
Hello,
We are currently building a new house and are looking for ideas on how to fit everything into the bathroom.
Requirements:
Bathtub
Tiled shower with a built-up shower wall (approximately 110cm (43 inches) wide by 130cm (51 inches) long)
Built-in wall unit (about 140cm (55 inches) wide with washbasin)
Any ideas?
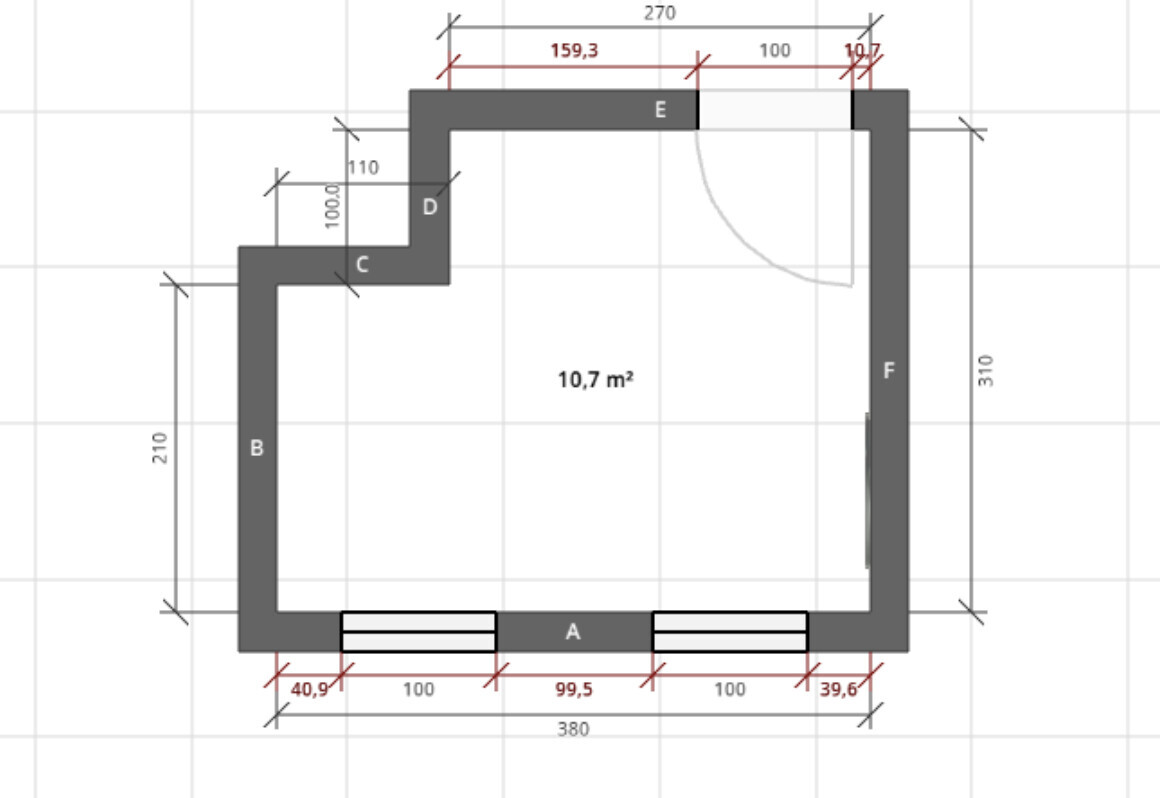
We are currently building a new house and are looking for ideas on how to fit everything into the bathroom.
Requirements:
Bathtub
Tiled shower with a built-up shower wall (approximately 110cm (43 inches) wide by 130cm (51 inches) long)
Built-in wall unit (about 140cm (55 inches) wide with washbasin)
Any ideas?
S
Steffen47a6 Jan 2022 16:33ypg schrieb:
Phew, phew... 🙁
I’m assuming you want a tiled shower to avoid having to clean glass?
With your dimensions (length 130cm (51 inches)), water will still splash out – I was going to say your plan is already as good as it gets, but the area in front of the toilet will probably still get a bit wet.
If the door is moved further into the room, you’ll end up with a nice partition wall behind the door (looking at the bright side 🙂 ).
Your request isn’t getting any easier...
If the door is relocated, are there no interior walls yet? Maybe see if something can be changed there; otherwise, use a door width of 84cm (33 inches) or whatever the standard is and have it open towards the hallway. Thanks, the door will stay as is… just got that info 😀
Splashing is okay, towel in front and all good, we have it like this now as well…

We have a walk-in shower with a tiled enclosure but no glass.
I marked it quite professionally with Paint – we tend to shower more to the side (the showerhead is roughly shown in red), and in our experience, water only splashes as far as the red area indicates. There is a bath mat there.
We have zero issues with splash water. We even bought a tile squeegee, but it mostly just sits unused.
If you don’t build an angled wall like we did, it probably splashes more, so I would recommend planning a longer "corridor" for the shower area.
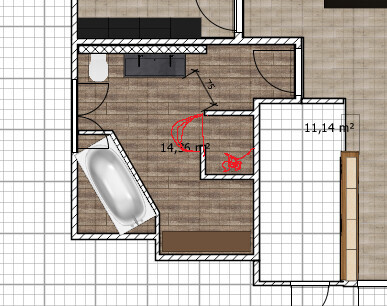
I marked it quite professionally with Paint – we tend to shower more to the side (the showerhead is roughly shown in red), and in our experience, water only splashes as far as the red area indicates. There is a bath mat there.
We have zero issues with splash water. We even bought a tile squeegee, but it mostly just sits unused.
If you don’t build an angled wall like we did, it probably splashes more, so I would recommend planning a longer "corridor" for the shower area.
With your specifications, you quickly end up with your first draft. It doesn’t really catch my attention.
I had considered placing the washbasin on wall B, the toilet on wall D, and the bathtub on wall F – I thought that was pretty cool until I realized there was no room left for the shower :-D
I had considered placing the washbasin on wall B, the toilet on wall D, and the bathtub on wall F – I thought that was pretty cool until I realized there was no room left for the shower :-D
S
Steffen47a6 Jan 2022 16:52minimini schrieb:
With your requirements, you quickly end up with your first draft. It doesn’t really appeal to me.
I had considered placing the washbasin on wall B, the toilet on wall D, and the bathtub on wall F – I thought that was pretty cool until I realized there’s no space left for the shower :-D Yes, the shower takes up a lot of space, and because of the windows, there aren’t many options. But it’s a must-have...
Similar topics