
Hello,
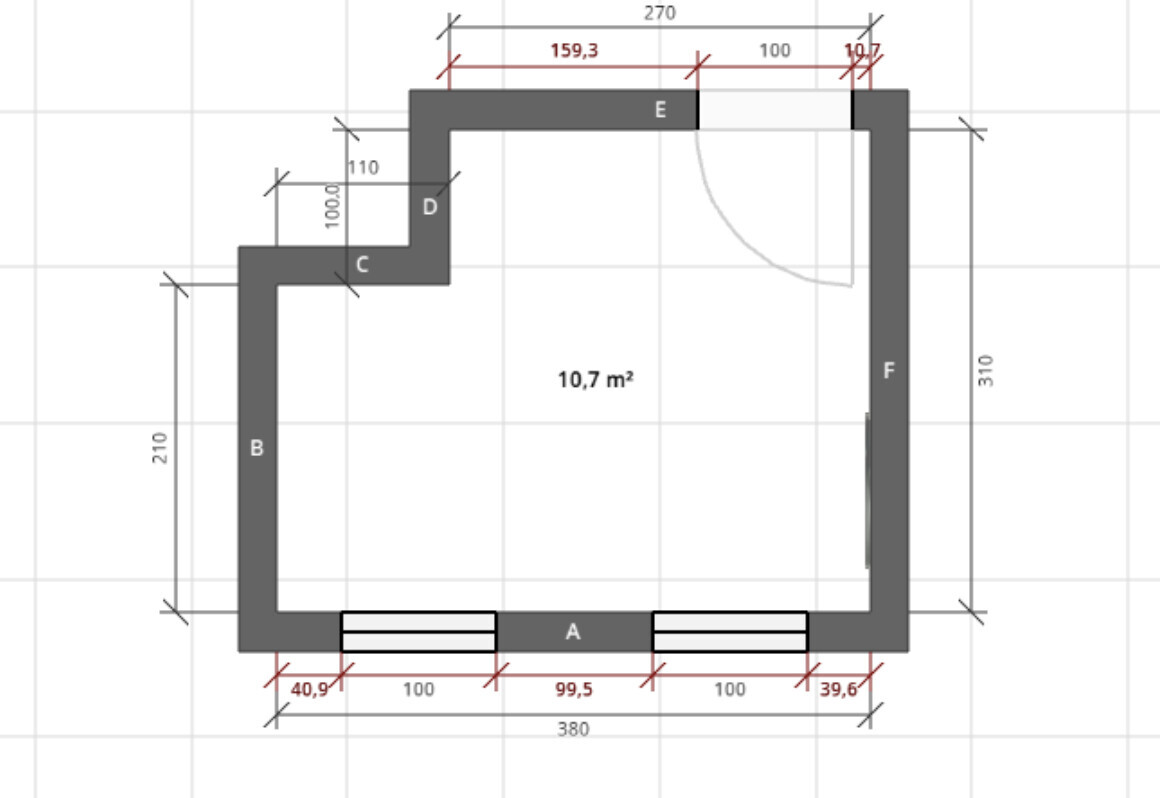
We are currently building a new house and are looking for ideas on how to fit everything into the bathroom.
Requirements:
Bathtub
Tiled shower with a built-up shower wall (approximately 110cm (43 inches) wide by 130cm (51 inches) long)
Built-in wall unit (about 140cm (55 inches) wide with washbasin)
Any ideas?
We are currently building a new house and are looking for ideas on how to fit everything into the bathroom.
Requirements:
Bathtub
Tiled shower with a built-up shower wall (approximately 110cm (43 inches) wide by 130cm (51 inches) long)
Built-in wall unit (about 140cm (55 inches) wide with washbasin)
Any ideas?
S
Steffen47a6 Jan 2022 21:59ypg schrieb:
Then please just take your first option – the wall in front of the window makes the whole house unsellable.That’s probably true.. and what about this option? Is it technically possible with the toilet?
Top priority: place the toilet as close as possible to the soil pipe. Otherwise, in case of a major leak, you might have to break up the entire bathroom floor.
The wall needs to have tilt resistance, meaning it should be a load-bearing wall. If it’s still possible to use the wall, then I would refer back to my suggestion in #20 and, as @minimini proposed, design the extended part of the wall as a low shelf behind the bathtub. This could also help with stability.
The wall needs to have tilt resistance, meaning it should be a load-bearing wall. If it’s still possible to use the wall, then I would refer back to my suggestion in #20 and, as @minimini proposed, design the extended part of the wall as a low shelf behind the bathtub. This could also help with stability.