
Hello,
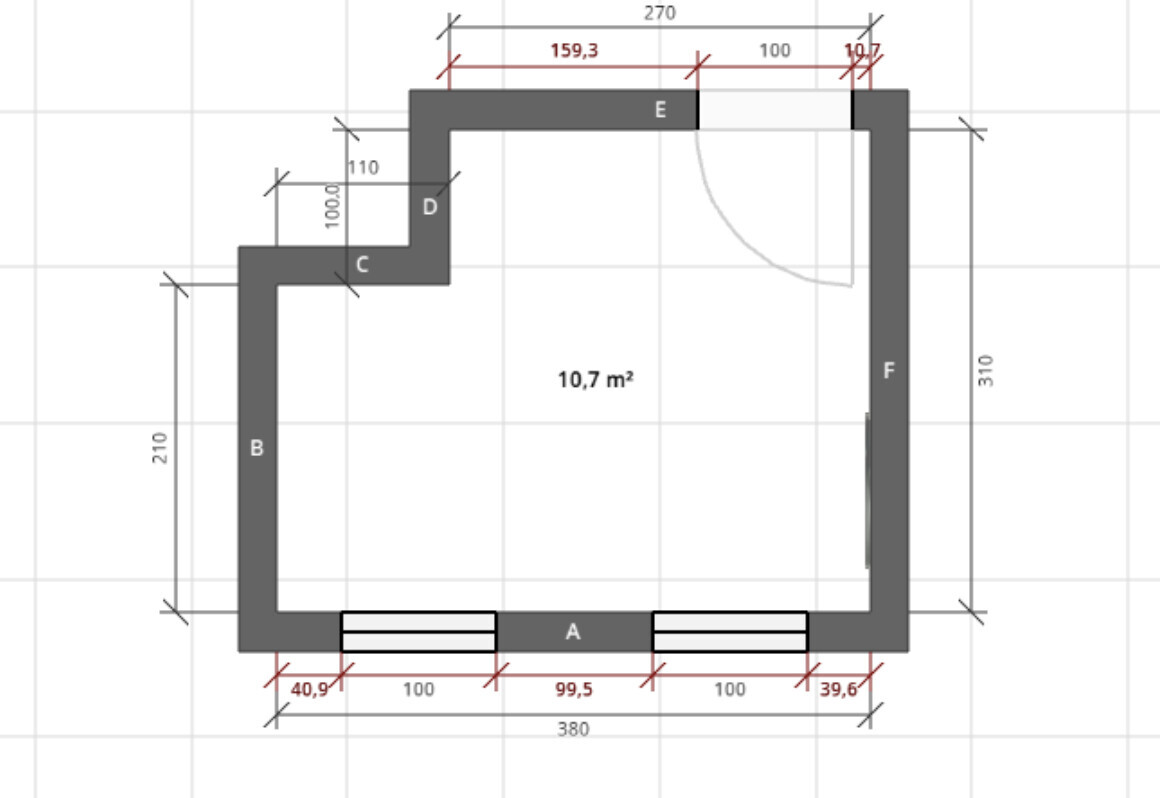
We are currently building a new house and are looking for ideas on how to fit everything into the bathroom.
Requirements:
Bathtub
Tiled shower with a built-up shower wall (approximately 110cm (43 inches) wide by 130cm (51 inches) long)
Built-in wall unit (about 140cm (55 inches) wide with washbasin)
Any ideas?
We are currently building a new house and are looking for ideas on how to fit everything into the bathroom.
Requirements:
Bathtub
Tiled shower with a built-up shower wall (approximately 110cm (43 inches) wide by 130cm (51 inches) long)
Built-in wall unit (about 140cm (55 inches) wide with washbasin)
Any ideas?
S
Steffen47a6 Jan 2022 15:35ypg schrieb:
I do see a toilet too! Should that be included in the list?
Who will use the bathroom? How many people? Is it a new build or an existing building? Can anything still be moved? Toilet was clear 😀
It is a new build and can be planned freely; walls can also be added.
It will be used by a family of three.
Steffen47a schrieb:
New construction with full freedom in planningSo does that mean the windows can also be offset or partially omitted?S
Steffen47a6 Jan 2022 15:40ypg schrieb:
So can the windows also be shifted or partially omitted?No, not that.. already installedSteffen47a schrieb:
Okay, that one is already installed.Ouch 🙁Could you please tell me where the drain is located?
S
Steffen47a6 Jan 2022 15:56ypg schrieb:
Uff 🙁
Then please say where the drain is?On the drawing, it’s at the bottom right. I just heard the door still needs to be moved to the right :/
Steffen47a schrieb:
The door still needs to be moved to the right, I just heard :/ Oh no, oh no… 🙁
Steffen47a schrieb:
masonry shower wall (approx. 110cm wide x 130cm long (43 inches x 51 inches)) Steffen47a schrieb:
…Glass is definitely not an option.
The wall should definitely be masonry and tiled on the inside of the shower. I assume you want a tiled shower so you don’t have to clean glass?
With your dimensions (length 130cm (51 inches)), water will probably still splash out — I was going to say it’s actually quite good as you planned it yourself, but the area in front of the toilet will likely get a bit wet.
If the door is also moved further into the room, then you’ll have a nice dividing wall behind the door (looking at the bright side 🙂 ).
Your request won’t get any easier…
If the door is being moved, then maybe the interior walls aren’t installed yet? You should see if it’s possible to change something; otherwise, make the door 84cm wide (or whatever the standard is there) and have it open towards the hallway.
Similar topics