
Hello everyone,
After three years of endless searching, we have finally decided to build our own home. We have found and purchased a plot of land. Since the building envelope is limited (the maximum footprint allowed is 125 sqm (1345 sq ft)) and we would like to achieve around 190 sqm (2045 sq ft) of living space with a WIO house, we have been working closely with our architect and have come up with the following plan. What do you think? We want to keep the outer layout as it is, but most of the interior walls can still be adjusted.
What are your thoughts on our idea? Do you have any suggestions for improvements?
Thank you very much and best regards
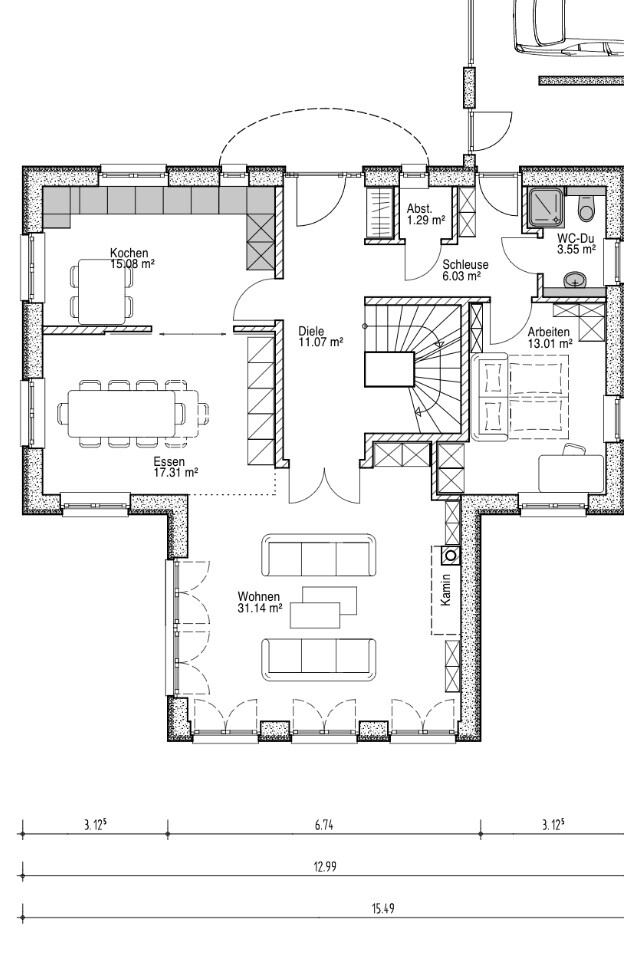
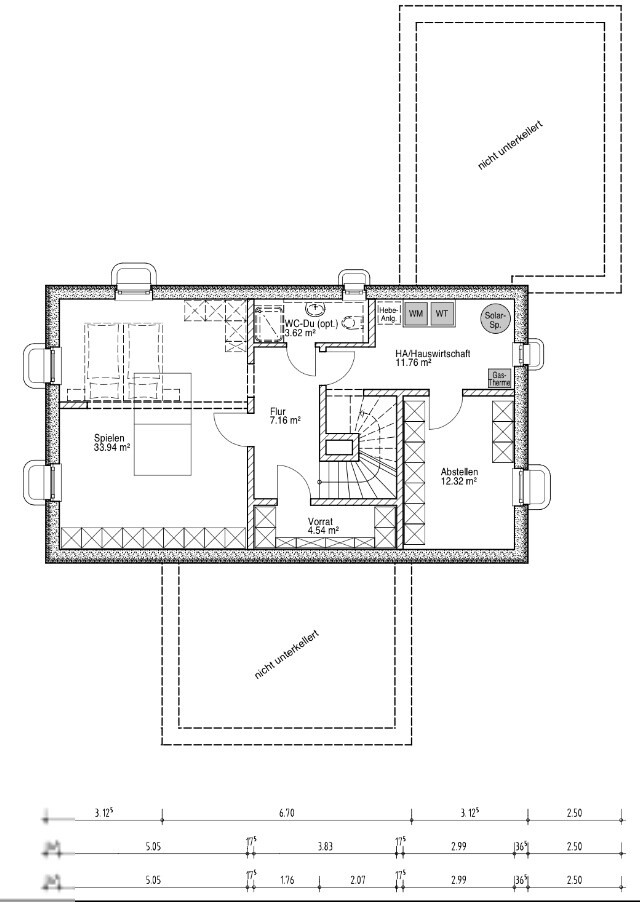
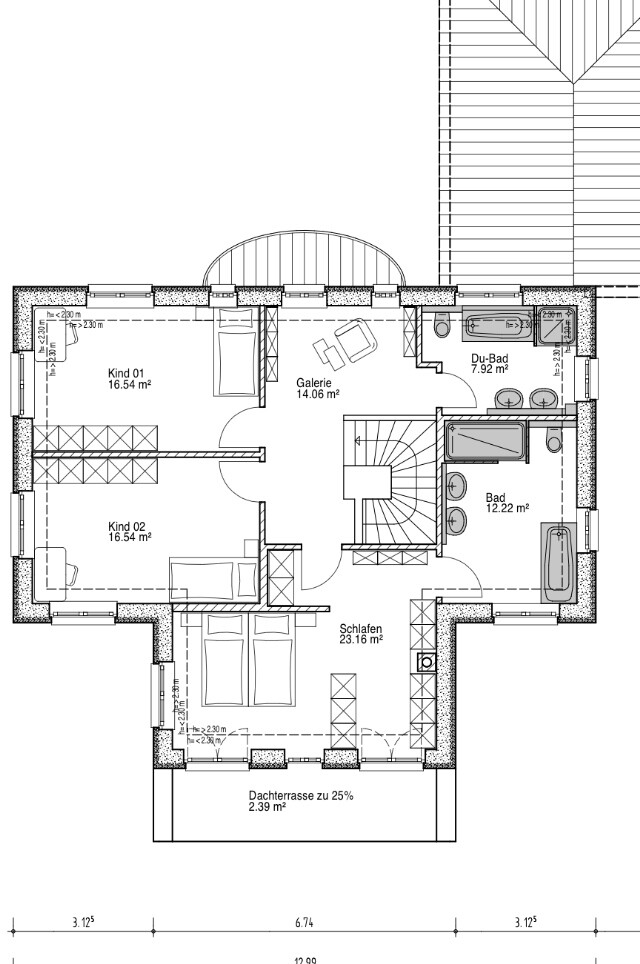
After three years of endless searching, we have finally decided to build our own home. We have found and purchased a plot of land. Since the building envelope is limited (the maximum footprint allowed is 125 sqm (1345 sq ft)) and we would like to achieve around 190 sqm (2045 sq ft) of living space with a WIO house, we have been working closely with our architect and have come up with the following plan. What do you think? We want to keep the outer layout as it is, but most of the interior walls can still be adjusted.
What are your thoughts on our idea? Do you have any suggestions for improvements?
Thank you very much and best regards

Bamue89 schrieb:
Oh yes, I forgot about the chimney. Isn’t it possible to find a more central location for it? In my opinion, it looks really awkward if the flue exits at that spot. But maybe there are better solutions available now ^^. I could also imagine the chimney serving as a room divider between the kitchen and living room in your layout?Oh, that’s an idea worth considering. Thumbs up!
Do you have a specific suggestion on how to do that?

Well, in Hamburg, you could probably even sell an igloo.
To be specific: my pantry is 4.6m² (50 square feet), and it contains things like cat food cans, drink crates, trash: yellow bag recycling, organic waste, regular trash, paper, glass—all nicely separated— a small wine rack, bread maker, plastic bottle bag, broom and dustpan, small bucket with cleaning cloths, and then I have a shelf where I keep items that could also be stored in a normal kitchen—like pasta, soups and sauces, spirits, and the like.
I personally think the whole idea of living in the basement is really off, but that’s a matter of taste. That goes both for children and guests. Nobody likes living in the basement. My guests have a room upstairs—they sleep in airy, bright, warm rooms. But I wouldn’t overemphasize that. I don’t like sleeping in the basement either, and I prefer to play upstairs as well.
Panama17 schrieb:
What do you store in there that you go in 2-3 times a day? Apart from drink crates and vacuum cleaners, I can’t think of anything in my new kitchen that I’d prefer to have better storage for, instead of just having them loose around the kitchen.
To be specific: my pantry is 4.6m² (50 square feet), and it contains things like cat food cans, drink crates, trash: yellow bag recycling, organic waste, regular trash, paper, glass—all nicely separated— a small wine rack, bread maker, plastic bottle bag, broom and dustpan, small bucket with cleaning cloths, and then I have a shelf where I keep items that could also be stored in a normal kitchen—like pasta, soups and sauces, spirits, and the like.
Panama17 schrieb:
What do you mean guests are locked in the basement? That really depends on the available options and, not least, how often you have visitors. If I have guests 3-4 times a year, I find a guest room in the basement with a bathroom very comfortable! If I had visitors every weekend for 2-3 days, you might have to consider something else, but who really does?
I personally think the whole idea of living in the basement is really off, but that’s a matter of taste. That goes both for children and guests. Nobody likes living in the basement. My guests have a room upstairs—they sleep in airy, bright, warm rooms. But I wouldn’t overemphasize that. I don’t like sleeping in the basement either, and I prefer to play upstairs as well.
W
Wanderdüne14 Jan 2015 11:12Lassemann schrieb:
I can hardly agree with you on any point. That’s okay...
Lassemann schrieb:
This evening we consulted another architect from our circle of acquaintances, who likes the floor plan except for a few details (e.g., the width of the kitchen door, window arrangement on the west side of the living room). He also clearly emphasized that in the end it is very subjective. We shouldn’t let ourselves be unsettled, especially not without concrete alternative proposals. In other words: You heard what you wanted to hear; everything will be fine.
Lassemann schrieb:
A completely new design plan is not only unnecessary but also time-consuming and, of course, an additional cost driver. This attitude is unfortunate, and if you don’t want to end up with a below-average design, you should reconsider it calmly. It is sometimes difficult to maintain motivation until the design is fully developed, but there is no other way.
Calling a proper design a cost driver is nonsense. How much has your current planner estimated just for extending the thermal envelope to the garage? Money clearly does not seem to be the limiting factor for you.
I can understand the time aspect, but with that, you get lifelong quality in return.
Wanderdüne schrieb:
No worries.... I believe you. You have a very thick skin; obviously, nothing gets to you.
Wanderdüne schrieb:
In other words: You heard what you wanted to hear, everything will be fine..... No, the feedback was nuanced. Your colleague from the profession had no reason to simply tell me what I wanted to hear. I won’t elaborate further. Please no speculation.
Wanderdüne schrieb:
This attitude is unfortunate, and if you don’t want to end up with a below-average design, you should reconsider this calmly. Sometimes it’s difficult to stay motivated until the very end to fully develop a design, but there is no other way.. Of course, the existing good design (to quote you from November, "a good basis" ;-O) will be adjusted in detail until everything fits perfectly. We are highly motivated here. Believe me.
Wanderdüne schrieb:
And calling proper planning a cost driver is nonsense. How much did your current designer calculate just for extending the thermal envelope to the garage? Money apparently isn’t the limiting factor for you in the usual range. I can understand the time aspect, though, but in return, you get lifelong quality. A second, completely new design plan is, firstly, not necessary in terms of content. And secondly, expensive. I won’t give you a price here. Just this much: The thermal envelope, sun protection, etc., is many times cheaper.
And... how you come to repeatedly assume that money is no limiting factor for us is something I just don’t understand. That’s always relative, and of course, like almost every homeowner, we have a limited budget—even if it is probably higher due to the plot.
So.... now you can have the last word and be right again.
W
Wanderdüne14 Jan 2015 12:40Lassemann schrieb:
Of course, the existing, solid design (I’m quoting you from November: "a good basis" ;-O ) will be fine-tuned in detail until everything fits perfectly. We are highly motivated here. Believe me. That is at least encouraging. I still consider the current planning stage below average, but with some rough adjustments, it can turn out well. However, since the exterior dimensions are fixed, you can’t expect a design to make you cheer, but a good living standard is well known to be sufficient.
Therefore, I am moderating my previous assessment.
Lassemann schrieb:
A completely new second design phase is, first, unnecessary in terms of content, and second, expensive. ?.. Just so much: the thermal envelope, sun protection, etc. is far more cost-effective. What kind of contract do you currently have, and why is the "designer" not addressing the issues?
If you had a contract covering design phase 3, the rough adjustments would normally be included in the price under the usual contract arrangements.
Lassemann schrieb:
And .... I really don’t understand how you keep assuming (repeatedly) that money is not a limiting factor for us at all. Efficient planning looks different, and clients would do well to pay closer attention to managing their budget wisely—both for building height and for value for money (which can still be improved).
Panama17 schrieb:
We will do something similar. We would have liked to have "real" windows in 1-2 rooms, but that would require building a complete light well, which also needs to be properly secured, etc. No idea how much extra cost that would involve, but since we don’t plan to use the basement rooms as permanent living spaces, we will probably skip it. Maybe we will add a strip window in one room, since the plot slopes slightly (about 1m (3.3 feet) over 20m (66 feet) width), so that might be possible on one side with little effort. If you find any great ideas or solutions for light wells, please keep me updated. Yes, we would have liked that too. However, a slope on the guest room side is probably not possible due to paving on the north side and the kitchen door on the west side. Besides, we decided against it because of safety concerns.
In our research, we found the following, in case it’s helpful for you:
1) Heliobus (just Google it) → Probably not feasible due to high costs
2) Meavector Komfort plus → Also expensive.
Good luck
Similar topics