
ᐅ Floor Plan Design for a 180 m² Single-Family Home with South-Facing Driveway – Challenging Layouts
Created on: 16 Feb 2024 23:10
C
Cubus3f
Development Plan/Restrictions
Plot size: 450m2 (4,844 sq ft)
Slope: No
Floor Area Ratio (FAR): 0.4
Gross Floor Area Ratio (GFAR): 0.8
Building envelope, building line, and boundary: Plot measures 18.36 x 24.49 meters (60.2 x 80.4 feet); building envelopes are set back 3 meters (10 feet) to the north, east, and west, and 5 meters (16.4 feet) to the south (street side)
Edge development: Yes
Number of parking spaces: 2
Number of stories: 2
Roof type: Flat roof
Style: modern, open
Orientation: south/west
Maximum heights/limits:
Additional regulations: Moderately busy street to the south; a multi-family building is located to the north
Client Requirements
Style, roof type, building type: modern, open, flat roof
Basement, stories: No basement, 2 full stories
Number of occupants, ages: 2 middle-aged adults, 2 children (6 and 1 year old)
Space requirements ground floor, upper floor: Ground floor 100m² (1,076 sq ft), upper floor 80m² (861 sq ft)
Office: family use or home office? Home office
Guests per year: 2 persons, 3 times per year
Open or closed architecture: open
Conservative or modern construction: modern
Open kitchen, kitchen island
Number of dining seats: 8
Fireplace: no
Music/stereo wall: no
Balcony, roof terrace: no
Garage, carport: both yes
Vegetable garden, greenhouse: no
Additional wishes/particulars/daily routine, including reasons for preferences:
Living and dining areas as much as possible facing south
Kitchen with freestanding island and partly open pantry around the corner
House Design
Designed by:
- Planner from a construction company
- Architect
What do you particularly like? Why? Workshop at the back, bicycle stand, size of children’s rooms, master bedroom area on the north side, staircase option 1
What do you dislike? Why? Very small garden, especially between the terrace and neighboring house
Option 1:
Ground floor:
Upper floor:
Option 2:
Ground floor:
Upper floor:
Price estimate according to architect/planner: 3,200 €/m2
Personal price limit for house including fixtures: 700,000 €
Preferred heating system: heat pump
If you had to give up some features/finishes, which ones?
- Can give up: open staircase
- Cannot give up: pantry, kitchen with island, utility room on upper floor, children’s bathroom, large dressing room
Why is the design like it is now? For example:
Standard design from the planner? Architect developed options 1 & 2 after consultation
Which of your wishes were implemented by the architect?
A mix of many examples from various magazines...
What do you think are the particular strengths or weaknesses of the design?
Do you have suggestions on how we should plan the living/dining/kitchen area to create an L-shaped layout? There should be space for a kitchen island (2.35m x 1.1m) (7.7 x 3.6 feet). The staircase should be placed centrally in the house to improve the layout of the upper floor rooms.
Any other improvement suggestions?
Many thanks
Cubus3f
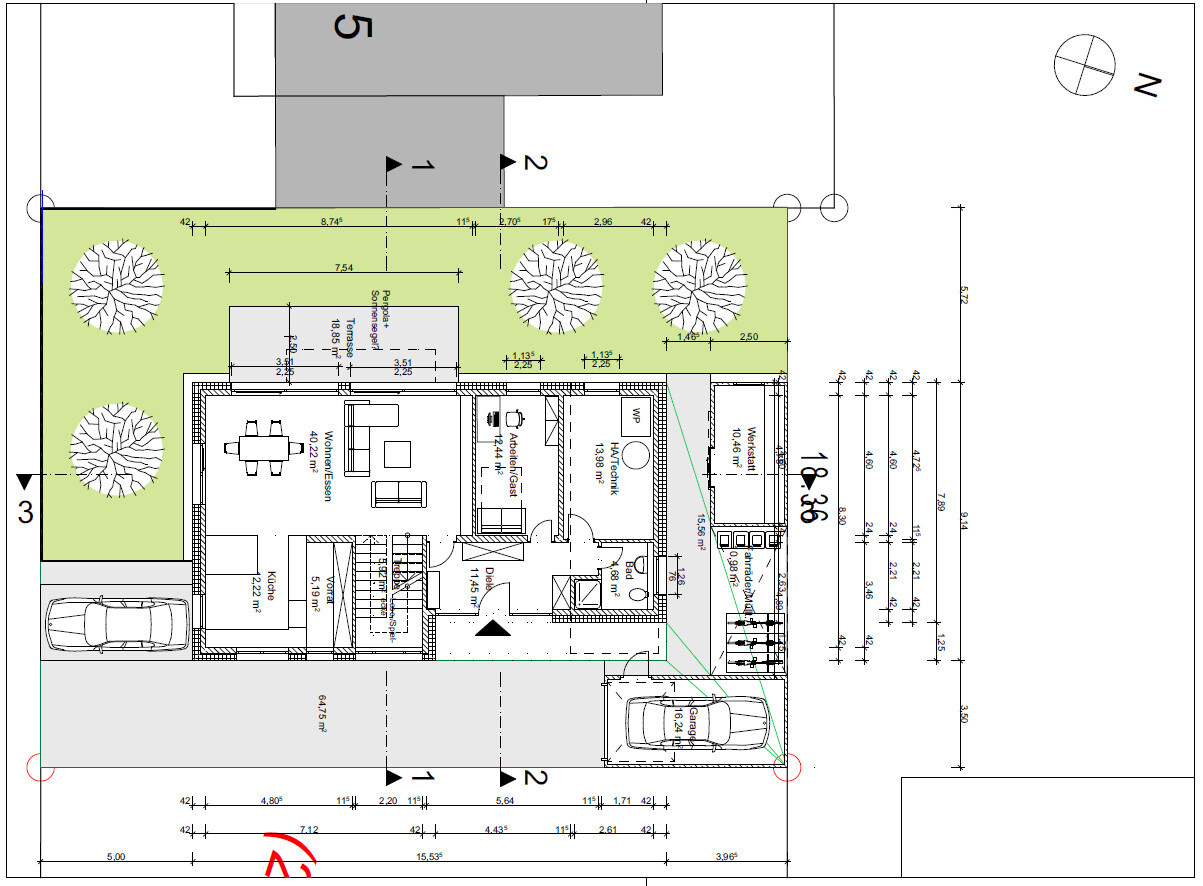
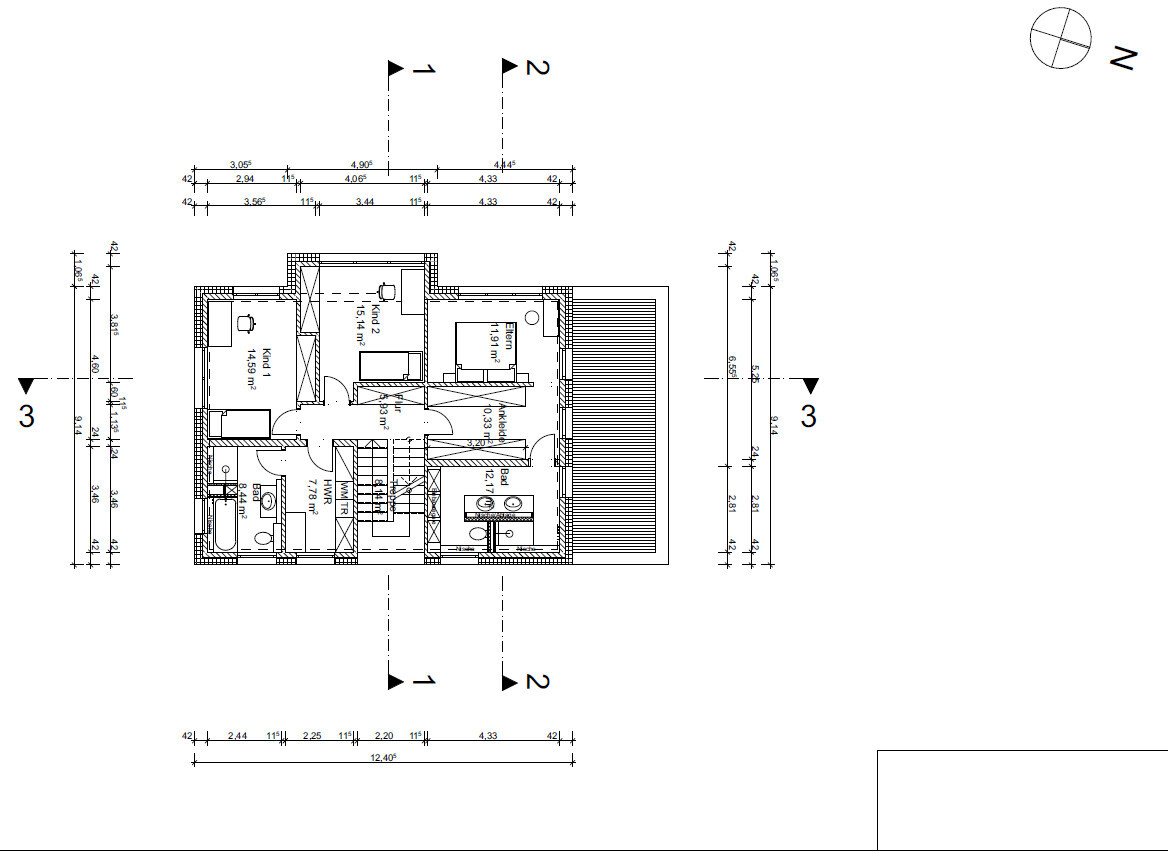
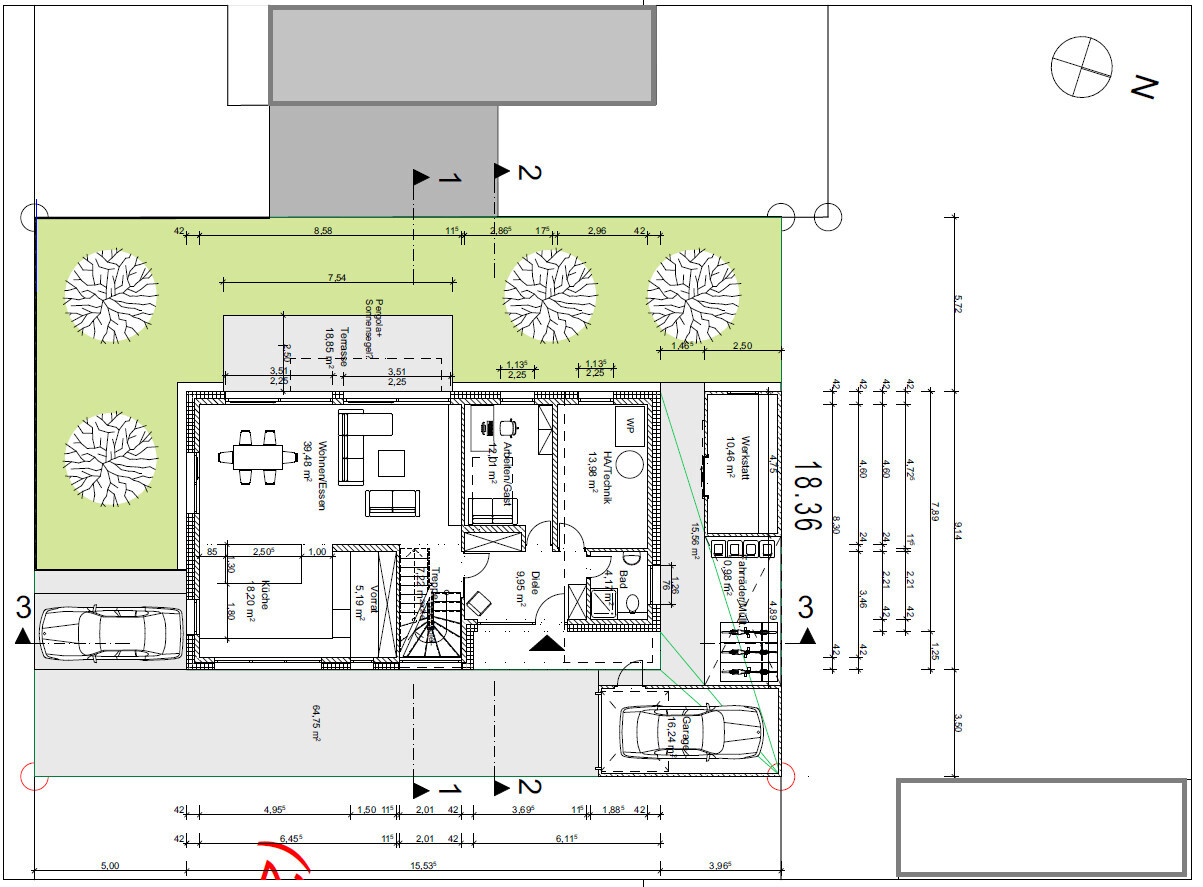
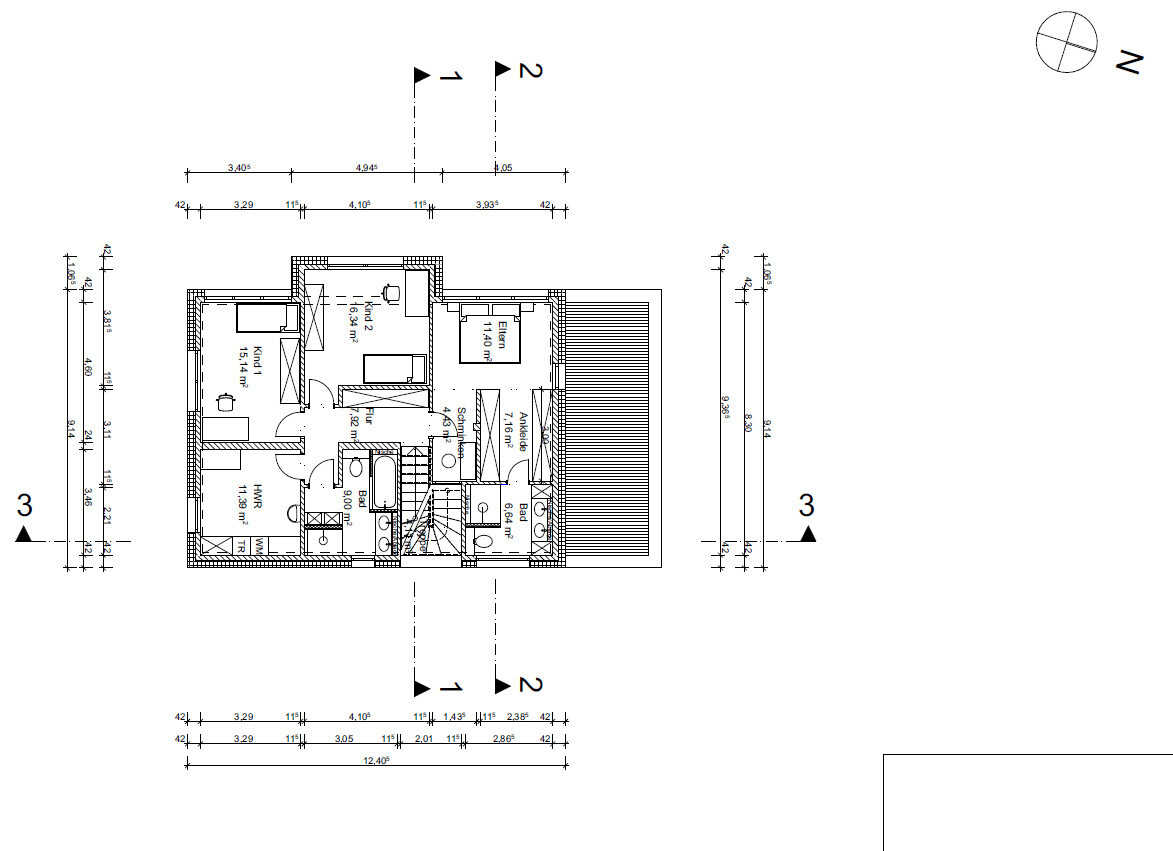
Plot size: 450m2 (4,844 sq ft)
Slope: No
Floor Area Ratio (FAR): 0.4
Gross Floor Area Ratio (GFAR): 0.8
Building envelope, building line, and boundary: Plot measures 18.36 x 24.49 meters (60.2 x 80.4 feet); building envelopes are set back 3 meters (10 feet) to the north, east, and west, and 5 meters (16.4 feet) to the south (street side)
Edge development: Yes
Number of parking spaces: 2
Number of stories: 2
Roof type: Flat roof
Style: modern, open
Orientation: south/west
Maximum heights/limits:
Additional regulations: Moderately busy street to the south; a multi-family building is located to the north
Client Requirements
Style, roof type, building type: modern, open, flat roof
Basement, stories: No basement, 2 full stories
Number of occupants, ages: 2 middle-aged adults, 2 children (6 and 1 year old)
Space requirements ground floor, upper floor: Ground floor 100m² (1,076 sq ft), upper floor 80m² (861 sq ft)
Office: family use or home office? Home office
Guests per year: 2 persons, 3 times per year
Open or closed architecture: open
Conservative or modern construction: modern
Open kitchen, kitchen island
Number of dining seats: 8
Fireplace: no
Music/stereo wall: no
Balcony, roof terrace: no
Garage, carport: both yes
Vegetable garden, greenhouse: no
Additional wishes/particulars/daily routine, including reasons for preferences:
Living and dining areas as much as possible facing south
Kitchen with freestanding island and partly open pantry around the corner
House Design
Designed by:
- Planner from a construction company
- Architect
What do you particularly like? Why? Workshop at the back, bicycle stand, size of children’s rooms, master bedroom area on the north side, staircase option 1
What do you dislike? Why? Very small garden, especially between the terrace and neighboring house
Option 1:
Ground floor:
- Bad: Kitchen too small, freestanding kitchen island measuring 2.35m x 1.1m (7.7 x 3.6 feet) does not fit, entrance to living area too narrow
- Good: spacious hallway, open staircase with landing
Upper floor:
- Bad: Access to children’s bathroom through utility room, entrance to master bedroom through dressing room, makeup table in master bedroom instead of dressing room
- Good: spacious master bathroom, size of utility room and children’s bathroom
Option 2:
Ground floor:
- Bad: no staircase landing, small entrance/hallway, entrance to living area directly from the foyer
- Good: large kitchen
Upper floor:
- Bad: utility room too large, entrance to sleeping area awkward (one walks into a wall), makeup table in master bedroom, master bathroom too small
- Good: separate entrance to utility room
Price estimate according to architect/planner: 3,200 €/m2
Personal price limit for house including fixtures: 700,000 €
Preferred heating system: heat pump
If you had to give up some features/finishes, which ones?
- Can give up: open staircase
- Cannot give up: pantry, kitchen with island, utility room on upper floor, children’s bathroom, large dressing room
Why is the design like it is now? For example:
Standard design from the planner? Architect developed options 1 & 2 after consultation
Which of your wishes were implemented by the architect?
A mix of many examples from various magazines...
What do you think are the particular strengths or weaknesses of the design?
Do you have suggestions on how we should plan the living/dining/kitchen area to create an L-shaped layout? There should be space for a kitchen island (2.35m x 1.1m) (7.7 x 3.6 feet). The staircase should be placed centrally in the house to improve the layout of the upper floor rooms.
Any other improvement suggestions?
Many thanks
Cubus3f
Cubus3f schrieb:
Here is a draft with a 4.5m (15 ft) staircase and the children's bedrooms facing south. The parents' area is designed to fit large 3m (10 ft) wardrobes.
What do you think about it? You can see that the children's bedrooms are less than 2.8m (9 ft) wide. That’s not very comfortable!

Cubus3f schrieb:
What would external shading look like? We want to install blinds in the two children’s rooms. The roof is flat with no overhang planned.External blinds are quite ideal. Personally, I also consider cooling to be very important. Cubus3f schrieb:
Is there any way in your first option (with the children’s rooms facing south) to include a walk-in closet with 3m (10 feet) each and space for a dressing table? The architect’s design solves this very well in the master area.Not really without changes. If the zoning plan and your budget allow, you could simply make the house one meter (3 feet) longer. In my design, I also included a 3m (10 feet) dresser in the bedroom. I understand if you consider that unstylish, but then you have to be willing to spend more if you want to build in a more “American” style.In your design, the bedroom is in the southwest—that’s the hottest area in summer. I thought that might be too warm for you. But okay, with cooling, that can certainly be managed. I would avoid the slight kink in the hallway and instead make the bathroom narrower or simply widen the house overall. The narrow children’s rooms are unfortunate. But a staircase length of 4.20m (14 feet) should be sufficient for the ceiling height. You’d have about a 26.2cm (10.3 inches) tread and an 18.5cm (7.3 inches) rise—that’s comfortable for average users. With this stair length, you can overlap 1–2 steps at the bottom entrance without losing headroom. If you position your stairs more precisely (see ground floor!) and accept the 4.20m (14 feet) length, the children’s rooms can probably be made wider again. The stair exit should be about 1.20m (4 feet) wide.
What remains questionable for me is furnishing the walk-in closet, including window placement and the dressing table. Given your requirements, this space dominates the entire house. Is it really worth it? I understand wanting enough wardrobe space in principle. But this fixation on two 3m (10 feet) sections in the closet is a bit odd. Usually, the total storage length of 6m (20 feet) matters. It shouldn’t matter if you arrange it as one 4m (13 feet) and one 2m (6.5 feet) section, three 2m (6.5 feet) sections, or something else. Is there a reason for the 3m (10 feet) assumption? Do you have two wardrobes inherited from grandma that absolutely have to fit?
K a t j a schrieb:
Exterior blinds are pretty much perfect. Personally, I also think cooling is very important.
Not that easily. If the building regulations and the budget allow it, of course, you can simply extend the house by one meter. In my design, I also included a 3m (10 feet) dresser in the bedroom because of that. I understand if you find that tacky, but then you have to be willing to spend more money if you want to build in a more "American" style.
In your design, the bedroom is on the southwest side – that’s the hottest area in summer. I thought that might be too warm for you. But okay, with cooling it can definitely be managed. I would avoid the small kink in the hallway and rather make the bathroom narrower or simply widen the house overall. The narrow children’s rooms are not ideal. But a staircase length of 4.20m (13 feet 9 inches) should be enough for the floor-to-ceiling height. That would give you about 26.2cm (10.3 inches) tread depth and 18.5cm (7.3 inches) riser height – comfortable for average people. With that length, you can overbuild 1–2 steps at the bottom without losing headroom. If you place your staircase more precisely (see ground floor plan!) and assume the 4.20m length, the children’s rooms could probably be made wider again. The staircase exit should be about 1.20m (4 feet) wide.
What remains questionable to me is the furnishing of the walk-in closet including the window and vanity table. Given your requirements, this room dominates the entire house. Is it really worth it? I understand wanting enough closet space in principle. But this fixation on 2 x 3m (10 feet) in the walk-in closet is a bit odd. Usually, you specify the total length of shelving – 6m (20 feet) in this case. It shouldn’t matter if that total is configured as one 4m (13 feet) section and one 2m (6.5 feet), or three 2m sections, or something else entirely. Is there a reason for the 3m assumption? Did you inherit two wardrobes from grandma that you absolutely must keep? While the building regulations would allow it, unfortunately, our budget does not. It’s already very tight.
It would be nice to have two 3m (10 feet) closets, but if that’s not possible, 6m (20 feet) in total is fine. There are no inherited wardrobes.
Isn’t the bedroom rather on the northwest side? We thought that having only one window facing north would keep the bedroom from getting too warm. We will discuss the staircase with the architect; maybe a length of 4.20m (13 feet 9 inches) will be sufficient.
Cubus3f schrieb:
We want to install blinds in the two children's rooms. That is not enough. Heat or solar heat should be blocked _before_ the window, not only after it has entered. And if you intercept it earlier, you don’t need as many expensive extra devices. It is also about blocking light at night, since the street or other houses are illuminated.
K a t j a schrieb:
Is there a reason for assuming 3 meters? I think the 3 meters is the classic length of a wardrobe, which is cost-effective due to the standard size.
I also plan with this in mind, and attentive readers know that I always try to plan the wall for a 3-meter (10 feet) wardrobe. Even though there are now Pax or other wardrobes that are 2 meters (6.5 feet) wide, the classic length often fits better. But the dressing table breaks the meter.
Cubus3f schrieb:
Here is a draft with a 4.5-meter (15 feet) staircase. There should still be space in front of the staircase to enter the floor without immediately entering a room. Also, furniture needs to find its way through the corridor upstairs.
With all the optimizations: you should always check whether they might actually make things worse.

Cubus3f schrieb:
There are no cabinets from grandma. No cabinets indeed. As Loriot once said: "A vanity table, a vanity table! – Mom, we thank you" *SCNR*
Cubus3f schrieb:
The development plan allows it, but unfortunately our budget does not. It’s already very tight. When money is tight, in my opinion, that doesn’t fit with a staircase designed for a generous ceiling height.
https://www.instagram.com/11antgmxde/
https://www.linkedin.com/company/bauen-jetzt/
Similar topics