
ᐅ Floor Plan Design for a 180 m² Single-Family Home with South-Facing Driveway – Challenging Layouts
Created on: 16 Feb 2024 23:10
C
Cubus3f
Development Plan/Restrictions
Plot size: 450m2 (4,844 sq ft)
Slope: No
Floor Area Ratio (FAR): 0.4
Gross Floor Area Ratio (GFAR): 0.8
Building envelope, building line, and boundary: Plot measures 18.36 x 24.49 meters (60.2 x 80.4 feet); building envelopes are set back 3 meters (10 feet) to the north, east, and west, and 5 meters (16.4 feet) to the south (street side)
Edge development: Yes
Number of parking spaces: 2
Number of stories: 2
Roof type: Flat roof
Style: modern, open
Orientation: south/west
Maximum heights/limits:
Additional regulations: Moderately busy street to the south; a multi-family building is located to the north
Client Requirements
Style, roof type, building type: modern, open, flat roof
Basement, stories: No basement, 2 full stories
Number of occupants, ages: 2 middle-aged adults, 2 children (6 and 1 year old)
Space requirements ground floor, upper floor: Ground floor 100m² (1,076 sq ft), upper floor 80m² (861 sq ft)
Office: family use or home office? Home office
Guests per year: 2 persons, 3 times per year
Open or closed architecture: open
Conservative or modern construction: modern
Open kitchen, kitchen island
Number of dining seats: 8
Fireplace: no
Music/stereo wall: no
Balcony, roof terrace: no
Garage, carport: both yes
Vegetable garden, greenhouse: no
Additional wishes/particulars/daily routine, including reasons for preferences:
Living and dining areas as much as possible facing south
Kitchen with freestanding island and partly open pantry around the corner
House Design
Designed by:
- Planner from a construction company
- Architect
What do you particularly like? Why? Workshop at the back, bicycle stand, size of children’s rooms, master bedroom area on the north side, staircase option 1
What do you dislike? Why? Very small garden, especially between the terrace and neighboring house
Option 1:
Ground floor:
Upper floor:
Option 2:
Ground floor:
Upper floor:
Price estimate according to architect/planner: 3,200 €/m2
Personal price limit for house including fixtures: 700,000 €
Preferred heating system: heat pump
If you had to give up some features/finishes, which ones?
- Can give up: open staircase
- Cannot give up: pantry, kitchen with island, utility room on upper floor, children’s bathroom, large dressing room
Why is the design like it is now? For example:
Standard design from the planner? Architect developed options 1 & 2 after consultation
Which of your wishes were implemented by the architect?
A mix of many examples from various magazines...
What do you think are the particular strengths or weaknesses of the design?
Do you have suggestions on how we should plan the living/dining/kitchen area to create an L-shaped layout? There should be space for a kitchen island (2.35m x 1.1m) (7.7 x 3.6 feet). The staircase should be placed centrally in the house to improve the layout of the upper floor rooms.
Any other improvement suggestions?
Many thanks
Cubus3f
Plot size: 450m2 (4,844 sq ft)
Slope: No
Floor Area Ratio (FAR): 0.4
Gross Floor Area Ratio (GFAR): 0.8
Building envelope, building line, and boundary: Plot measures 18.36 x 24.49 meters (60.2 x 80.4 feet); building envelopes are set back 3 meters (10 feet) to the north, east, and west, and 5 meters (16.4 feet) to the south (street side)
Edge development: Yes
Number of parking spaces: 2
Number of stories: 2
Roof type: Flat roof
Style: modern, open
Orientation: south/west
Maximum heights/limits:
Additional regulations: Moderately busy street to the south; a multi-family building is located to the north
Client Requirements
Style, roof type, building type: modern, open, flat roof
Basement, stories: No basement, 2 full stories
Number of occupants, ages: 2 middle-aged adults, 2 children (6 and 1 year old)
Space requirements ground floor, upper floor: Ground floor 100m² (1,076 sq ft), upper floor 80m² (861 sq ft)
Office: family use or home office? Home office
Guests per year: 2 persons, 3 times per year
Open or closed architecture: open
Conservative or modern construction: modern
Open kitchen, kitchen island
Number of dining seats: 8
Fireplace: no
Music/stereo wall: no
Balcony, roof terrace: no
Garage, carport: both yes
Vegetable garden, greenhouse: no
Additional wishes/particulars/daily routine, including reasons for preferences:
Living and dining areas as much as possible facing south
Kitchen with freestanding island and partly open pantry around the corner
House Design
Designed by:
- Planner from a construction company
- Architect
What do you particularly like? Why? Workshop at the back, bicycle stand, size of children’s rooms, master bedroom area on the north side, staircase option 1
What do you dislike? Why? Very small garden, especially between the terrace and neighboring house
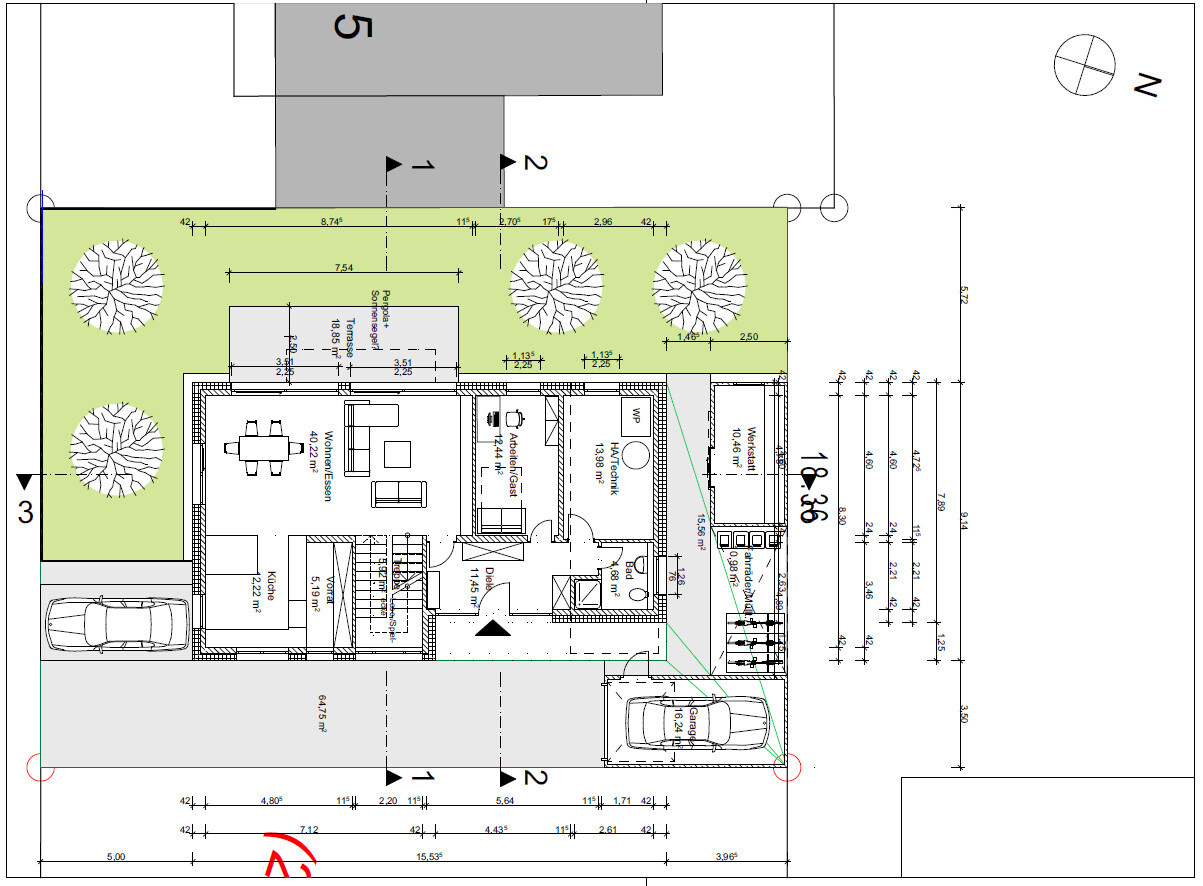
Option 1:
Ground floor:
- Bad: Kitchen too small, freestanding kitchen island measuring 2.35m x 1.1m (7.7 x 3.6 feet) does not fit, entrance to living area too narrow
- Good: spacious hallway, open staircase with landing
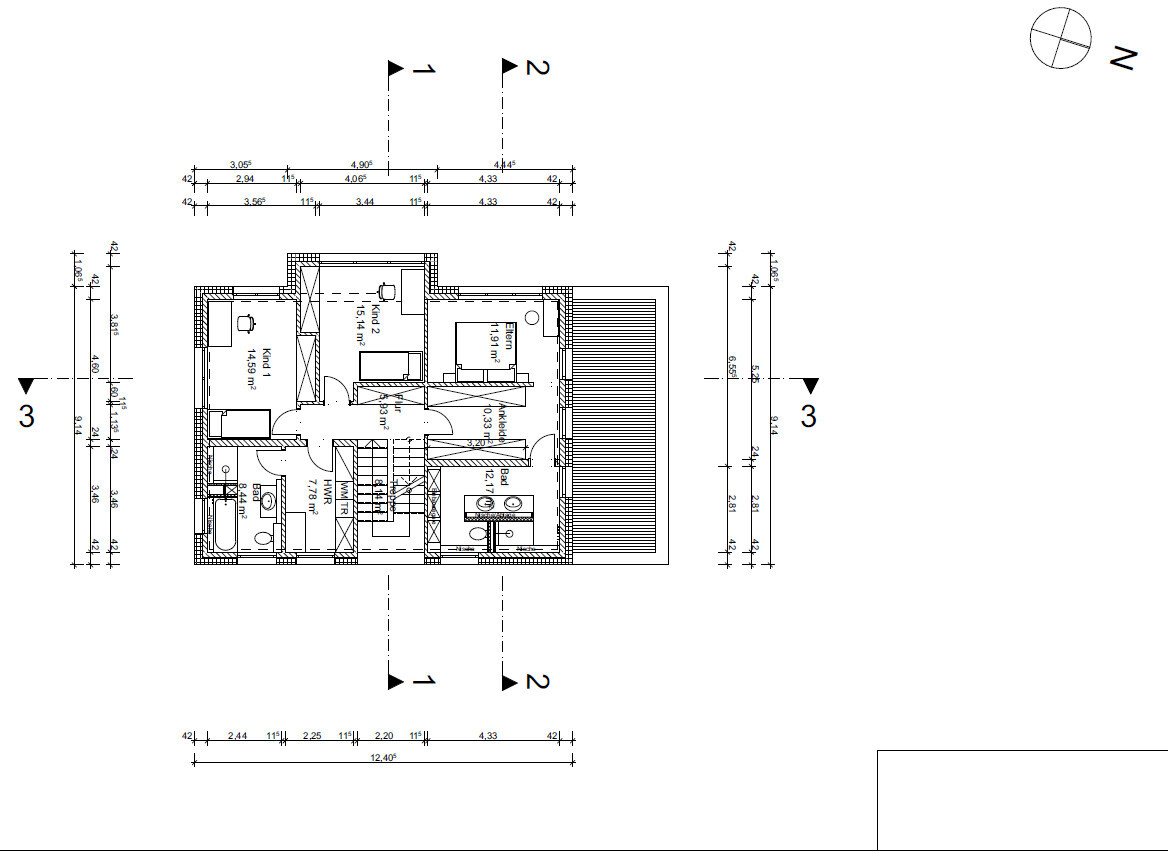
Upper floor:
- Bad: Access to children’s bathroom through utility room, entrance to master bedroom through dressing room, makeup table in master bedroom instead of dressing room
- Good: spacious master bathroom, size of utility room and children’s bathroom
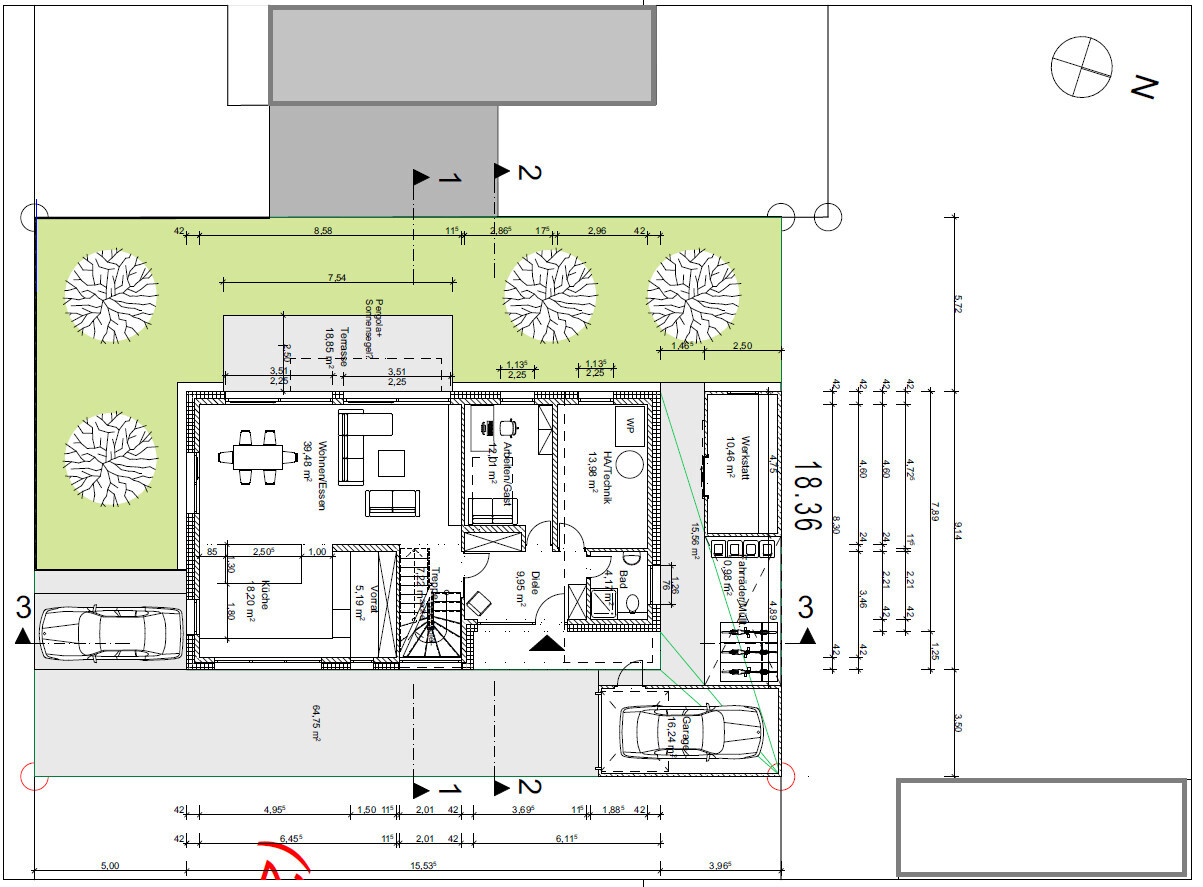
Option 2:
Ground floor:
- Bad: no staircase landing, small entrance/hallway, entrance to living area directly from the foyer
- Good: large kitchen
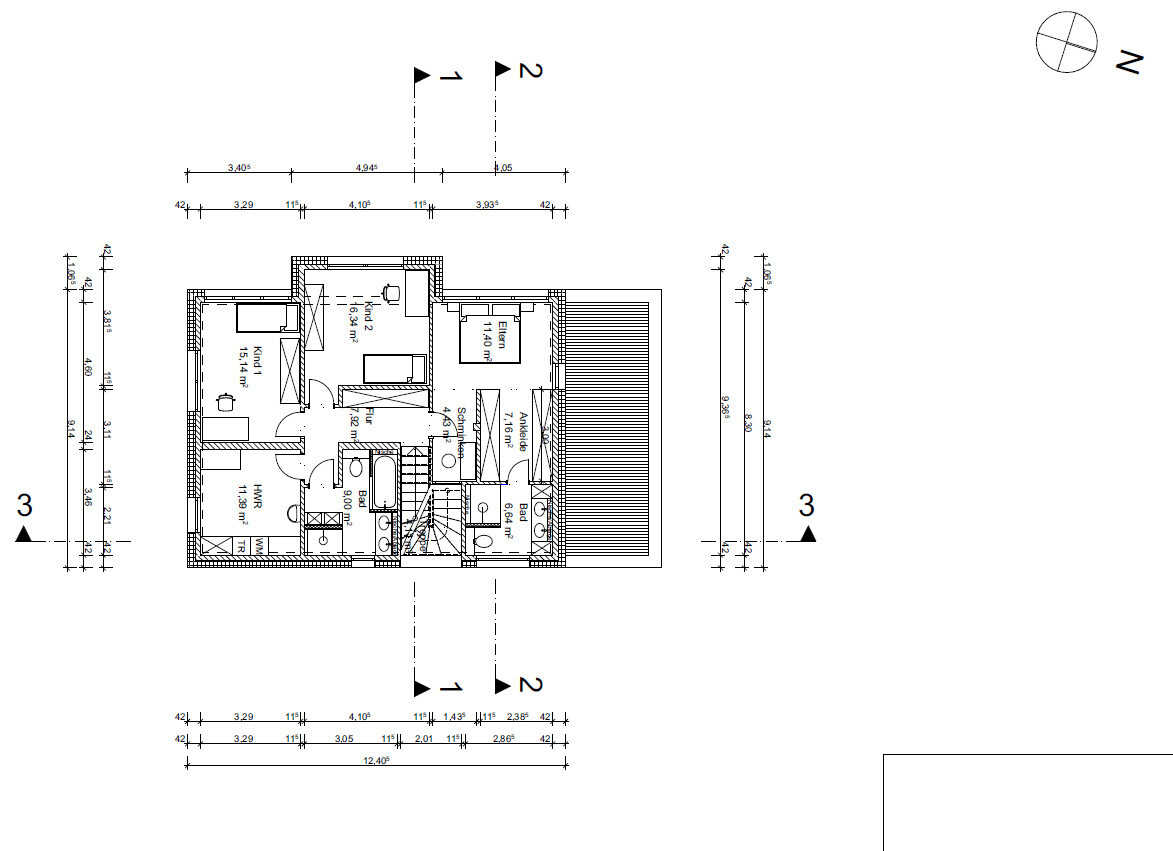
Upper floor:
- Bad: utility room too large, entrance to sleeping area awkward (one walks into a wall), makeup table in master bedroom, master bathroom too small
- Good: separate entrance to utility room
Price estimate according to architect/planner: 3,200 €/m2
Personal price limit for house including fixtures: 700,000 €
Preferred heating system: heat pump
If you had to give up some features/finishes, which ones?
- Can give up: open staircase
- Cannot give up: pantry, kitchen with island, utility room on upper floor, children’s bathroom, large dressing room
Why is the design like it is now? For example:
Standard design from the planner? Architect developed options 1 & 2 after consultation
Which of your wishes were implemented by the architect?
A mix of many examples from various magazines...
What do you think are the particular strengths or weaknesses of the design?
Do you have suggestions on how we should plan the living/dining/kitchen area to create an L-shaped layout? There should be space for a kitchen island (2.35m x 1.1m) (7.7 x 3.6 feet). The staircase should be placed centrally in the house to improve the layout of the upper floor rooms.
Any other improvement suggestions?
Many thanks
Cubus3f
K a t j a schrieb:
So option 2 is off the table due to lack of an office.
Regarding option 1 – given the requirements, I think it turned out quite well. Personally, I’m just not a big fan of the master bedroom area. First, I really don’t like sliding doors in the bathroom. You have to find one that seals completely tight, which is not easy. Also, from the bed you look directly into the walk-in closet, the door, that section of wall, and then to the right, the bathroom. It all feels very open, busy, and not cozy – it’s hard to really relax there. But other than that – why not? Yes, we also find the bedroom a bit restless because you enter the bathroom and walk-in closet directly from there. We’ll discuss this with the architect on Friday. Do you maybe have another idea on how to solve this differently?


This is almost completely the opposite. Unfortunately, the original site is missing. Either the plot is as incredibly flat as shown, in which case the basement is an absolute luxury. Or the level ground still needs to be created (and it might be forgotten that moving earth with an excavator bucket also costs a bucket of money).
https://www.instagram.com/11antgmxde/
https://www.linkedin.com/company/bauen-jetzt/
https://www.instagram.com/11antgmxde/
https://www.linkedin.com/company/bauen-jetzt/
Similar topics