
ᐅ Floor Plan Design for a 180 m² Single-Family Home with South-Facing Driveway – Challenging Layouts
Created on: 16 Feb 2024 23:10
C
Cubus3f
Development Plan/Restrictions
Plot size: 450m2 (4,844 sq ft)
Slope: No
Floor Area Ratio (FAR): 0.4
Gross Floor Area Ratio (GFAR): 0.8
Building envelope, building line, and boundary: Plot measures 18.36 x 24.49 meters (60.2 x 80.4 feet); building envelopes are set back 3 meters (10 feet) to the north, east, and west, and 5 meters (16.4 feet) to the south (street side)
Edge development: Yes
Number of parking spaces: 2
Number of stories: 2
Roof type: Flat roof
Style: modern, open
Orientation: south/west
Maximum heights/limits:
Additional regulations: Moderately busy street to the south; a multi-family building is located to the north
Client Requirements
Style, roof type, building type: modern, open, flat roof
Basement, stories: No basement, 2 full stories
Number of occupants, ages: 2 middle-aged adults, 2 children (6 and 1 year old)
Space requirements ground floor, upper floor: Ground floor 100m² (1,076 sq ft), upper floor 80m² (861 sq ft)
Office: family use or home office? Home office
Guests per year: 2 persons, 3 times per year
Open or closed architecture: open
Conservative or modern construction: modern
Open kitchen, kitchen island
Number of dining seats: 8
Fireplace: no
Music/stereo wall: no
Balcony, roof terrace: no
Garage, carport: both yes
Vegetable garden, greenhouse: no
Additional wishes/particulars/daily routine, including reasons for preferences:
Living and dining areas as much as possible facing south
Kitchen with freestanding island and partly open pantry around the corner
House Design
Designed by:
- Planner from a construction company
- Architect
What do you particularly like? Why? Workshop at the back, bicycle stand, size of children’s rooms, master bedroom area on the north side, staircase option 1
What do you dislike? Why? Very small garden, especially between the terrace and neighboring house
Option 1:
Ground floor:
Upper floor:
Option 2:
Ground floor:
Upper floor:
Price estimate according to architect/planner: 3,200 €/m2
Personal price limit for house including fixtures: 700,000 €
Preferred heating system: heat pump
If you had to give up some features/finishes, which ones?
- Can give up: open staircase
- Cannot give up: pantry, kitchen with island, utility room on upper floor, children’s bathroom, large dressing room
Why is the design like it is now? For example:
Standard design from the planner? Architect developed options 1 & 2 after consultation
Which of your wishes were implemented by the architect?
A mix of many examples from various magazines...
What do you think are the particular strengths or weaknesses of the design?
Do you have suggestions on how we should plan the living/dining/kitchen area to create an L-shaped layout? There should be space for a kitchen island (2.35m x 1.1m) (7.7 x 3.6 feet). The staircase should be placed centrally in the house to improve the layout of the upper floor rooms.
Any other improvement suggestions?
Many thanks
Cubus3f
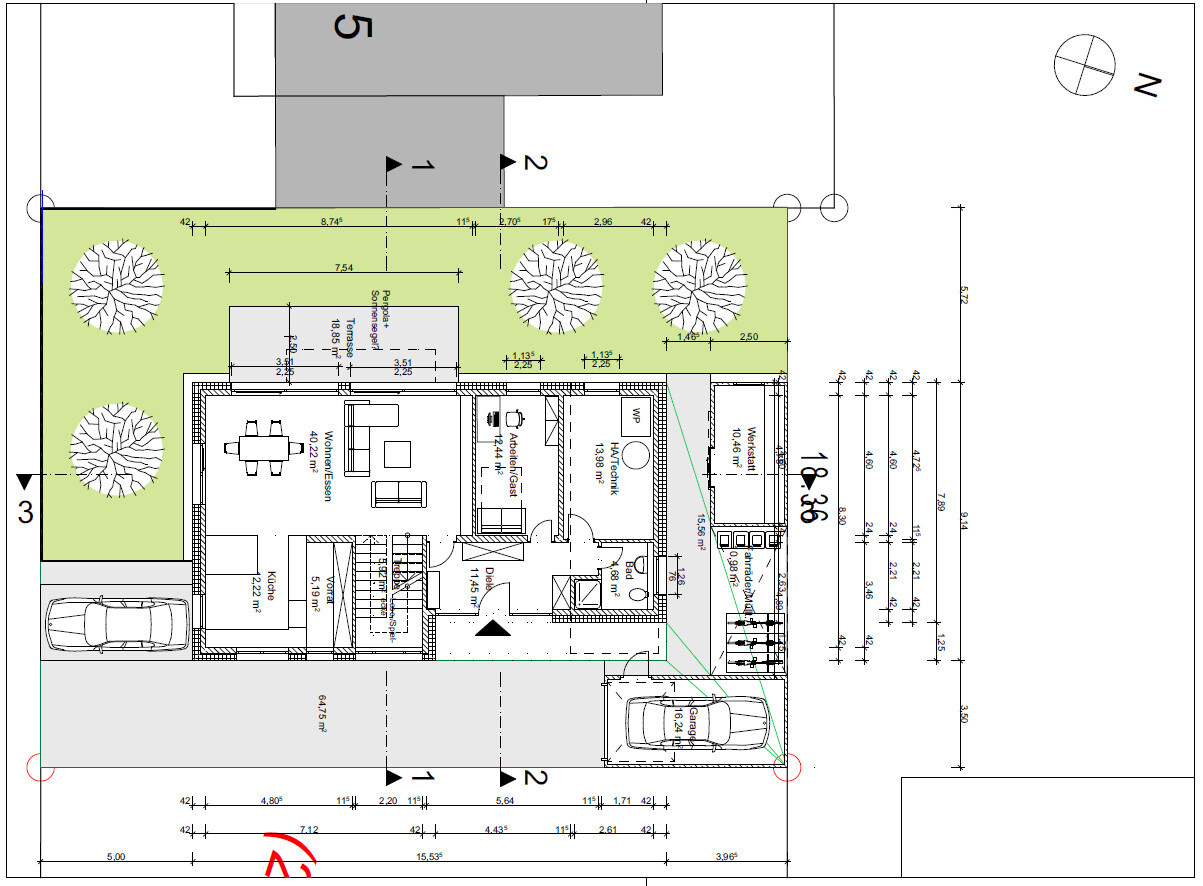
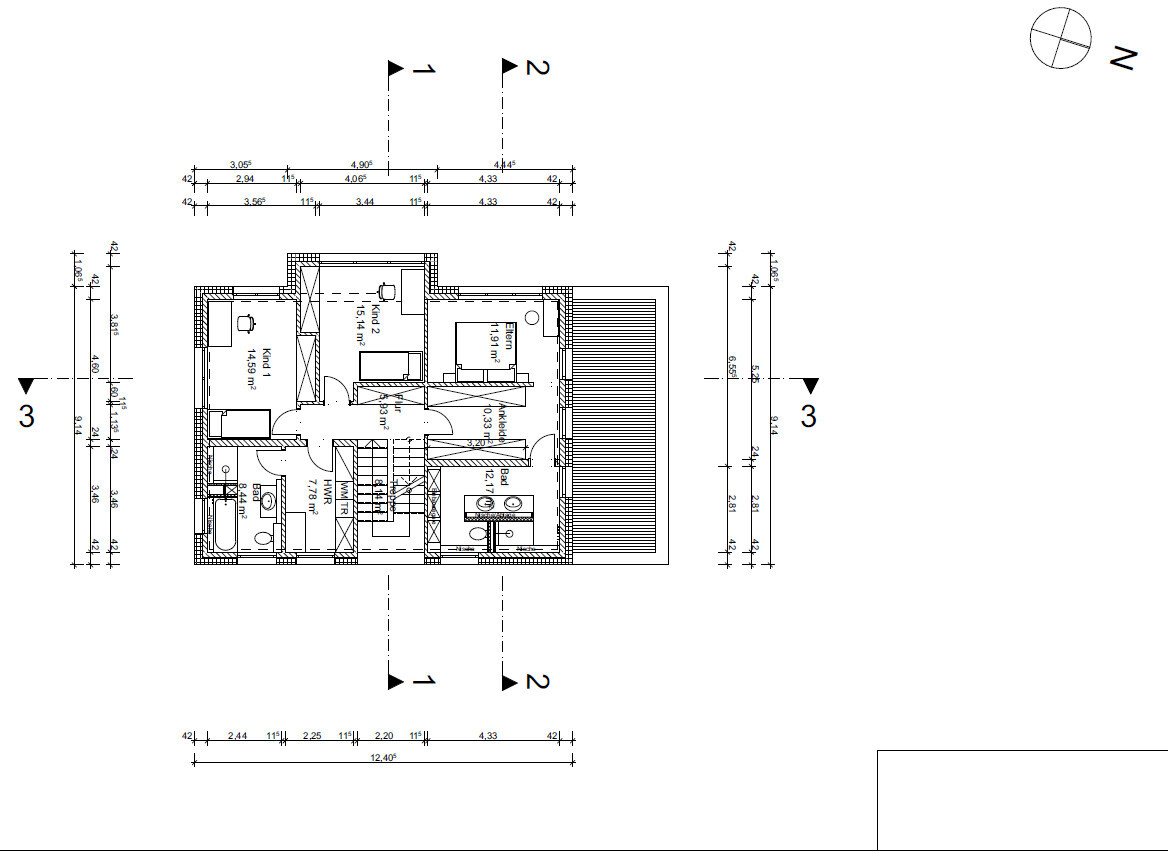
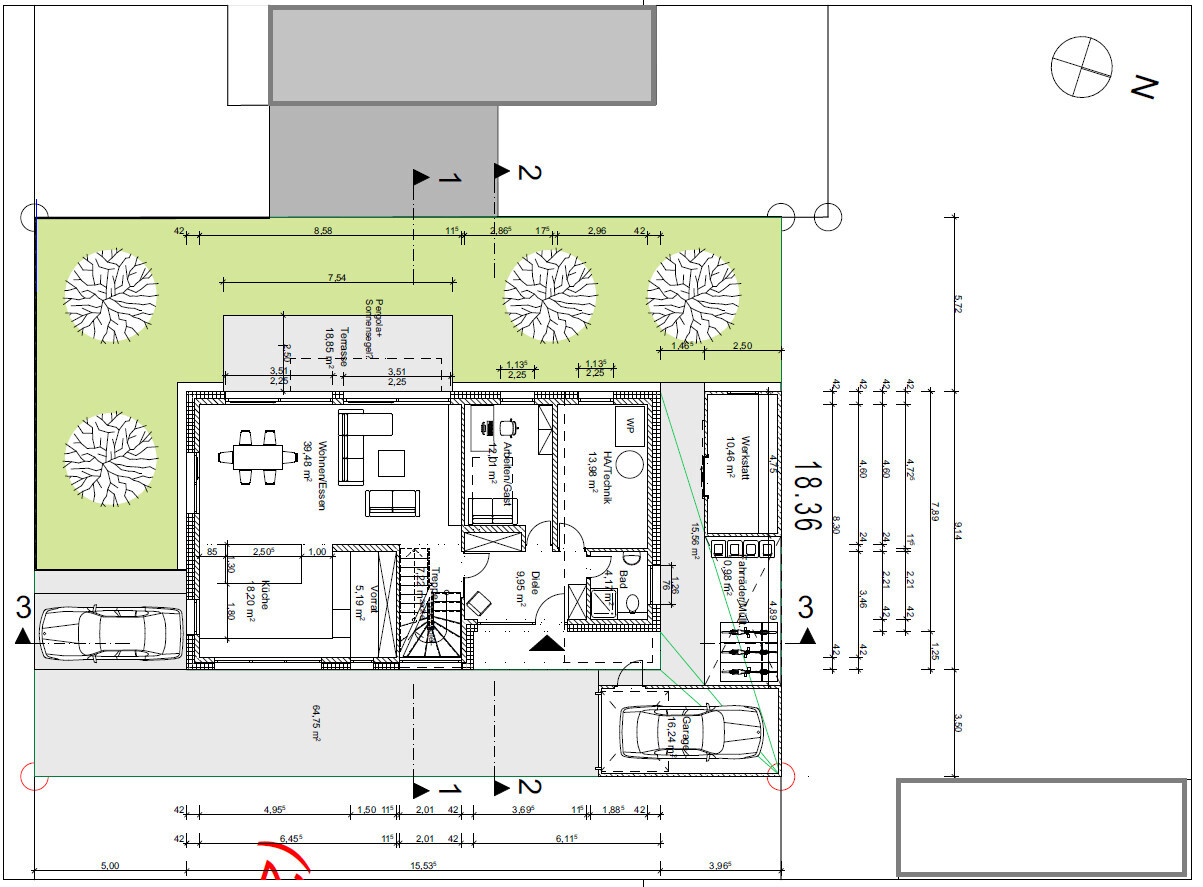
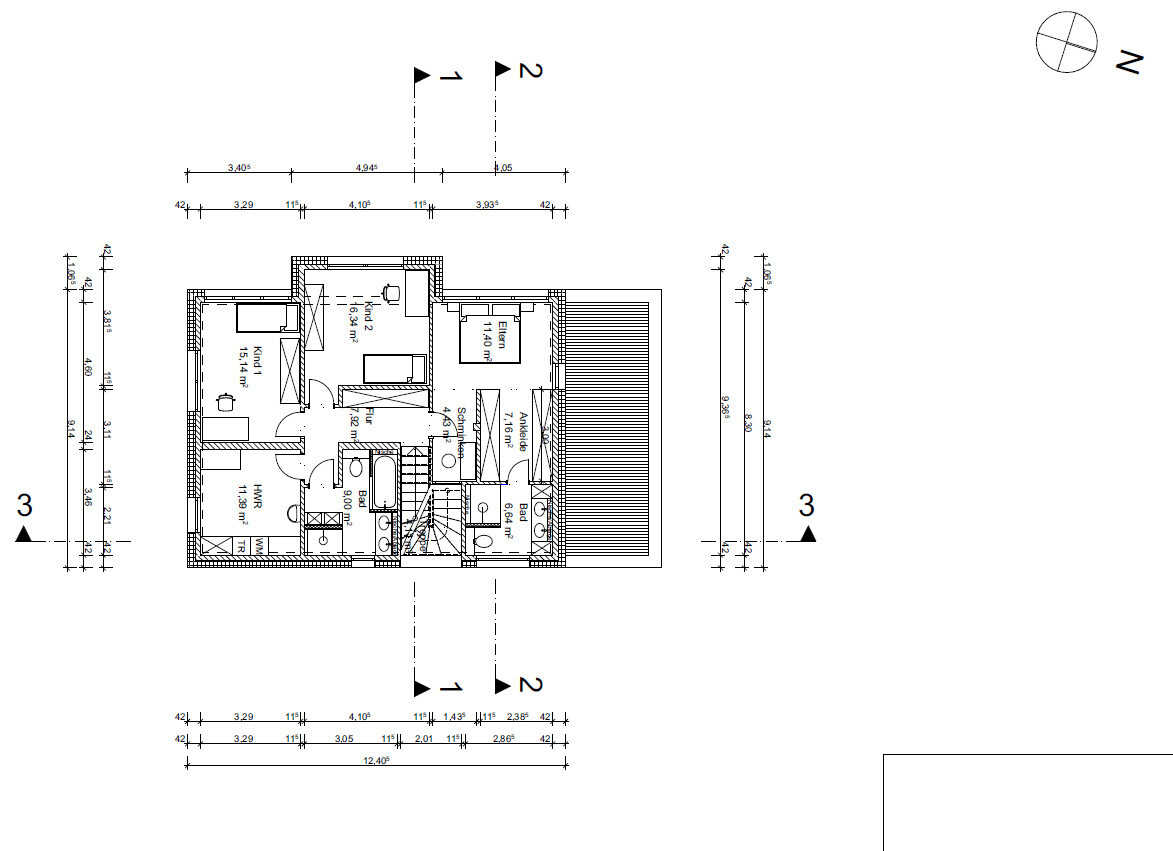
Plot size: 450m2 (4,844 sq ft)
Slope: No
Floor Area Ratio (FAR): 0.4
Gross Floor Area Ratio (GFAR): 0.8
Building envelope, building line, and boundary: Plot measures 18.36 x 24.49 meters (60.2 x 80.4 feet); building envelopes are set back 3 meters (10 feet) to the north, east, and west, and 5 meters (16.4 feet) to the south (street side)
Edge development: Yes
Number of parking spaces: 2
Number of stories: 2
Roof type: Flat roof
Style: modern, open
Orientation: south/west
Maximum heights/limits:
Additional regulations: Moderately busy street to the south; a multi-family building is located to the north
Client Requirements
Style, roof type, building type: modern, open, flat roof
Basement, stories: No basement, 2 full stories
Number of occupants, ages: 2 middle-aged adults, 2 children (6 and 1 year old)
Space requirements ground floor, upper floor: Ground floor 100m² (1,076 sq ft), upper floor 80m² (861 sq ft)
Office: family use or home office? Home office
Guests per year: 2 persons, 3 times per year
Open or closed architecture: open
Conservative or modern construction: modern
Open kitchen, kitchen island
Number of dining seats: 8
Fireplace: no
Music/stereo wall: no
Balcony, roof terrace: no
Garage, carport: both yes
Vegetable garden, greenhouse: no
Additional wishes/particulars/daily routine, including reasons for preferences:
Living and dining areas as much as possible facing south
Kitchen with freestanding island and partly open pantry around the corner
House Design
Designed by:
- Planner from a construction company
- Architect
What do you particularly like? Why? Workshop at the back, bicycle stand, size of children’s rooms, master bedroom area on the north side, staircase option 1
What do you dislike? Why? Very small garden, especially between the terrace and neighboring house
Option 1:
Ground floor:
- Bad: Kitchen too small, freestanding kitchen island measuring 2.35m x 1.1m (7.7 x 3.6 feet) does not fit, entrance to living area too narrow
- Good: spacious hallway, open staircase with landing
Upper floor:
- Bad: Access to children’s bathroom through utility room, entrance to master bedroom through dressing room, makeup table in master bedroom instead of dressing room
- Good: spacious master bathroom, size of utility room and children’s bathroom
Option 2:
Ground floor:
- Bad: no staircase landing, small entrance/hallway, entrance to living area directly from the foyer
- Good: large kitchen
Upper floor:
- Bad: utility room too large, entrance to sleeping area awkward (one walks into a wall), makeup table in master bedroom, master bathroom too small
- Good: separate entrance to utility room
Price estimate according to architect/planner: 3,200 €/m2
Personal price limit for house including fixtures: 700,000 €
Preferred heating system: heat pump
If you had to give up some features/finishes, which ones?
- Can give up: open staircase
- Cannot give up: pantry, kitchen with island, utility room on upper floor, children’s bathroom, large dressing room
Why is the design like it is now? For example:
Standard design from the planner? Architect developed options 1 & 2 after consultation
Which of your wishes were implemented by the architect?
A mix of many examples from various magazines...
What do you think are the particular strengths or weaknesses of the design?
Do you have suggestions on how we should plan the living/dining/kitchen area to create an L-shaped layout? There should be space for a kitchen island (2.35m x 1.1m) (7.7 x 3.6 feet). The staircase should be placed centrally in the house to improve the layout of the upper floor rooms.
Any other improvement suggestions?
Many thanks
Cubus3f
ypg schrieb:
Yes, now I'm a bit confused too... I was thinking of a more modern design, so something straight-lined. Cubus3f schrieb:
What would be done differently if you wanted this American style? No worries! I was just assuming a modern house.
If you want the American style – I’m guessing something with a Southern charm – then go for it.
I’m curious to see the architect’s opinions.
S
Schorsch_baut15 Mar 2024 10:24The American Pinterest McMansions are attractive but expensive to replicate in Germany. My wife is really fond of them and always tries to copy the DIY built-ins and decorations with panels, moldings, and so on. However, you could do a lot more with that money.
I would suggest looking at American floor plans.
I would suggest looking at American floor plans.
H
hanghaus202315 Mar 2024 12:10Cubus3f schrieb:
What would you do differently if you want this American style? Design a suitable house. There are definitely companies in Germany that build this style. I recently saw one here. It immediately came to mind that the house fits in America.
Maybe try searching for Swedish house.

Cubus3f schrieb:
What would you do differently if you want this American style?What do you like about it: the style itself or rather the contrast between this interior style and an exterior that suits a house in Germany?https://www.instagram.com/11antgmxde/
https://www.linkedin.com/company/bauen-jetzt/
S
Schorsch_baut15 Mar 2024 17:17It already starts with the fact that ceiling heights there often reach three, four, or five meters (10, 13, or 16 feet), and the average new single-family house is 250 sqm (2,700 sq ft). Last year, I was invited to a colleague’s home at a conference in Denver. The kitchen was as large as half of our ground floor. The garage was designed for four cars like the X7 and Dodge Ram. What they build there is incredible. Pretty cool.
We spoke with the architect today. The clear ceiling height is 2.75 meters (9 feet) on the ground floor and 2.50 meters (8 feet 2 inches) on the upper floor.
We also had an extensive discussion about the upper floor. The architect is very confident in his design and suggested that it makes sense for the children's bedrooms to be on the west side (top of the plan) so they do not get direct sunlight in the summer and avoid overheating. For the south-facing room (Child 1), he would prefer to install a small window (not floor-to-ceiling).
He plans to integrate the downpipes into the living room walls so that they are not visible. He also mentioned that the flushing noise would not be audible because the pipes are sound-insulated. Is this realistic?
We really like the parents' area on the architect’s floor plan as it meets all our requirements.
Otherwise, we also like your design @katja 🙂 All the rooms have very clean lines, which appeals to us. We have explained this to the architect as well. However, the 3-meter (10 feet) lengths in the dressing room are not feasible here. Is there any way to achieve this somehow? Additionally, we would like to reduce the size of the bedroom and enlarge the office accordingly. We plan to send the design to the architect on Sunday.
We also had an extensive discussion about the upper floor. The architect is very confident in his design and suggested that it makes sense for the children's bedrooms to be on the west side (top of the plan) so they do not get direct sunlight in the summer and avoid overheating. For the south-facing room (Child 1), he would prefer to install a small window (not floor-to-ceiling).
He plans to integrate the downpipes into the living room walls so that they are not visible. He also mentioned that the flushing noise would not be audible because the pipes are sound-insulated. Is this realistic?
We really like the parents' area on the architect’s floor plan as it meets all our requirements.
Otherwise, we also like your design @katja 🙂 All the rooms have very clean lines, which appeals to us. We have explained this to the architect as well. However, the 3-meter (10 feet) lengths in the dressing room are not feasible here. Is there any way to achieve this somehow? Additionally, we would like to reduce the size of the bedroom and enlarge the office accordingly. We plan to send the design to the architect on Sunday.
K a t j a schrieb:
Here is an alternative layout for the upper floor to get rid of the bathrooms above the living room and to use the space better, in my opinion. The children's bedrooms take up the south gable, giving them both the chance to have windows on two sides and plenty of light. Ideally, the bathrooms would be arranged above the pantry behind the kitchen. Whether this will work with the children’s bathroom still needs to be asked. The utility room only contains "thin" pipes, which might be possible to extend somewhat. The bedroom is located on the cool north side, and the office has to take whatever space remains.
[ATTACH alt="Cubus OG Altern.jpg"]84823[/ATTACH]
Now you could consider whether to make the corridor narrower again and add the recess inside the children’s room. These are details that would be easy to implement. However, without elevations, it’s hard to say if it’s worthwhile.
Similar topics