
ᐅ Floor Plan Design for a 180 m² Single-Family Home with South-Facing Driveway – Challenging Layouts
Created on: 16 Feb 2024 23:10
C
Cubus3f
Development Plan/Restrictions
Plot size: 450m2 (4,844 sq ft)
Slope: No
Floor Area Ratio (FAR): 0.4
Gross Floor Area Ratio (GFAR): 0.8
Building envelope, building line, and boundary: Plot measures 18.36 x 24.49 meters (60.2 x 80.4 feet); building envelopes are set back 3 meters (10 feet) to the north, east, and west, and 5 meters (16.4 feet) to the south (street side)
Edge development: Yes
Number of parking spaces: 2
Number of stories: 2
Roof type: Flat roof
Style: modern, open
Orientation: south/west
Maximum heights/limits:
Additional regulations: Moderately busy street to the south; a multi-family building is located to the north
Client Requirements
Style, roof type, building type: modern, open, flat roof
Basement, stories: No basement, 2 full stories
Number of occupants, ages: 2 middle-aged adults, 2 children (6 and 1 year old)
Space requirements ground floor, upper floor: Ground floor 100m² (1,076 sq ft), upper floor 80m² (861 sq ft)
Office: family use or home office? Home office
Guests per year: 2 persons, 3 times per year
Open or closed architecture: open
Conservative or modern construction: modern
Open kitchen, kitchen island
Number of dining seats: 8
Fireplace: no
Music/stereo wall: no
Balcony, roof terrace: no
Garage, carport: both yes
Vegetable garden, greenhouse: no
Additional wishes/particulars/daily routine, including reasons for preferences:
Living and dining areas as much as possible facing south
Kitchen with freestanding island and partly open pantry around the corner
House Design
Designed by:
- Planner from a construction company
- Architect
What do you particularly like? Why? Workshop at the back, bicycle stand, size of children’s rooms, master bedroom area on the north side, staircase option 1
What do you dislike? Why? Very small garden, especially between the terrace and neighboring house
Option 1:
Ground floor:
Upper floor:
Option 2:
Ground floor:
Upper floor:
Price estimate according to architect/planner: 3,200 €/m2
Personal price limit for house including fixtures: 700,000 €
Preferred heating system: heat pump
If you had to give up some features/finishes, which ones?
- Can give up: open staircase
- Cannot give up: pantry, kitchen with island, utility room on upper floor, children’s bathroom, large dressing room
Why is the design like it is now? For example:
Standard design from the planner? Architect developed options 1 & 2 after consultation
Which of your wishes were implemented by the architect?
A mix of many examples from various magazines...
What do you think are the particular strengths or weaknesses of the design?
Do you have suggestions on how we should plan the living/dining/kitchen area to create an L-shaped layout? There should be space for a kitchen island (2.35m x 1.1m) (7.7 x 3.6 feet). The staircase should be placed centrally in the house to improve the layout of the upper floor rooms.
Any other improvement suggestions?
Many thanks
Cubus3f
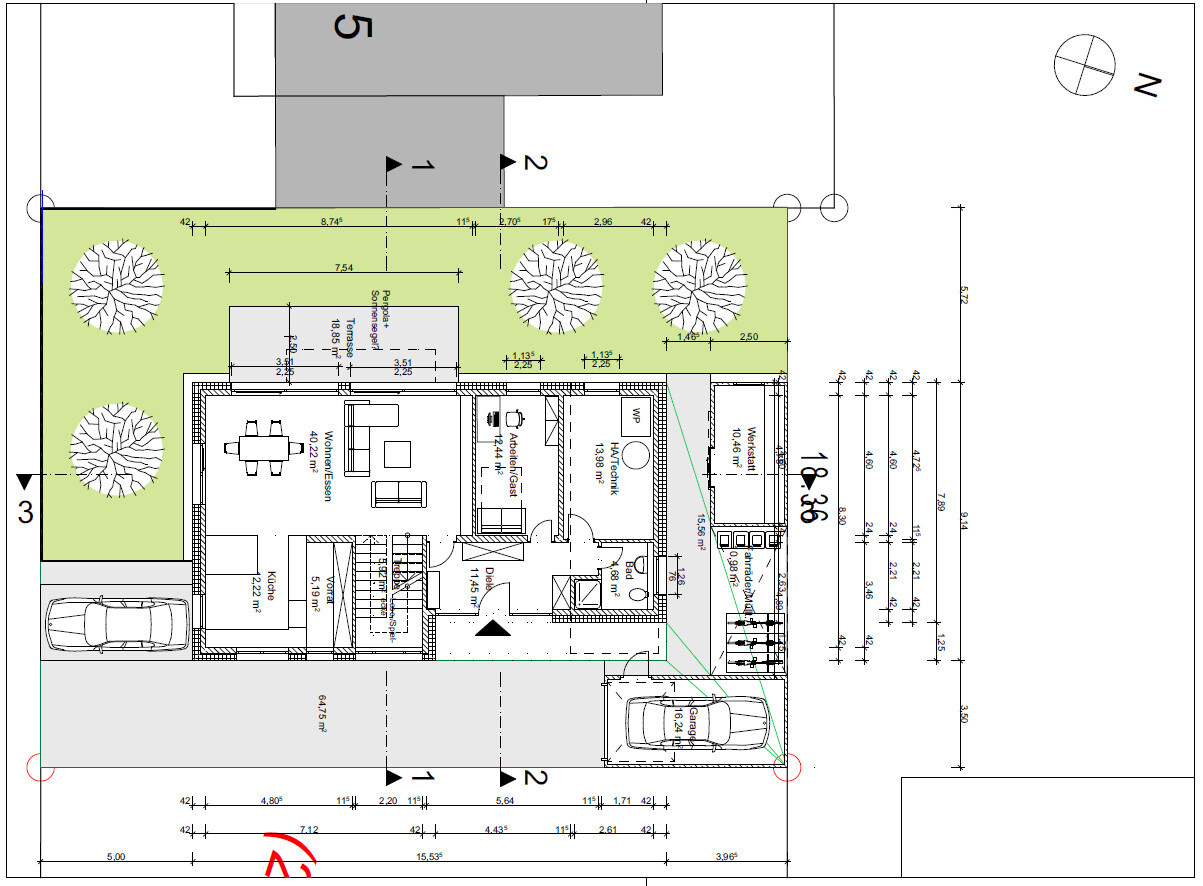
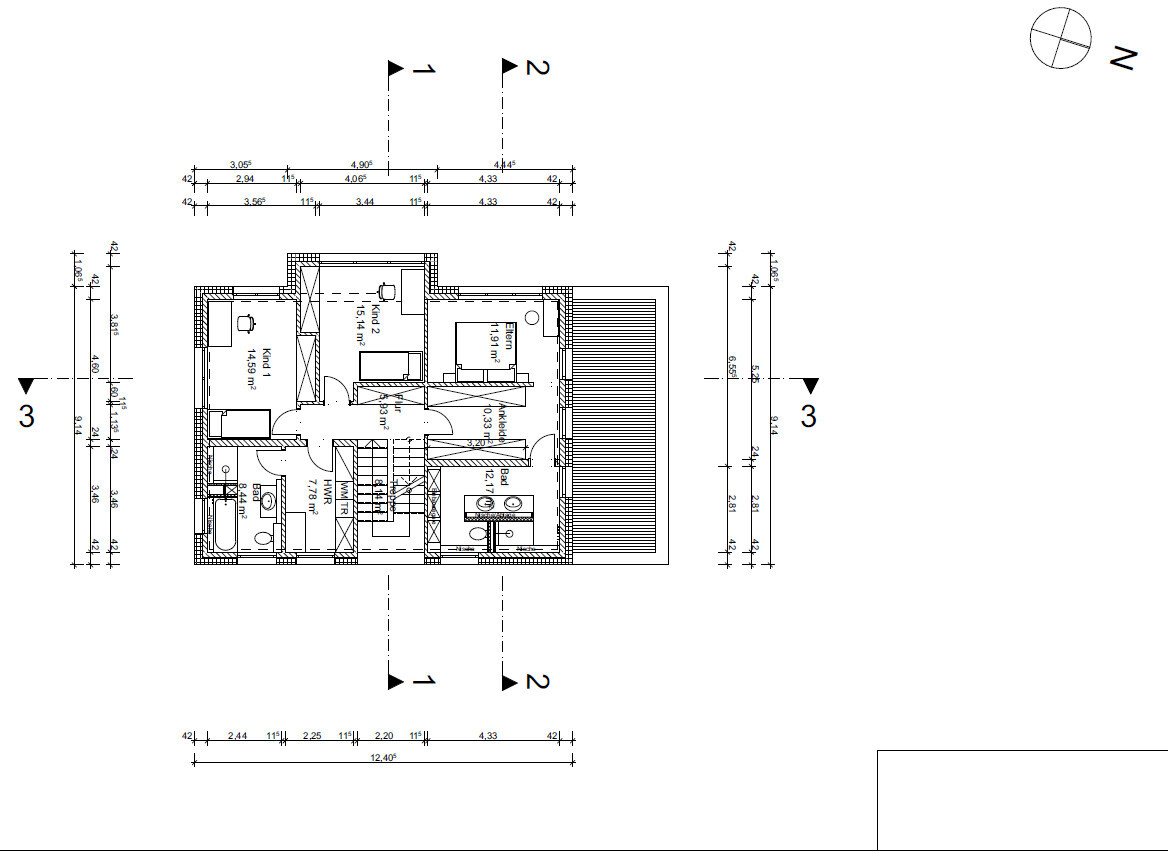
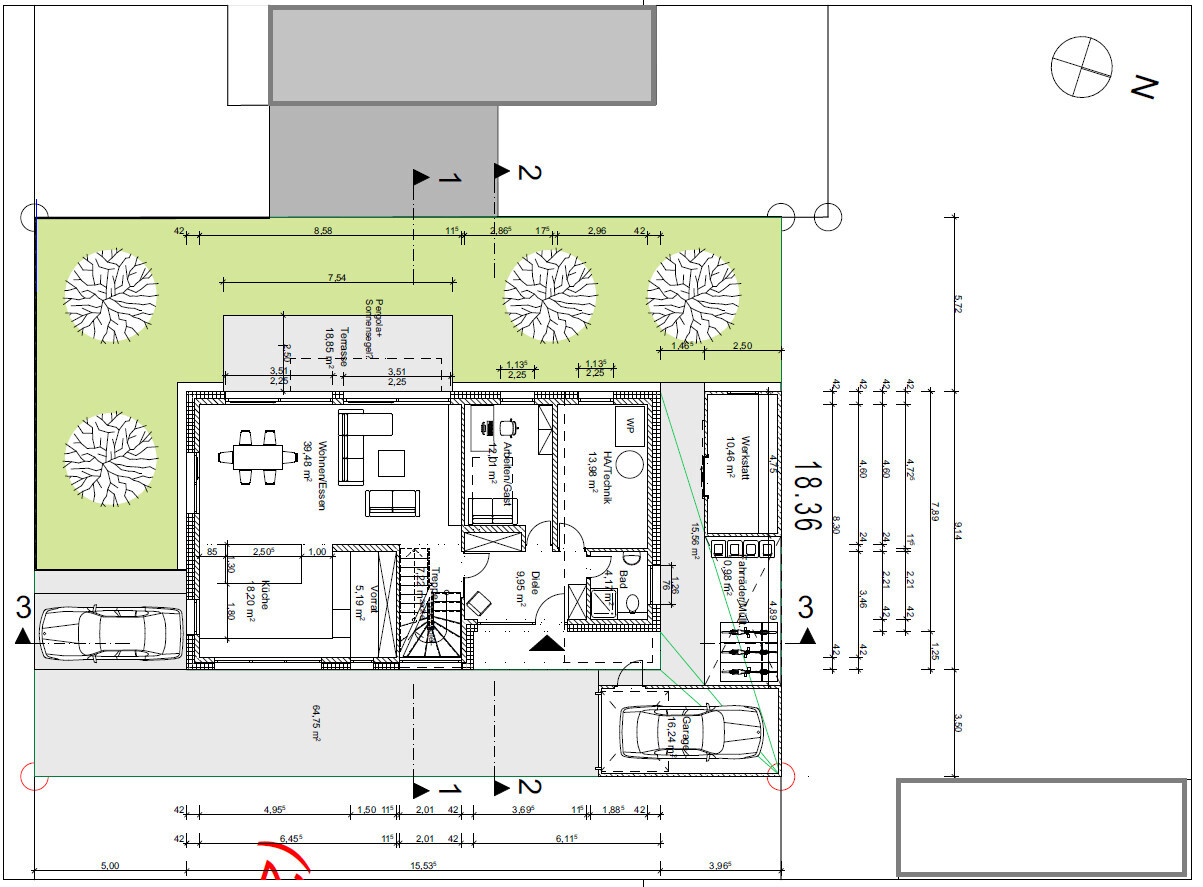
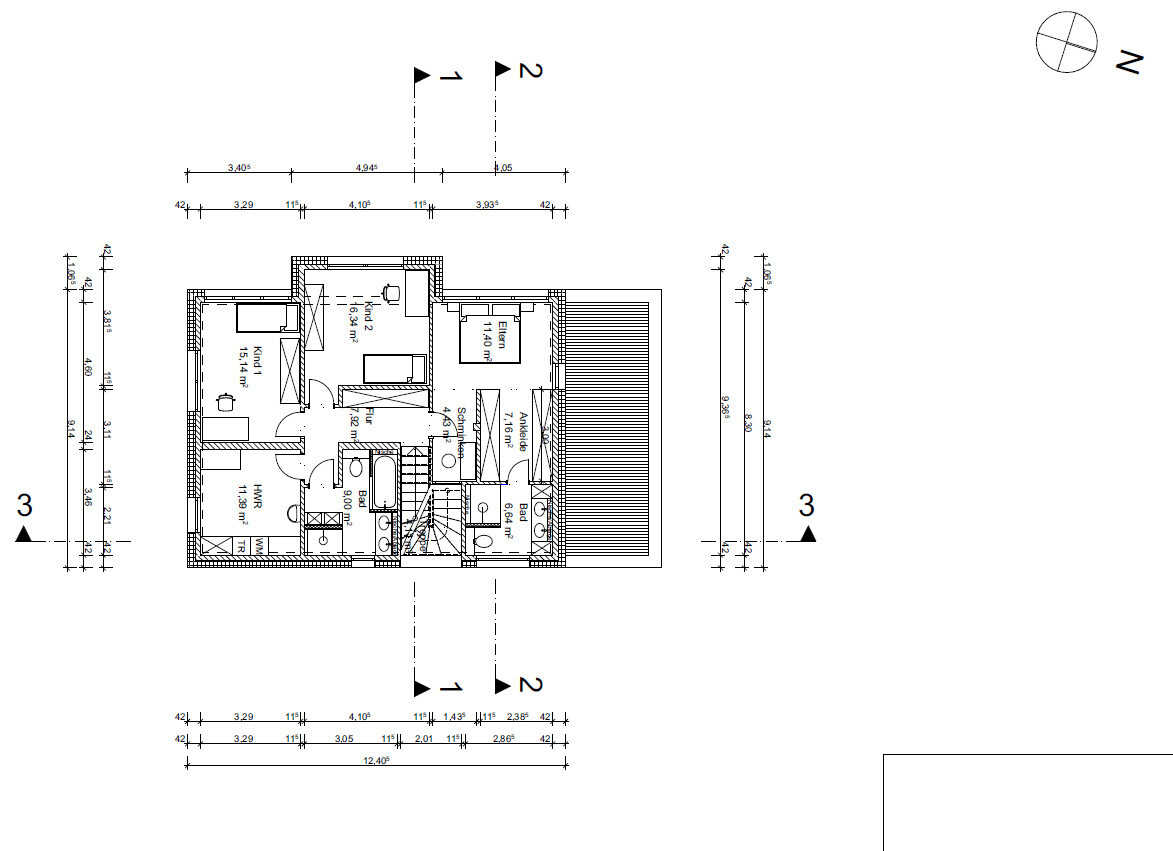
Plot size: 450m2 (4,844 sq ft)
Slope: No
Floor Area Ratio (FAR): 0.4
Gross Floor Area Ratio (GFAR): 0.8
Building envelope, building line, and boundary: Plot measures 18.36 x 24.49 meters (60.2 x 80.4 feet); building envelopes are set back 3 meters (10 feet) to the north, east, and west, and 5 meters (16.4 feet) to the south (street side)
Edge development: Yes
Number of parking spaces: 2
Number of stories: 2
Roof type: Flat roof
Style: modern, open
Orientation: south/west
Maximum heights/limits:
Additional regulations: Moderately busy street to the south; a multi-family building is located to the north
Client Requirements
Style, roof type, building type: modern, open, flat roof
Basement, stories: No basement, 2 full stories
Number of occupants, ages: 2 middle-aged adults, 2 children (6 and 1 year old)
Space requirements ground floor, upper floor: Ground floor 100m² (1,076 sq ft), upper floor 80m² (861 sq ft)
Office: family use or home office? Home office
Guests per year: 2 persons, 3 times per year
Open or closed architecture: open
Conservative or modern construction: modern
Open kitchen, kitchen island
Number of dining seats: 8
Fireplace: no
Music/stereo wall: no
Balcony, roof terrace: no
Garage, carport: both yes
Vegetable garden, greenhouse: no
Additional wishes/particulars/daily routine, including reasons for preferences:
Living and dining areas as much as possible facing south
Kitchen with freestanding island and partly open pantry around the corner
House Design
Designed by:
- Planner from a construction company
- Architect
What do you particularly like? Why? Workshop at the back, bicycle stand, size of children’s rooms, master bedroom area on the north side, staircase option 1
What do you dislike? Why? Very small garden, especially between the terrace and neighboring house
Option 1:
Ground floor:
- Bad: Kitchen too small, freestanding kitchen island measuring 2.35m x 1.1m (7.7 x 3.6 feet) does not fit, entrance to living area too narrow
- Good: spacious hallway, open staircase with landing
Upper floor:
- Bad: Access to children’s bathroom through utility room, entrance to master bedroom through dressing room, makeup table in master bedroom instead of dressing room
- Good: spacious master bathroom, size of utility room and children’s bathroom
Option 2:
Ground floor:
- Bad: no staircase landing, small entrance/hallway, entrance to living area directly from the foyer
- Good: large kitchen
Upper floor:
- Bad: utility room too large, entrance to sleeping area awkward (one walks into a wall), makeup table in master bedroom, master bathroom too small
- Good: separate entrance to utility room
Price estimate according to architect/planner: 3,200 €/m2
Personal price limit for house including fixtures: 700,000 €
Preferred heating system: heat pump
If you had to give up some features/finishes, which ones?
- Can give up: open staircase
- Cannot give up: pantry, kitchen with island, utility room on upper floor, children’s bathroom, large dressing room
Why is the design like it is now? For example:
Standard design from the planner? Architect developed options 1 & 2 after consultation
Which of your wishes were implemented by the architect?
A mix of many examples from various magazines...
What do you think are the particular strengths or weaknesses of the design?
Do you have suggestions on how we should plan the living/dining/kitchen area to create an L-shaped layout? There should be space for a kitchen island (2.35m x 1.1m) (7.7 x 3.6 feet). The staircase should be placed centrally in the house to improve the layout of the upper floor rooms.
Any other improvement suggestions?
Many thanks
Cubus3f
Cubus3f schrieb:
He would integrate the downpipes into the wall in the living room, That is not allowed. He will install them in front of the wall. That is also how he planned it… it conflicts with the beam in his design.
Cubus3f schrieb:
The architect is very confident in his design and said it makes sense for the children's rooms to be on the west side (top of the plan) so they don’t receive full sun in summer and don’t overheat. But then they will hardly get any sun at all from east to west. Are you not considering any sun protection at all?

ypg schrieb:
That is not allowed. He will corner them. He has also drawn it that way… it clashes with the beam on his plan. I agree. The exterior wall supports the house and insulates it from the outside. A waste pipe from the toilet is not a small cable that can be easily skimmed over. Integrating it into the wall would destabilize it and create a thermal bridge. Does he want to ignore this? I also don’t know if it is possible to soundproof the pipe enough so it can’t be heard. I am very sensitive to noise and would be skeptical.
But maybe there is another solution the architect can explain to us.
H
hanghaus202316 Mar 2024 07:25Now we at least know why the staircase is 4.5 meters (15 feet) long.
K a t j a schrieb:
I’m not sure if you can make the pipe so quiet that it’s completely inaudible. I’m very sensitive to noise and would be skeptical. I can share my experience. During the renovation of the old apartment building where I live, the wastewater pipe from the toilets in the two upper apartments runs through my bedroom. It is very well insulated, and I don’t hear any noise at all. When my apartment was being built, the upper apartments were already occupied, and my landlord tested the flushing noise from above several times together with me before the pipe was fully enclosed. There is some insulation wool and drywall around it, and the ceiling connection is also well protected.
K a t j a schrieb:
I’m not sure if it’s possible to reduce the noise from the pipe enough so that it’s no longer audible. It’s good that Kerstin confirmed this: I don’t know anyone who’s complained about noise. I had a house with the bathroom above the dining area and an open kitchen connected to the drain—and you very rarely heard any gurgling. So what!
For construction reasons, I would avoid having wet areas in direct contact with living spaces.
If there is water damage (which nowadays probably happens more often than in new builds in the past), you don’t want water damage that also affects the living areas.
Well, the conflict with the support beam will probably mean relocating the drain. Where it’s located now affects the windows and overall appearance. If anywhere, I would place it in a corner near an exterior wall, but in a way that it’s not noticeable. I don’t see that with this corner—unless the plan is to decorate heavily with knickknacks and wood (shelves) on the wall (American style).
Similar topics