
ᐅ Floor Plan Design for a 180 m² Single-Family Home with South-Facing Driveway – Challenging Layouts
Created on: 16 Feb 2024 23:10
C
Cubus3f
Development Plan/Restrictions
Plot size: 450m2 (4,844 sq ft)
Slope: No
Floor Area Ratio (FAR): 0.4
Gross Floor Area Ratio (GFAR): 0.8
Building envelope, building line, and boundary: Plot measures 18.36 x 24.49 meters (60.2 x 80.4 feet); building envelopes are set back 3 meters (10 feet) to the north, east, and west, and 5 meters (16.4 feet) to the south (street side)
Edge development: Yes
Number of parking spaces: 2
Number of stories: 2
Roof type: Flat roof
Style: modern, open
Orientation: south/west
Maximum heights/limits:
Additional regulations: Moderately busy street to the south; a multi-family building is located to the north
Client Requirements
Style, roof type, building type: modern, open, flat roof
Basement, stories: No basement, 2 full stories
Number of occupants, ages: 2 middle-aged adults, 2 children (6 and 1 year old)
Space requirements ground floor, upper floor: Ground floor 100m² (1,076 sq ft), upper floor 80m² (861 sq ft)
Office: family use or home office? Home office
Guests per year: 2 persons, 3 times per year
Open or closed architecture: open
Conservative or modern construction: modern
Open kitchen, kitchen island
Number of dining seats: 8
Fireplace: no
Music/stereo wall: no
Balcony, roof terrace: no
Garage, carport: both yes
Vegetable garden, greenhouse: no
Additional wishes/particulars/daily routine, including reasons for preferences:
Living and dining areas as much as possible facing south
Kitchen with freestanding island and partly open pantry around the corner
House Design
Designed by:
- Planner from a construction company
- Architect
What do you particularly like? Why? Workshop at the back, bicycle stand, size of children’s rooms, master bedroom area on the north side, staircase option 1
What do you dislike? Why? Very small garden, especially between the terrace and neighboring house
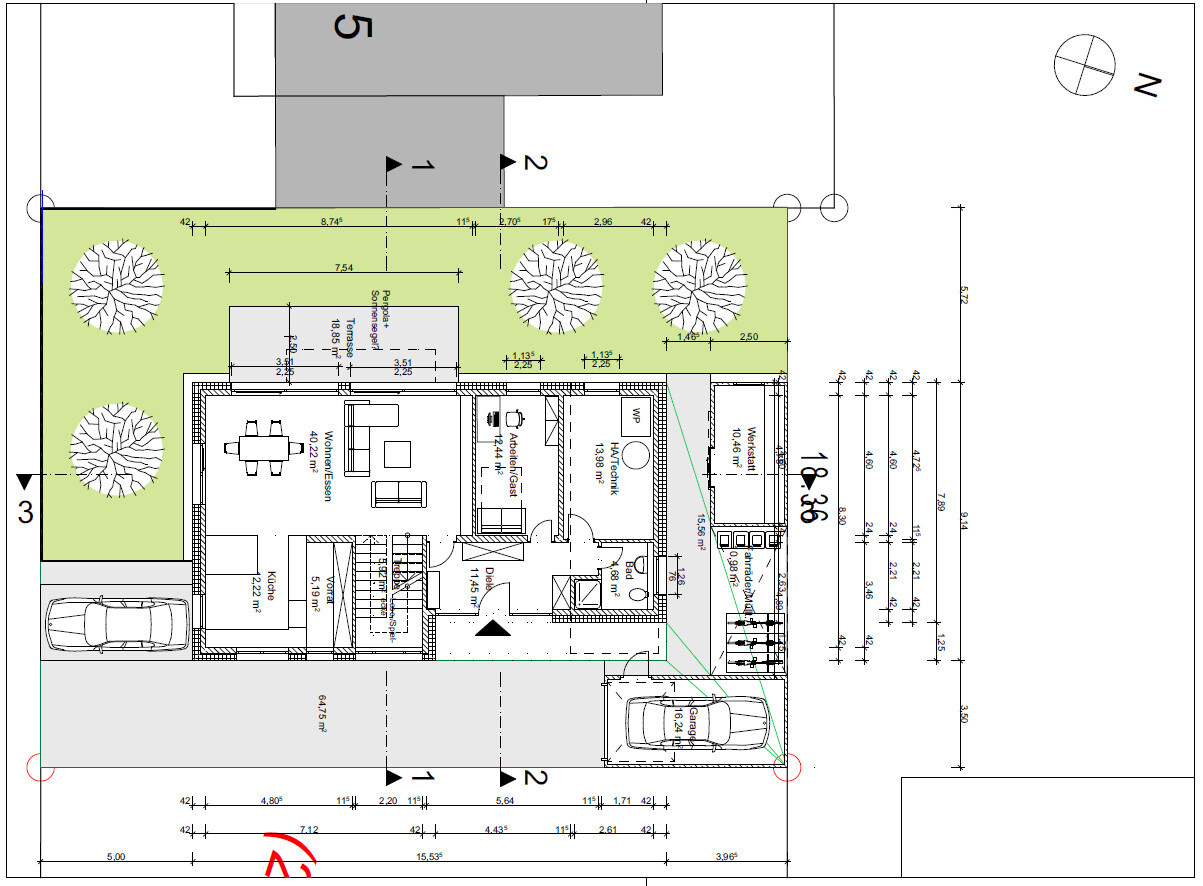
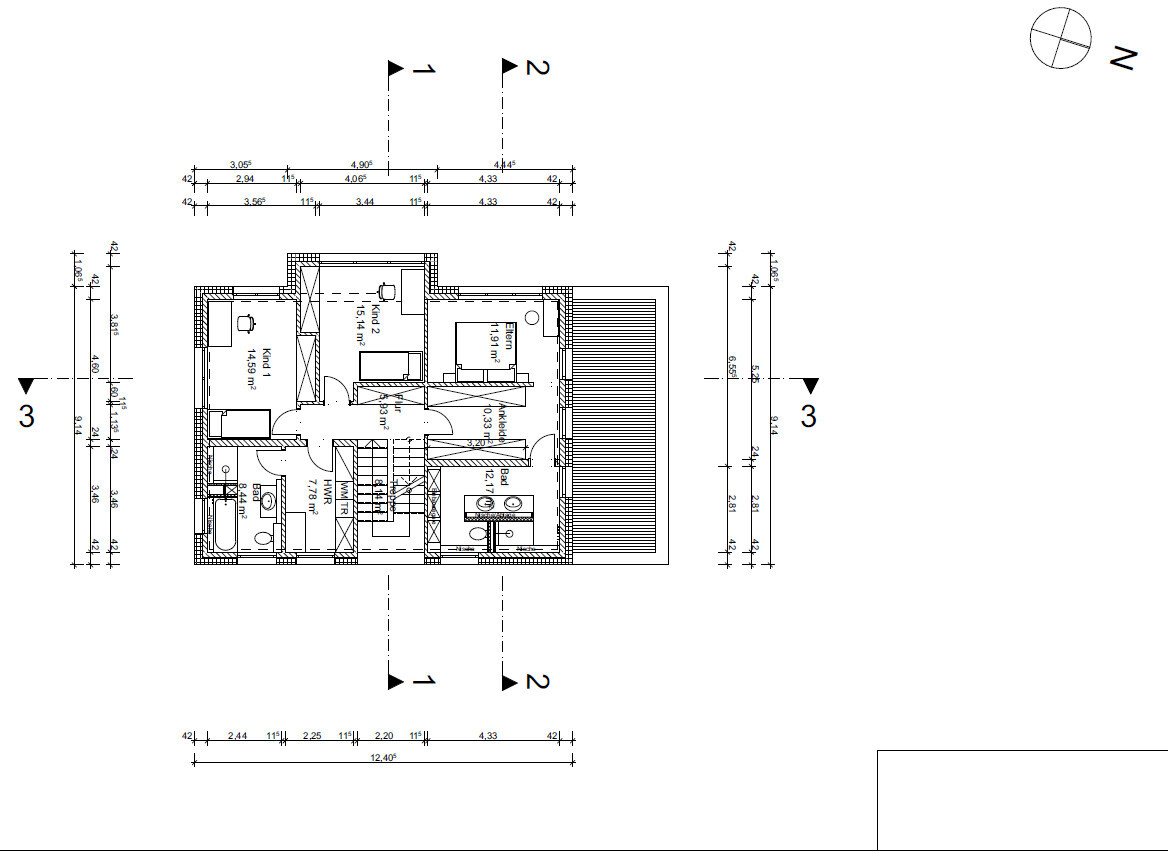
Option 1:
Ground floor:
Upper floor:
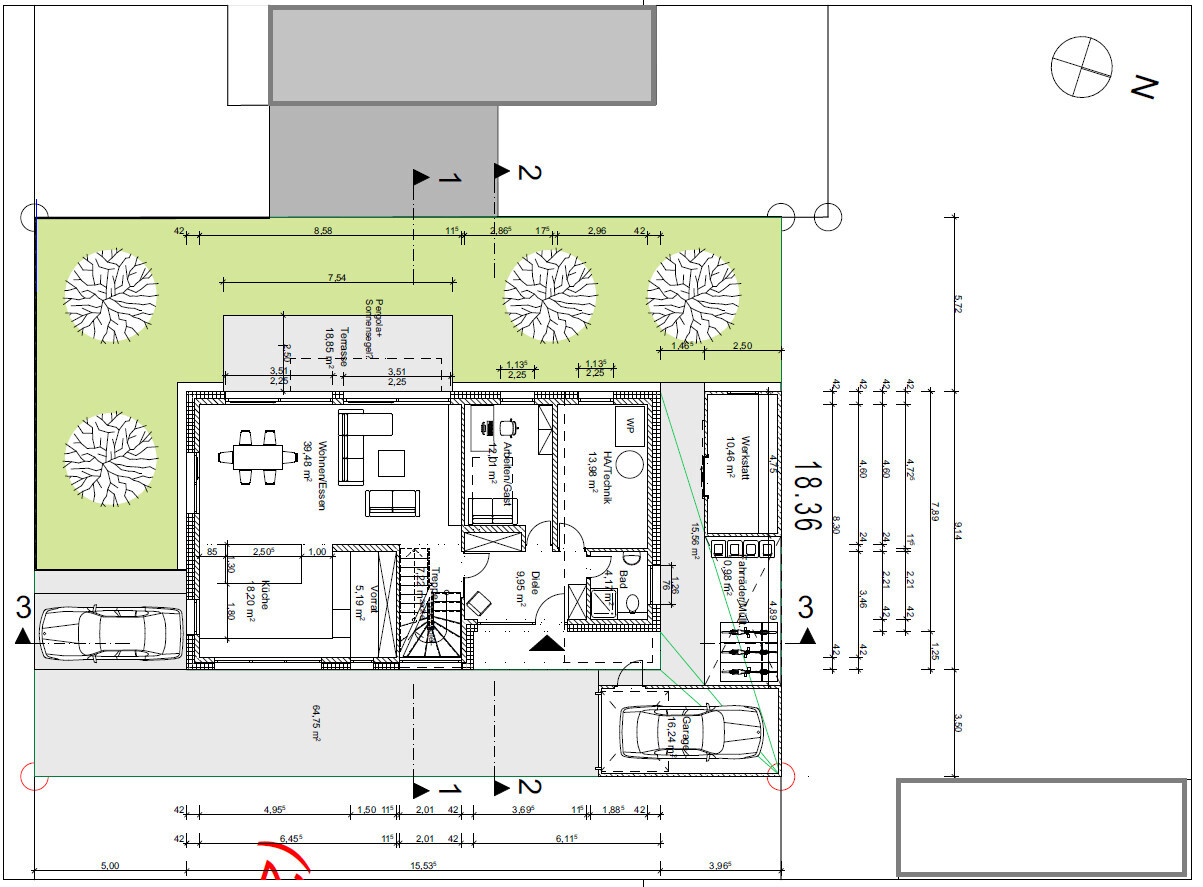
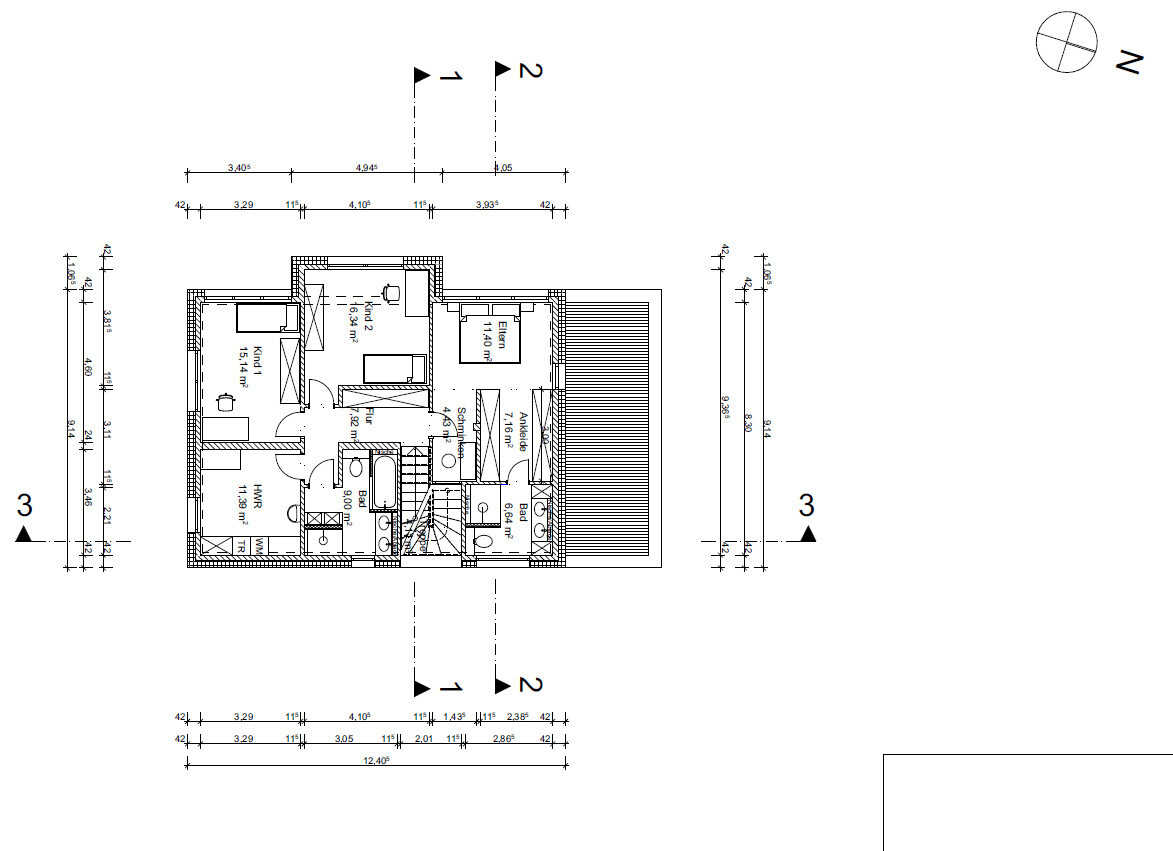
Option 2:
Ground floor:
Upper floor:
Price estimate according to architect/planner: 3,200 €/m2
Personal price limit for house including fixtures: 700,000 €
Preferred heating system: heat pump
If you had to give up some features/finishes, which ones?
- Can give up: open staircase
- Cannot give up: pantry, kitchen with island, utility room on upper floor, children’s bathroom, large dressing room
Why is the design like it is now? For example:
Standard design from the planner? Architect developed options 1 & 2 after consultation
Which of your wishes were implemented by the architect?
A mix of many examples from various magazines...
What do you think are the particular strengths or weaknesses of the design?
Do you have suggestions on how we should plan the living/dining/kitchen area to create an L-shaped layout? There should be space for a kitchen island (2.35m x 1.1m) (7.7 x 3.6 feet). The staircase should be placed centrally in the house to improve the layout of the upper floor rooms.
Any other improvement suggestions?
Many thanks
Cubus3f
Plot size: 450m2 (4,844 sq ft)
Slope: No
Floor Area Ratio (FAR): 0.4
Gross Floor Area Ratio (GFAR): 0.8
Building envelope, building line, and boundary: Plot measures 18.36 x 24.49 meters (60.2 x 80.4 feet); building envelopes are set back 3 meters (10 feet) to the north, east, and west, and 5 meters (16.4 feet) to the south (street side)
Edge development: Yes
Number of parking spaces: 2
Number of stories: 2
Roof type: Flat roof
Style: modern, open
Orientation: south/west
Maximum heights/limits:
Additional regulations: Moderately busy street to the south; a multi-family building is located to the north
Client Requirements
Style, roof type, building type: modern, open, flat roof
Basement, stories: No basement, 2 full stories
Number of occupants, ages: 2 middle-aged adults, 2 children (6 and 1 year old)
Space requirements ground floor, upper floor: Ground floor 100m² (1,076 sq ft), upper floor 80m² (861 sq ft)
Office: family use or home office? Home office
Guests per year: 2 persons, 3 times per year
Open or closed architecture: open
Conservative or modern construction: modern
Open kitchen, kitchen island
Number of dining seats: 8
Fireplace: no
Music/stereo wall: no
Balcony, roof terrace: no
Garage, carport: both yes
Vegetable garden, greenhouse: no
Additional wishes/particulars/daily routine, including reasons for preferences:
Living and dining areas as much as possible facing south
Kitchen with freestanding island and partly open pantry around the corner
House Design
Designed by:
- Planner from a construction company
- Architect
What do you particularly like? Why? Workshop at the back, bicycle stand, size of children’s rooms, master bedroom area on the north side, staircase option 1
What do you dislike? Why? Very small garden, especially between the terrace and neighboring house
Option 1:
Ground floor:
- Bad: Kitchen too small, freestanding kitchen island measuring 2.35m x 1.1m (7.7 x 3.6 feet) does not fit, entrance to living area too narrow
- Good: spacious hallway, open staircase with landing
Upper floor:
- Bad: Access to children’s bathroom through utility room, entrance to master bedroom through dressing room, makeup table in master bedroom instead of dressing room
- Good: spacious master bathroom, size of utility room and children’s bathroom
Option 2:
Ground floor:
- Bad: no staircase landing, small entrance/hallway, entrance to living area directly from the foyer
- Good: large kitchen
Upper floor:
- Bad: utility room too large, entrance to sleeping area awkward (one walks into a wall), makeup table in master bedroom, master bathroom too small
- Good: separate entrance to utility room
Price estimate according to architect/planner: 3,200 €/m2
Personal price limit for house including fixtures: 700,000 €
Preferred heating system: heat pump
If you had to give up some features/finishes, which ones?
- Can give up: open staircase
- Cannot give up: pantry, kitchen with island, utility room on upper floor, children’s bathroom, large dressing room
Why is the design like it is now? For example:
Standard design from the planner? Architect developed options 1 & 2 after consultation
Which of your wishes were implemented by the architect?
A mix of many examples from various magazines...
What do you think are the particular strengths or weaknesses of the design?
Do you have suggestions on how we should plan the living/dining/kitchen area to create an L-shaped layout? There should be space for a kitchen island (2.35m x 1.1m) (7.7 x 3.6 feet). The staircase should be placed centrally in the house to improve the layout of the upper floor rooms.
Any other improvement suggestions?
Many thanks
Cubus3f
H
hanghaus202317 Sep 2024 11:34With a granny flat on the ground floor. Blue: ground floor, green: very large upper floor, orange: triple-glazed roof. Large granny flat on the north side. Your garden in the southwest remains unchanged.
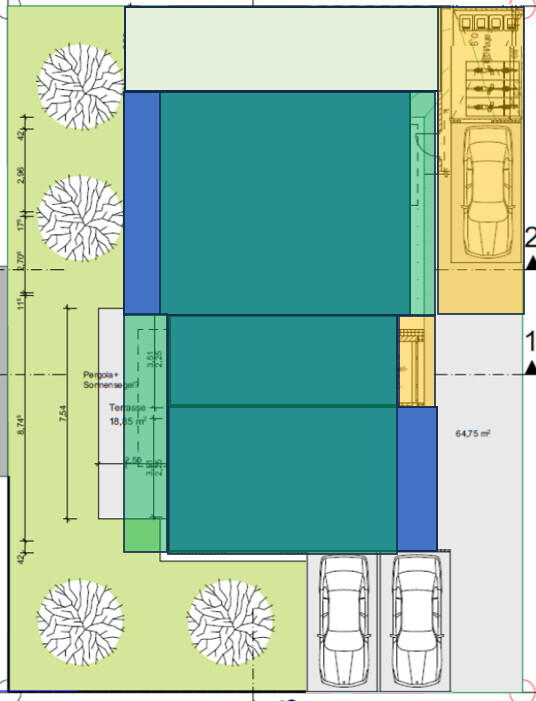
I haven’t read all the posts, but I don’t think a basement apartment with almost no natural light is a great idea. It’s fine for a guest room or a home office. It can also work well as a separate space for older children. But not for a mother-in-law who is supposed to live there permanently.
Does she actually know about your current plans? If you want her to move in there, you should definitely involve her in the process.
A bathroom with two doors is impractical. If you want privacy, you always have to lock both doors (and later unlock them again). Is it really necessary to have direct access to the bathroom from the walk-in closet? If you get up at very different times, you could do something a bit unconventional: choose your clothes the evening before and place them in the bathroom.
Does she actually know about your current plans? If you want her to move in there, you should definitely involve her in the process.
A bathroom with two doors is impractical. If you want privacy, you always have to lock both doors (and later unlock them again). Is it really necessary to have direct access to the bathroom from the walk-in closet? If you get up at very different times, you could do something a bit unconventional: choose your clothes the evening before and place them in the bathroom.
H
hanghaus202317 Sep 2024 12:04Here is the version with a 9m (30 feet) setback from the property line, in case this is required here.
H
hanghaus202331 Oct 2024 15:35You are already planning the kitchen. I would have liked to sketch the floor plans for you according to my ideas. But you probably didn’t understand my suggestion. Still, it’s worth asking.
Hello everyone,
a quick update from us.
There haven’t been many changes to the floor plan. As it is, it works well for all of us. The window area in the basement living space has been enlarged.
Thank you very much for all your contributions, tips, and especially your honest critiques, which gave us a lot to think about.
Our building permit / planning permission application has now been submitted, the bathrooms have been specified, and the kitchen design is nearly finished. Construction is expected to start in January.
a quick update from us.
There haven’t been many changes to the floor plan. As it is, it works well for all of us. The window area in the basement living space has been enlarged.
Thank you very much for all your contributions, tips, and especially your honest critiques, which gave us a lot to think about.
Our building permit / planning permission application has now been submitted, the bathrooms have been specified, and the kitchen design is nearly finished. Construction is expected to start in January.
Cubus3f schrieb:
We don’t get any sunlight there during the day. We really don’t like that at all. Cubus3f schrieb:
The separate apartment facing south isn’t an option because our garden is on the south side. Cubus3f schrieb:
As it is, it works for all of us. The window area in the basement living space has been enlarged. The clear questions and criticisms that aren’t about showing off but at least show empathy for others are consistently ignored, as is the reasonable and respectful demand for an equally sunny home (“we want a garden there too”). To bring this thread to at least a somewhat proper close, and to acknowledge the participants here, a direct request must be made first—only for that to be dismissed just as carelessly as planning the separate apartment.
No matter how Pinterest-fancy the house may look from the outside, it seems to be drafty and cool inside, according to the discussion in this thread. Otherwise, the people responsible wouldn’t have even considered the mother-in-law living in a basement pit; it’s really hard to imagine such a thing buried in a cellar! The motivation and background become quite clear to the reader.
All I see is “I” and “I want,” and suddenly Mom gets shoved one floor down into the dark, “because that just fits everything,” haha. But in the end, she is getting window openings 20cm (8 inches) wider, and at least she’ll be much safer during the next air raid than in the rest of the house, which is flooded with summer sunlight.
By definition, “windows” are glazed openings that let light and air into the interior and provide views in and out; in this case, that purpose is missed. At least some consideration should be given for moles or similar underground creatures.
Similar topics