
Hello dear forum members.
I have been quietly following for some time and would now like to take the opportunity to gather some tips and advice. We are currently planning our house and would like to share our initial drafts with you.
We are completely flexible in the planning and want a functional home for 4 people. Important features for us are a kitchen island, fireplace, and walk-in shower on the ground floor.
We would appreciate any tips and suggestions, as we have never planned or built a house before.
Thank you very much in advance.
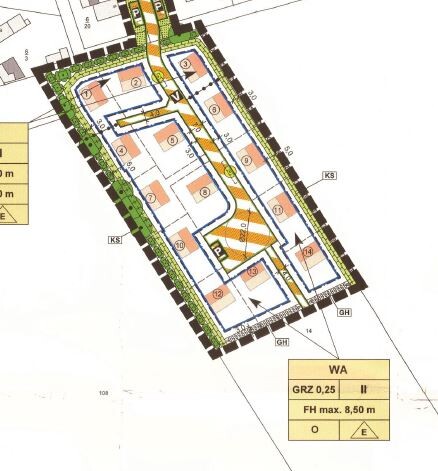
Development plan / restrictions
Plot size 774 m² (8,328 sq ft)
Slope no
Floor area ratio 0.25
Site coverage ratio
Building envelope, building line and boundary 12 m wide (39 ft)
Edge building: no
Number of parking spaces: 2
Number of floors: 2
Roof type: hip roof
Style: urban villa
Orientation: garden terrace south/west
Maximum heights / limits 8.5 m ridge (28 ft)
Bend protection strip including bend 6.8 m (22 ft)
Client requirements
Style, roof shape, building type: Mediterranean
Urban villa, 2 full floors
Number of residents, ages: 4 persons, 28, 32, 3, 1
Room requirements on ground floor and upper floor:
Office: partial home office
Open kitchen, kitchen island yes
Number of dining seats: 6
Fireplace: yes
Garage: yes
House design
Who designed it: general contractor (GC)
What do you like most? Why?
What do you dislike? Upstairs bathroom not finalized yet, drainage pipe is annoying.
Personal budget limit for the house including fittings: fixed price with buffer available
Preferred heating technology: air-to-water heat pump
If you have to give something up, which details/extras
- can give up: many things except those below
- cannot give up: fireplace, kitchen island, walk-in shower
Why did the design turn out the way it is?
Design by GC planner based on sketch.
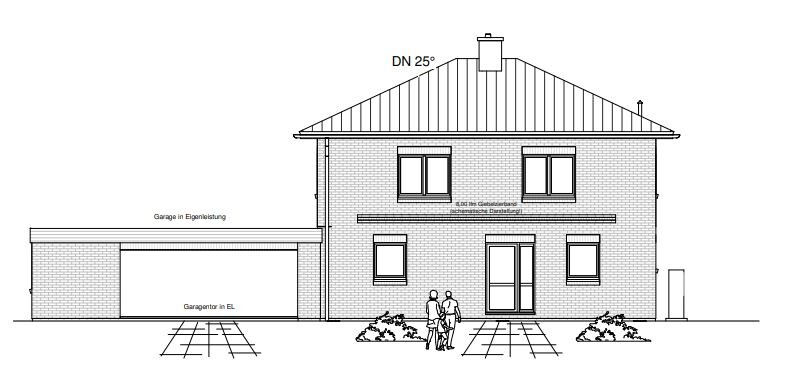
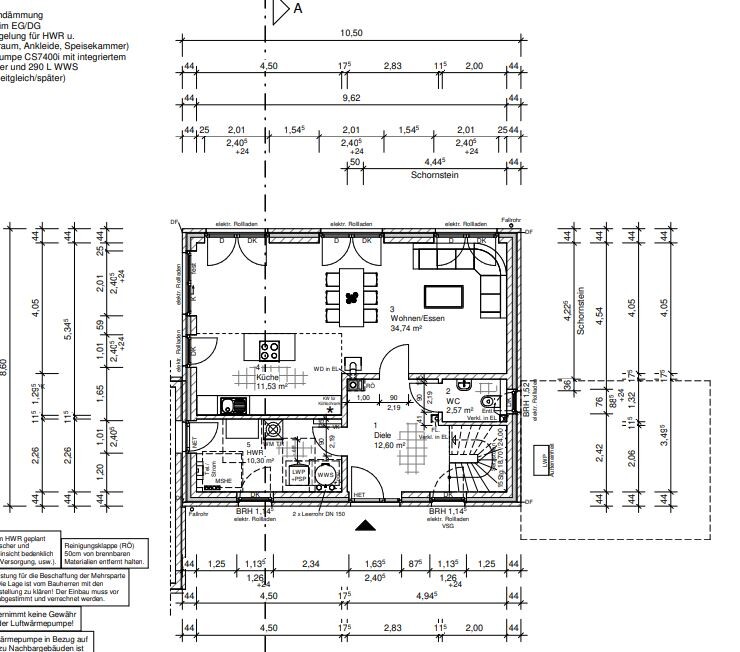
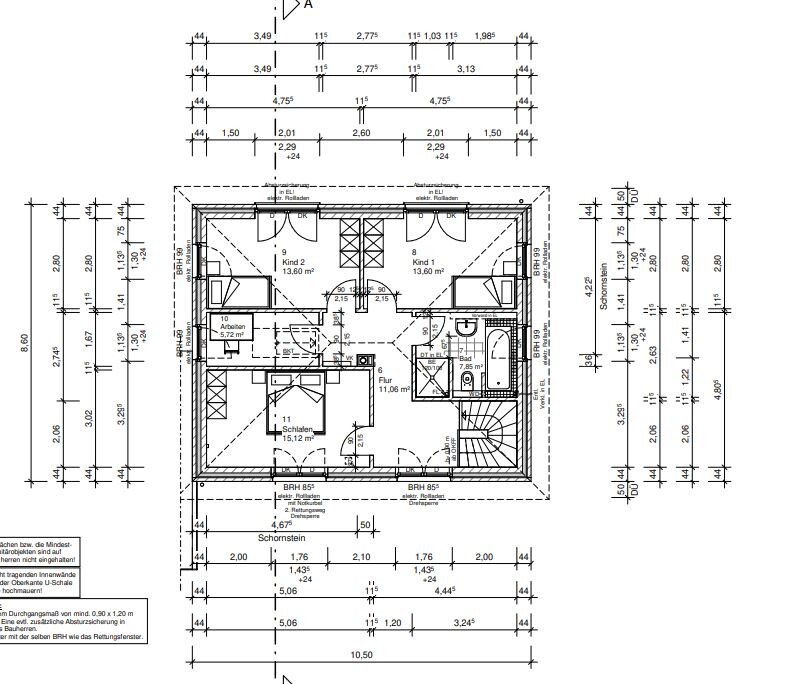
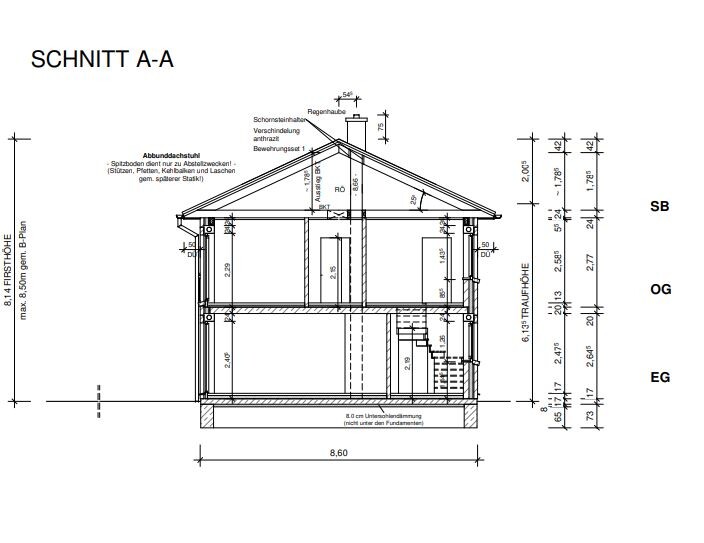
I have been quietly following for some time and would now like to take the opportunity to gather some tips and advice. We are currently planning our house and would like to share our initial drafts with you.
We are completely flexible in the planning and want a functional home for 4 people. Important features for us are a kitchen island, fireplace, and walk-in shower on the ground floor.
We would appreciate any tips and suggestions, as we have never planned or built a house before.
Thank you very much in advance.
Development plan / restrictions
Plot size 774 m² (8,328 sq ft)
Slope no
Floor area ratio 0.25
Site coverage ratio
Building envelope, building line and boundary 12 m wide (39 ft)
Edge building: no
Number of parking spaces: 2
Number of floors: 2
Roof type: hip roof
Style: urban villa
Orientation: garden terrace south/west
Maximum heights / limits 8.5 m ridge (28 ft)
Bend protection strip including bend 6.8 m (22 ft)
Client requirements
Style, roof shape, building type: Mediterranean
Urban villa, 2 full floors
Number of residents, ages: 4 persons, 28, 32, 3, 1
Room requirements on ground floor and upper floor:
Office: partial home office
Open kitchen, kitchen island yes
Number of dining seats: 6
Fireplace: yes
Garage: yes
House design
Who designed it: general contractor (GC)
What do you like most? Why?
What do you dislike? Upstairs bathroom not finalized yet, drainage pipe is annoying.
Personal budget limit for the house including fittings: fixed price with buffer available
Preferred heating technology: air-to-water heat pump
If you have to give something up, which details/extras
- can give up: many things except those below
- cannot give up: fireplace, kitchen island, walk-in shower
Why did the design turn out the way it is?
Design by GC planner based on sketch.

Now you’re really getting into the swing of things. 🙂
I think the layout is great and quite common. Usually, there is a door leading into the kitchen near the bottom of the staircase, so you don’t have to juggle your shopping bags awkwardly. Aside from that, you should keep in mind that this is an open floor plan, so any noise from downstairs will carry upstairs. For families with school-aged children, that means no playing Beethoven’s 9th on the surround system late at night.
The wardrobe and entrance hall are a bit tight as well. For a family of four, I would plan for at least a 150 cm (60 inch) wide and 60 cm (24 inch) deep wardrobe closet—more like 2 meters (79 inches), ideally.
But other than that, it’s excellent. I’d rank this one very highly.
I think the layout is great and quite common. Usually, there is a door leading into the kitchen near the bottom of the staircase, so you don’t have to juggle your shopping bags awkwardly. Aside from that, you should keep in mind that this is an open floor plan, so any noise from downstairs will carry upstairs. For families with school-aged children, that means no playing Beethoven’s 9th on the surround system late at night.
The wardrobe and entrance hall are a bit tight as well. For a family of four, I would plan for at least a 150 cm (60 inch) wide and 60 cm (24 inch) deep wardrobe closet—more like 2 meters (79 inches), ideally.
But other than that, it’s excellent. I’d rank this one very highly.
I
icarus12310 Mar 2023 15:25ypg schrieb:
So you like the idea with the courtyard and the courtyard garage? Am I understanding that correctly? And you’re also open to a straight staircase, as I see? I think that’s good. It’s always best to keep some options open – often you can then come up with a really good design. It’s different if you fixate too much on one thing from the start.
I also tried again… but I’m still working on it.Yes, we are generally open to everything because at times we couldn’t really imagine how something would look or feel. But now we’re really enjoying experimenting. The courtyard garage/courtyard space is interesting if we can make it work with the building footprint (GZR) … it’s not as complicated as we thought with the setback deductions.I
icarus12310 Mar 2023 15:27K a t j a schrieb:
Now you’re really getting into the swing of things. 🙂
I really like the layout, and it’s a common one, although usually there’s a door from the stair landing into the kitchen so you don’t have to juggle shopping bags while maneuvering around. Apart from that, you have to keep in mind that this is an open floor plan, where any noise from downstairs carries upstairs. So with school-age children, evenings won’t be very suitable for playing Beethoven’s 9th with a surround sound system.
Another area that feels a bit tight is the cloakroom and hallway. For a family of four, I usually plan for at least a 150cm (5 feet) wide and 60cm (2 feet) deep wardrobe cabinet—more likely closer to 2 meters (6.5 feet).
But otherwise, it’s great. I’d definitely rank this very high. It would of course be really nice to have direct access to the kitchen at the front. Noise isn't really a problem; watching a movie in the evening just doesn’t need to feel like a cinema. But since it’s an open plan, that definitely needs to be reconsidered.
I
icarus12310 Mar 2023 19:13ypg schrieb:
Unfortunately, I had to give up on a great idea because nothing fit upstairs at all.
But somehow, I also like this one: The upper floor is really great; we will adopt the position on the plot. The ground floor works well too, except for the kitchen area (we’re planning to use the space under the stairs for a guest toilet). We imagine the kitchen being bigger, especially the countertop run. We’re actually planning for a freestanding refrigerator and with the countertop run, we calculated about 4–4.5m (13–15 feet), like in our drafts.
What other idea did you have?
icarus123 schrieb:
We imagine the kitchen to be larger, meaning the counter run.Yes, unfortunately there isn’t much space left on the short side of the house with the patio door. Since the staircase has to come out roughly in the middle at the top, the entrance is more or less fixed… 🙁Similar topics