
Hello dear forum members.
I have been quietly following for some time and would now like to take the opportunity to gather some tips and advice. We are currently planning our house and would like to share our initial drafts with you.
We are completely flexible in the planning and want a functional home for 4 people. Important features for us are a kitchen island, fireplace, and walk-in shower on the ground floor.
We would appreciate any tips and suggestions, as we have never planned or built a house before.
Thank you very much in advance.
Development plan / restrictions
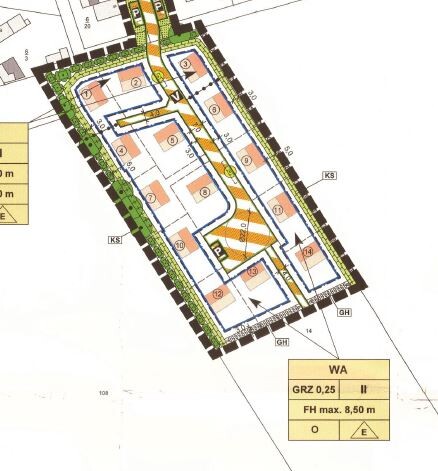
Plot size 774 m² (8,328 sq ft)
Slope no
Floor area ratio 0.25
Site coverage ratio
Building envelope, building line and boundary 12 m wide (39 ft)
Edge building: no
Number of parking spaces: 2
Number of floors: 2
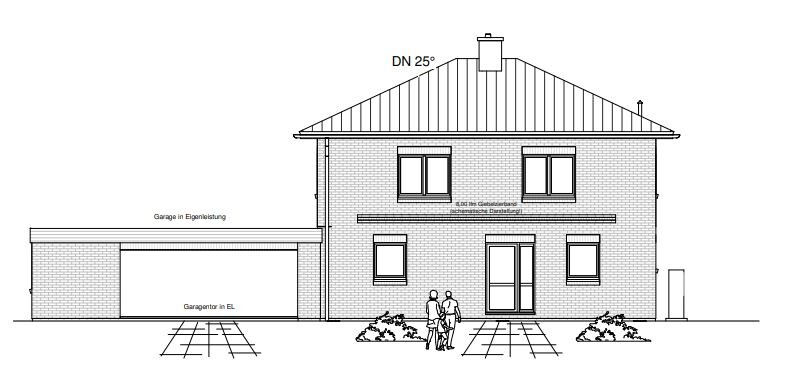
Roof type: hip roof
Style: urban villa
Orientation: garden terrace south/west
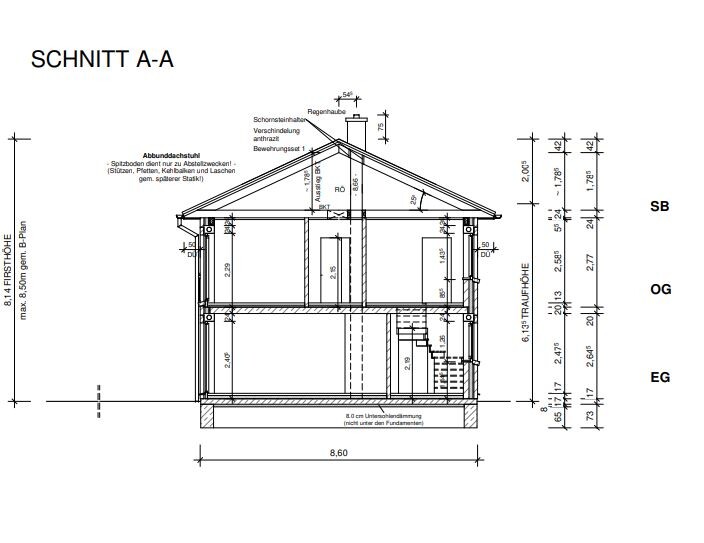
Maximum heights / limits 8.5 m ridge (28 ft)
Bend protection strip including bend 6.8 m (22 ft)
Client requirements
Style, roof shape, building type: Mediterranean
Urban villa, 2 full floors
Number of residents, ages: 4 persons, 28, 32, 3, 1
Room requirements on ground floor and upper floor:
Office: partial home office
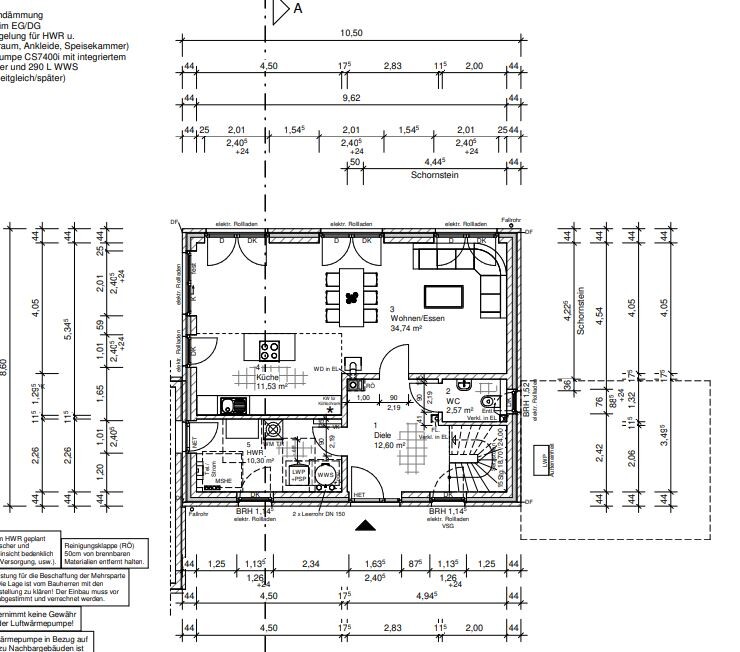
Open kitchen, kitchen island yes
Number of dining seats: 6
Fireplace: yes
Garage: yes
House design
Who designed it: general contractor (GC)
What do you like most? Why?
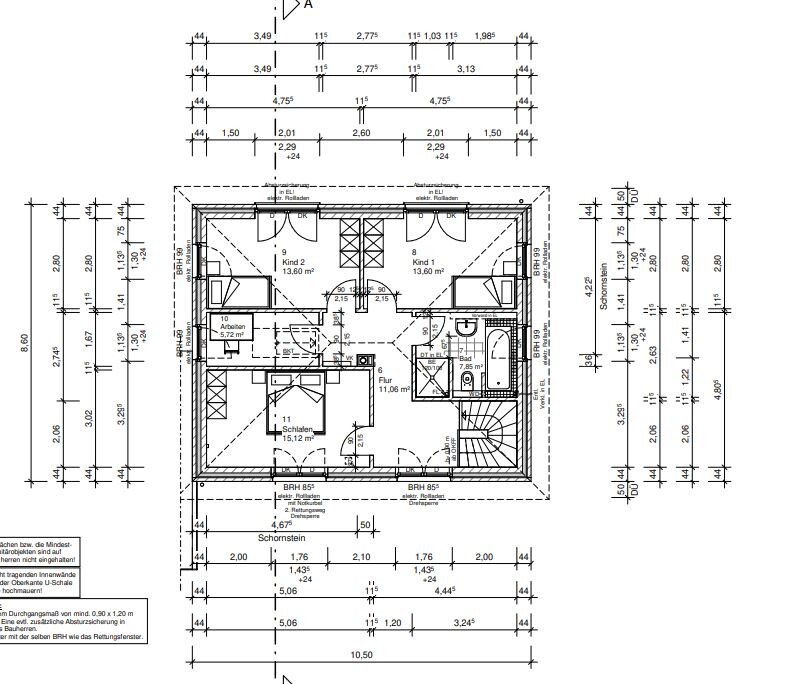
What do you dislike? Upstairs bathroom not finalized yet, drainage pipe is annoying.
Personal budget limit for the house including fittings: fixed price with buffer available
Preferred heating technology: air-to-water heat pump
If you have to give something up, which details/extras
- can give up: many things except those below
- cannot give up: fireplace, kitchen island, walk-in shower
Why did the design turn out the way it is?
Design by GC planner based on sketch.
I have been quietly following for some time and would now like to take the opportunity to gather some tips and advice. We are currently planning our house and would like to share our initial drafts with you.
We are completely flexible in the planning and want a functional home for 4 people. Important features for us are a kitchen island, fireplace, and walk-in shower on the ground floor.
We would appreciate any tips and suggestions, as we have never planned or built a house before.
Thank you very much in advance.
Development plan / restrictions
Plot size 774 m² (8,328 sq ft)
Slope no
Floor area ratio 0.25
Site coverage ratio
Building envelope, building line and boundary 12 m wide (39 ft)
Edge building: no
Number of parking spaces: 2
Number of floors: 2
Roof type: hip roof
Style: urban villa
Orientation: garden terrace south/west
Maximum heights / limits 8.5 m ridge (28 ft)
Bend protection strip including bend 6.8 m (22 ft)
Client requirements
Style, roof shape, building type: Mediterranean
Urban villa, 2 full floors
Number of residents, ages: 4 persons, 28, 32, 3, 1
Room requirements on ground floor and upper floor:
Office: partial home office
Open kitchen, kitchen island yes
Number of dining seats: 6
Fireplace: yes
Garage: yes
House design
Who designed it: general contractor (GC)
What do you like most? Why?
What do you dislike? Upstairs bathroom not finalized yet, drainage pipe is annoying.
Personal budget limit for the house including fittings: fixed price with buffer available
Preferred heating technology: air-to-water heat pump
If you have to give something up, which details/extras
- can give up: many things except those below
- cannot give up: fireplace, kitchen island, walk-in shower
Why did the design turn out the way it is?
Design by GC planner based on sketch.
I
icarus12311 Mar 2023 10:34K a t j a schrieb:
Mmh, you’re right, the entrance area is too small.
Just to clarify, the 12 meters start only after the 3 meters setback from the street – so a total of 15 meters. Please correct me if I’m wrong.That’s correct, 3 meters (10 feet) from the street, then 12 meters (40 feet)… ah, I just noticed it’s actually 9.7 meters (32 feet), which of course still fits.icarus123 schrieb:
If you remove the fridge from the kitchen run, you might be able to manage with a 3.2–3.5 m (10.5–11.5 ft) kitchen run…But you did notice that both the island and the run are 2.40 m (7 ft 10.5 in) long, right? Are you referring to the total cabinet length or the visual effect of a long continuous run? motorradsilke schrieb:
Yes, you can make the pantry a bit smaller. We have about 1 sqm (11 sq ft), shelves on all three sides, so it holds a lot.That’s also a utility room, since the freezer room is quite small. So the utility room needs to be versatile, and together with the freezer room it should be enough. K a t j a schrieb:
Let’s move away from the rectangle and see what else is possible.There’s the option with a width of 9.15 m (30 ft), resulting in approximately 77 sqm (830 sq ft) on the ground floor. Let’s not fool ourselves: it’s a 144 sqm (1,550 sq ft) house.
And since there isn’t much land left on the southwest side, having a wide patio door facing south makes sense; that’s where the main garden is.
I
icarus12311 Mar 2023 11:16ypg schrieb:
But you did notice that the island is 2.40m (7 ft 10 in) and the counter run matches that length, right? Are you referring to the total cabinet length or the visually pleasing long counter?
This is also a utility room, since the freezer room is quite small. So the utility room needs to be versatile and should suffice together with the freezer.
There is also the 9.15m (30 ft) width, with a length resulting in about 77sqm (830 sq ft) on the ground floor.
Let’s be honest: it’s a 144sqm (1,550 sq ft) house.
And since not much land remains on the southwest side, a wide patio door on the south side makes sense because that’s where the main garden is. For us, the main focus is more on an aesthetically pleasing kitchen run. We cook a lot, often with children and friends, which is basically our shared hobby… so the kitchen has a somewhat higher priority for us than a perfect TV area.

Maybe we can still fix the last one with a different staircase:
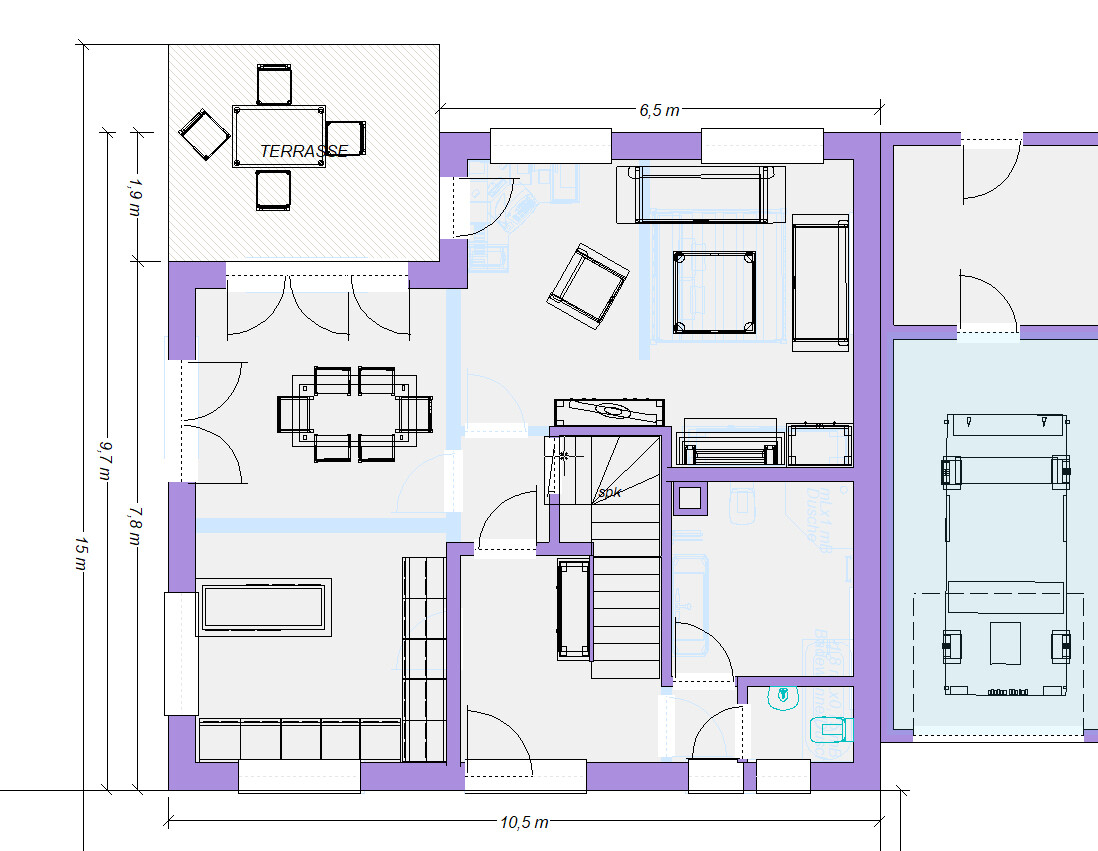
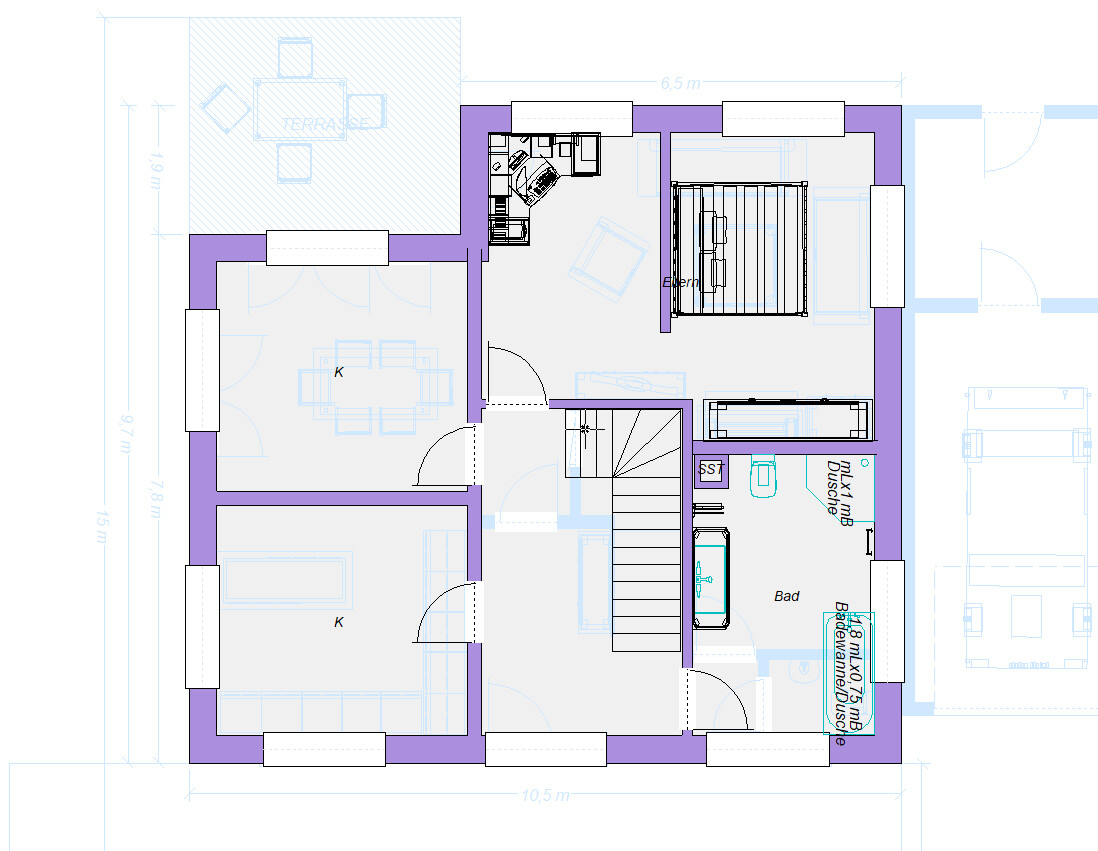
ypg schrieb:I don’t understand at all. The shown floor plan has 72.7sqm (783 sq ft) upstairs and downstairs each. That adds up to 145.4sqm (1,565 sq ft). Almost like a perfectionist. 😉
There is also the 9.15m (30 feet) width option, resulting in about 77sqm (830 sq ft) on the ground floor.
Let's be honest: it’s a 144sqm (1,550 sq ft) house.
And since there isn’t much land left in the southwest, a wide patio door on the south side makes sense there—that’s where the main garden is.
kbt09 schrieb:
@K a t j a An L-shaped kitchen with a peninsula is not comparable to one with a true island. As you know, I come more from kitchen planning 😉.Yes, that's true, but we are not in a wishful thinking scenario here. 145sqm (1,560 sq ft) is 145sqm (1,560 sq ft). The island is at least 180cm (71 inches) wide and additionally there are 10 (!) slots for 60cm (24 inch) cabinets. There's a small pantry extra as well. You could still rotate it and remove the cabinets by the window. Then it would stand free with a run of five units behind it. That should work too, if that looks better? What does the expert say? 🙂
But then with a window seat in the kitchen at the bottom of the plan, or both window seats? Oh, that would be a nice bonus.
Similar topics