
ᐅ Renovation of an Older Building – Looking for Kitchen Layout Solutions
Created on: 10 Sep 2022 23:01
S
SoL
Hello everyone,
We are planning to start the renovation/upgrading of our house next year (hopefully).
In most aspects, we are already quite certain about what we need or want.
The main challenge we're facing right now, for which we have not yet found a really good solution, is our kitchen.
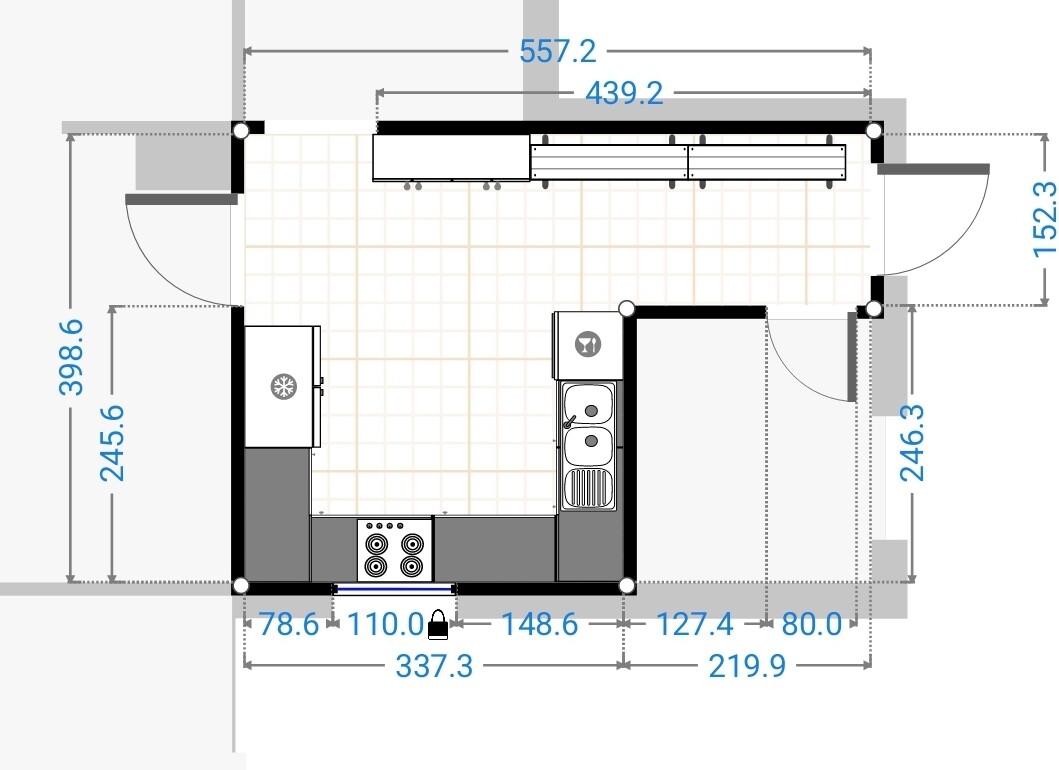
Our current kitchen
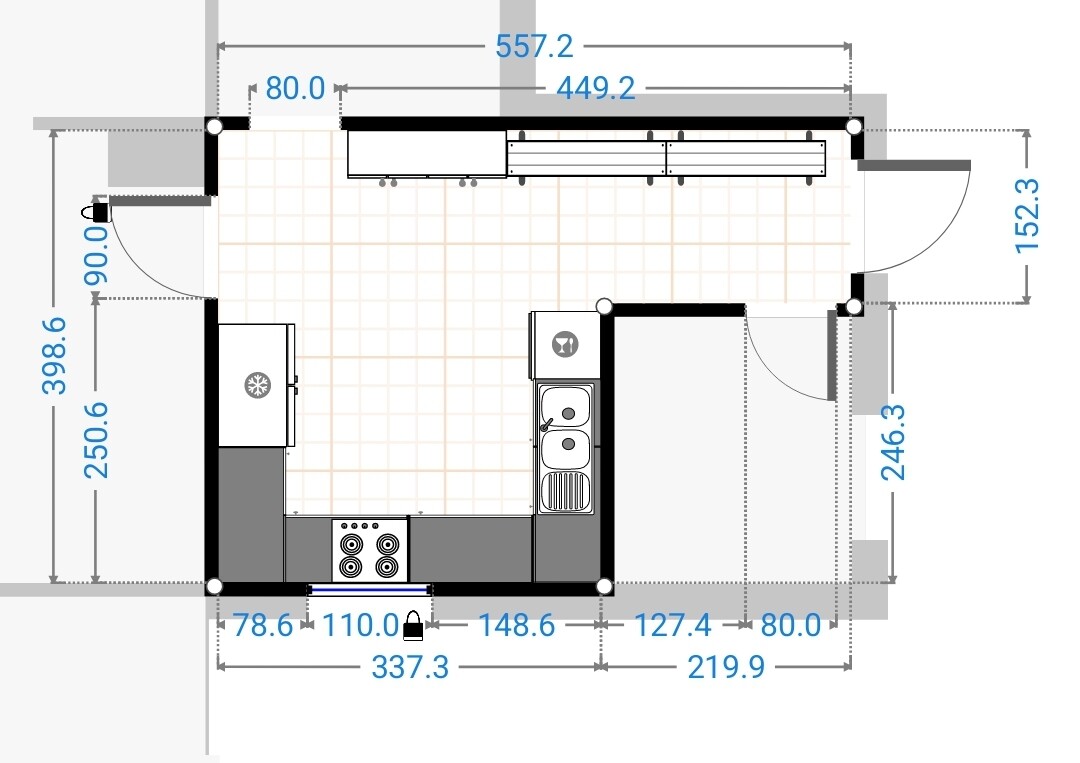
- has very little countertop space
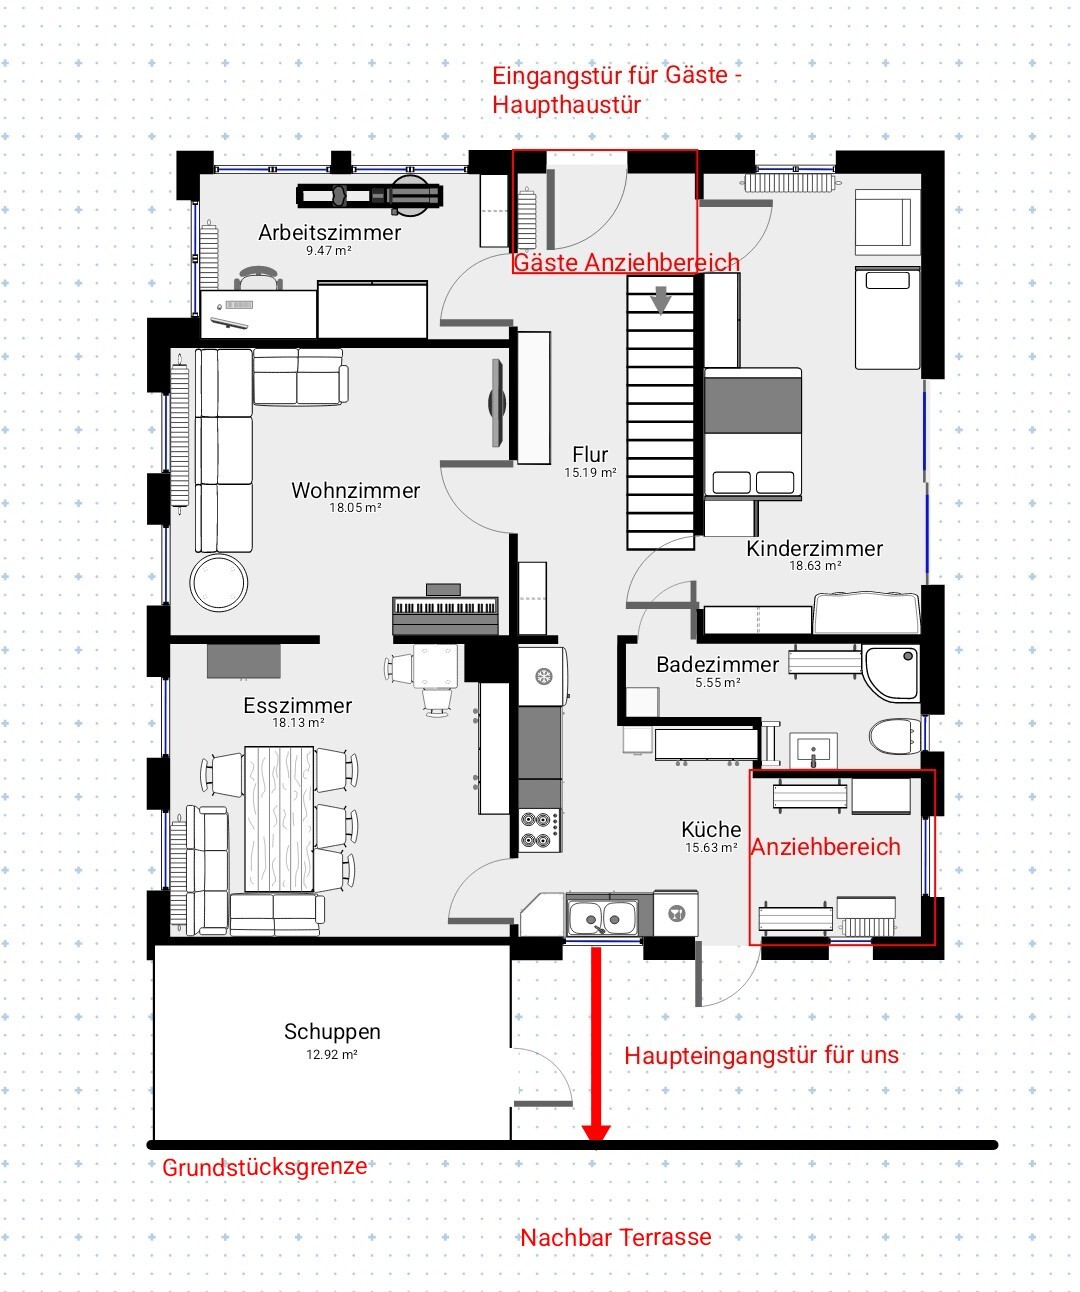
- also serves as a dressing area
- contains the door we use most often (we rarely use the main front door since our cars are parked closer to the kitchen)
- has a beautiful window facing our neighbors’ terrace, so they can look into our home and we can admire the summer display of physical gracefulness
I have brought four types of plans:
1. Original – Current state ground floor
1.1 Original – Current state kitchen
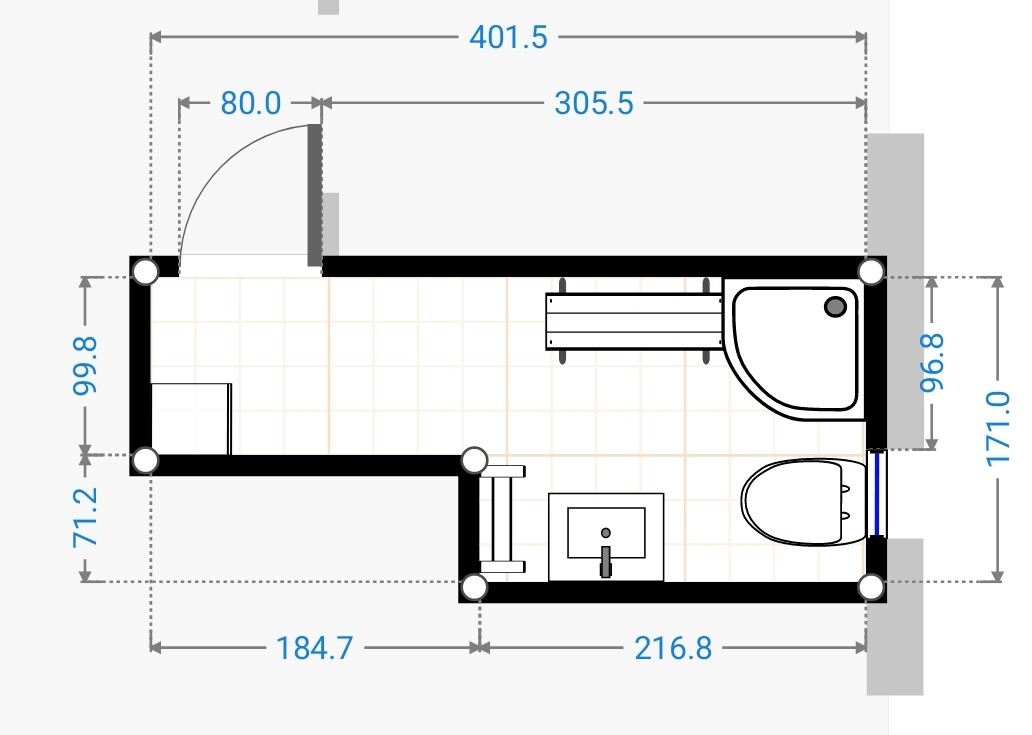
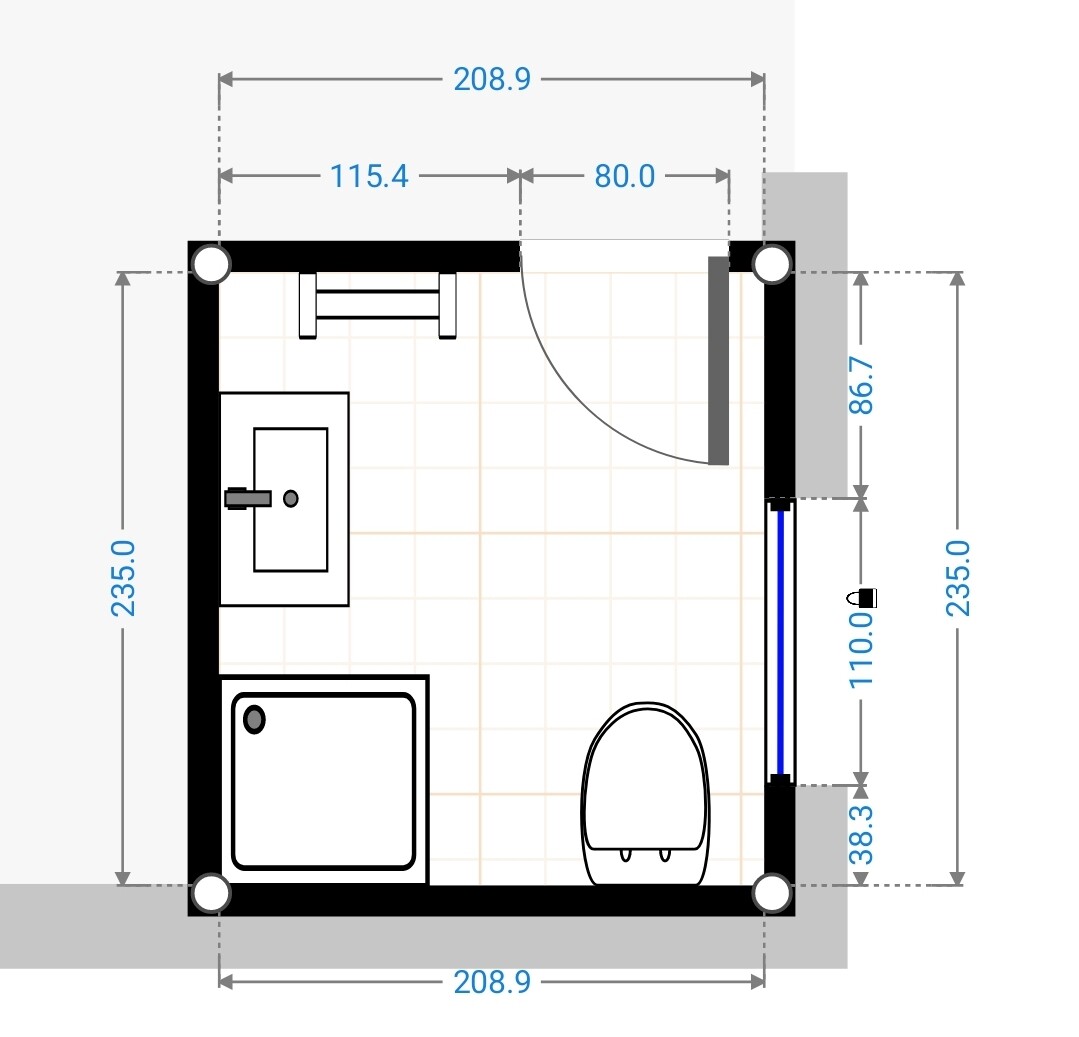
1.2 Original – Current state bathroom
2. Option 1
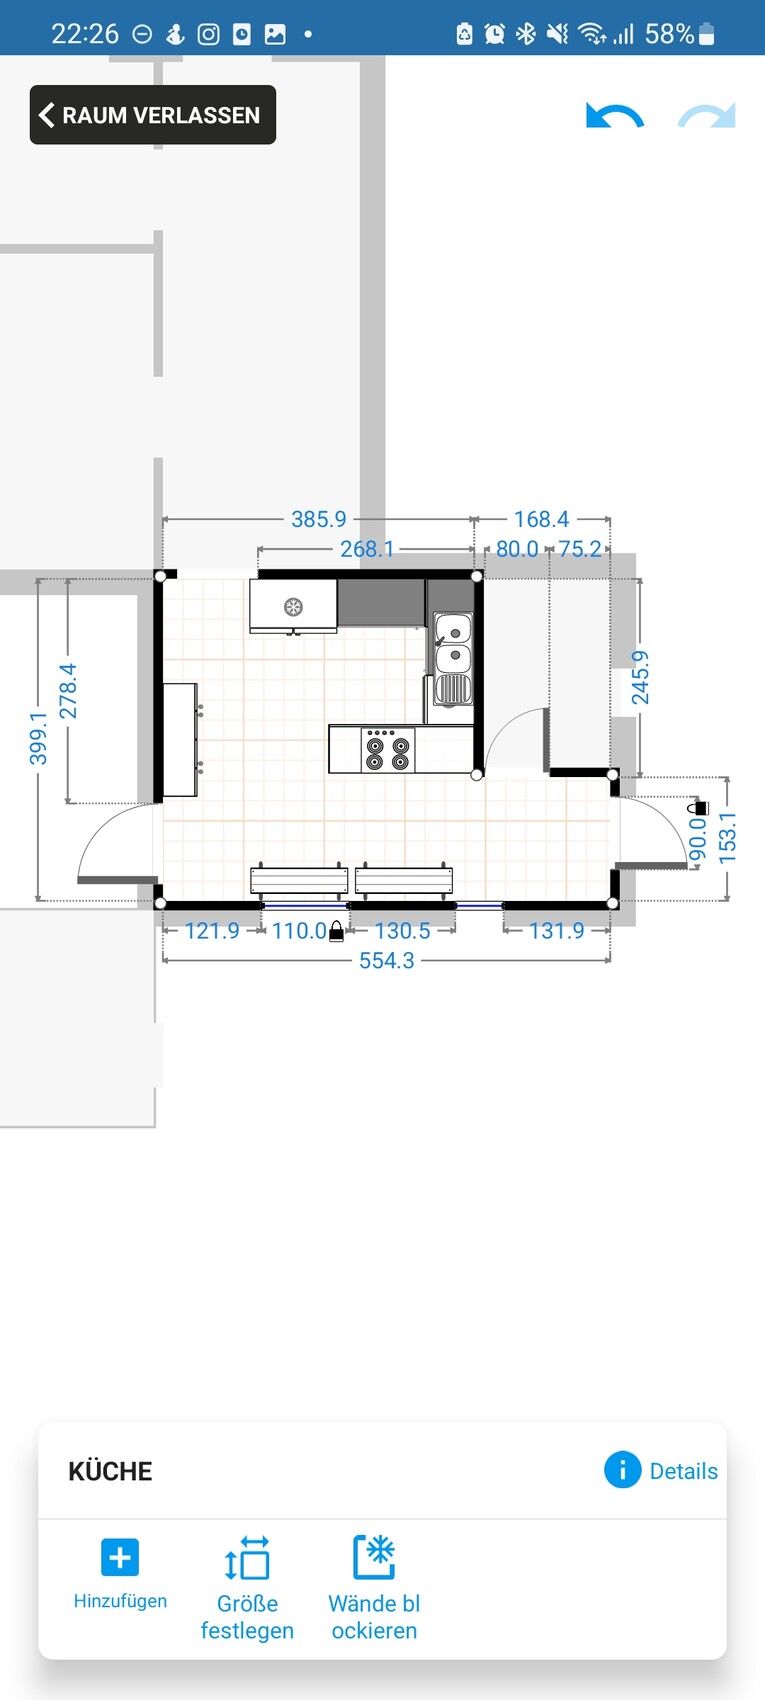
2.1 Option 1 kitchen
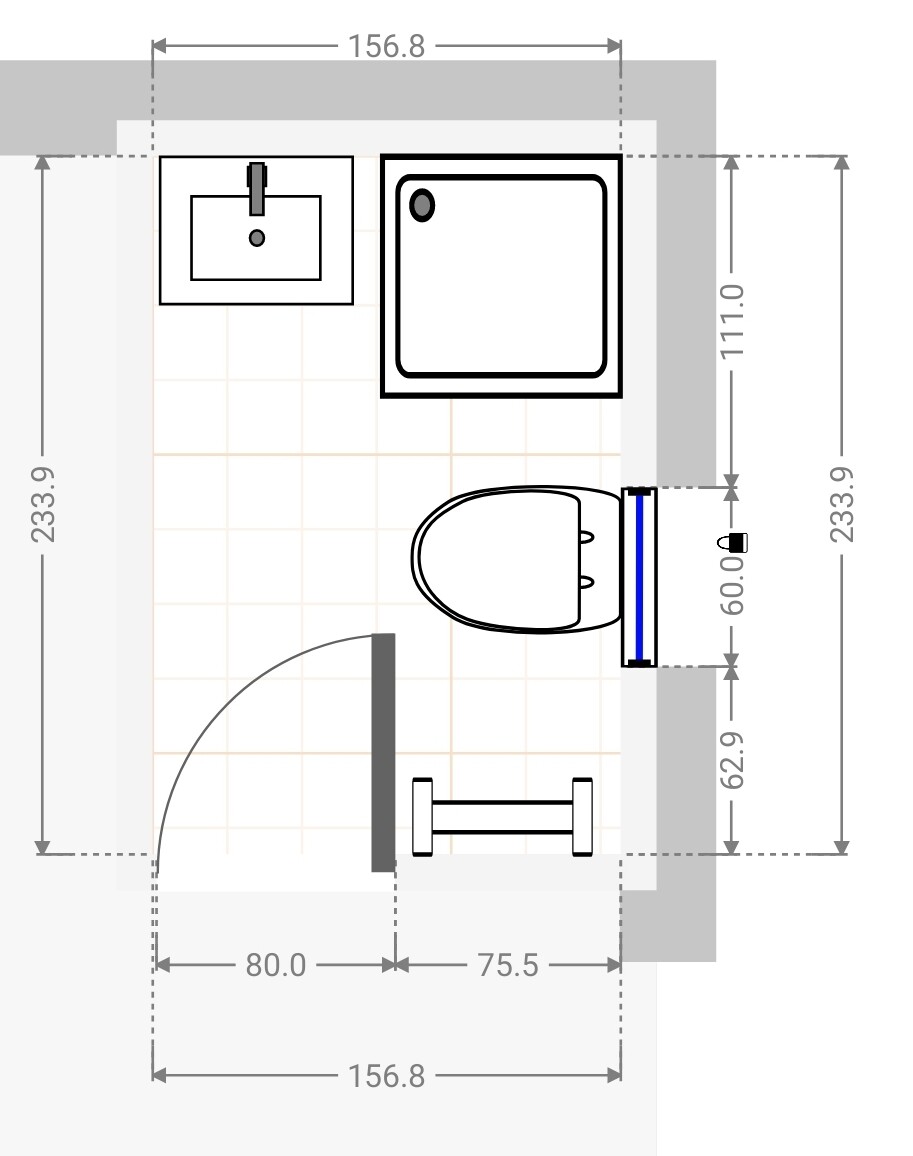
2.2 Option 1 bathroom
3. Option 2
3.1 Option 2 kitchen
3.2 Option 2 bathroom
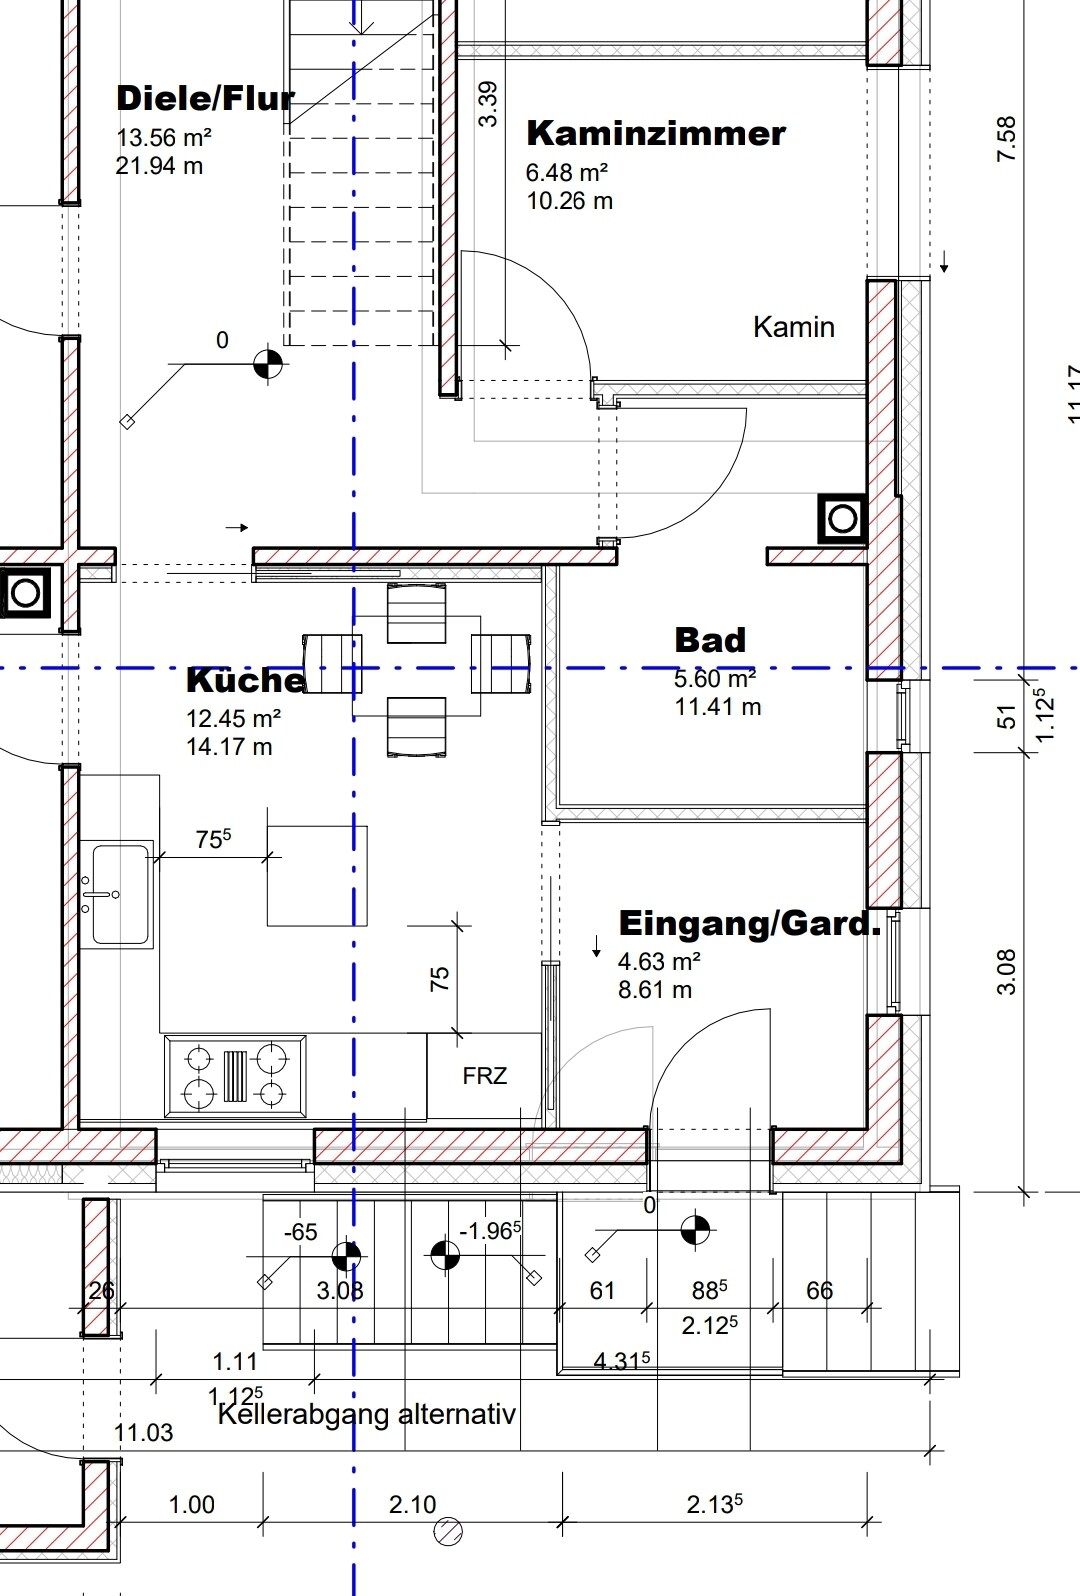
4. Our architect’s version, with whom we ended the collaboration due to lack of trust...
At the moment, I prefer Option 1.
With this option, we would need to move some doors, but after entering the house, you would no longer have to walk through the entire kitchen.
The new door on the right side would then open onto our terrace, which we find very appealing (yes, currently the bathroom air vents out onto the terrace…).
Maybe you have some better ideas for us that we haven’t thought of due to being too close to the project?
Thanks in advance 🙂


We are planning to start the renovation/upgrading of our house next year (hopefully).
In most aspects, we are already quite certain about what we need or want.
The main challenge we're facing right now, for which we have not yet found a really good solution, is our kitchen.
Our current kitchen
- has very little countertop space
- also serves as a dressing area
- contains the door we use most often (we rarely use the main front door since our cars are parked closer to the kitchen)
- has a beautiful window facing our neighbors’ terrace, so they can look into our home and we can admire the summer display of physical gracefulness
I have brought four types of plans:
1. Original – Current state ground floor
1.1 Original – Current state kitchen
1.2 Original – Current state bathroom
2. Option 1
2.1 Option 1 kitchen
2.2 Option 1 bathroom
3. Option 2
3.1 Option 2 kitchen
3.2 Option 2 bathroom
4. Our architect’s version, with whom we ended the collaboration due to lack of trust...
At the moment, I prefer Option 1.
With this option, we would need to move some doors, but after entering the house, you would no longer have to walk through the entire kitchen.
The new door on the right side would then open onto our terrace, which we find very appealing (yes, currently the bathroom air vents out onto the terrace…).
Maybe you have some better ideas for us that we haven’t thought of due to being too close to the project?
Thanks in advance 🙂
We want to replace the narrow bathroom and renovate the kitchen to create more workspace with minimal through traffic across the kitchen area.
This is basically all on the ground floor. However, we are generally open to more radical solutions (such as removing the wall to the dining room or similar).
The changing benches are kindergarten furniture, which makes everyday life much easier 😉
I will compile and provide the plans.
This is basically all on the ground floor. However, we are generally open to more radical solutions (such as removing the wall to the dining room or similar).
The changing benches are kindergarten furniture, which makes everyday life much easier 😉
I will compile and provide the plans.

The terrace is already there, yes.
You can see it quite clearly in the pictures.
At the moment, it serves as a children's room due to the lack of alternatives. Previously, it was used as an office / garden room, and after the renovation, we will use it that way again, since my wife is a teacher and needs plenty of space in the office.
You can see it quite clearly in the pictures.
At the moment, it serves as a children's room due to the lack of alternatives. Previously, it was used as an office / garden room, and after the renovation, we will use it that way again, since my wife is a teacher and needs plenty of space in the office.
Similar topics