
ᐅ Renovation of an Older Building – Looking for Kitchen Layout Solutions
Created on: 10 Sep 2022 23:01
S
SoLHello everyone,
We are planning to start the renovation/upgrading of our house next year (hopefully).
In most aspects, we are already quite certain about what we need or want.
The main challenge we're facing right now, for which we have not yet found a really good solution, is our kitchen.
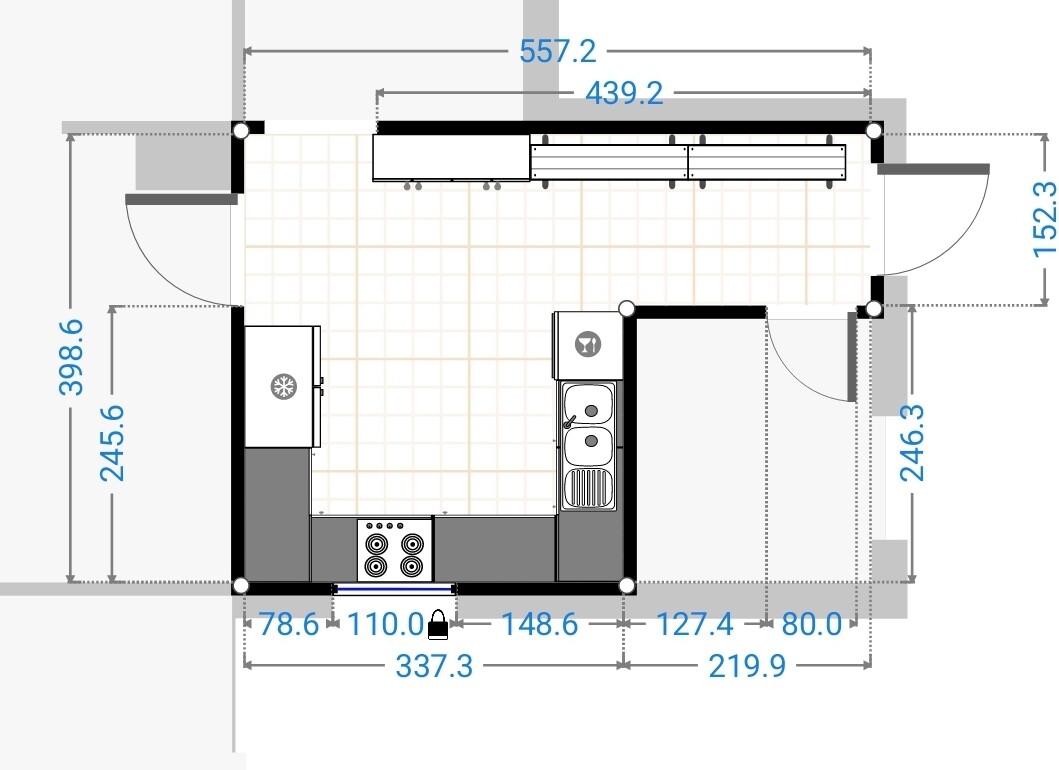
Our current kitchen
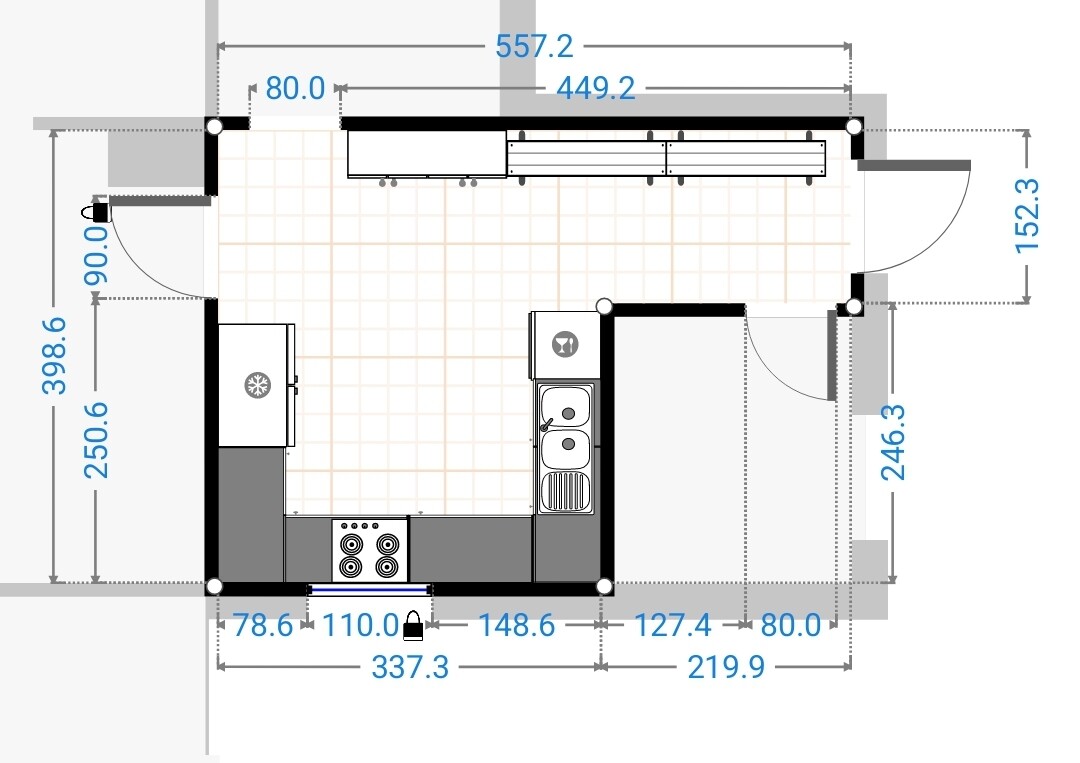
- has very little countertop space
- also serves as a dressing area
- contains the door we use most often (we rarely use the main front door since our cars are parked closer to the kitchen)
- has a beautiful window facing our neighbors’ terrace, so they can look into our home and we can admire the summer display of physical gracefulness
I have brought four types of plans:
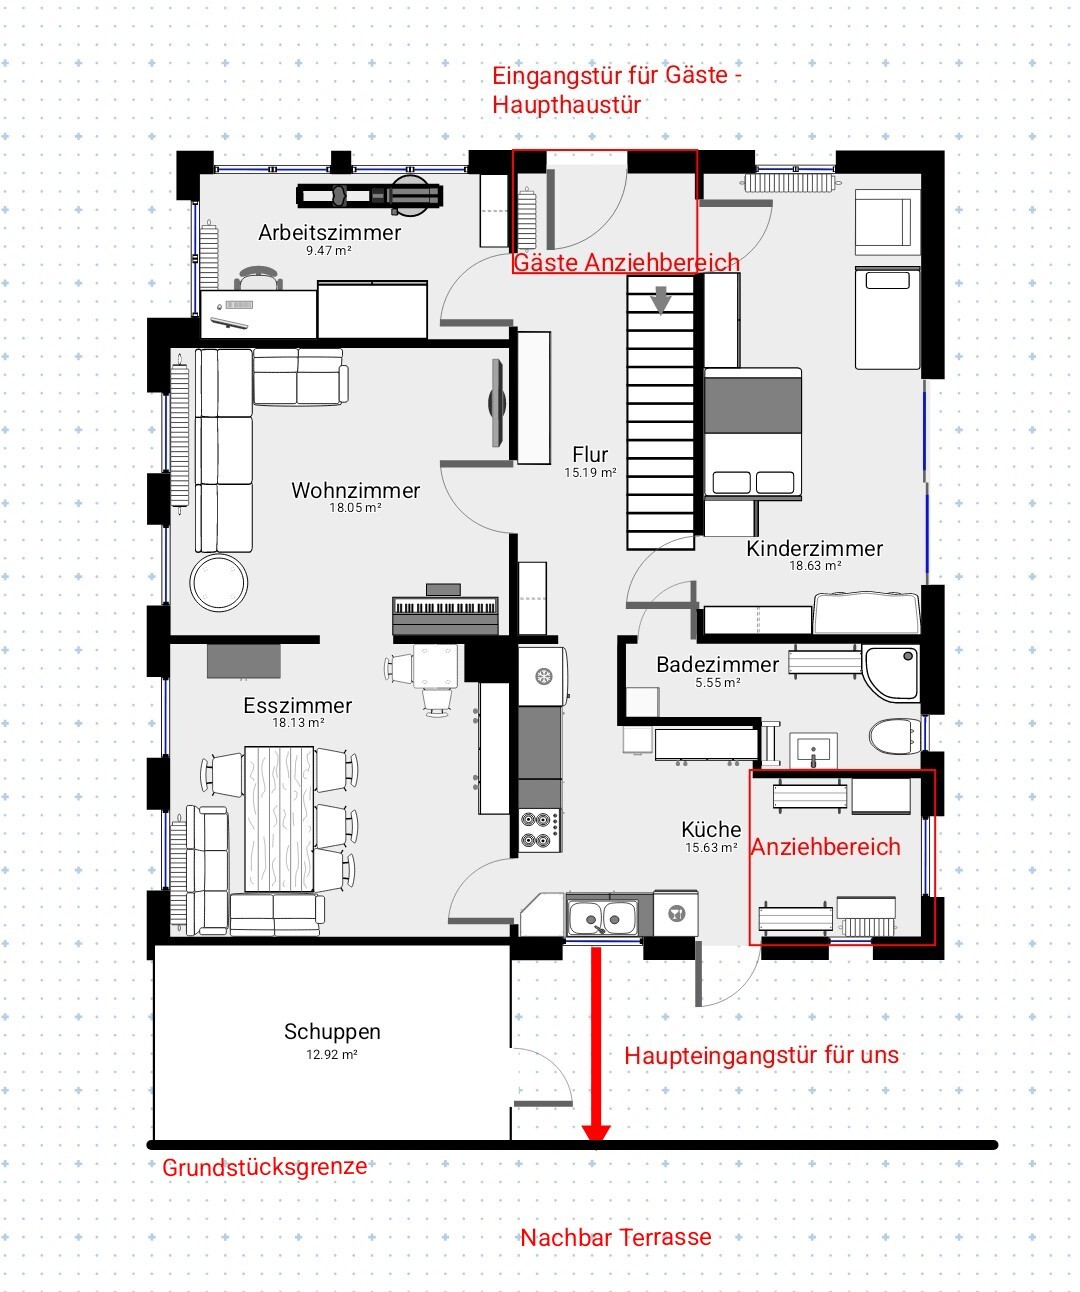
1. Original – Current state ground floor
1.1 Original – Current state kitchen
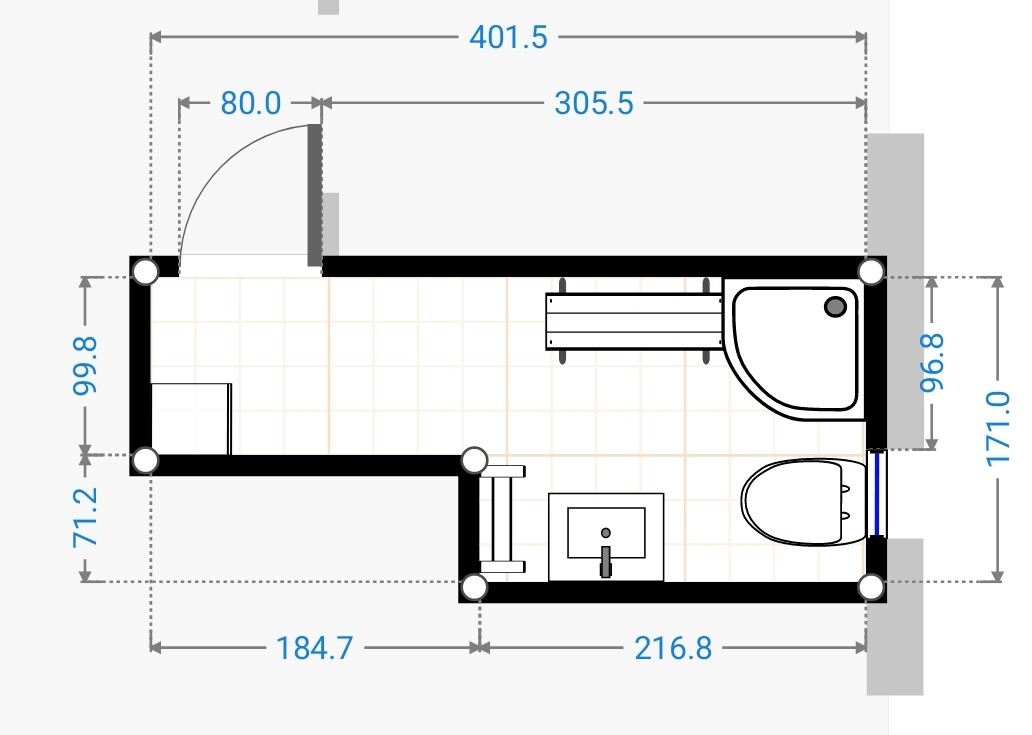
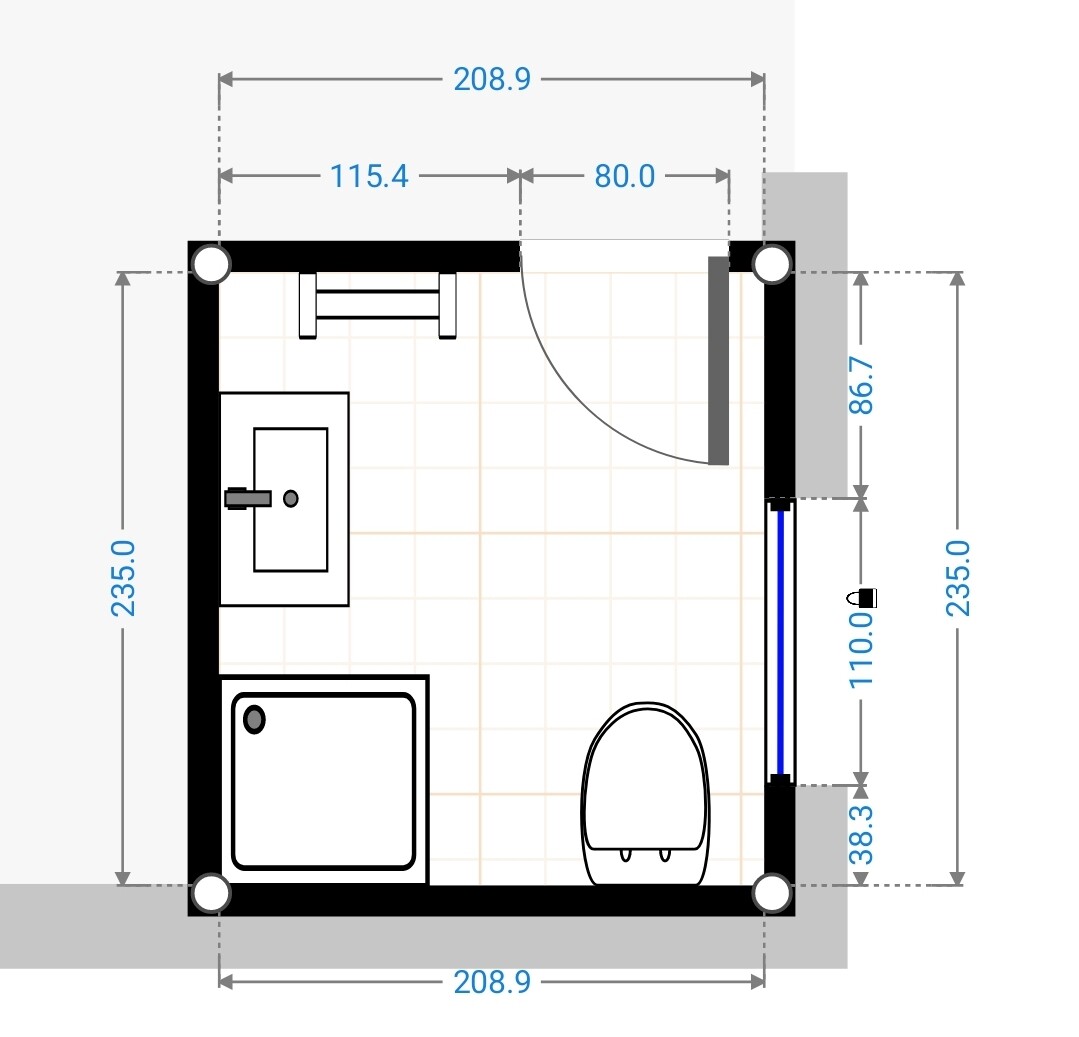
1.2 Original – Current state bathroom
2. Option 1
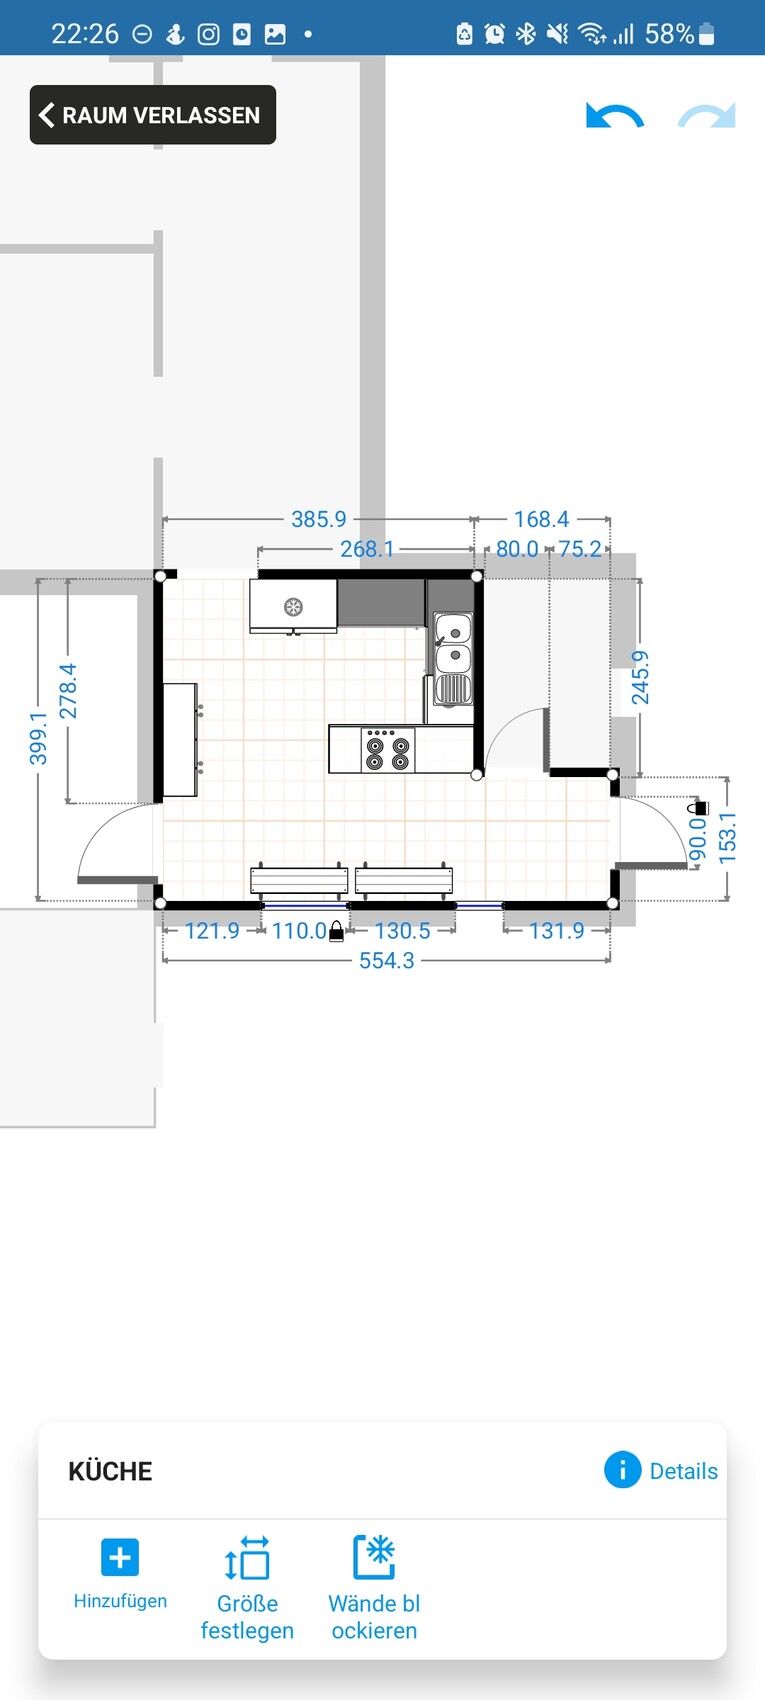
2.1 Option 1 kitchen
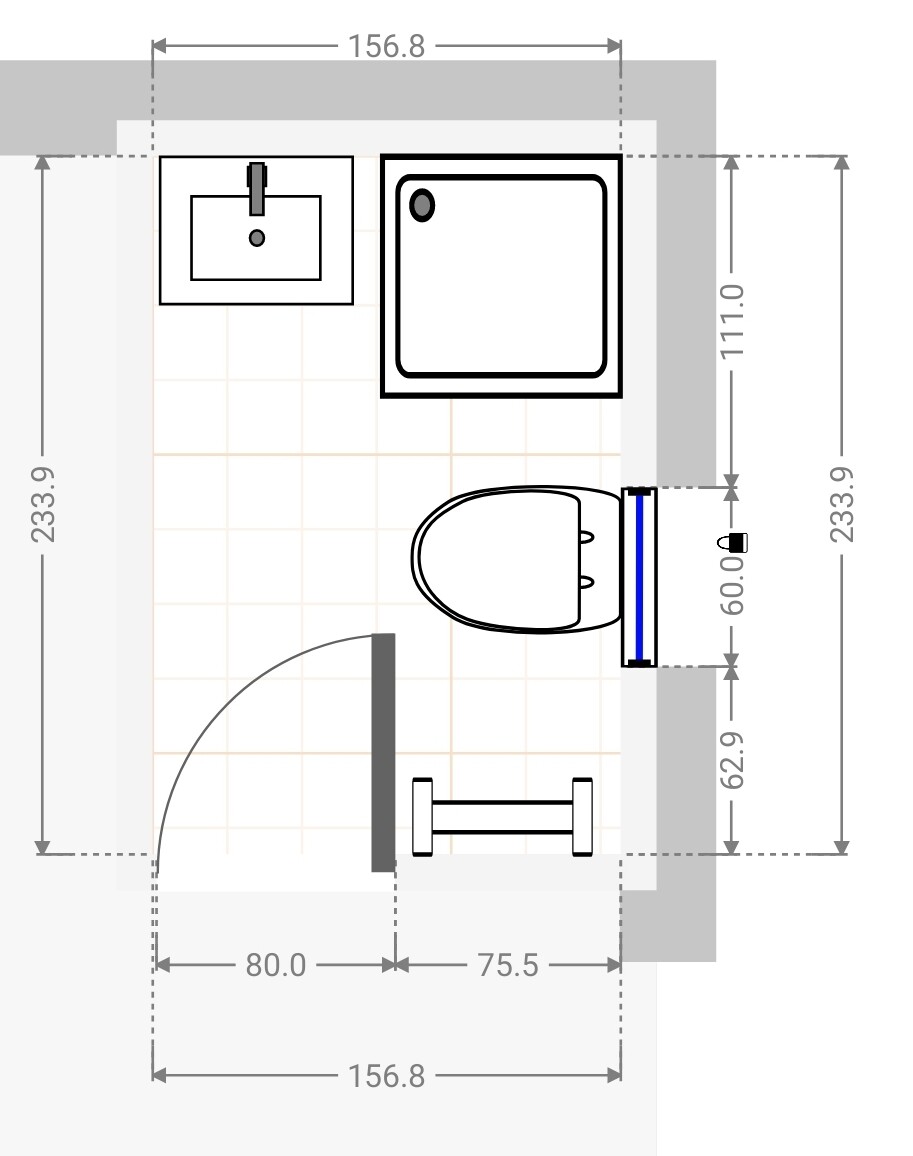
2.2 Option 1 bathroom
3. Option 2
3.1 Option 2 kitchen
3.2 Option 2 bathroom
4. Our architect’s version, with whom we ended the collaboration due to lack of trust...
At the moment, I prefer Option 1.
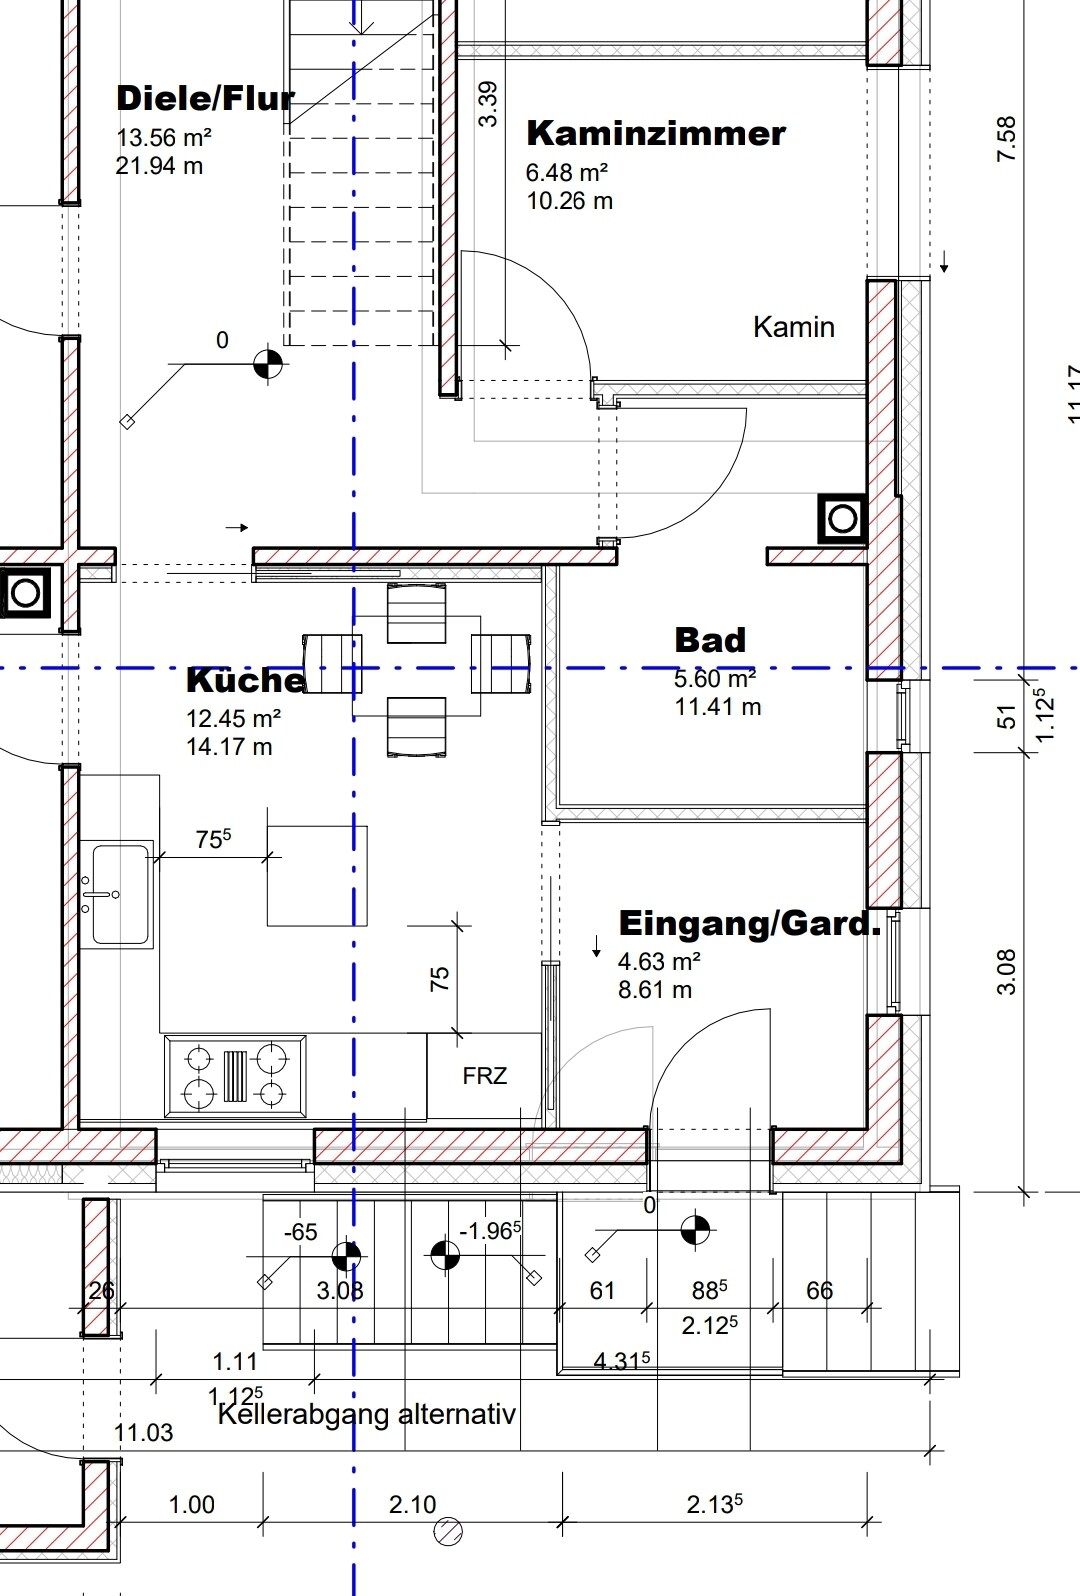
With this option, we would need to move some doors, but after entering the house, you would no longer have to walk through the entire kitchen.
The new door on the right side would then open onto our terrace, which we find very appealing (yes, currently the bathroom air vents out onto the terrace…).
Maybe you have some better ideas for us that we haven’t thought of due to being too close to the project?
Thanks in advance 🙂


We are planning to start the renovation/upgrading of our house next year (hopefully).
In most aspects, we are already quite certain about what we need or want.
The main challenge we're facing right now, for which we have not yet found a really good solution, is our kitchen.
Our current kitchen
- has very little countertop space
- also serves as a dressing area
- contains the door we use most often (we rarely use the main front door since our cars are parked closer to the kitchen)
- has a beautiful window facing our neighbors’ terrace, so they can look into our home and we can admire the summer display of physical gracefulness
I have brought four types of plans:
1. Original – Current state ground floor
1.1 Original – Current state kitchen
1.2 Original – Current state bathroom
2. Option 1
2.1 Option 1 kitchen
2.2 Option 1 bathroom
3. Option 2
3.1 Option 2 kitchen
3.2 Option 2 bathroom
4. Our architect’s version, with whom we ended the collaboration due to lack of trust...
At the moment, I prefer Option 1.
With this option, we would need to move some doors, but after entering the house, you would no longer have to walk through the entire kitchen.
The new door on the right side would then open onto our terrace, which we find very appealing (yes, currently the bathroom air vents out onto the terrace…).
Maybe you have some better ideas for us that we haven’t thought of due to being too close to the project?
Thanks in advance 🙂
The guests enter from the other side because the street side is on the left side of the plan, so they approach the front door from there.
Our cars are parked in the driveway, which is accessible via a separate side path. This driveway is located at the lower right side of the plan, so it is much closer to the kitchen door than to the main entrance.
The bathroom has a shower since it is our secondary bathroom. Good point, thanks, there is actually an important detail we haven’t mentioned yet: We are six people (38, 38, 8, 7, 2, 2). That’s also why there are two benches for getting dressed.
Regarding the overall ground floor plans: I can do that, but according to the current design, there will be no changes to the room layout on the ground floor. The rest of the ground floor stays as in the original plan.
Our cars are parked in the driveway, which is accessible via a separate side path. This driveway is located at the lower right side of the plan, so it is much closer to the kitchen door than to the main entrance.
The bathroom has a shower since it is our secondary bathroom. Good point, thanks, there is actually an important detail we haven’t mentioned yet: We are six people (38, 38, 8, 7, 2, 2). That’s also why there are two benches for getting dressed.
Regarding the overall ground floor plans: I can do that, but according to the current design, there will be no changes to the room layout on the ground floor. The rest of the ground floor stays as in the original plan.
SoL schrieb:
Regarding the overall ground floor plans: I can do that, but according to the current design, there are no changes to the room layouts on the ground floor. The rest of the ground floor remains as in the original plan.However, it does make it easier to get an overall impression 😉SoL schrieb:
Maybe you have some better ideas for us that we haven’t thought of yet due to our familiarity with the project? SoL schrieb:
Our current bottleneck, for which we haven’t found a really good solution yet, is our kitchen. What exactly do you want? What are your goals? The layouts are fragmented in the views… it’s hard to see what belongs together… but I’m also looking for the purpose and the needs behind your renovation. It probably isn’t about the neighbor’s views?!
What confuses me the most are these changing room benches 😱
Similar topics