
ᐅ Renovation of an Older Building – Looking for Kitchen Layout Solutions
Created on: 10 Sep 2022 23:01
S
SoL
Hello everyone,
We are planning to start the renovation/upgrading of our house next year (hopefully).
In most aspects, we are already quite certain about what we need or want.
The main challenge we're facing right now, for which we have not yet found a really good solution, is our kitchen.
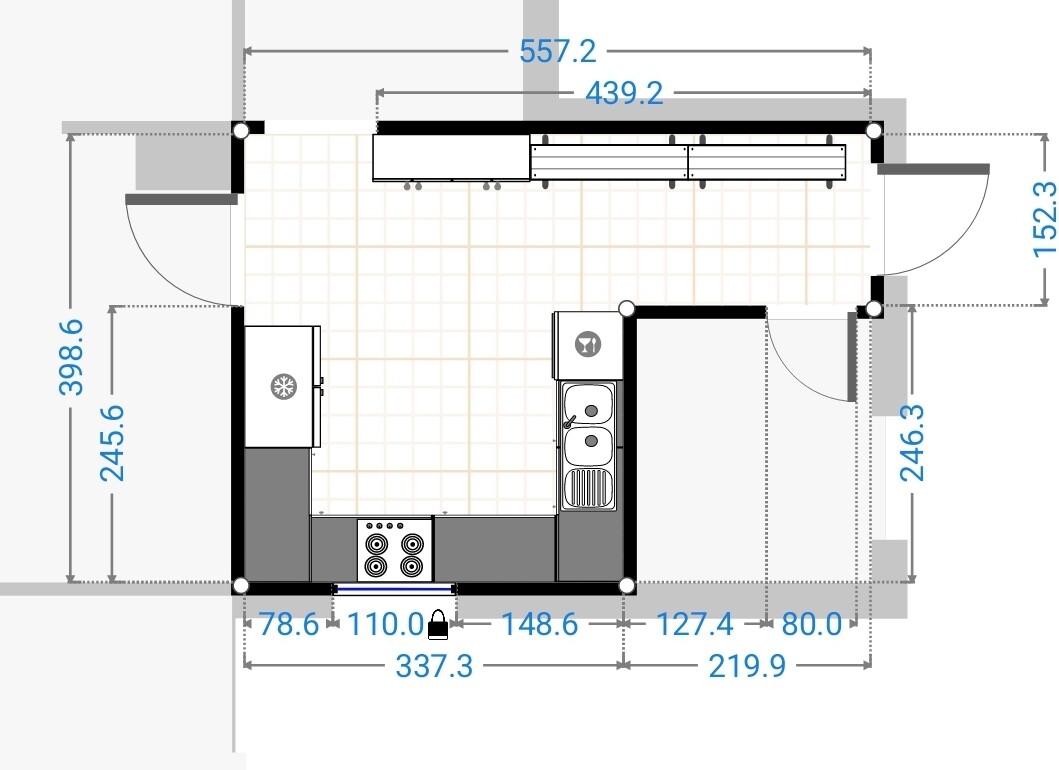
Our current kitchen
- has very little countertop space
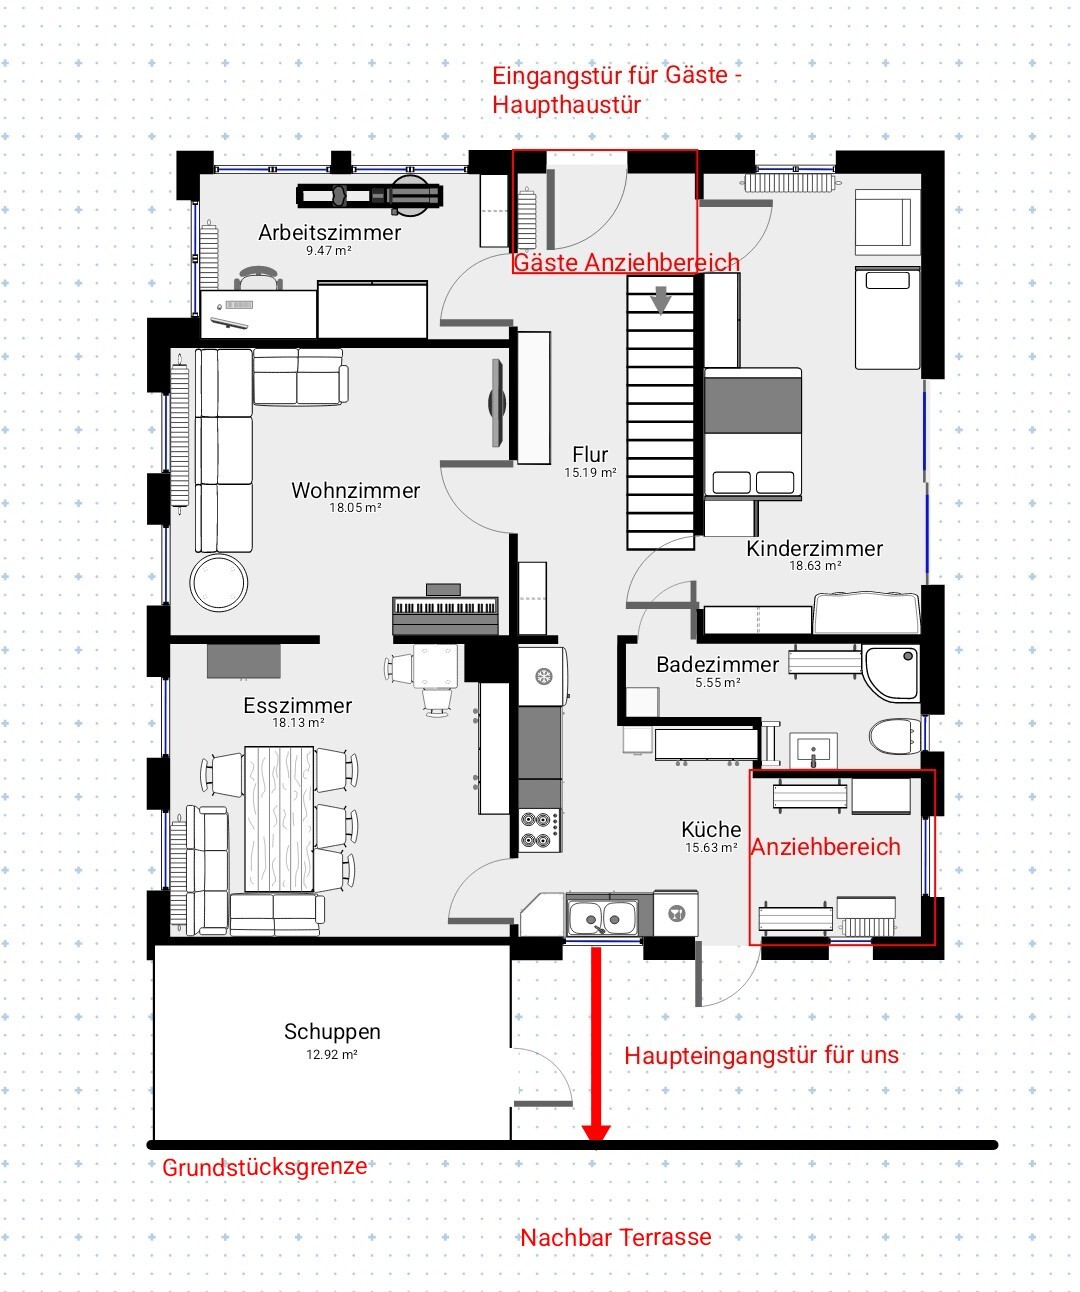
- also serves as a dressing area
- contains the door we use most often (we rarely use the main front door since our cars are parked closer to the kitchen)
- has a beautiful window facing our neighbors’ terrace, so they can look into our home and we can admire the summer display of physical gracefulness
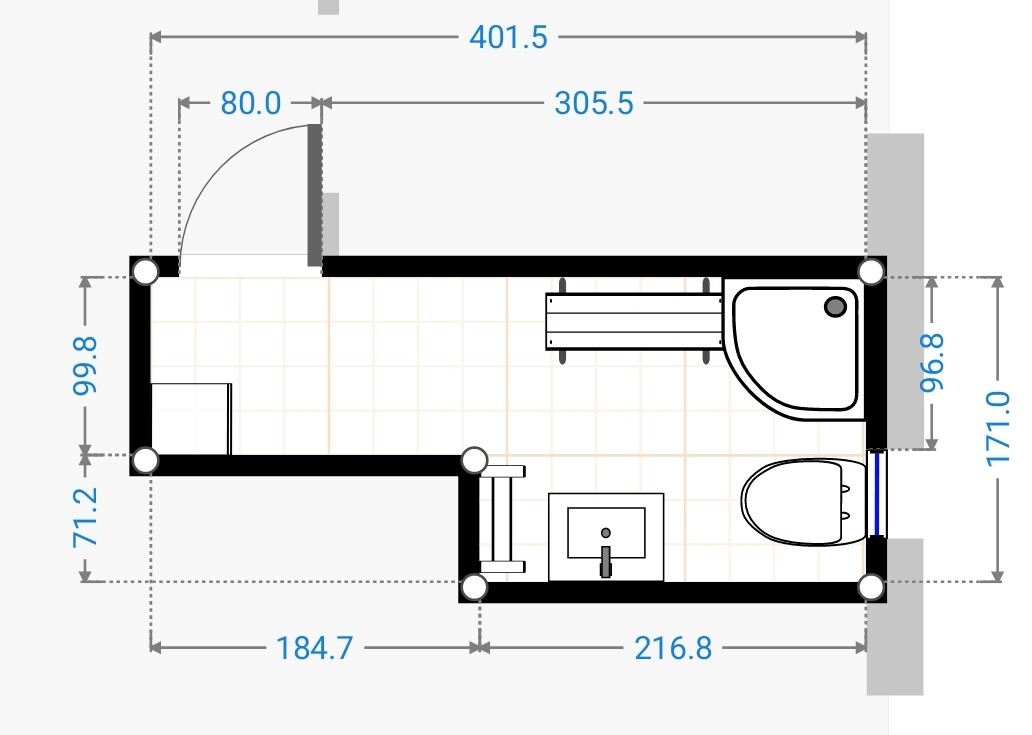
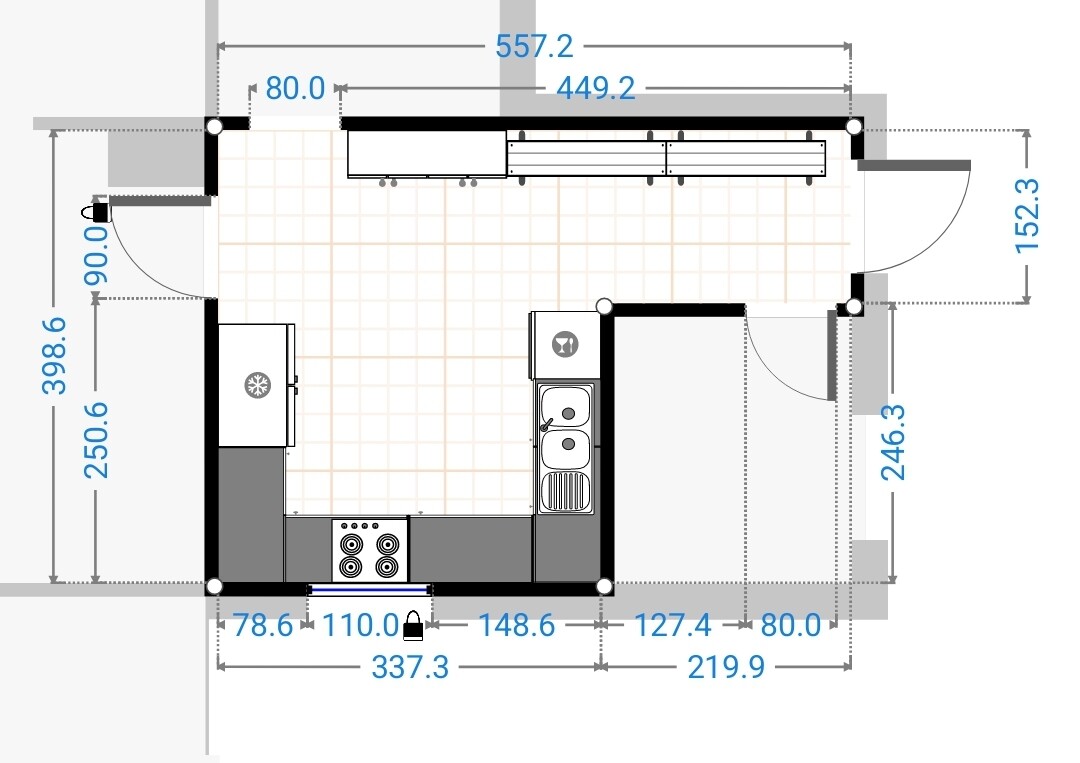
I have brought four types of plans:
1. Original – Current state ground floor
1.1 Original – Current state kitchen
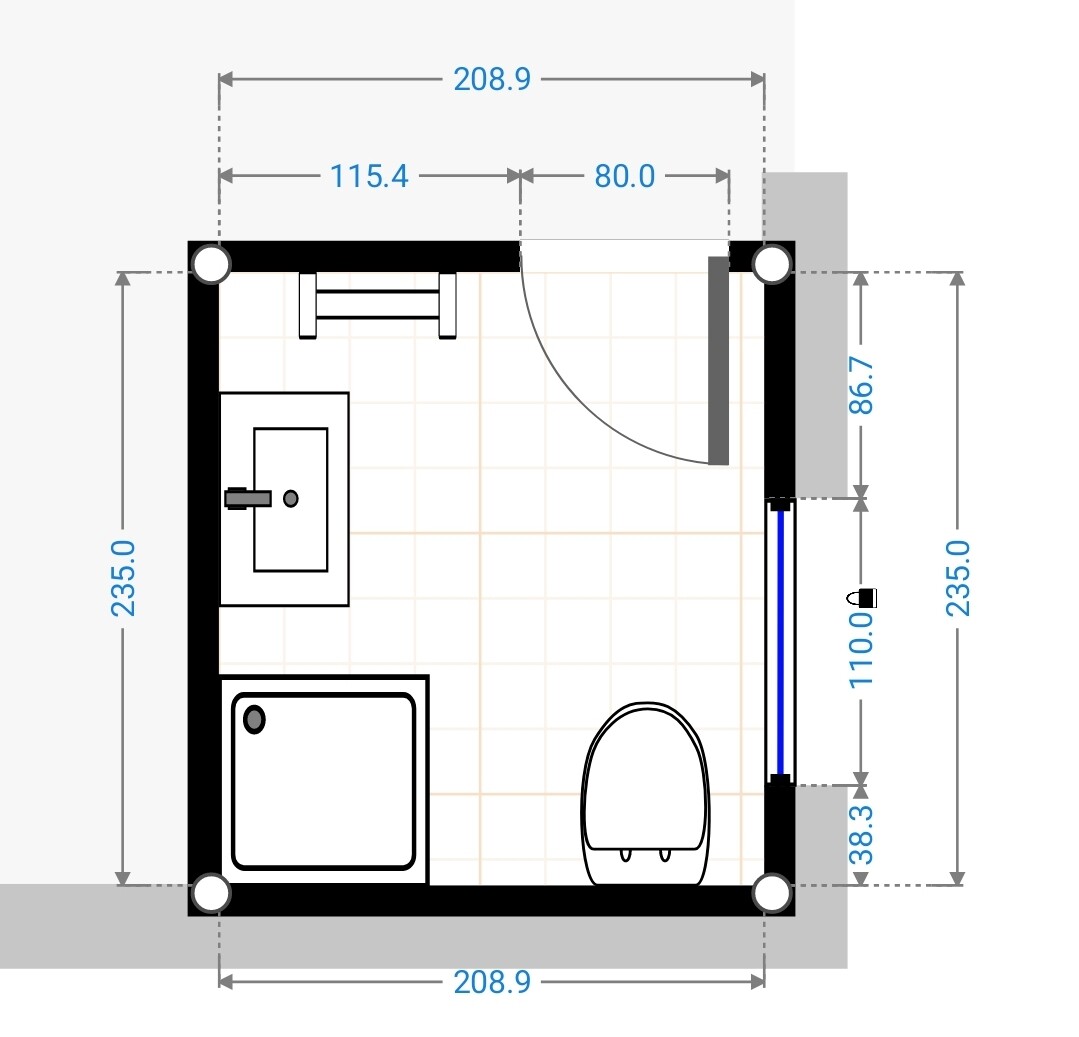
1.2 Original – Current state bathroom
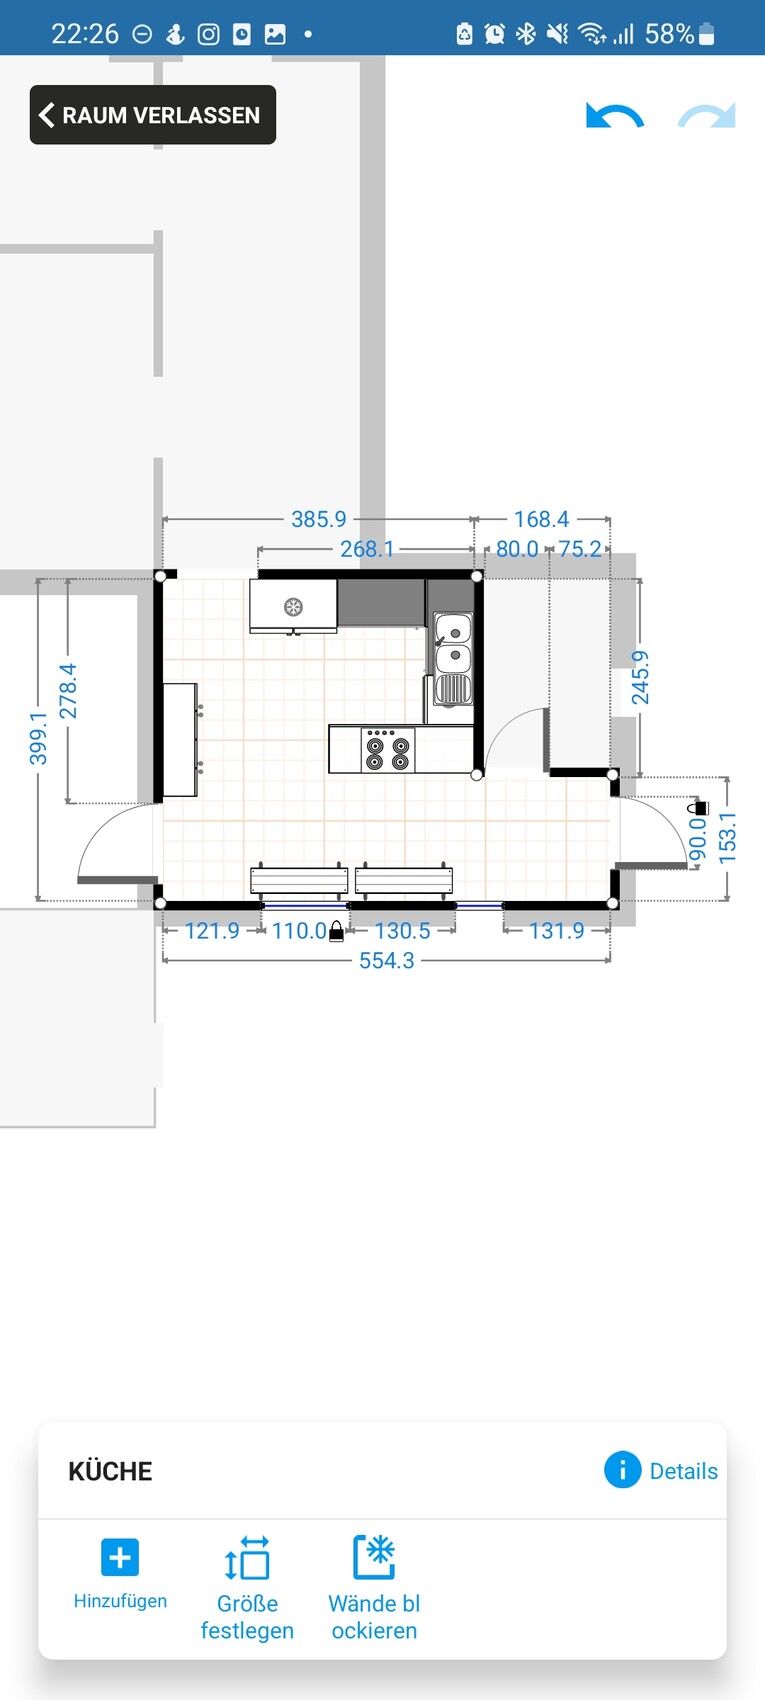
2. Option 1
2.1 Option 1 kitchen
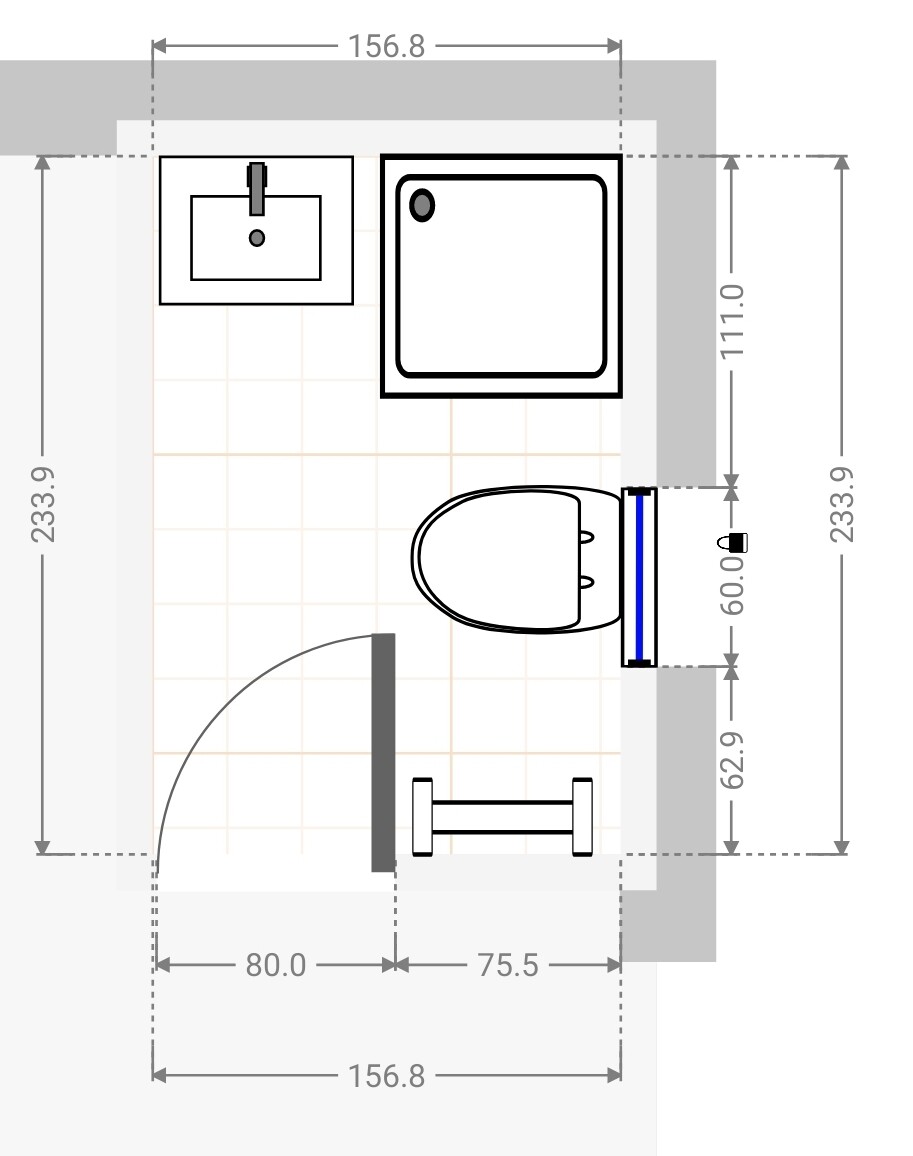
2.2 Option 1 bathroom
3. Option 2
3.1 Option 2 kitchen
3.2 Option 2 bathroom
4. Our architect’s version, with whom we ended the collaboration due to lack of trust...
At the moment, I prefer Option 1.
With this option, we would need to move some doors, but after entering the house, you would no longer have to walk through the entire kitchen.
The new door on the right side would then open onto our terrace, which we find very appealing (yes, currently the bathroom air vents out onto the terrace…).
Maybe you have some better ideas for us that we haven’t thought of due to being too close to the project?
Thanks in advance 🙂


We are planning to start the renovation/upgrading of our house next year (hopefully).
In most aspects, we are already quite certain about what we need or want.
The main challenge we're facing right now, for which we have not yet found a really good solution, is our kitchen.
Our current kitchen
- has very little countertop space
- also serves as a dressing area
- contains the door we use most often (we rarely use the main front door since our cars are parked closer to the kitchen)
- has a beautiful window facing our neighbors’ terrace, so they can look into our home and we can admire the summer display of physical gracefulness
I have brought four types of plans:
1. Original – Current state ground floor
1.1 Original – Current state kitchen
1.2 Original – Current state bathroom
2. Option 1
2.1 Option 1 kitchen
2.2 Option 1 bathroom
3. Option 2
3.1 Option 2 kitchen
3.2 Option 2 bathroom
4. Our architect’s version, with whom we ended the collaboration due to lack of trust...
At the moment, I prefer Option 1.
With this option, we would need to move some doors, but after entering the house, you would no longer have to walk through the entire kitchen.
The new door on the right side would then open onto our terrace, which we find very appealing (yes, currently the bathroom air vents out onto the terrace…).
Maybe you have some better ideas for us that we haven’t thought of due to being too close to the project?
Thanks in advance 🙂

kbt09 schrieb:
Where are you planning to put the terrace? In front of the children's room? In my opinion, it’s already there. So it will probably stay in that spot.
My preferred option is this one:
However, it’s probably the most complex solution. The lintel above the bathroom window likely won’t be sufficient for the wider front door, so a new lintel will be needed, and cutting into the structure might be necessary. You might even have to consult a structural engineer. In contrast, the other option is probably easier.
What bothers me about both is how close the guest toilet (GWC) is to the kitchen. As the saying goes, “Don’t eat where you eliminate.”
Therefore, here is my more radical suggestion, which might actually involve less effort than it seems at first:
Maybe make the hallway a bit narrower and close the door to the corridor, but widen the kitchen instead. The original poster (OP) can shift things around until it fits. That said, the question remains whether the child should have significantly less space or be expected to manage with less. 🙂
I like the radical version; it looks good, thanks.
In terms of space, I’ll need to discuss with my partner how much she actually NEEDS.
Regarding the hallway and kitchen, this version is very good—I just thought it through on site.
One drawback I still see with this version is that the guest bathroom vents towards the terrace.
If we’re sitting on the terrace with friends in the summer, anyone using the bathroom has to close the window upon entering and open it after finishing. Otherwise, it creates noise and odor issues for those present...
In terms of space, I’ll need to discuss with my partner how much she actually NEEDS.
Regarding the hallway and kitchen, this version is very good—I just thought it through on site.
One drawback I still see with this version is that the guest bathroom vents towards the terrace.
If we’re sitting on the terrace with friends in the summer, anyone using the bathroom has to close the window upon entering and open it after finishing. Otherwise, it creates noise and odor issues for those present...
SoL schrieb:
One disadvantage I see with this layout is that the guest bathroom vents onto the terrace. When we’re sitting on the terrace with friends in the summer, anyone going to the bathroom would have to close the window when entering and open it after. Otherwise, it creates noise and odor issues for those on the terrace…
I had thought about that too. It’s a shame. Still, I find this option the best for the interior. Would relocating the terrace be an option? Or could the guest bathroom be moved to the other side? Would plumbing make that possible? That would, of course, be even better.
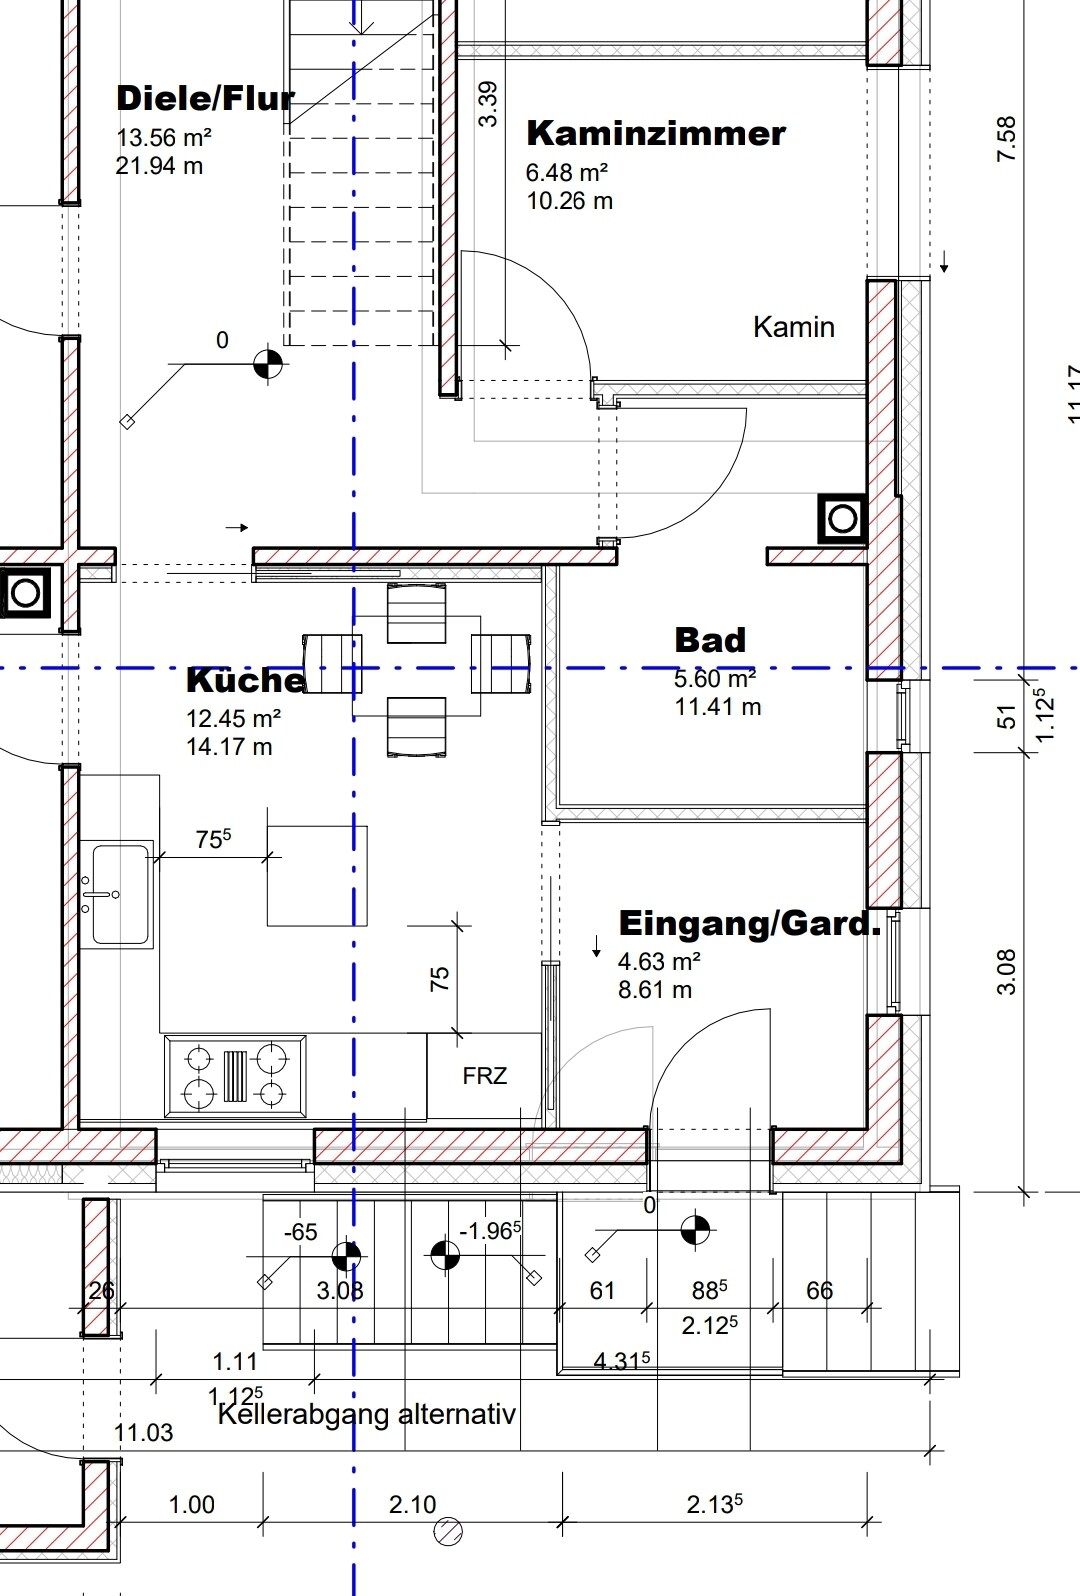
Relocating the guest toilet to the other side is only possible with significant effort.
Unfortunately, this beautiful old house has only a partial basement, which would make drainage difficult. The kitchen, guest toilet, and hallway are in the basement.
Attached is a floor plan of the basement for illustration.

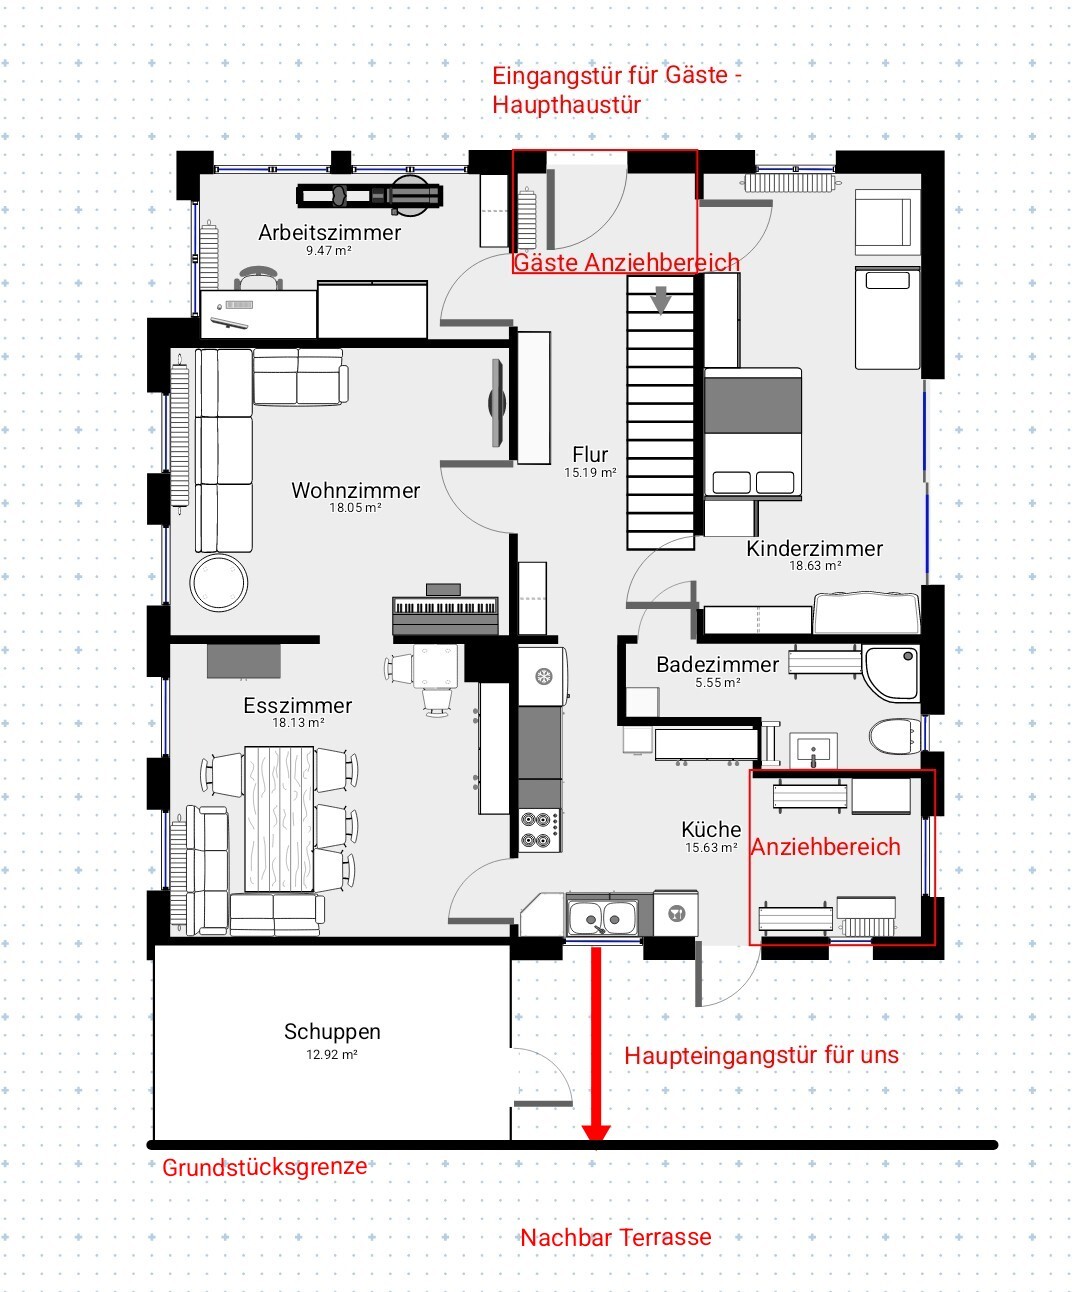
Unfortunately, this beautiful old house has only a partial basement, which would make drainage difficult. The kitchen, guest toilet, and hallway are in the basement.
Attached is a floor plan of the basement for illustration.
SoL schrieb:
so that drainage would become difficult. The basement includes the kitchen, guest toilet, and hallway.After drainage or the water connection, that would be my next question. Where is it located? And: of course, you could redirect everything in the garden so that they (preferably) use the correct entrance… what about that?
Similar topics