
ᐅ Renovation of an Older Building – Looking for Kitchen Layout Solutions
Created on: 10 Sep 2022 23:01
S
SoL
Hello everyone,
We are planning to start the renovation/upgrading of our house next year (hopefully).
In most aspects, we are already quite certain about what we need or want.
The main challenge we're facing right now, for which we have not yet found a really good solution, is our kitchen.
Our current kitchen
- has very little countertop space
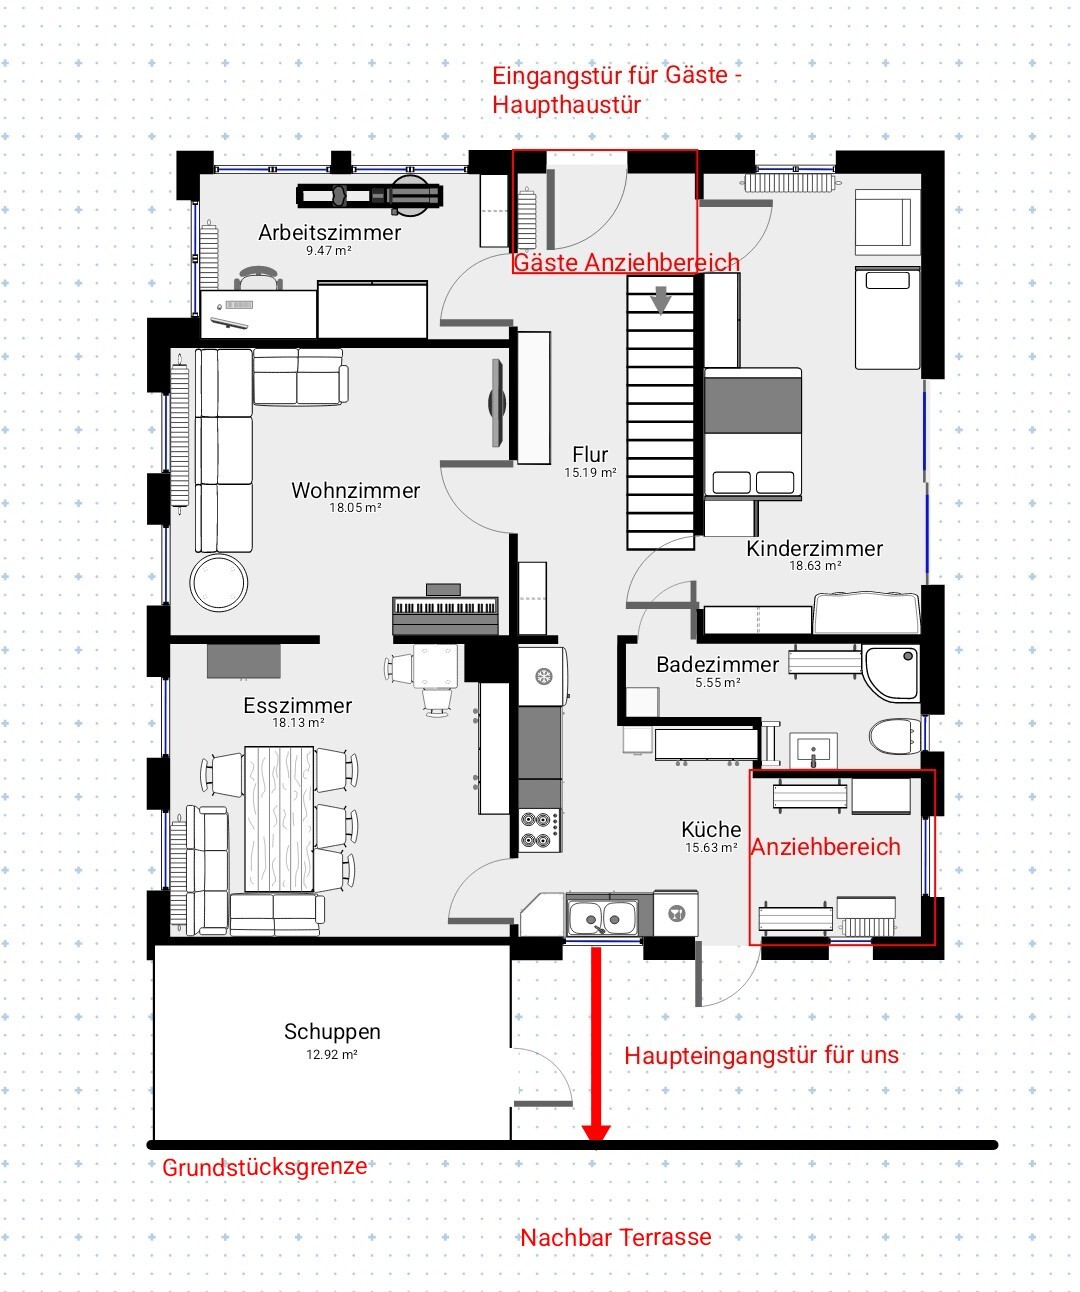
- also serves as a dressing area
- contains the door we use most often (we rarely use the main front door since our cars are parked closer to the kitchen)
- has a beautiful window facing our neighbors’ terrace, so they can look into our home and we can admire the summer display of physical gracefulness
I have brought four types of plans:
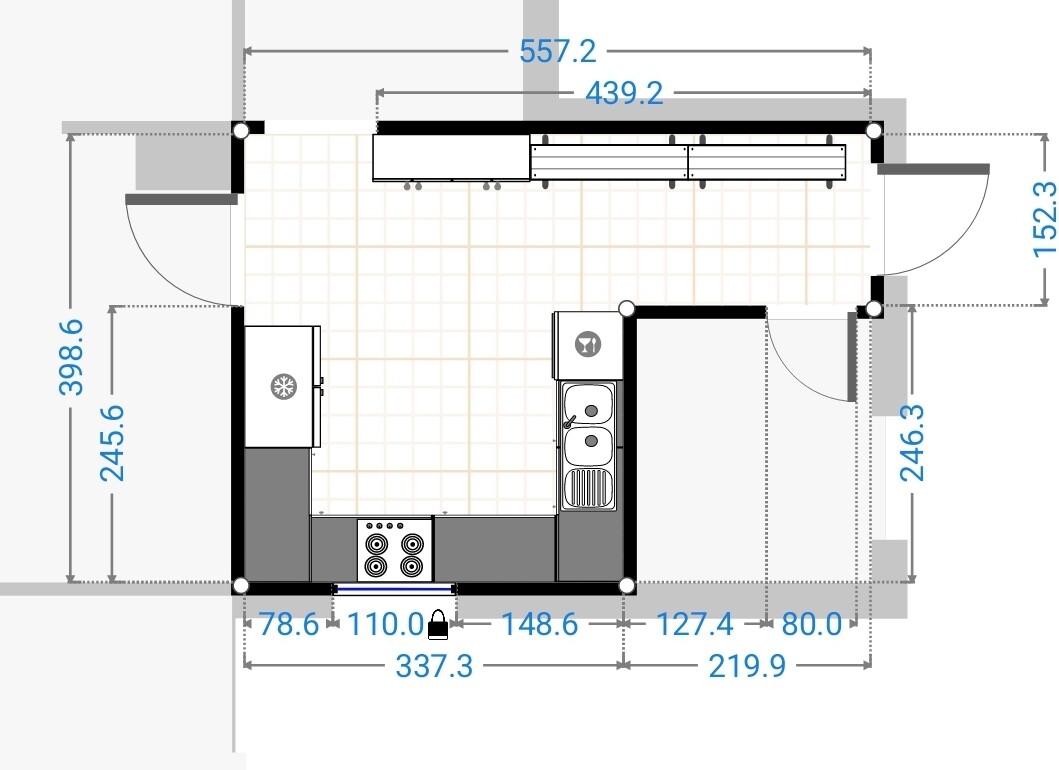
1. Original – Current state ground floor
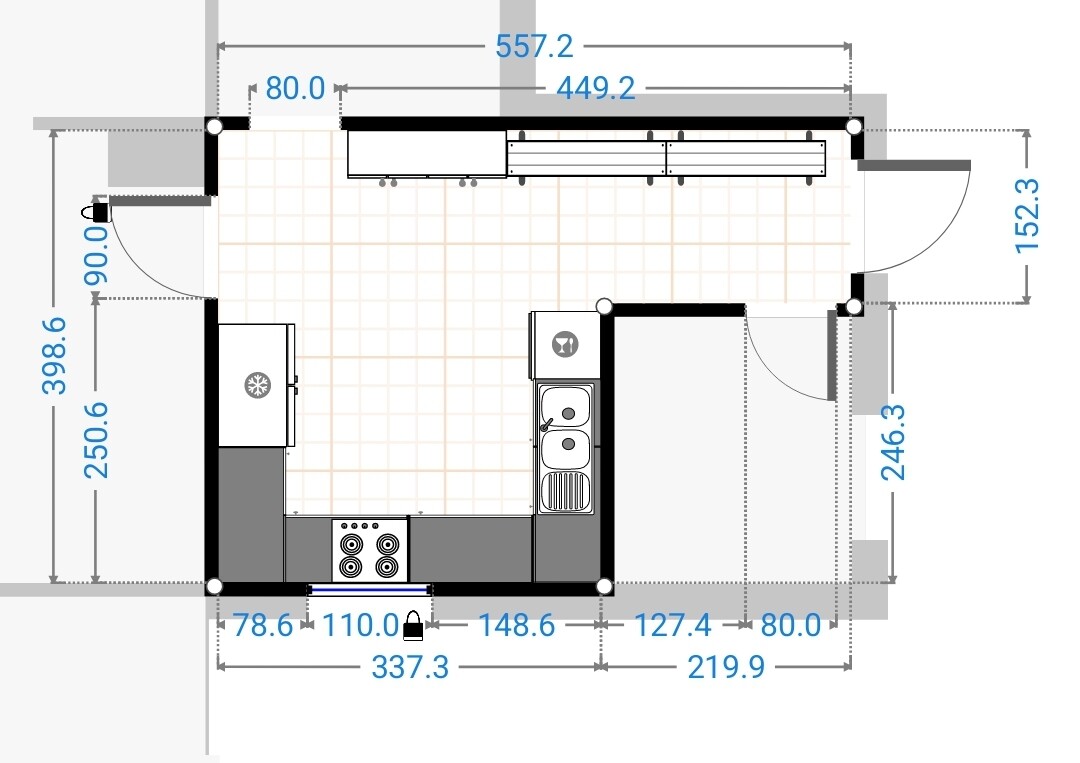
1.1 Original – Current state kitchen
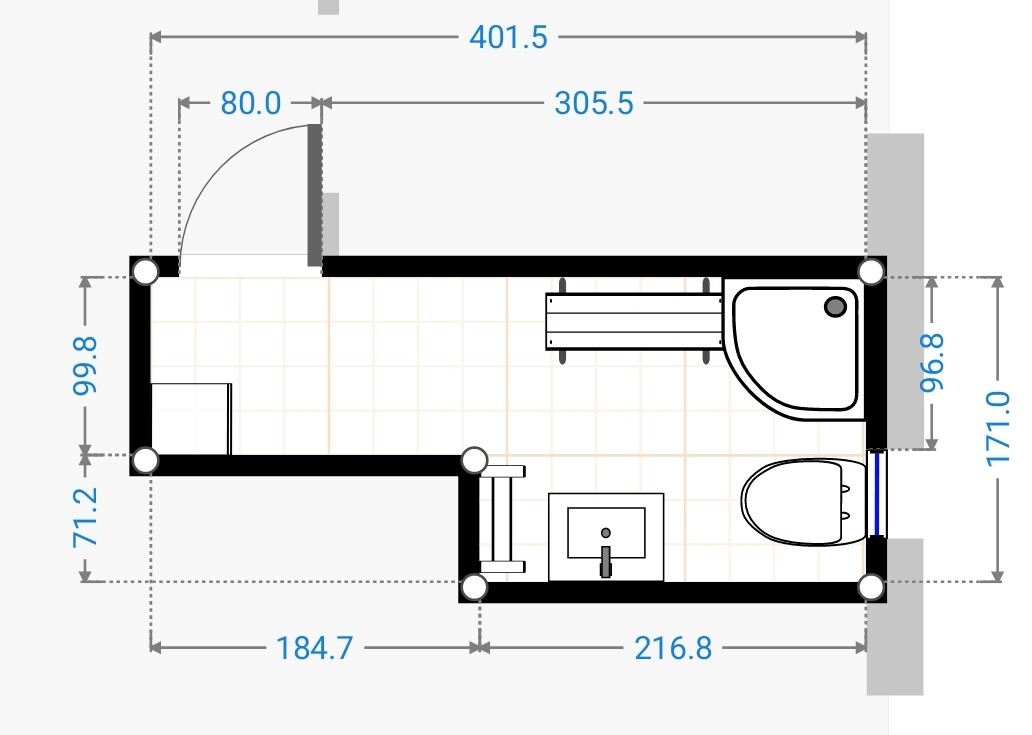
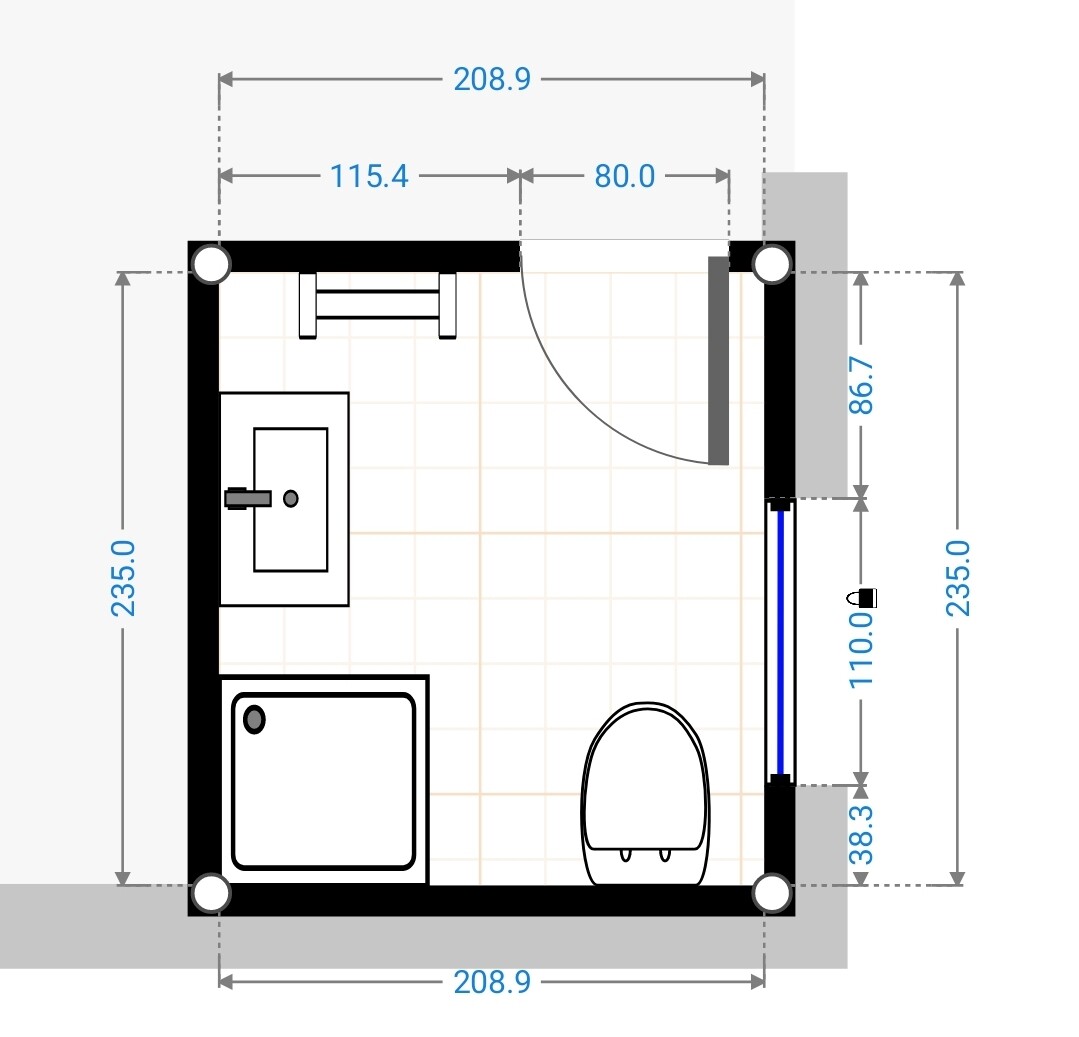
1.2 Original – Current state bathroom
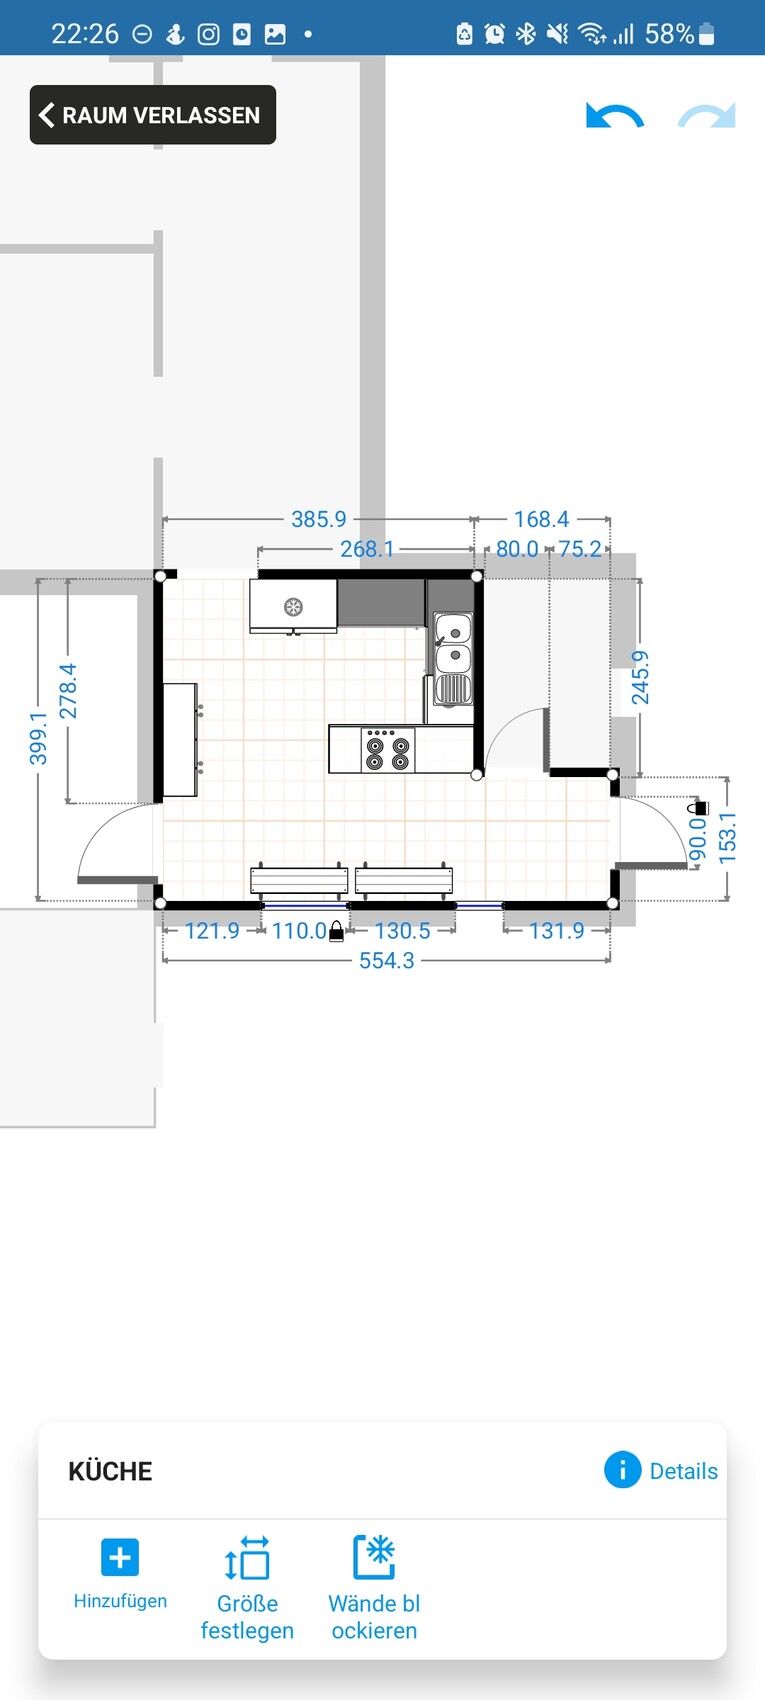
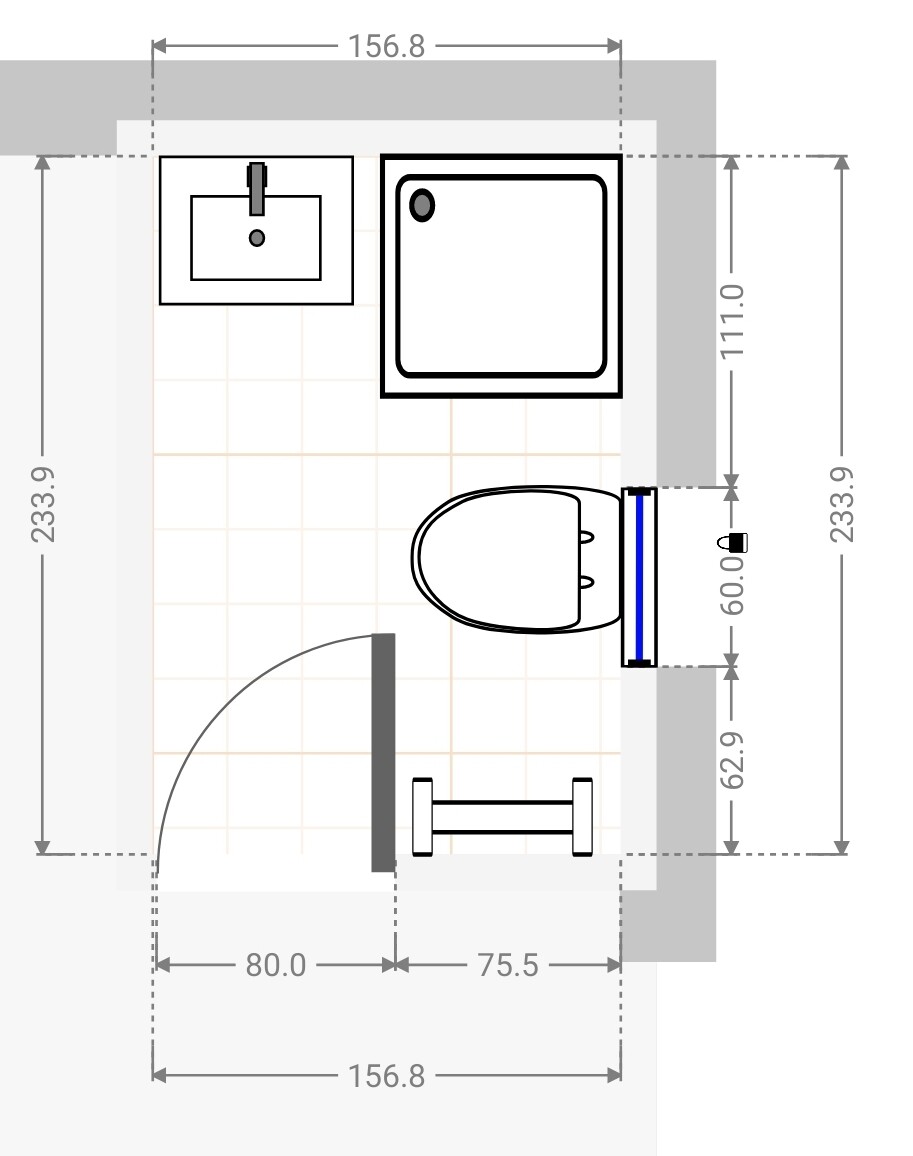
2. Option 1
2.1 Option 1 kitchen
2.2 Option 1 bathroom
3. Option 2
3.1 Option 2 kitchen
3.2 Option 2 bathroom
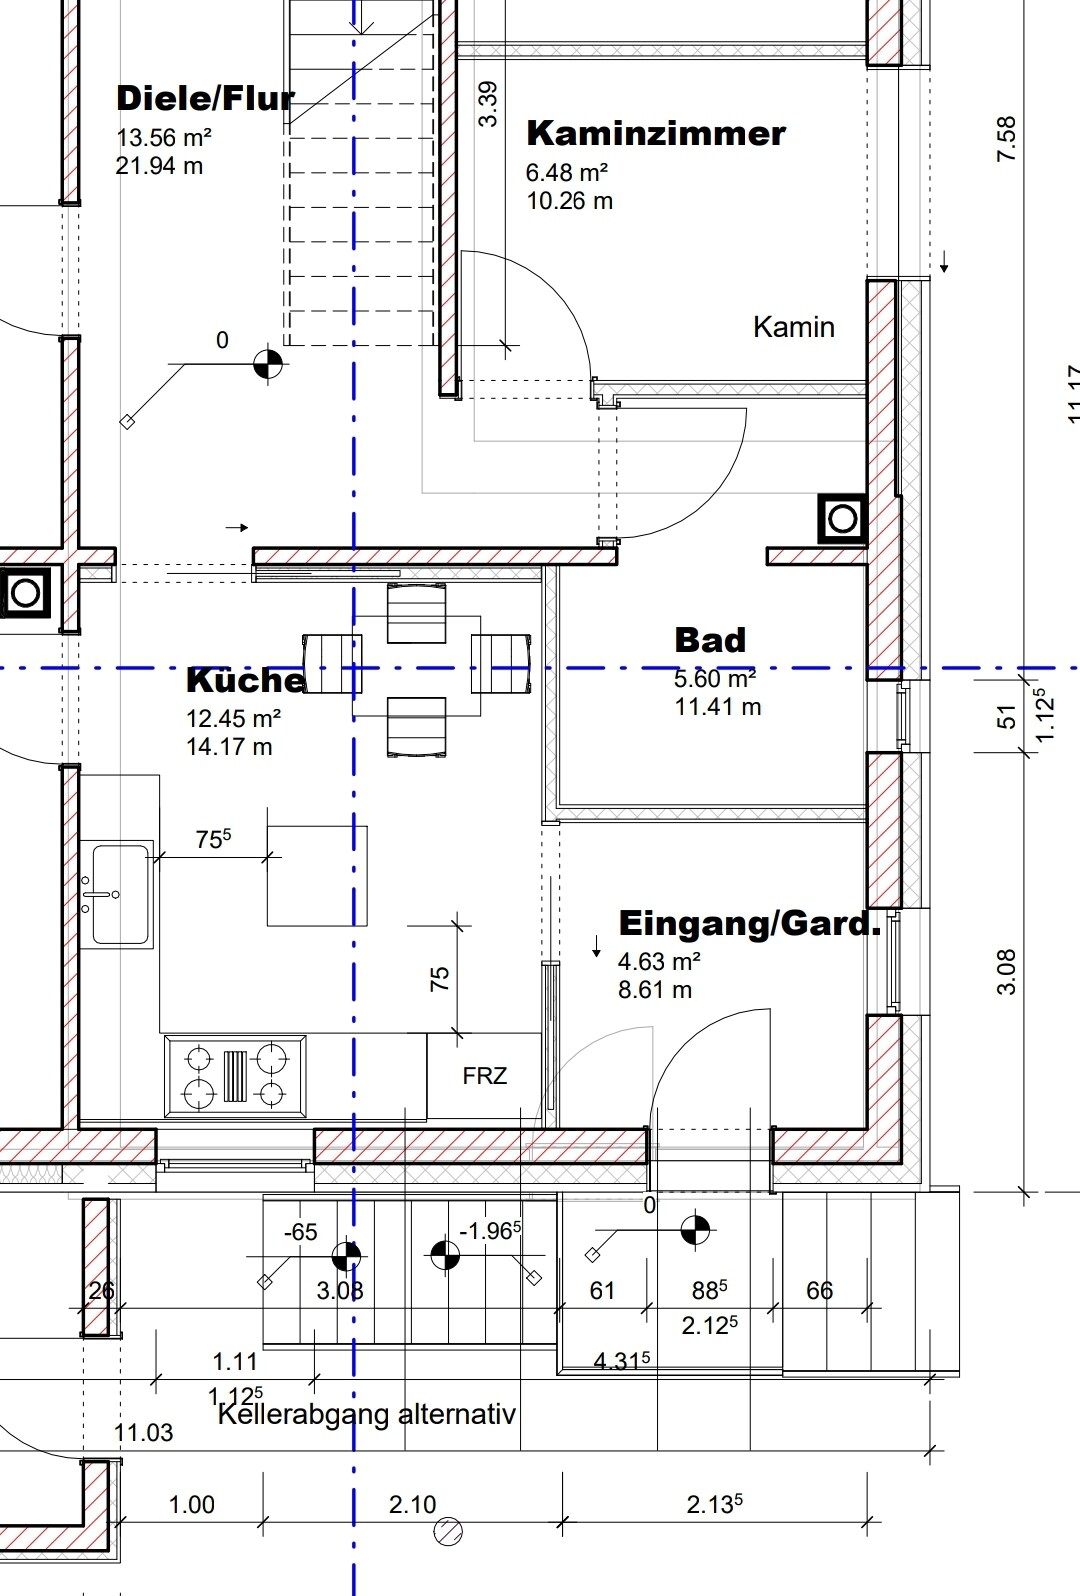
4. Our architect’s version, with whom we ended the collaboration due to lack of trust...
At the moment, I prefer Option 1.
With this option, we would need to move some doors, but after entering the house, you would no longer have to walk through the entire kitchen.
The new door on the right side would then open onto our terrace, which we find very appealing (yes, currently the bathroom air vents out onto the terrace…).
Maybe you have some better ideas for us that we haven’t thought of due to being too close to the project?
Thanks in advance 🙂


We are planning to start the renovation/upgrading of our house next year (hopefully).
In most aspects, we are already quite certain about what we need or want.
The main challenge we're facing right now, for which we have not yet found a really good solution, is our kitchen.
Our current kitchen
- has very little countertop space
- also serves as a dressing area
- contains the door we use most often (we rarely use the main front door since our cars are parked closer to the kitchen)
- has a beautiful window facing our neighbors’ terrace, so they can look into our home and we can admire the summer display of physical gracefulness
I have brought four types of plans:
1. Original – Current state ground floor
1.1 Original – Current state kitchen
1.2 Original – Current state bathroom
2. Option 1
2.1 Option 1 kitchen
2.2 Option 1 bathroom
3. Option 2
3.1 Option 2 kitchen
3.2 Option 2 bathroom
4. Our architect’s version, with whom we ended the collaboration due to lack of trust...
At the moment, I prefer Option 1.
With this option, we would need to move some doors, but after entering the house, you would no longer have to walk through the entire kitchen.
The new door on the right side would then open onto our terrace, which we find very appealing (yes, currently the bathroom air vents out onto the terrace…).
Maybe you have some better ideas for us that we haven’t thought of due to being too close to the project?
Thanks in advance 🙂
SoL schrieb:
I like the radical version; it looks good, thanks. I have taken up the radical version by @K a t j a again, but gave the study a bit more space by moving the wall about 60cm (24 inches).
The kitchen, based on the rough sketch, would be about 240cm (94 inches), so just enough for a galley kitchen with cabinets on both sides. If that feels too tight (though some adjustment could still be made), there is another alternative with a breakfast bar. I have no idea what you all are dreaming of 😉
N
Niels220117 Sep 2022 13:57Hello, I’d like to join the discussion. I work for a surveying company in Lower Saxony that offers the service @evelinoz mentioned. From what I understand, you @SoL no longer have any plans of the house, right? In my opinion, a renovation is not properly possible without accurate plans based on current measurements (to account for things like skewed angles, etc.). This might be related to my professional background.
We use a portable laser scanner that you can carry on your shoulder. You walk through the house with it, and in no time the entire building is measured. (A standard house with ground floor, basement, and attic takes about 1.5 hours.) This is always better than measuring by hand and then finding that nothing fits together and having to measure three times. Another advantage of our system is that we only need to come once and have everything recorded. For example, if you say in two years you need additional measurements, we already have the data and don’t need to come back.
If you have any questions, feel free to ask.
We use a portable laser scanner that you can carry on your shoulder. You walk through the house with it, and in no time the entire building is measured. (A standard house with ground floor, basement, and attic takes about 1.5 hours.) This is always better than measuring by hand and then finding that nothing fits together and having to measure three times. Another advantage of our system is that we only need to come once and have everything recorded. For example, if you say in two years you need additional measurements, we already have the data and don’t need to come back.
If you have any questions, feel free to ask.

Hard to believe, my request to @Niels2201 to contact me (I use the same name on gmx de as here) was deleted!
Of course, along with the other 90% of the post, which even in the most generous view could not be considered off-topic!!!

https://www.instagram.com/11antgmxde/
https://www.linkedin.com/company/bauen-jetzt/
Of course, along with the other 90% of the post, which even in the most generous view could not be considered off-topic!!!
https://www.instagram.com/11antgmxde/
https://www.linkedin.com/company/bauen-jetzt/
N
Niels220117 Sep 2022 16:22evelinoz schrieb:
and how much does something like this cost?For us, depending on the desired scope of the plans, it’s about 500 to 1500€ net. That is of course quite a lot of money. The price of around 1500 includes everything related to the plans (travel expenses may be additional). This includes floor plans of each level, sections of every building side, etc. Naturally, the less you order, the cheaper it becomes since fewer plans have to be produced. If there are no changes to the exterior, in my opinion, you don’t need cross-sections of the outer walls. But that is a matter of personal preference. I would simply ask for a quote from your preferred surveying office. (Some offices do this with a “conventional” laser scanner, which takes longer.)
For online research: residential floor area calculation by laser scanning. I just googled this and found some results (I haven’t looked into it in detail myself!)
One more thing we offer: you get access to the generated point cloud and can take your own measurements within our data (e.g., to check if a cabinet fits) and navigate through your house in panoramic photos.
If you want to google the laser scanner:
NavVis VLX
Hello everyone,
First of all, thank you for the alternative solution with the open kitchen as well as the information about the surveying.
I’m not sure if an open kitchen is suitable for us, since with four children we rarely have the time to restore the kitchen to a tidy condition right away. That usually happens only when there is some spare time. Until then, you would mostly see the untidy kitchen (especially from my seat 😀).
On the other hand, the kids won’t be that young forever, and in a few years we won’t have this time issue anymore. So we will definitely keep this option in mind.
Honestly, I don’t find €1,500 for a complete house survey too expensive, but rather quite reasonable. Apart from that, we will probably seek professional help from an architect next, before commissioning any plans ourselves. Maybe the architect will also have a preferred alternative approach. From everything I have read, the lead times for the survey are manageable so that we can schedule it at short notice if needed.
Following the advice of our elderly neighbors, we will also contact a local builder who apparently carried out about 90% of all renovation and maintenance work for the previous owners. There might still be construction plans or similar documents available from them. This company seems to have a very good reputation for historic building refurbishment in our area.
At the same time, my wife and I will categorize our requirements into “Wish List,” “Realistic,” and “Minimum” so that we a) have material for the architect and b) have a backup plan in case interest rates rise further (and thus our budget decreases).
Thanks again for your input so far!
First of all, thank you for the alternative solution with the open kitchen as well as the information about the surveying.
I’m not sure if an open kitchen is suitable for us, since with four children we rarely have the time to restore the kitchen to a tidy condition right away. That usually happens only when there is some spare time. Until then, you would mostly see the untidy kitchen (especially from my seat 😀).
On the other hand, the kids won’t be that young forever, and in a few years we won’t have this time issue anymore. So we will definitely keep this option in mind.
Honestly, I don’t find €1,500 for a complete house survey too expensive, but rather quite reasonable. Apart from that, we will probably seek professional help from an architect next, before commissioning any plans ourselves. Maybe the architect will also have a preferred alternative approach. From everything I have read, the lead times for the survey are manageable so that we can schedule it at short notice if needed.
Following the advice of our elderly neighbors, we will also contact a local builder who apparently carried out about 90% of all renovation and maintenance work for the previous owners. There might still be construction plans or similar documents available from them. This company seems to have a very good reputation for historic building refurbishment in our area.
At the same time, my wife and I will categorize our requirements into “Wish List,” “Realistic,” and “Minimum” so that we a) have material for the architect and b) have a backup plan in case interest rates rise further (and thus our budget decreases).
Thanks again for your input so far!
Similar topics