
ᐅ Renovation of an Older Building – Looking for Kitchen Layout Solutions
Created on: 10 Sep 2022 23:01
S
SoL
Hello everyone,
We are planning to start the renovation/upgrading of our house next year (hopefully).
In most aspects, we are already quite certain about what we need or want.
The main challenge we're facing right now, for which we have not yet found a really good solution, is our kitchen.
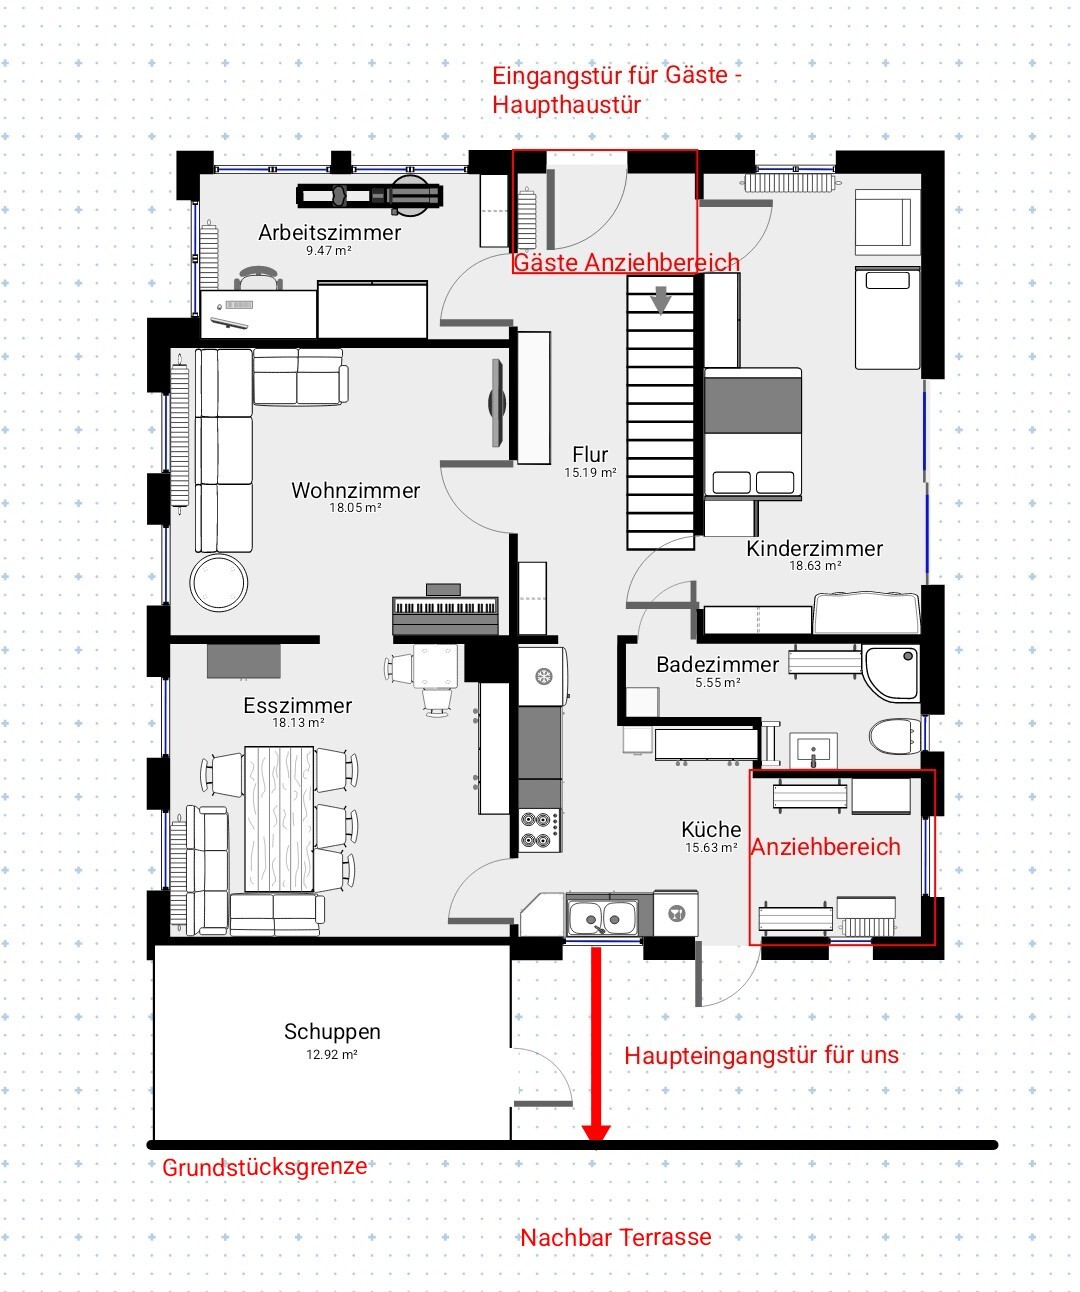
Our current kitchen
- has very little countertop space
- also serves as a dressing area
- contains the door we use most often (we rarely use the main front door since our cars are parked closer to the kitchen)
- has a beautiful window facing our neighbors’ terrace, so they can look into our home and we can admire the summer display of physical gracefulness
I have brought four types of plans:
1. Original – Current state ground floor
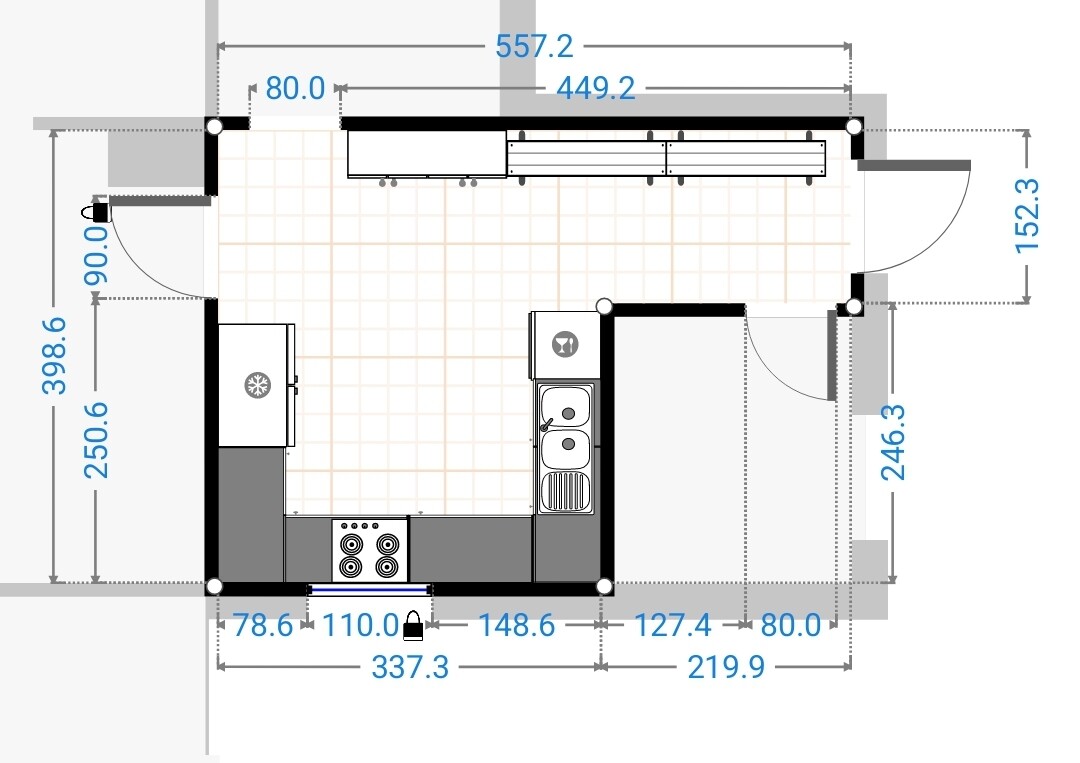
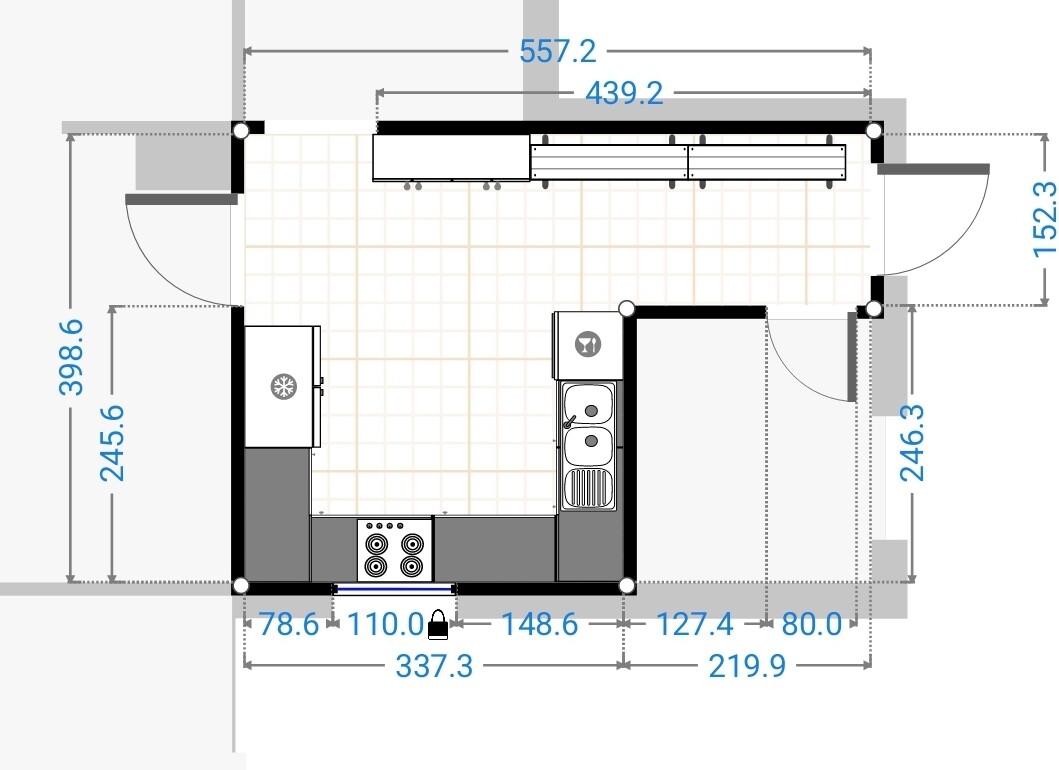
1.1 Original – Current state kitchen
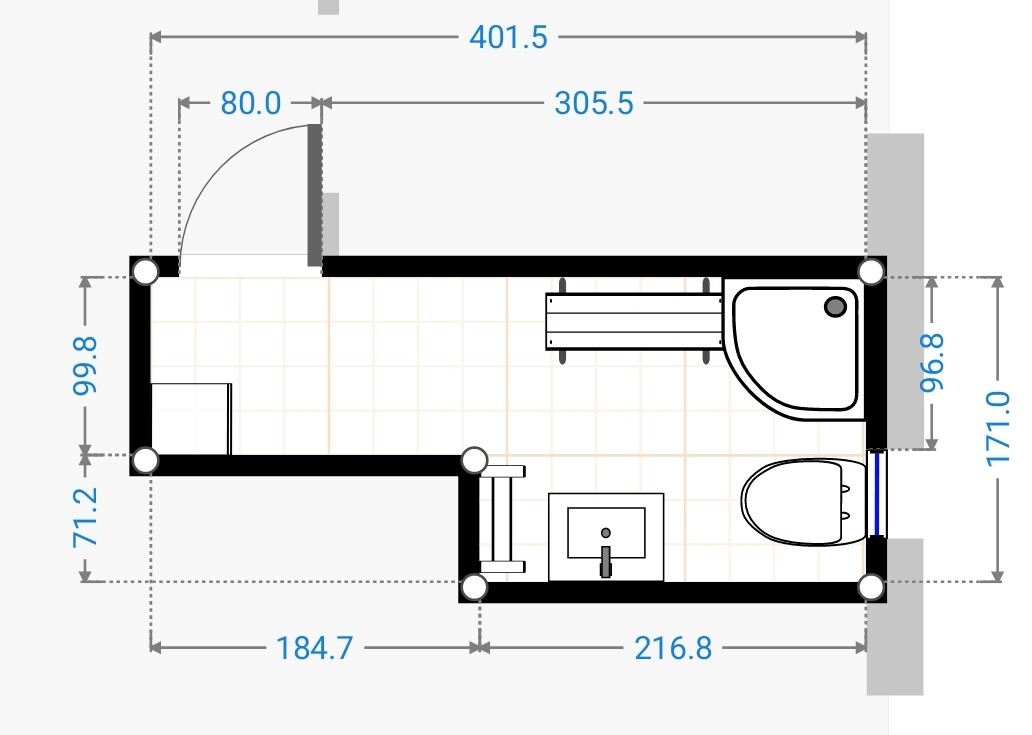
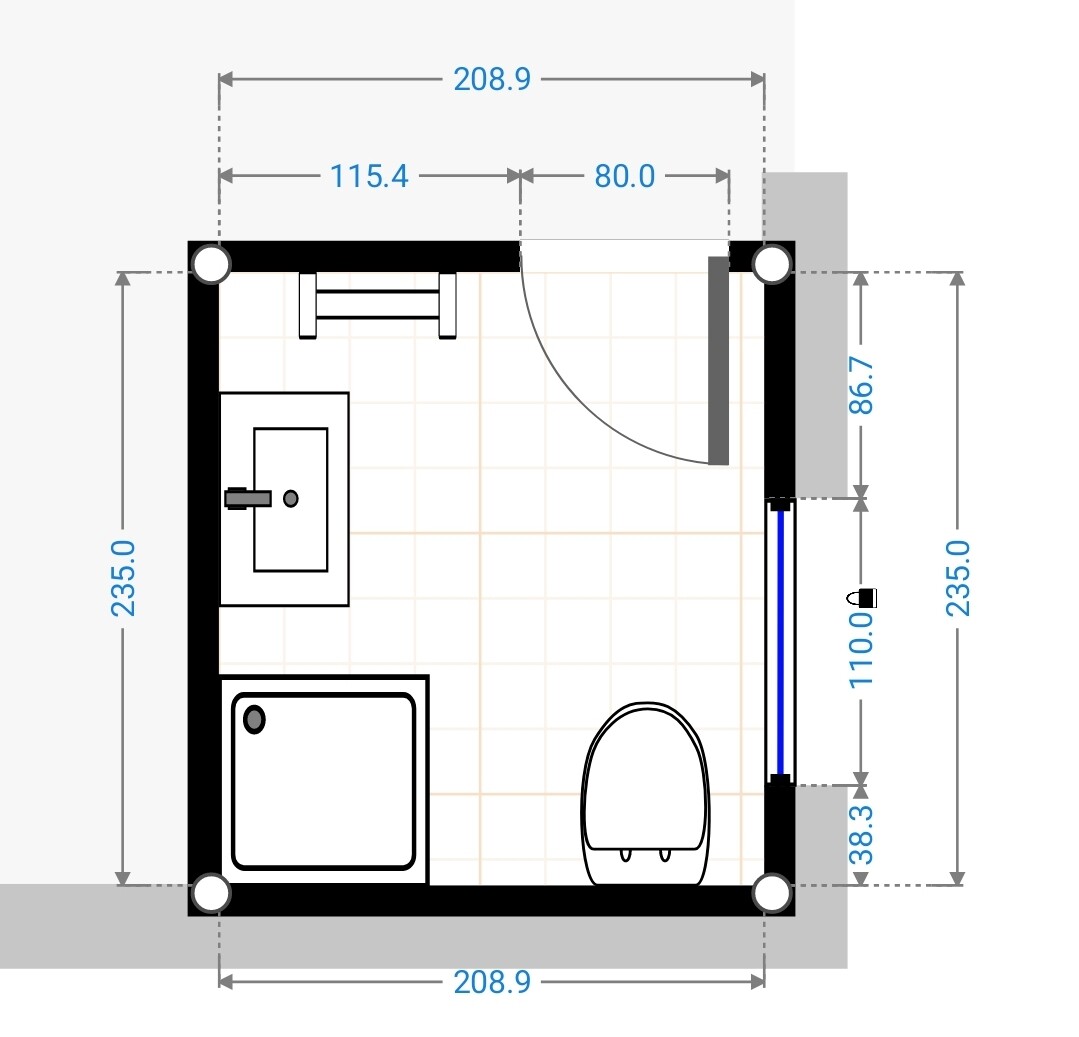
1.2 Original – Current state bathroom
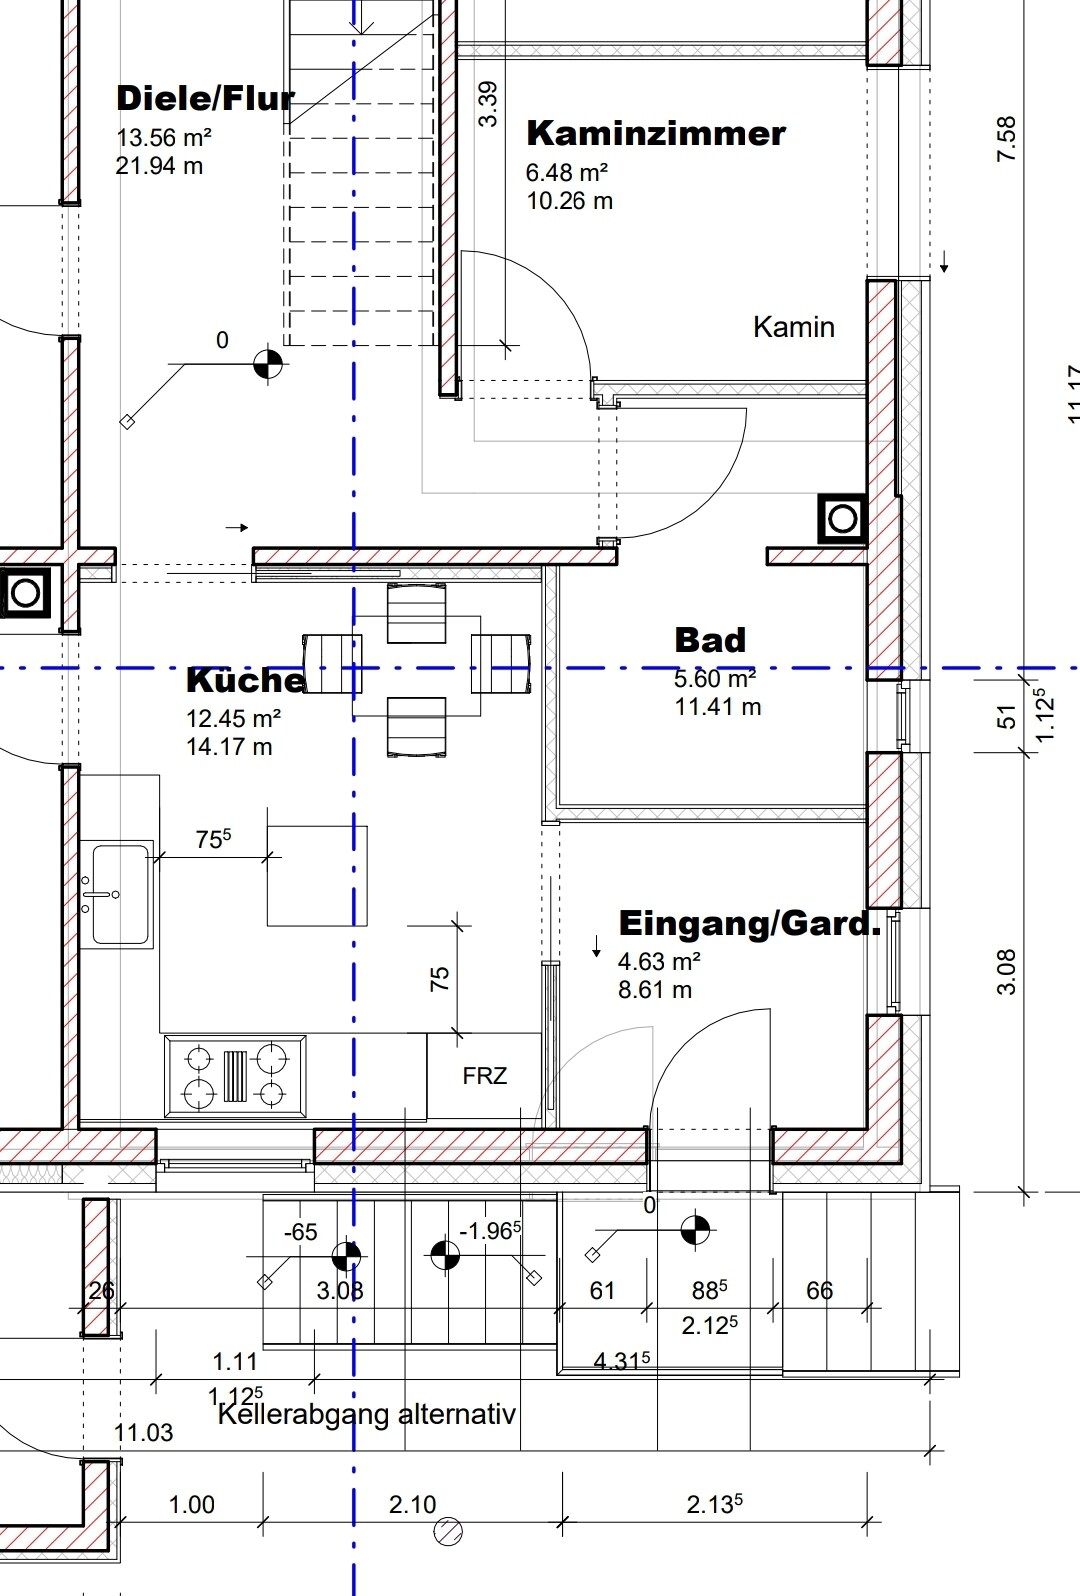
2. Option 1
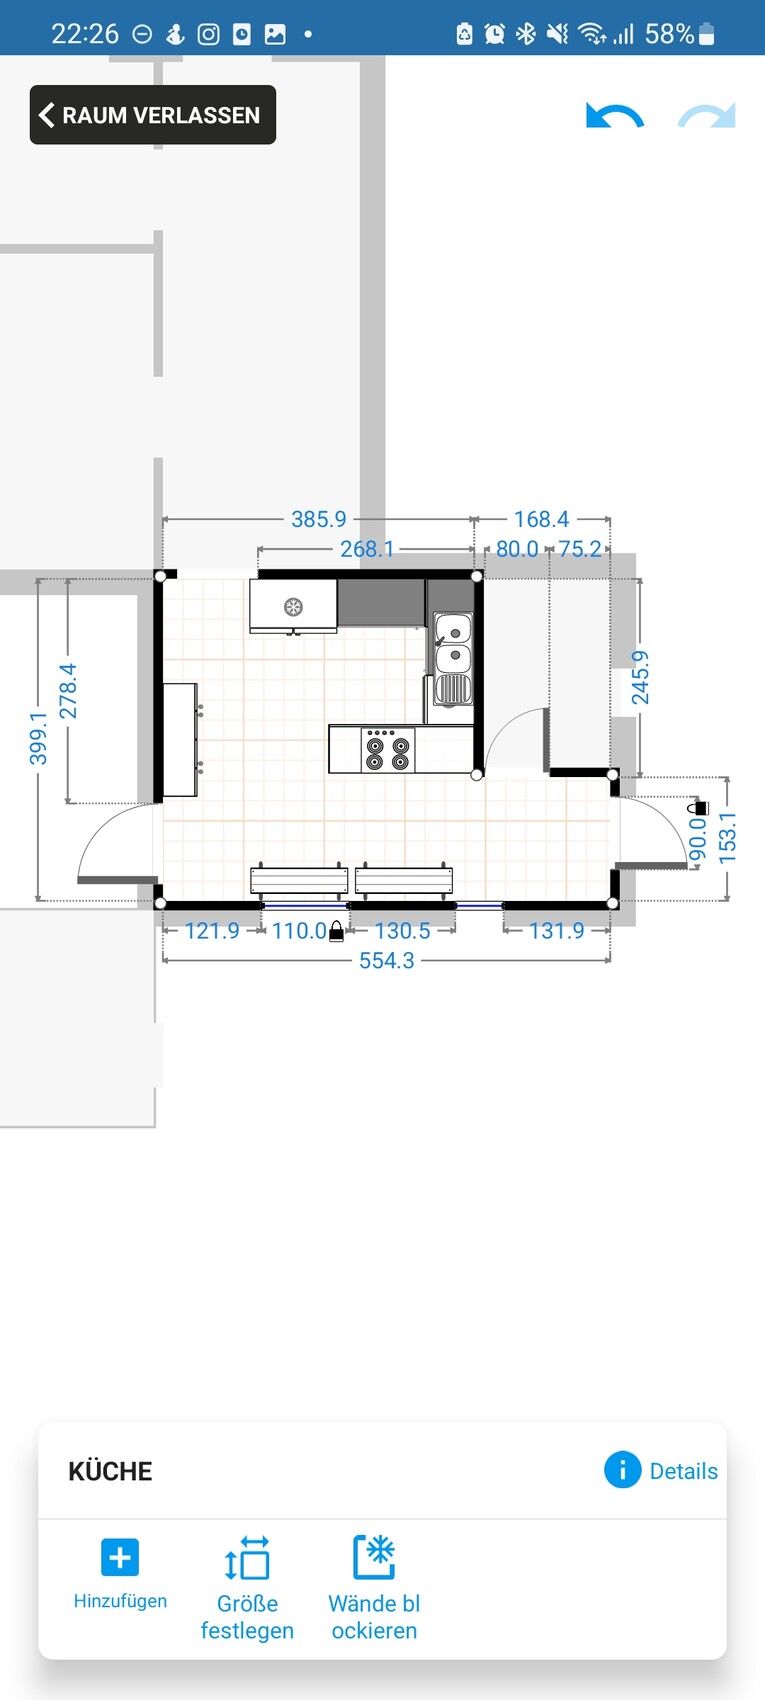
2.1 Option 1 kitchen
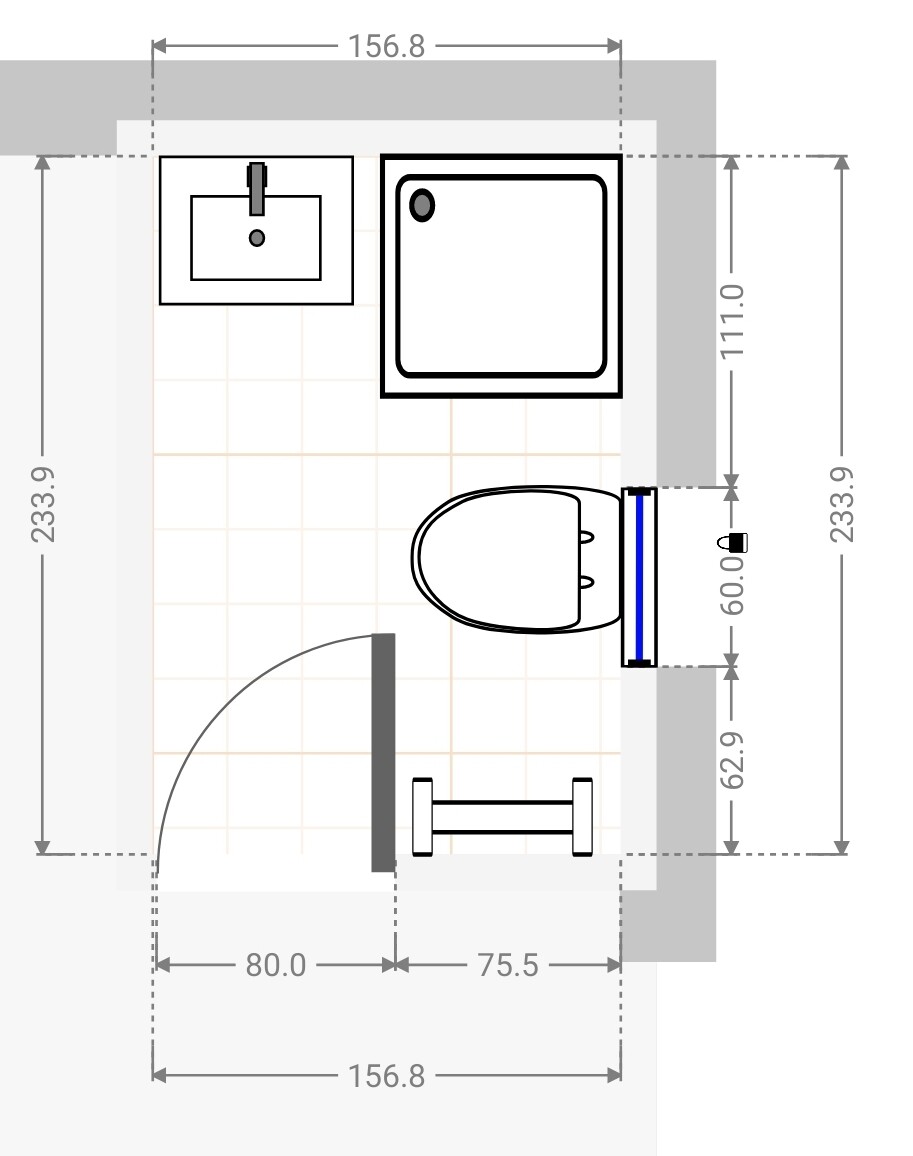
2.2 Option 1 bathroom
3. Option 2
3.1 Option 2 kitchen
3.2 Option 2 bathroom
4. Our architect’s version, with whom we ended the collaboration due to lack of trust...
At the moment, I prefer Option 1.
With this option, we would need to move some doors, but after entering the house, you would no longer have to walk through the entire kitchen.
The new door on the right side would then open onto our terrace, which we find very appealing (yes, currently the bathroom air vents out onto the terrace…).
Maybe you have some better ideas for us that we haven’t thought of due to being too close to the project?
Thanks in advance 🙂


We are planning to start the renovation/upgrading of our house next year (hopefully).
In most aspects, we are already quite certain about what we need or want.
The main challenge we're facing right now, for which we have not yet found a really good solution, is our kitchen.
Our current kitchen
- has very little countertop space
- also serves as a dressing area
- contains the door we use most often (we rarely use the main front door since our cars are parked closer to the kitchen)
- has a beautiful window facing our neighbors’ terrace, so they can look into our home and we can admire the summer display of physical gracefulness
I have brought four types of plans:
1. Original – Current state ground floor
1.1 Original – Current state kitchen
1.2 Original – Current state bathroom
2. Option 1
2.1 Option 1 kitchen
2.2 Option 1 bathroom
3. Option 2
3.1 Option 2 kitchen
3.2 Option 2 bathroom
4. Our architect’s version, with whom we ended the collaboration due to lack of trust...
At the moment, I prefer Option 1.
With this option, we would need to move some doors, but after entering the house, you would no longer have to walk through the entire kitchen.
The new door on the right side would then open onto our terrace, which we find very appealing (yes, currently the bathroom air vents out onto the terrace…).
Maybe you have some better ideas for us that we haven’t thought of due to being too close to the project?
Thanks in advance 🙂
This is done using 3D laser scanners, I assume they go through the house.
Try googling "measuredsurvey365" followed by the common UK domain extension. Because the houses are often very old, and there is a lot of renovation and extension work in the UK, these types of plans are in high demand.
So far, I have only received the plans and don’t know the details since it’s not my house. Regarding the building materials, the period is usually taken into account. For example, from around 1920 onward, houses are mostly double brick construction.
Try googling "measuredsurvey365" followed by the common UK domain extension. Because the houses are often very old, and there is a lot of renovation and extension work in the UK, these types of plans are in high demand.
So far, I have only received the plans and don’t know the details since it’s not my house. Regarding the building materials, the period is usually taken into account. For example, from around 1920 onward, houses are mostly double brick construction.

K a t j a schrieb:
We recently experienced the same thing in our renovation project. I think the structural engineer just walked through the house with a video camera. The software then calculated the plans based on that. It was impressive.Stupid question: Were the rooms furnished during the walkthrough, or was it an empty property?SoL schrieb:
Stupid question: Were the rooms furnished during the walkthrough, or was the property empty?This works, there are several systems available. It is also used for crime scene surveying—court-admissible and therefore quite precise. However, I think in your case it should be sufficient to get an affordable laser measuring device and scan everything yourself.In the case of my daughter, the rooms were unfurnished, but in my photos you can see the toilet, shower, bathtub, kitchen—in other words, what was in the house at the time. And it’s not that expensive; you don’t have to have everything done.
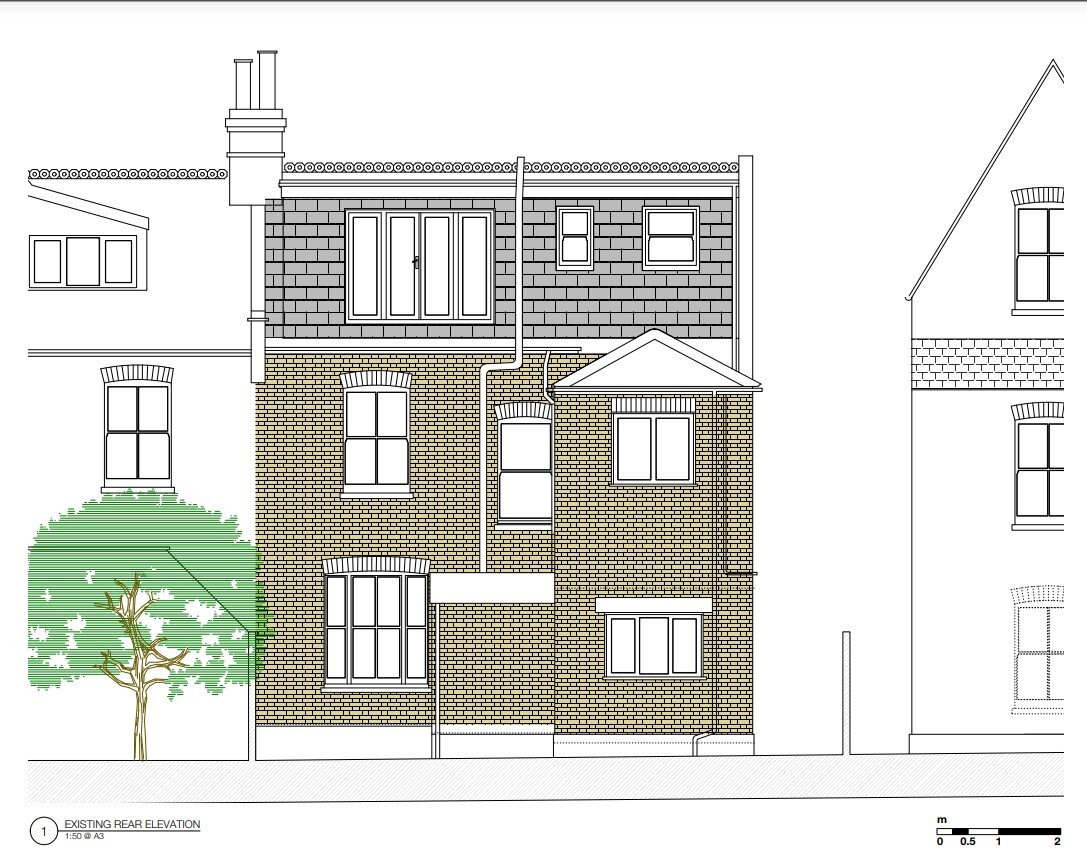
This is then what the architect develops, the rear side this time, showing both the existing structure and the extension/renovation. The entire building permit/planning application is available online for public viewing, often going back at least 50 years with most authorities. As a neighbor, even a distant one, you have the opportunity to “object” or express concerns.

I should also mention that in this case the application was submitted by a German architect based in London, and my daughter is very meticulous and knowledgeable about what needs to be submitted to the authority to avoid having to file multiple revised applications, which cost both money and time each time. Some people don’t understand this and think they can get by with minimal effort.
This is then what the architect develops, the rear side this time, showing both the existing structure and the extension/renovation. The entire building permit/planning application is available online for public viewing, often going back at least 50 years with most authorities. As a neighbor, even a distant one, you have the opportunity to “object” or express concerns.
I should also mention that in this case the application was submitted by a German architect based in London, and my daughter is very meticulous and knowledgeable about what needs to be submitted to the authority to avoid having to file multiple revised applications, which cost both money and time each time. Some people don’t understand this and think they can get by with minimal effort.