
ᐅ Renovation of an Older Building – Looking for Kitchen Layout Solutions
Created on: 10 Sep 2022 23:01
S
SoL
Hello everyone,
We are planning to start the renovation/upgrading of our house next year (hopefully).
In most aspects, we are already quite certain about what we need or want.
The main challenge we're facing right now, for which we have not yet found a really good solution, is our kitchen.
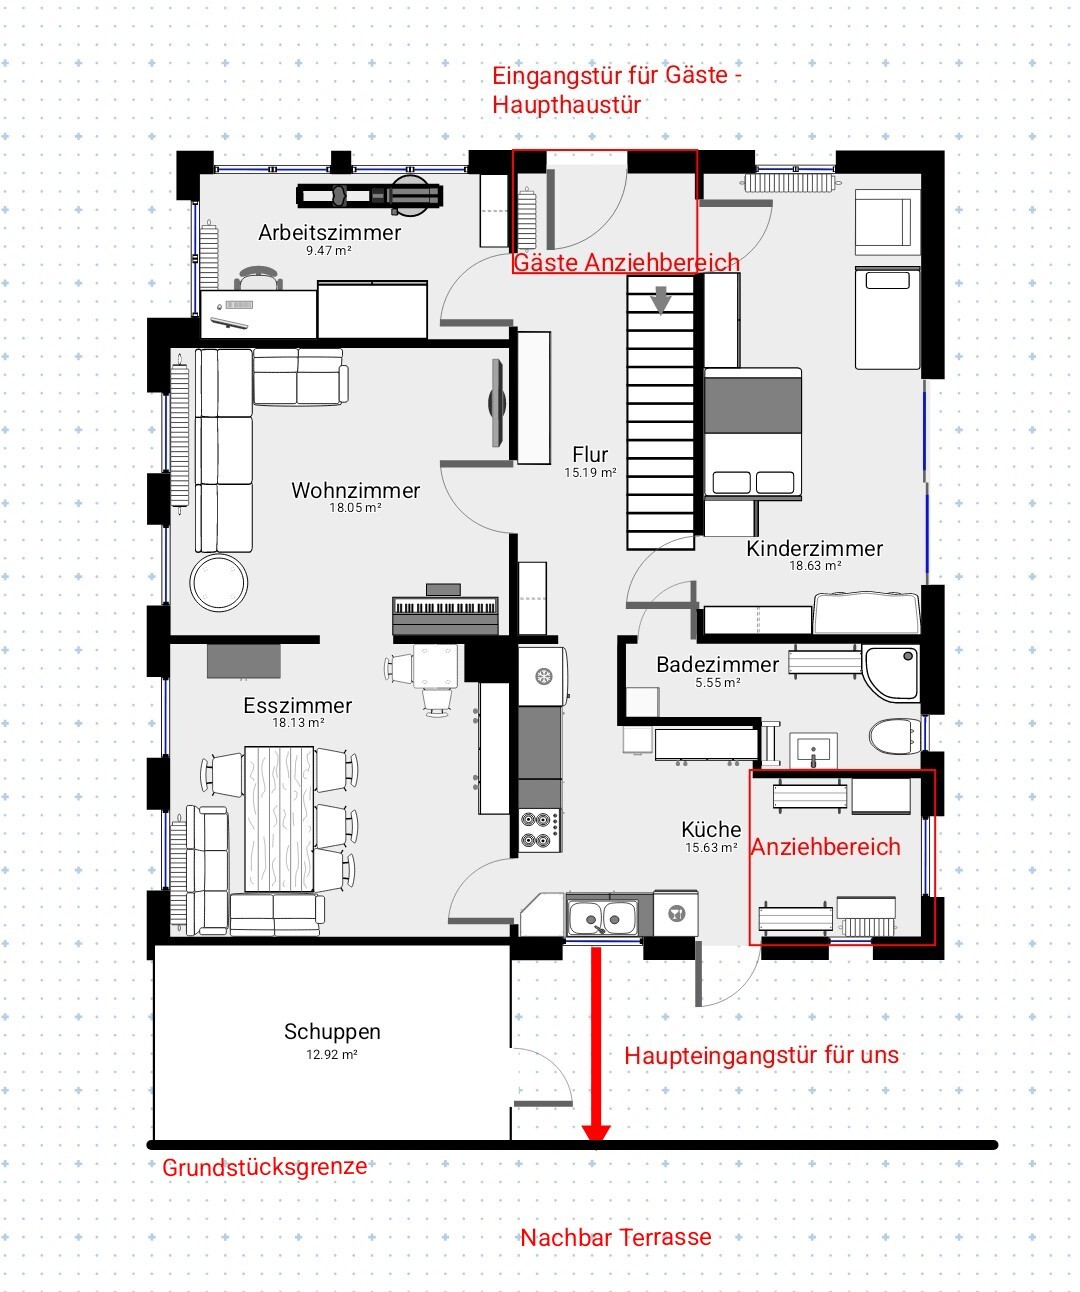
Our current kitchen
- has very little countertop space
- also serves as a dressing area
- contains the door we use most often (we rarely use the main front door since our cars are parked closer to the kitchen)
- has a beautiful window facing our neighbors’ terrace, so they can look into our home and we can admire the summer display of physical gracefulness
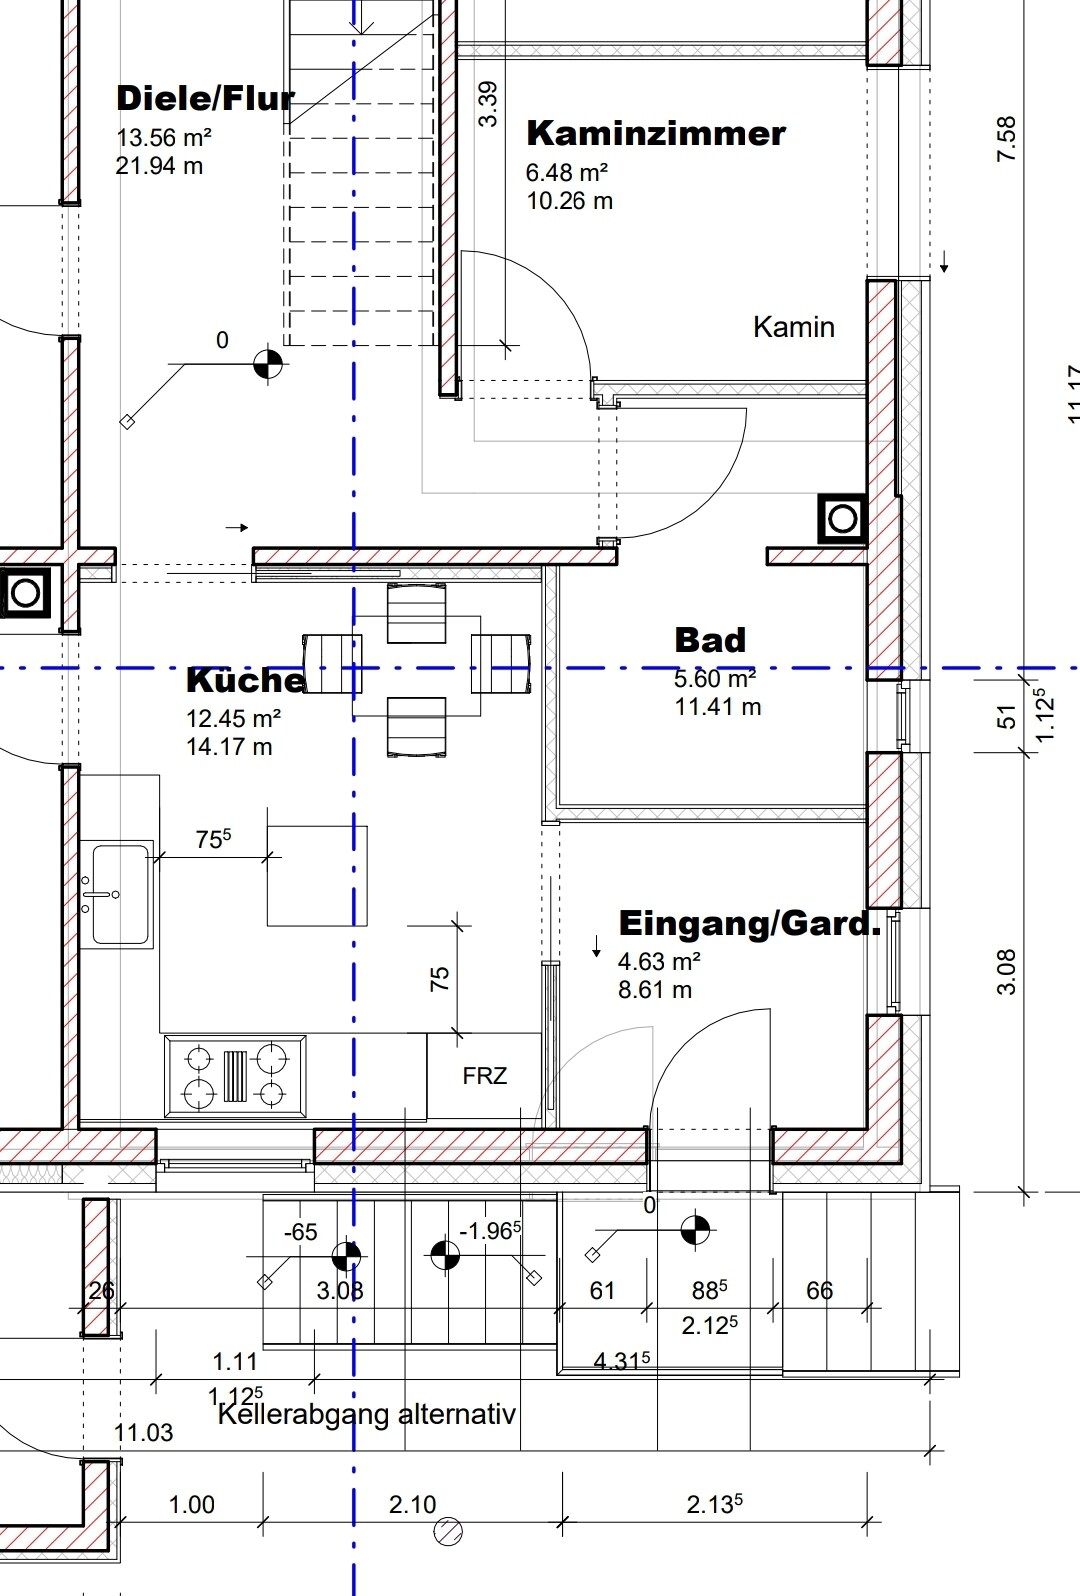
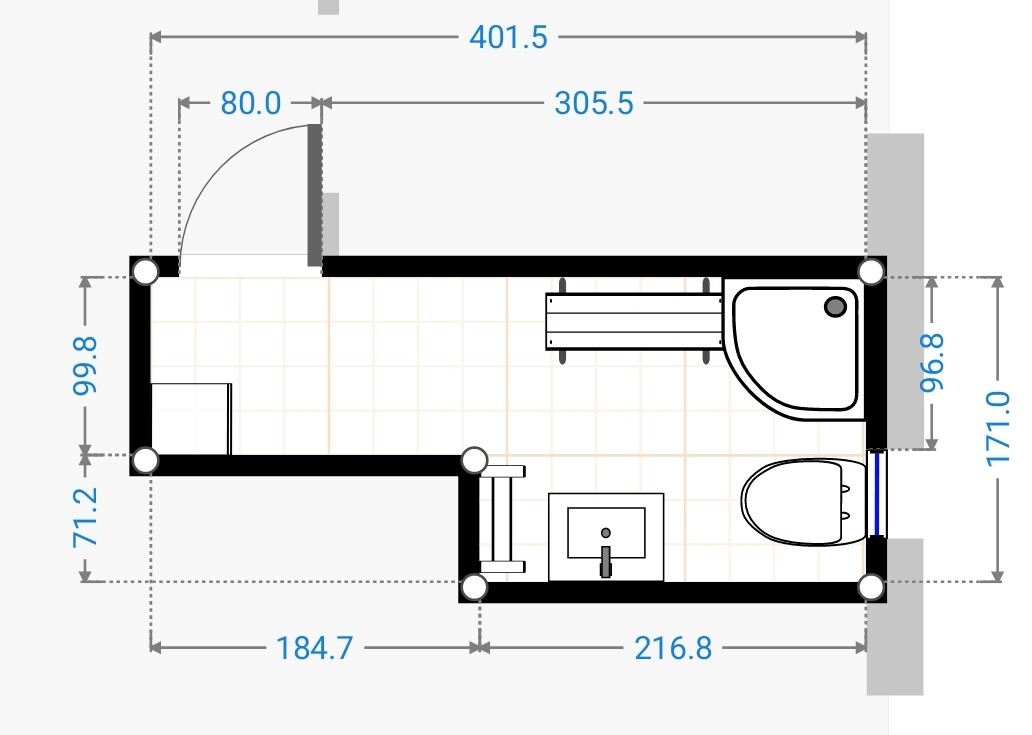
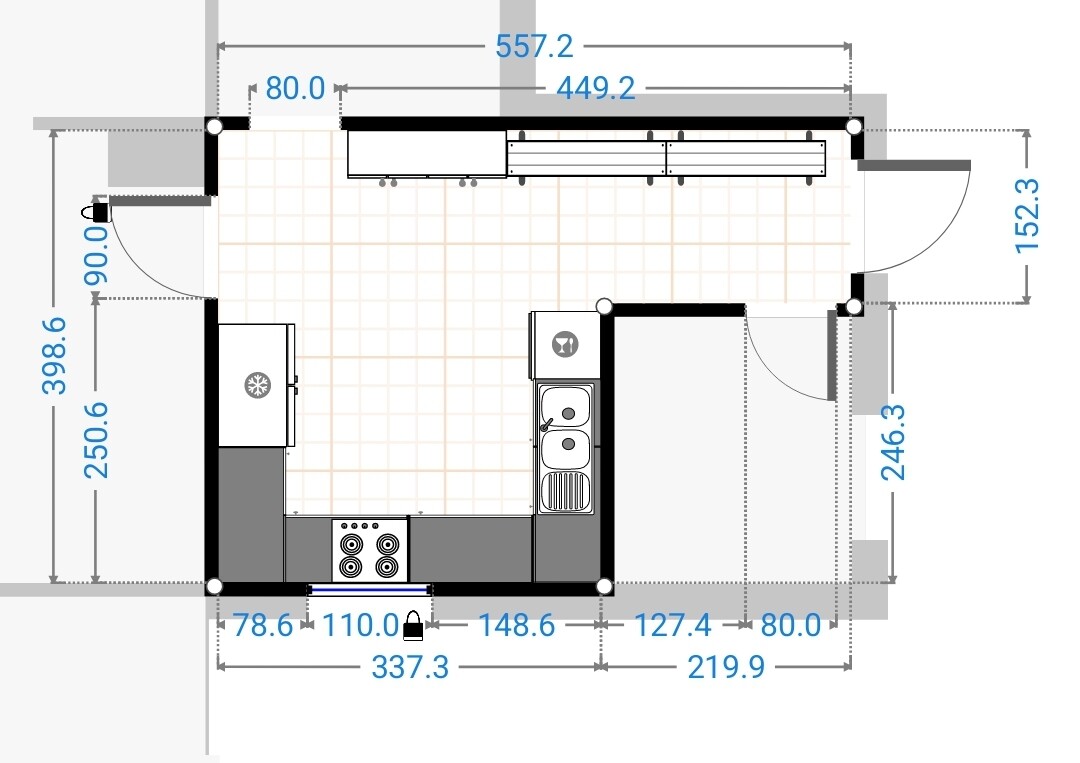
I have brought four types of plans:
1. Original – Current state ground floor
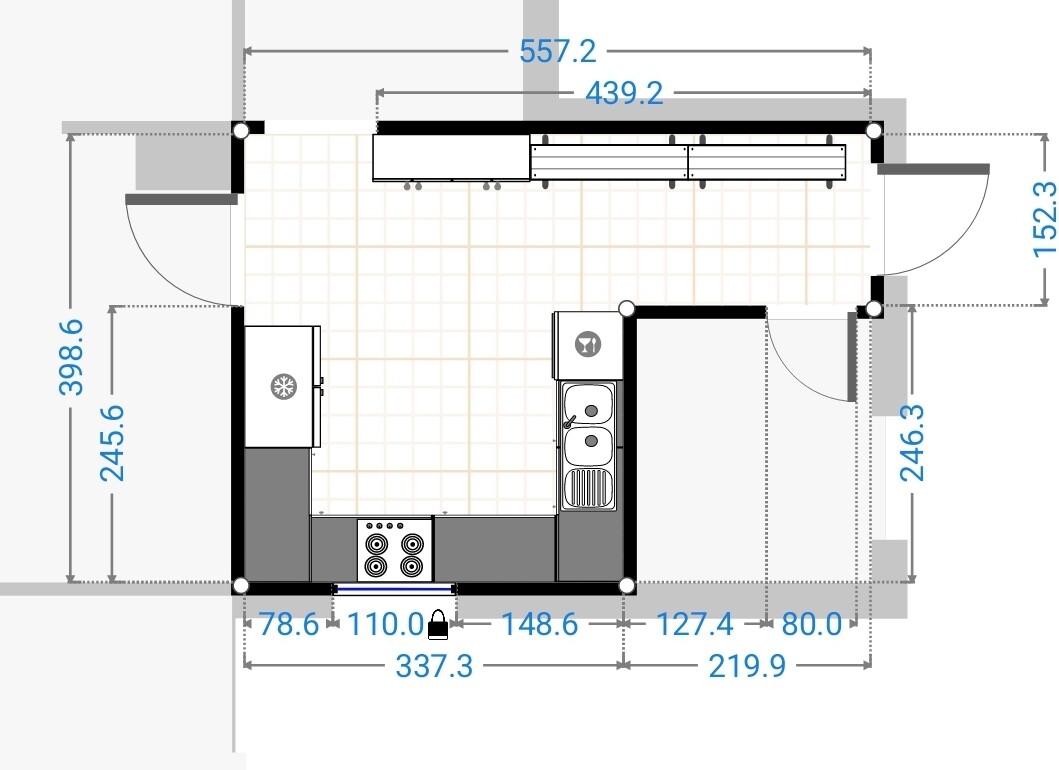
1.1 Original – Current state kitchen
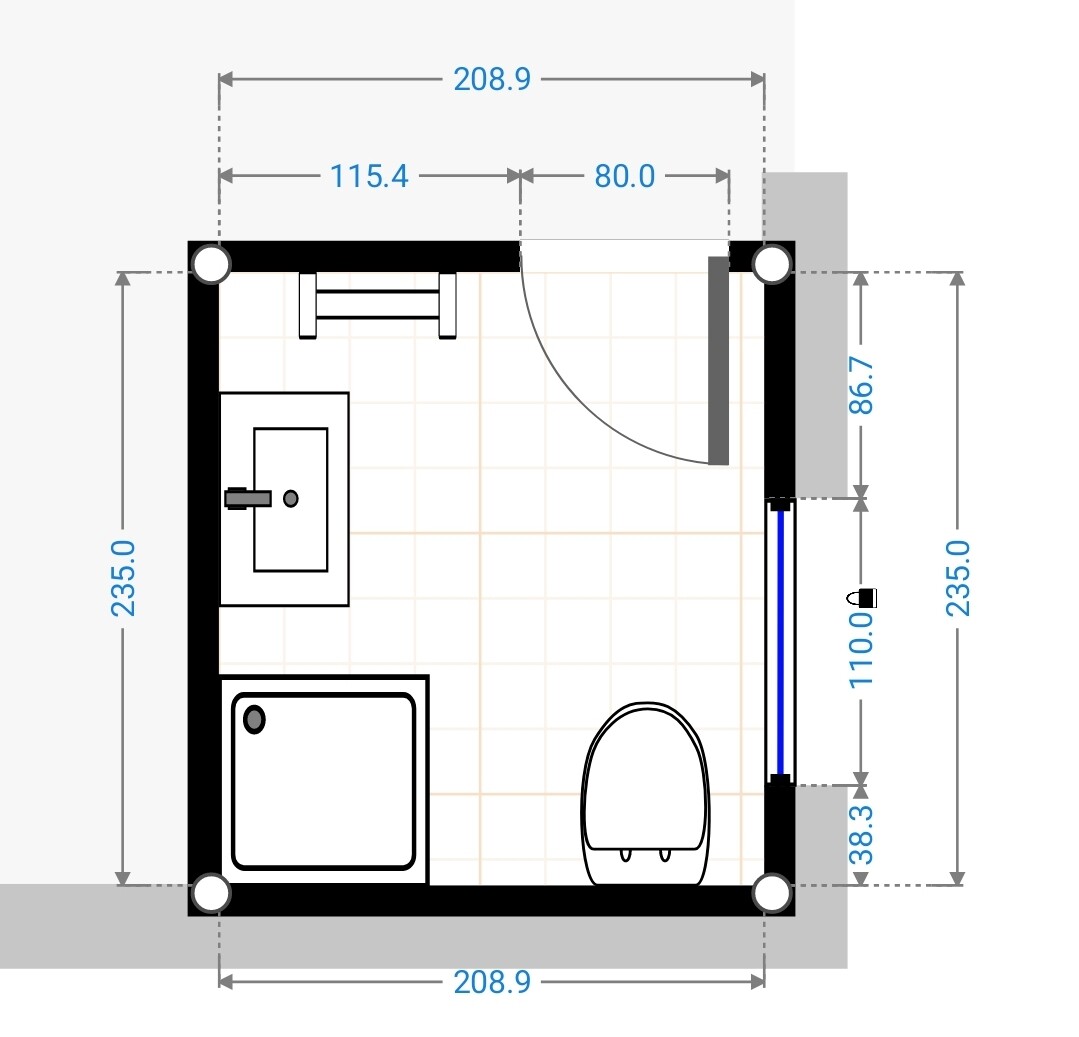
1.2 Original – Current state bathroom
2. Option 1
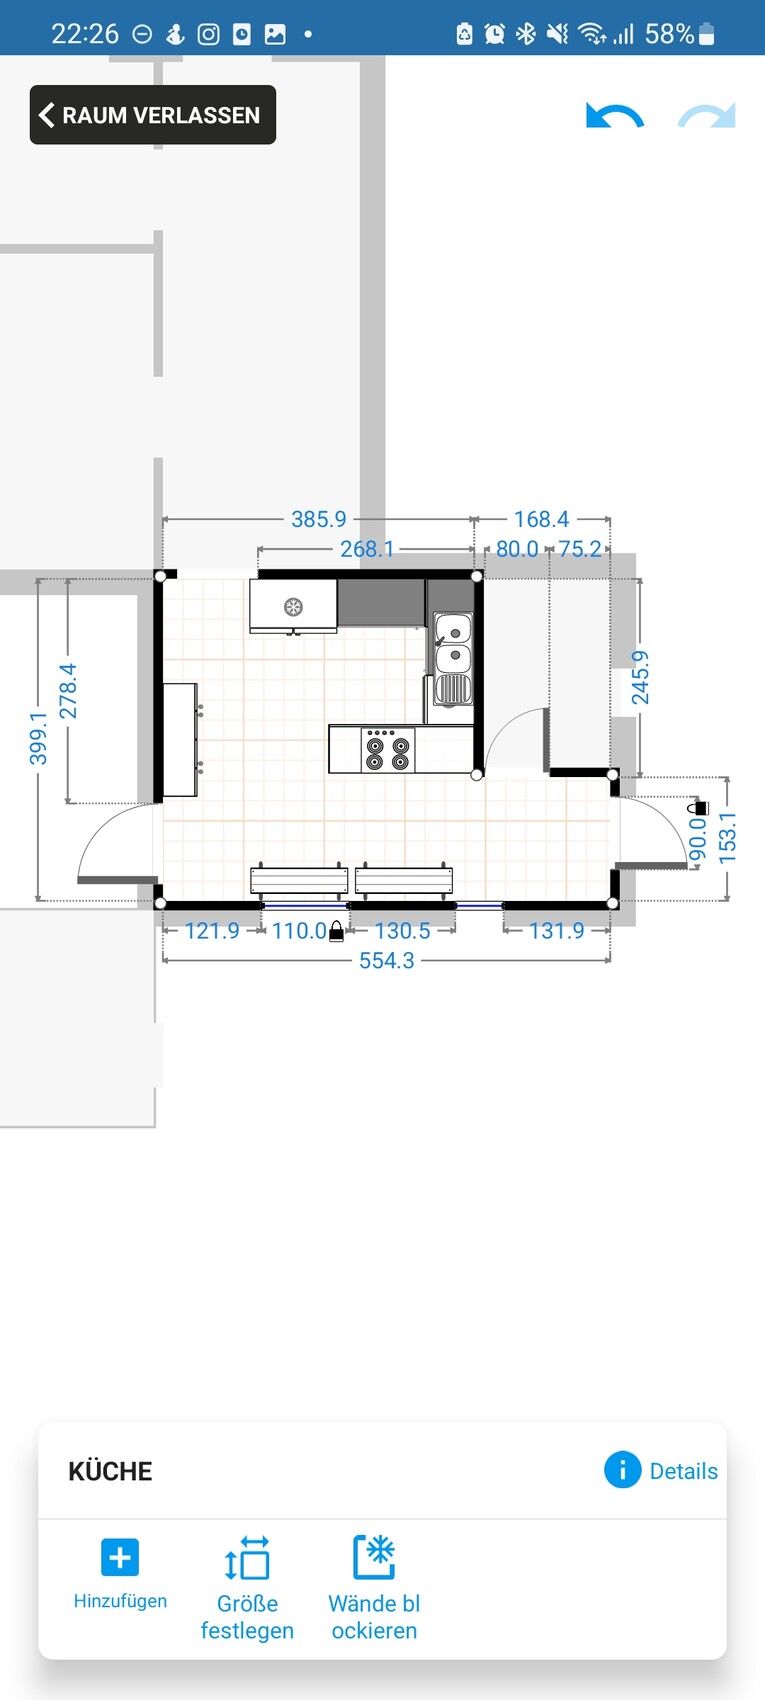
2.1 Option 1 kitchen
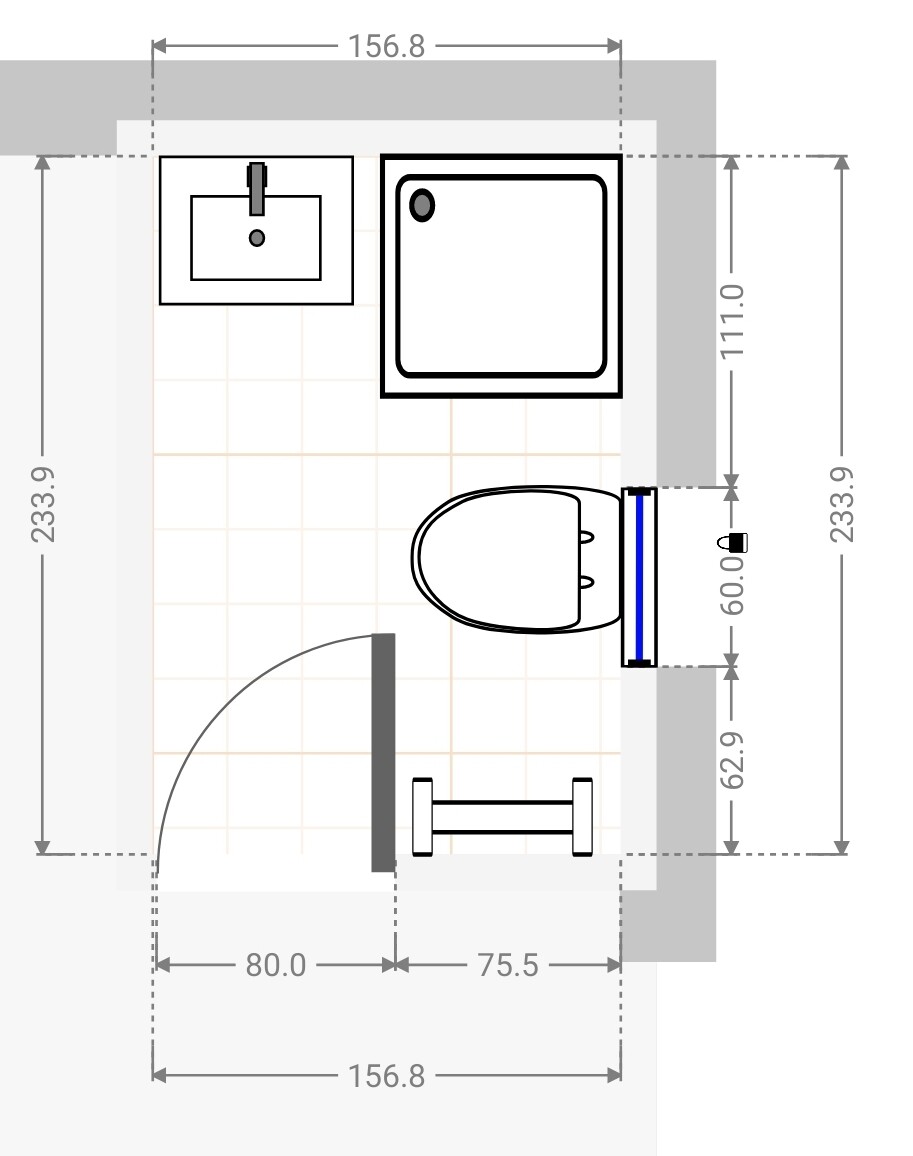
2.2 Option 1 bathroom
3. Option 2
3.1 Option 2 kitchen
3.2 Option 2 bathroom
4. Our architect’s version, with whom we ended the collaboration due to lack of trust...
At the moment, I prefer Option 1.
With this option, we would need to move some doors, but after entering the house, you would no longer have to walk through the entire kitchen.
The new door on the right side would then open onto our terrace, which we find very appealing (yes, currently the bathroom air vents out onto the terrace…).
Maybe you have some better ideas for us that we haven’t thought of due to being too close to the project?
Thanks in advance 🙂


We are planning to start the renovation/upgrading of our house next year (hopefully).
In most aspects, we are already quite certain about what we need or want.
The main challenge we're facing right now, for which we have not yet found a really good solution, is our kitchen.
Our current kitchen
- has very little countertop space
- also serves as a dressing area
- contains the door we use most often (we rarely use the main front door since our cars are parked closer to the kitchen)
- has a beautiful window facing our neighbors’ terrace, so they can look into our home and we can admire the summer display of physical gracefulness
I have brought four types of plans:
1. Original – Current state ground floor
1.1 Original – Current state kitchen
1.2 Original – Current state bathroom
2. Option 1
2.1 Option 1 kitchen
2.2 Option 1 bathroom
3. Option 2
3.1 Option 2 kitchen
3.2 Option 2 bathroom
4. Our architect’s version, with whom we ended the collaboration due to lack of trust...
At the moment, I prefer Option 1.
With this option, we would need to move some doors, but after entering the house, you would no longer have to walk through the entire kitchen.
The new door on the right side would then open onto our terrace, which we find very appealing (yes, currently the bathroom air vents out onto the terrace…).
Maybe you have some better ideas for us that we haven’t thought of due to being too close to the project?
Thanks in advance 🙂
O
os24laenger19 Sep 2022 19:34One more tip regarding measuring/scanning existing buildings:
The newer iPhones have a built-in LiDAR scanner, which, together with a suitable app (I use Polycam), makes it possible to quickly scan a house (or property) yourself in 3D with surprising accuracy. The app offers many export formats that can be imported into other design software. I used it to measure the elevation profile of our property. While an iPhone now costs almost €1500, it can still be used for other purposes as well.
The newer iPhones have a built-in LiDAR scanner, which, together with a suitable app (I use Polycam), makes it possible to quickly scan a house (or property) yourself in 3D with surprising accuracy. The app offers many export formats that can be imported into other design software. I used it to measure the elevation profile of our property. While an iPhone now costs almost €1500, it can still be used for other purposes as well.
Hello everyone,
Here is a brief update from my side. Measuring with a work phone didn’t work, as it seems only the iPhone 12 Pro has the necessary sensor.
So, I used a laser distance measurer and a tape measure to take all the measurements from scratch and created a new plan for each floor.
Based on that, I implemented the different kitchen layout options in the plan and discussed them with my partner. Most likely, we will go with the option attached (though it’s not planned down to the centimeter yet).
I would have preferred to make the bathroom a bit narrower, but it fits well with a beam that we currently have visible in the kitchen and embedded in the bathroom wall. It is directly under the upper floor wall, so it makes the most logical sense to me to simply rebuild the wall that apparently used to be there.
Alongside the measurements, we now have a construction company that has a good reputation and does a significant part of its work in renovating older buildings.
Additionally, we have an appointment next week with an engineering firm and an energy consultant so that we can start planning. The bank has generally given the green light, but we also have another meeting scheduled to clarify the final budget, as the last one was several weeks ago.
It remains exciting...
Thanks again for your input!
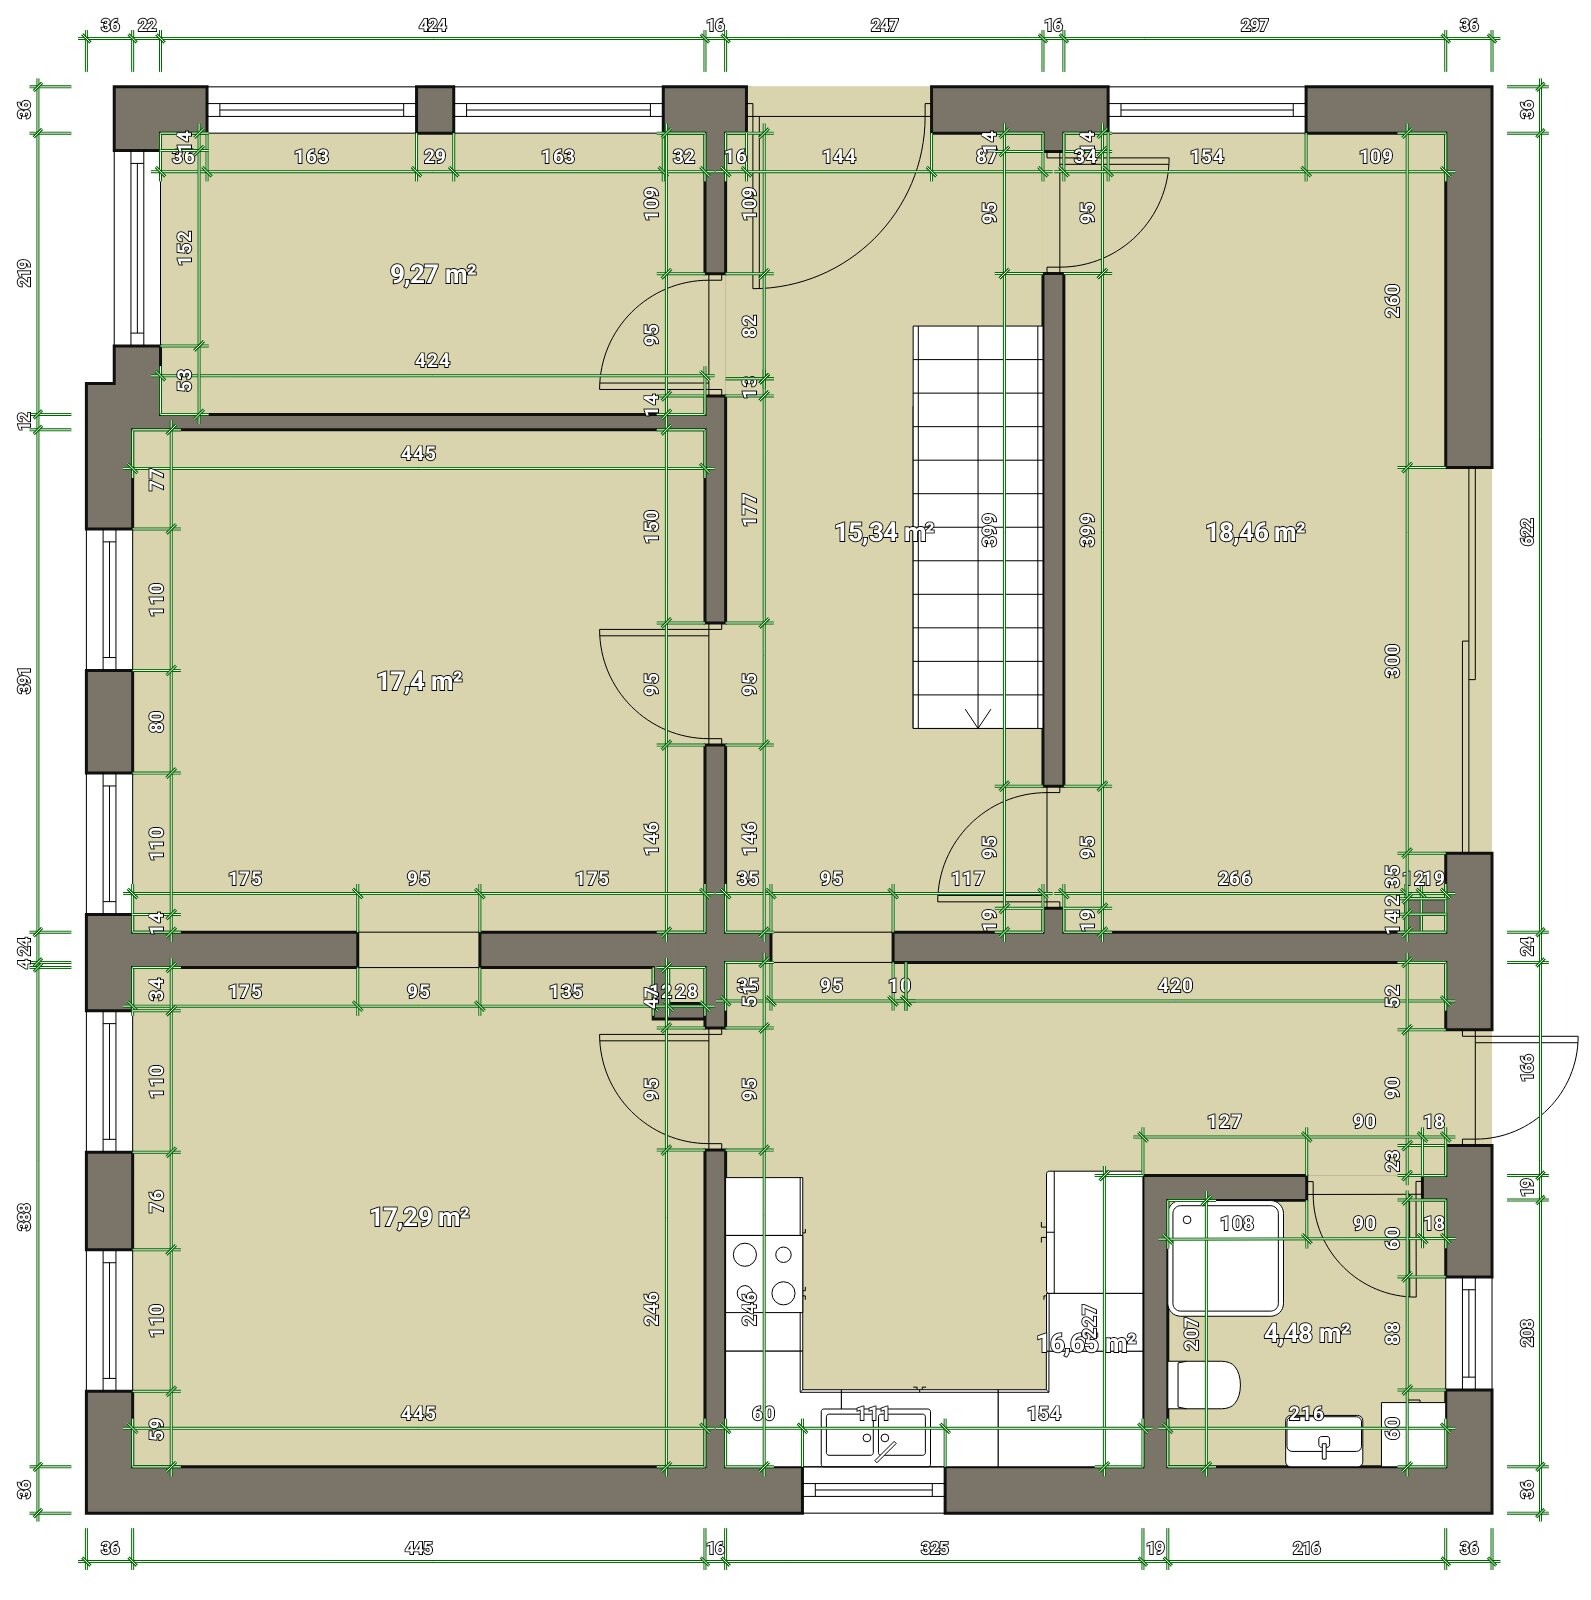
Here is a brief update from my side. Measuring with a work phone didn’t work, as it seems only the iPhone 12 Pro has the necessary sensor.
So, I used a laser distance measurer and a tape measure to take all the measurements from scratch and created a new plan for each floor.
Based on that, I implemented the different kitchen layout options in the plan and discussed them with my partner. Most likely, we will go with the option attached (though it’s not planned down to the centimeter yet).
I would have preferred to make the bathroom a bit narrower, but it fits well with a beam that we currently have visible in the kitchen and embedded in the bathroom wall. It is directly under the upper floor wall, so it makes the most logical sense to me to simply rebuild the wall that apparently used to be there.
Alongside the measurements, we now have a construction company that has a good reputation and does a significant part of its work in renovating older buildings.
Additionally, we have an appointment next week with an engineering firm and an energy consultant so that we can start planning. The bank has generally given the green light, but we also have another meeting scheduled to clarify the final budget, as the last one was several weeks ago.
It remains exciting...
Thanks again for your input!
Similar topics