
ᐅ Construction of a 144 sqm bungalow in Fichtenwalde (near Potsdam)
Created on: 16 May 2021 18:56
A
Acof1978
Then I would also like to introduce our building project here and keep you updated.
First, a brief introduction about us. He (42.5 years; controller in healthcare), she (38.5 years; full-time teacher), child (8.75 years; fully dependent). Our household net income is currently about €6,400 (approximately $6,800) plus performance bonuses, 13th-month salary, overtime, etc. We own a 1,462 sqm (15,735 sq ft) plot of land in Fichtenwalde. The remaining debt on the land is €37,000 (about $39,000). According to official land value guidelines, the land is valued at €146,200 (about $156,000) (€100 / sqm). The market price is around €400,000 to €600,000 (recent sale prices). We submitted the building permit application including the land conversion at the end of December. We expect approval by mid to late July.
The construction company is KB Brandis from Jüterbog. External site supervision will be handled by Bauherrenhilfe with 13 appointments.
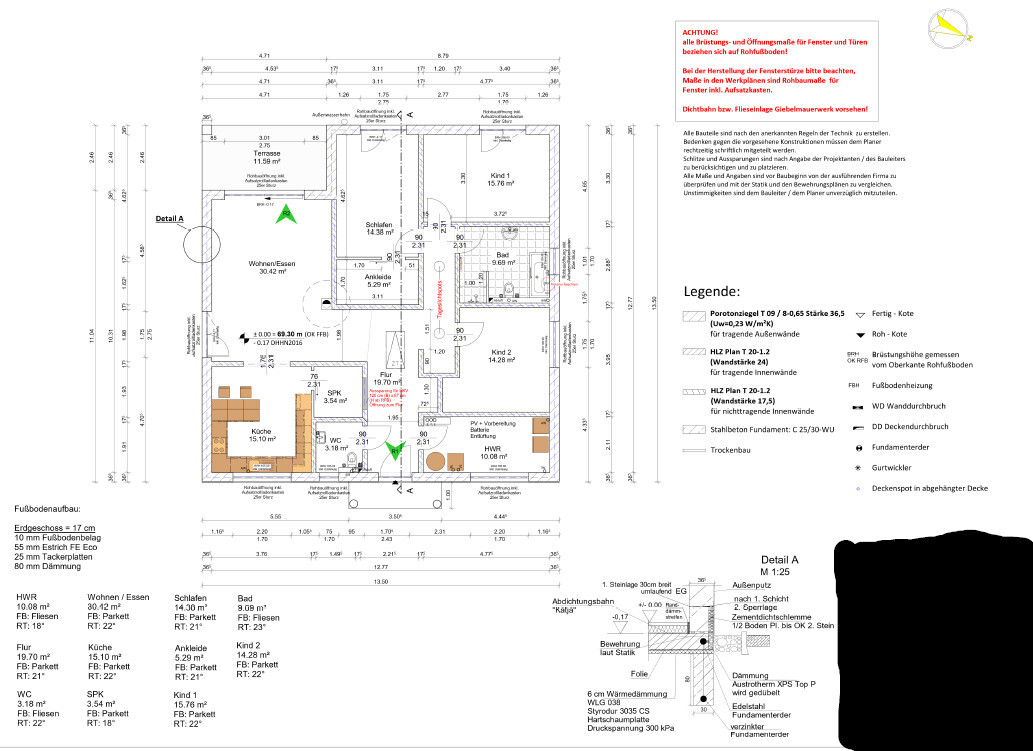
Now about the house. It will be a 144 sqm (1,550 sq ft) bungalow plus a 12 sqm (130 sq ft) covered terrace with the following additions:
- Ceiling height 3.00 m (9.8 ft)
- Electric roller shutters (including smart home integration)
- Double-sided laminated windows (wood-colored; RC3 security rating)
- Brine-to-water heat pump with ground collectors due to water protection area (Bosch Compress 7800i LW)
- Hydraulic balancing of the underfloor heating
- Controlled residential ventilation with heat recovery (Bosch)
- Motion detectors from a security company
- 13 kWp photovoltaic system, including battery preparation
- 10 m³ (2,650 gal) cistern for rainwater use
- Doorbell with video function
- Wallbox preparation for electric vehicle charging
- Exterior lighting
Floor plan attached.
We have not yet finalized financing (although discussions have taken place). So far, we have invested up to €30,000 (approximately $32,000) from our own savings during the planning phase. This is almost all of our equity. However, we continue to save about €2,750 (approximately $2,920) per month. The monthly mortgage payment is expected to be around €1,650 (about $1,750) plus additional costs of approximately €200-250 (about $210-265) (taking into account the photovoltaic system). This means when we move into the house, we will still have savings of at least €1,500 (about $1,590) per month.
The construction contract will be signed within the next few weeks. The prices (recently discussed with the company) correspond to the offer and commitment as of September 2020.
The price per square meter of the house (according to the latest offer and full specification) will be €2,700 (about $2,870). This includes everything, such as painting, flooring, etc. The overall costs are structured as follows:
House: €378,000 (about $402,000)
Land conversion including reclassification: €25,000 (about $26,600)
Additional building costs: €40,000 (about $42,500)
Outdoor facilities: €25,000 (about $26,600)
Total financing volume: €468,000 (about $498,000)
First, a brief introduction about us. He (42.5 years; controller in healthcare), she (38.5 years; full-time teacher), child (8.75 years; fully dependent). Our household net income is currently about €6,400 (approximately $6,800) plus performance bonuses, 13th-month salary, overtime, etc. We own a 1,462 sqm (15,735 sq ft) plot of land in Fichtenwalde. The remaining debt on the land is €37,000 (about $39,000). According to official land value guidelines, the land is valued at €146,200 (about $156,000) (€100 / sqm). The market price is around €400,000 to €600,000 (recent sale prices). We submitted the building permit application including the land conversion at the end of December. We expect approval by mid to late July.
The construction company is KB Brandis from Jüterbog. External site supervision will be handled by Bauherrenhilfe with 13 appointments.
Now about the house. It will be a 144 sqm (1,550 sq ft) bungalow plus a 12 sqm (130 sq ft) covered terrace with the following additions:
- Ceiling height 3.00 m (9.8 ft)
- Electric roller shutters (including smart home integration)
- Double-sided laminated windows (wood-colored; RC3 security rating)
- Brine-to-water heat pump with ground collectors due to water protection area (Bosch Compress 7800i LW)
- Hydraulic balancing of the underfloor heating
- Controlled residential ventilation with heat recovery (Bosch)
- Motion detectors from a security company
- 13 kWp photovoltaic system, including battery preparation
- 10 m³ (2,650 gal) cistern for rainwater use
- Doorbell with video function
- Wallbox preparation for electric vehicle charging
- Exterior lighting
Floor plan attached.
We have not yet finalized financing (although discussions have taken place). So far, we have invested up to €30,000 (approximately $32,000) from our own savings during the planning phase. This is almost all of our equity. However, we continue to save about €2,750 (approximately $2,920) per month. The monthly mortgage payment is expected to be around €1,650 (about $1,750) plus additional costs of approximately €200-250 (about $210-265) (taking into account the photovoltaic system). This means when we move into the house, we will still have savings of at least €1,500 (about $1,590) per month.
The construction contract will be signed within the next few weeks. The prices (recently discussed with the company) correspond to the offer and commitment as of September 2020.
The price per square meter of the house (according to the latest offer and full specification) will be €2,700 (about $2,870). This includes everything, such as painting, flooring, etc. The overall costs are structured as follows:
House: €378,000 (about $402,000)
Land conversion including reclassification: €25,000 (about $26,600)
Additional building costs: €40,000 (about $42,500)
Outdoor facilities: €25,000 (about $26,600)
Total financing volume: €468,000 (about $498,000)
X
xMisterDx6 Sep 2022 21:18I don’t understand. A flat rate of 350 EUR for what exactly? Is another company supposed to finish the job?
Did the plastering crew complete everything in just one day? What time frame?
They don’t even have all their tools on site anymore. The mixer has to be brought back, set up, plastering done, then taken down and cleaned up. I think one day for two people per side is realistic.
Did the plastering crew complete everything in just one day? What time frame?
They don’t even have all their tools on site anymore. The mixer has to be brought back, set up, plastering done, then taken down and cleaned up. I think one day for two people per side is realistic.
Neubau2022 schrieb:
I have now received a flat rate of 350 € net for both sides. Is that okay?The price is good!
Our plasterer charges a flat rate of 250 euros per side if he has to work around windows or doors.
N
Neubau20227 Sep 2022 05:31Zubi123 schrieb:
The price is good!
In our case, the plasterer charges a flat rate of 250 euros per side if he has to work around windows or doors. OK. Thanks for the information.
QUOTE="xMisterDx, post: 594073, member: 58996"]
I don’t understand. A flat fee of 350 EUR for what exactly? Is another company supposed to finish the job?
Did the plastering team complete everything in one day? What time frame?
They don’t have all their tools on site anymore. They need to bring the mixer again, set it up, plaster, then pack up and clean. I think one day for two people per side is realistic.
[/QUOTE]
The general contractor didn’t inform us that the exterior door would be installed together with the windows. Since this is our first build, we arranged for the doors to be installed later by an external company. The plastering was then only done shortly before the front door. The rear wall was left out. About three weeks ago, the plasterers came back and finished the rest. I assumed the company would cover at least 50% since we were not informed. But apparently not...
N
Neubau20228 Sep 2022 20:28Small update.
Today, the driveway and the fencing/walls were inspected and approved. Prices in case anyone is interested:
- Driveway, 4 m (13 feet) wide: €4,800.
- Fencing/Walls: €7,500.
Terrace (50 m² (540 ft²), slightly larger) plus earthworks (800 m² (8,600 ft²) were roughly dug up once). Price approximately €9,600. The terrace will be repaired later. Two stones are loose.
On Monday, the interior doors will be installed, and the holes for the LED spotlights will be finished. The ventilation system is also scheduled to be installed.
The painter has been working for a few days, applying filler and polishing to Q3 quality level, then wall fleece and painting. At the end, the matching baseboards will be installed at the doors.
Today, the driveway and the fencing/walls were inspected and approved. Prices in case anyone is interested:
- Driveway, 4 m (13 feet) wide: €4,800.
- Fencing/Walls: €7,500.
Terrace (50 m² (540 ft²), slightly larger) plus earthworks (800 m² (8,600 ft²) were roughly dug up once). Price approximately €9,600. The terrace will be repaired later. Two stones are loose.
On Monday, the interior doors will be installed, and the holes for the LED spotlights will be finished. The ventilation system is also scheduled to be installed.
The painter has been working for a few days, applying filler and polishing to Q3 quality level, then wall fleece and painting. At the end, the matching baseboards will be installed at the doors.
X
xMisterDx8 Sep 2022 20:53Neubau2022 schrieb:
I assumed that the company would cover at least 50% since we are not being informed. But apparently not... Why would the company voluntarily cover 50% or more of the costs?
N
Neubau20228 Sep 2022 22:09xMisterDx schrieb:
Why should the company voluntarily cover 50% or more of the costs?KB stands for design and construction supervision. For clients building for the first time, the construction process is usually not well known. Since we were not informed about the installation date of the exterior doors and these were not included in the construction schedule, we assumed they would be installed at the same time as the interior doors (which, in turn, were included in the schedule). Doors are doors, after all. 😎
Similar topics