
Hello everyone,
The planning for our construction project is gradually becoming more concrete, so we would really appreciate your feedback on our floor plan ideas. I have attached our first floor plan concept below. Windows, doors, etc., are not yet finalized; at this stage, we are focusing mainly on the general room layout. The square meterage is probably not yet exact, as after subtracting the sloped ceilings (I believe!), it comes to about 150 m2 (1,615 sq ft), which is likely beyond our budget, but the overall shape and layout of the house roughly match our vision.
Our given conditions are:
Building plot 10x10 m (33x33 ft), one-and-a-half storey construction. The plot is approximately 575 m2 (6,190 sq ft), about 30 m (98 ft) east-west and about 20 m (66 ft) north-south. The house is planned to be positioned in the northeast corner, with the roof ridge running east-west (not sure if this is mandatory, but it seems logical, right?).
We are a family of five with grandparents living far outside our city (Berlin), and therefore we would like:
At minimum: open-plan living-dining-kitchen area, large utility/storage room, one shower bathroom, one family bathroom, four bedrooms
Ideally: an additional room (office/guest) and/or usable extra space in the attic
All this as cost-effectively as possible, since our budget for the house alone is 190,000 EUR.
Based on the previous recommendations, we would like to include a staircase to the attic right from the start, even if we may not finish the attic immediately.
After visiting a 134 m2 (1,442 sq ft) sample house of a well-known manufacturer over the weekend, we found that the six rooms we want are technically accommodated there with some charm, but it felt a bit cramped.
So, we tried creating a floor plan that makes the house somewhat larger overall, allowing space on the ground floor for a shower bathroom and a slightly bigger extra room, as follows:
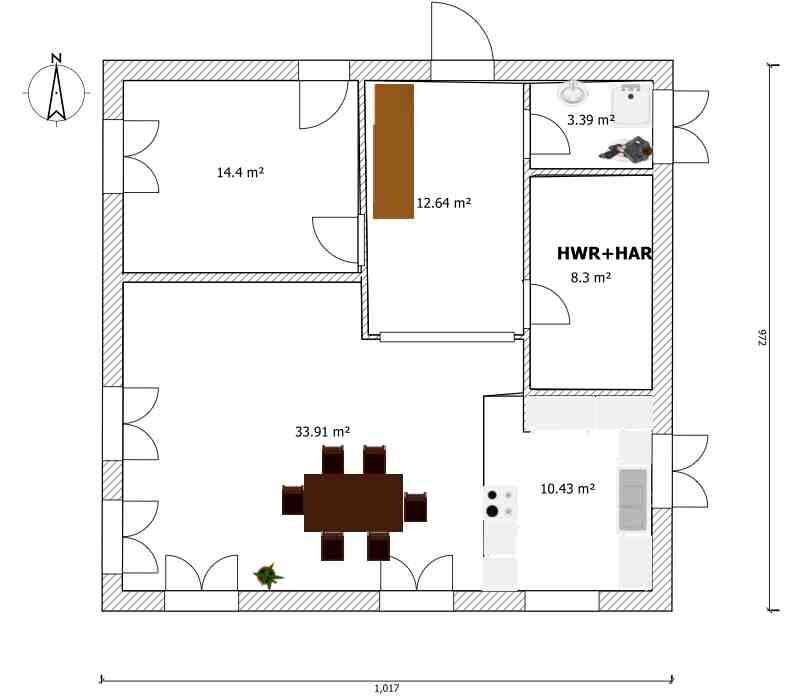
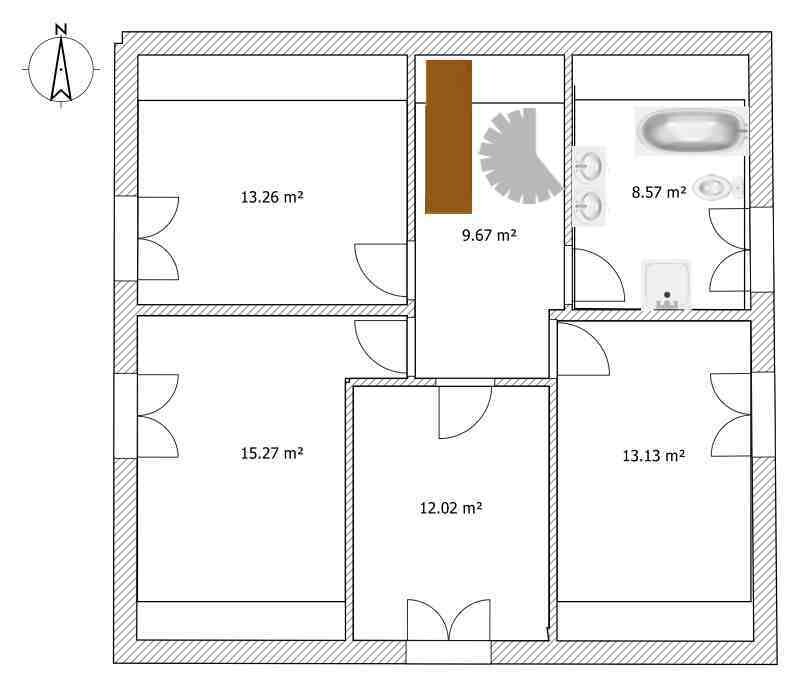
The middle bedroom in the attic works because it is fully located in a dormer. We actually really like this layout, and a house with such a dormer also looks attractive from the outside. Our concern, however, is that the dormer might be too expensive, and/or that even with somewhat more square meters than the sample house, the rooms might still feel a bit tight.
The alternatives we are considering are as follows:
First, to forgo the fourth bedroom on the upper floor and instead have three equally sized bedrooms plus a bathroom there. In that case, a resident would have to temporarily relocate to another room when grandparents visit or the attic would need to be clearly designated as overflow space. It would then be important that the extra room on the ground floor is large enough to serve as a fully functional private room (which we have tried to plan accordingly on the ground floor).
Second, if we cannot afford the dormer, we attempted to maximize the attic space by moving the bathroom to the center, so that all four bedrooms still have proper windows. This resulted in the following layout:
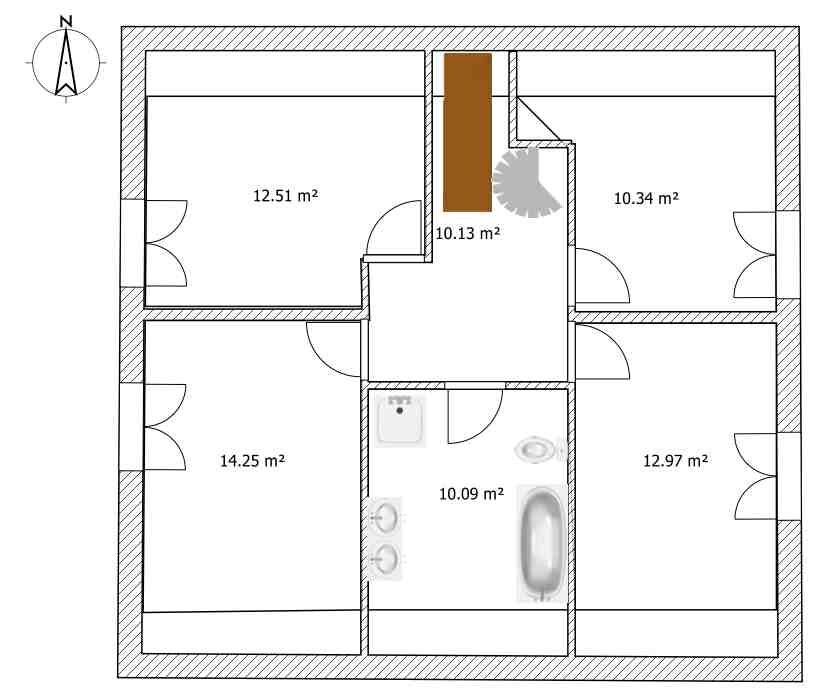
Aside from the fact that the feeling of cramped space remains here as well, what bothers me about this variant is that, unlike the version with the dormer, it would later be difficult to create 2-3 well-shaped rooms from this space, which would actually be an attractive option for when the children move out.
This is where we are so far! Tomorrow we have an appointment with the architect’s office, into which we would like to go with as clear ideas as possible. Therefore, we would really appreciate any feedback today that could help us to refine and improve the ideas presented here. Thank you in advance for your suggestions!
Best regards,
Kazazi
The planning for our construction project is gradually becoming more concrete, so we would really appreciate your feedback on our floor plan ideas. I have attached our first floor plan concept below. Windows, doors, etc., are not yet finalized; at this stage, we are focusing mainly on the general room layout. The square meterage is probably not yet exact, as after subtracting the sloped ceilings (I believe!), it comes to about 150 m2 (1,615 sq ft), which is likely beyond our budget, but the overall shape and layout of the house roughly match our vision.
Our given conditions are:
Building plot 10x10 m (33x33 ft), one-and-a-half storey construction. The plot is approximately 575 m2 (6,190 sq ft), about 30 m (98 ft) east-west and about 20 m (66 ft) north-south. The house is planned to be positioned in the northeast corner, with the roof ridge running east-west (not sure if this is mandatory, but it seems logical, right?).
We are a family of five with grandparents living far outside our city (Berlin), and therefore we would like:
At minimum: open-plan living-dining-kitchen area, large utility/storage room, one shower bathroom, one family bathroom, four bedrooms
Ideally: an additional room (office/guest) and/or usable extra space in the attic
All this as cost-effectively as possible, since our budget for the house alone is 190,000 EUR.
Based on the previous recommendations, we would like to include a staircase to the attic right from the start, even if we may not finish the attic immediately.
After visiting a 134 m2 (1,442 sq ft) sample house of a well-known manufacturer over the weekend, we found that the six rooms we want are technically accommodated there with some charm, but it felt a bit cramped.
So, we tried creating a floor plan that makes the house somewhat larger overall, allowing space on the ground floor for a shower bathroom and a slightly bigger extra room, as follows:
The middle bedroom in the attic works because it is fully located in a dormer. We actually really like this layout, and a house with such a dormer also looks attractive from the outside. Our concern, however, is that the dormer might be too expensive, and/or that even with somewhat more square meters than the sample house, the rooms might still feel a bit tight.
The alternatives we are considering are as follows:
First, to forgo the fourth bedroom on the upper floor and instead have three equally sized bedrooms plus a bathroom there. In that case, a resident would have to temporarily relocate to another room when grandparents visit or the attic would need to be clearly designated as overflow space. It would then be important that the extra room on the ground floor is large enough to serve as a fully functional private room (which we have tried to plan accordingly on the ground floor).
Second, if we cannot afford the dormer, we attempted to maximize the attic space by moving the bathroom to the center, so that all four bedrooms still have proper windows. This resulted in the following layout:
Aside from the fact that the feeling of cramped space remains here as well, what bothers me about this variant is that, unlike the version with the dormer, it would later be difficult to create 2-3 well-shaped rooms from this space, which would actually be an attractive option for when the children move out.
This is where we are so far! Tomorrow we have an appointment with the architect’s office, into which we would like to go with as clear ideas as possible. Therefore, we would really appreciate any feedback today that could help us to refine and improve the ideas presented here. Thank you in advance for your suggestions!
Best regards,
Kazazi
Wanderdüne, you could skip your cynical comments. I find them completely inappropriate!
Kazazi, here’s my brief personal opinion – even if short opinions are not very welcome here, I think it’s better to have a short statement than none at all.
1.) It might be better to change the door swing of the front door, but most importantly, modify the glass section to the right of the front door so that a) it’s easier to walk into the hallway and b) people outside cannot look straight through your house.
2.) I think the bathroom on the ground floor is too small. Suggestion: Move the door about 1 meter (3 feet) forward so that it is basically in front of the actual bathroom area, and adjust the wardrobe next to it accordingly (rotate it 90°).
3.) How tall will the kitchen dividing cabinet be?
4.) No fireplace in the living room anymore? (It can be perfectly integrated into the staircase corner, even if that means the living room will have a corner.)
5.) I would install a sliding door in the living room because any usual door swing is awkward.
6.) Move the door of room 4 towards the stairs and create a storage room in the empty hallway area, preferably as a lightweight partition wall so that after the kids move out, you can create a gallery here.
7.) I don’t think it’s a problem that upstairs there is only space for wardrobes up to about 2.50 meters (8 feet) wide. When the kids move out, you can make a dressing room.
8.) You can of course invest the attic dormer budget into more floor space. I still find there is too little storage space.
9.) Maybe an open staircase is cheaper, but do you want to always choose “cheap, cheap” everywhere? Keep in mind: you will live in this house for the next decades. You save 1,500 euros, but then have to consider buying furniture to place underneath it: if you want to optimally use the space below, the best option is a custom solution – is that cheaper? Everything else is just a compromise, and the house already seems to have several compromises.
Big downside of a wooden staircase: it creaks and the storage space is less usable. In our stairwell, I keep rarely used items like wall paint, thick winter boots, etc. deep underneath.
Option? Sure: A solid concrete staircase with wooden treads from ground floor to first floor, with storage underneath, and then an open wooden staircase from first floor to attic, matching the color of the other steps.
Kazazi, here’s my brief personal opinion – even if short opinions are not very welcome here, I think it’s better to have a short statement than none at all.
1.) It might be better to change the door swing of the front door, but most importantly, modify the glass section to the right of the front door so that a) it’s easier to walk into the hallway and b) people outside cannot look straight through your house.
2.) I think the bathroom on the ground floor is too small. Suggestion: Move the door about 1 meter (3 feet) forward so that it is basically in front of the actual bathroom area, and adjust the wardrobe next to it accordingly (rotate it 90°).
3.) How tall will the kitchen dividing cabinet be?
4.) No fireplace in the living room anymore? (It can be perfectly integrated into the staircase corner, even if that means the living room will have a corner.)
5.) I would install a sliding door in the living room because any usual door swing is awkward.
6.) Move the door of room 4 towards the stairs and create a storage room in the empty hallway area, preferably as a lightweight partition wall so that after the kids move out, you can create a gallery here.
7.) I don’t think it’s a problem that upstairs there is only space for wardrobes up to about 2.50 meters (8 feet) wide. When the kids move out, you can make a dressing room.
8.) You can of course invest the attic dormer budget into more floor space. I still find there is too little storage space.
9.) Maybe an open staircase is cheaper, but do you want to always choose “cheap, cheap” everywhere? Keep in mind: you will live in this house for the next decades. You save 1,500 euros, but then have to consider buying furniture to place underneath it: if you want to optimally use the space below, the best option is a custom solution – is that cheaper? Everything else is just a compromise, and the house already seems to have several compromises.
Big downside of a wooden staircase: it creaks and the storage space is less usable. In our stairwell, I keep rarely used items like wall paint, thick winter boots, etc. deep underneath.
Option? Sure: A solid concrete staircase with wooden treads from ground floor to first floor, with storage underneath, and then an open wooden staircase from first floor to attic, matching the color of the other steps.
B
Bauexperte15 Feb 2014 14:04Hello,
Regarding the staircase in your latest design, I would still like to contribute something. As I already mentioned, it finally fits your room layout correctly in my opinion; with some small adjustments to the other parts of the layout—for example, I would also swap the positions of the front door and the side panel but install them aligned as much as possible with the glass door (?) to the living area—you can reach a compromise that works for you.
Concerning the staircase position, you should carefully consider whether you really want to construct it as a concrete staircase, which has little to do with potential cost savings and more with practical use. Because of its central location, it will need to be enclosed on both sides with the stone material of your choice; this will make the area inherently darker. If you choose an open wooden staircase, it feels airier and friendlier, and below it you can easily fit a standard shoe cabinet or a small sideboard. Instead of spending the extra roughly € 800.00 - 1,000.00 on covering the concrete steps, invest that money in a daylight spot above the stairwell, and you will have free natural light in the staircase all day long.
Combined with swapping the front door unit and the glass door leading to the living area—voilà: bright, friendly, and spacious, despite what the measurements on paper might suggest. And by the way, carefully installed wooden stairs do not creak.
In the utility room of just under 7.3 sqm (78 sq ft), you can easily store all the beer and water crates; a small shelving unit for canned goods should not be a problem either. Before the attic is fully developed, I would partially panel or have it paneled in advance (which works well in drywall); then Christmas decorations, skis, and similar items will find their way upstairs on their own.
Regards, Bauexperte
Kazazi schrieb:I prefer to stay out of questions related to floor plan design because I would often do it differently myself. My answers would probably be seen as too professionally biased or maybe even as self-promotion. All unnecessary, like a thorn in the side.
In this regard, I would be very pleased if further suggestions for improvement take this framework into account and are as constructive as possible....
Regarding the staircase in your latest design, I would still like to contribute something. As I already mentioned, it finally fits your room layout correctly in my opinion; with some small adjustments to the other parts of the layout—for example, I would also swap the positions of the front door and the side panel but install them aligned as much as possible with the glass door (?) to the living area—you can reach a compromise that works for you.
Concerning the staircase position, you should carefully consider whether you really want to construct it as a concrete staircase, which has little to do with potential cost savings and more with practical use. Because of its central location, it will need to be enclosed on both sides with the stone material of your choice; this will make the area inherently darker. If you choose an open wooden staircase, it feels airier and friendlier, and below it you can easily fit a standard shoe cabinet or a small sideboard. Instead of spending the extra roughly € 800.00 - 1,000.00 on covering the concrete steps, invest that money in a daylight spot above the stairwell, and you will have free natural light in the staircase all day long.
Combined with swapping the front door unit and the glass door leading to the living area—voilà: bright, friendly, and spacious, despite what the measurements on paper might suggest. And by the way, carefully installed wooden stairs do not creak.
In the utility room of just under 7.3 sqm (78 sq ft), you can easily store all the beer and water crates; a small shelving unit for canned goods should not be a problem either. Before the attic is fully developed, I would partially panel or have it paneled in advance (which works well in drywall); then Christmas decorations, skis, and similar items will find their way upstairs on their own.
Regards, Bauexperte
Thank you very much for the feedback, Bau-Bau & Bauexperte!
I’m struggling to visualize this – could you help me out? Should the door move to the left? Should it open outward? How would the wardrobe still fit then?
That is still undecided, but I was thinking of a tall cupboard. We are also considering adding a small partition wall in front of it to visually separate the kitchen so you don’t just see the cabinet directly. Does that sound good?
That’s still under discussion between Mr. Kaz and me. At the moment, I think the fireplace won’t fit into the budget, but if there’s some room left, we might go for it (according to the quote, 3650 euros for a single-flue chimney, 16–18 cm diameter (6–7 inches), including cladding above the roof with decorative shingles and an inspection system with an access window GVT 103, two support brackets + one stepping brick, plus a 150 mm (6 inch) fresh air intake pipe under the slab, excluding connection and termination). Otherwise, we might retrofit an external chimney later; I don’t mind metal chimneys on the house wall at all.
Where would this door slide to? Wouldn’t it only slide inward and then take up more wall space there?
But then I would have no natural light in the corridor and no shelf space in room 4 behind the door. Or did I misunderstand your idea?
Exactly, and a cat room as well.
What do you think of the 25 cm (10 inch) widening indicated on the ground floor? Or would it need to be more to make a noticeable difference? How important do you consider the 25 cm or more on the ground floor? Upstairs, I don’t think having a wider house matters much, but I’m unsure about the ground floor...
We also want to use part of the loft as storage, and we can do that right from the start, even if it’s not fully finished, right? Or am I wrong?
Cost savings are certainly a motivation, but my main concern was actually the look; my thinking went exactly in the direction Bauexperte mentioned.
So this is what you mean, Bauexperte and Bau-Bau, right?
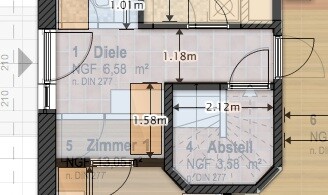
The glass door to the living room is a must, whether sliding or standard. We even considered leaving it completely open for now...
But then I would have to give up the cupboard or wardrobe space in front of the stairs, right? Unless I leave a partition wall there, but then it probably wouldn’t feel as open anymore, would it? Does anyone have further tips?
I had to google “daylight spot” first; the architect mentioned it too, but I didn’t get it before. So this is a kind of round skylight in the attic above the stairwell, right? And that would also solve the problem of lighting the hallway if we use the northern hallway upstairs as storage as Bau-Bau suggests, correct?
Best regards,
Kazazi
Bau-Bau schrieb:
2.) I find the bathroom on the ground floor too small. Suggestion: move the door out by 1 meter (3 feet 3 inches) so that it is essentially in front of the actual bathroom area, and adjust the adjacent wardrobe accordingly (rotate it 90°).
I’m struggling to visualize this – could you help me out? Should the door move to the left? Should it open outward? How would the wardrobe still fit then?
3.) How tall should the kitchen partition cabinet be?
That is still undecided, but I was thinking of a tall cupboard. We are also considering adding a small partition wall in front of it to visually separate the kitchen so you don’t just see the cabinet directly. Does that sound good?
4.) No fireplace anymore in the living room? (It could be nicely integrated into the stairwell corner, giving the living room a cozy nook.)
That’s still under discussion between Mr. Kaz and me. At the moment, I think the fireplace won’t fit into the budget, but if there’s some room left, we might go for it (according to the quote, 3650 euros for a single-flue chimney, 16–18 cm diameter (6–7 inches), including cladding above the roof with decorative shingles and an inspection system with an access window GVT 103, two support brackets + one stepping brick, plus a 150 mm (6 inch) fresh air intake pipe under the slab, excluding connection and termination). Otherwise, we might retrofit an external chimney later; I don’t mind metal chimneys on the house wall at all.
5.) I would install a sliding door in the living room, as every door swing position seems awkward.
Where would this door slide to? Wouldn’t it only slide inward and then take up more wall space there?
6.) Move the door of room 4 towards the stairs and create a storage room in the empty corridor area, preferably as a light partition wall so that later, when the kids move out, a gallery can be created there.
But then I would have no natural light in the corridor and no shelf space in room 4 behind the door. Or did I misunderstand your idea?
7.) I don’t mind that upstairs only cabinets up to about 2.5 m (8 feet 2 inches) wide fit. When the kids all move out, you can make a walk-in closet.
Exactly, and a cat room as well.
8.) Of course, you can invest the dormer budget into more floor space.
What do you think of the 25 cm (10 inch) widening indicated on the ground floor? Or would it need to be more to make a noticeable difference? How important do you consider the 25 cm or more on the ground floor? Upstairs, I don’t think having a wider house matters much, but I’m unsure about the ground floor...
I still find there is too little storage space
We also want to use part of the loft as storage, and we can do that right from the start, even if it’s not fully finished, right? Or am I wrong?
9.) Maybe an open staircase is cheaper, but do you want to always just go for “cheap, cheap”?
Cost savings are certainly a motivation, but my main concern was actually the look; my thinking went exactly in the direction Bauexperte mentioned.
Bauexperte schrieb:
I would also swap the position of the front door and side panel and align them as much as possible with the glass door (?) to the living area.
So this is what you mean, Bauexperte and Bau-Bau, right?
The glass door to the living room is a must, whether sliding or standard. We even considered leaving it completely open for now...
If you have an open wooden staircase, it feels more spacious and welcoming, and a standard shoe cabinet or small sideboard fits nicely underneath.
But then I would have to give up the cupboard or wardrobe space in front of the stairs, right? Unless I leave a partition wall there, but then it probably wouldn’t feel as open anymore, would it? Does anyone have further tips?
Instead of spending the extra €800–€1000 on covering the concrete stairs, invest it in a daylight spot above the stairwell opening, and then you’ll have free natural light in the stairwell all day.
I had to google “daylight spot” first; the architect mentioned it too, but I didn’t get it before. So this is a kind of round skylight in the attic above the stairwell, right? And that would also solve the problem of lighting the hallway if we use the northern hallway upstairs as storage as Bau-Bau suggests, correct?
Best regards,
Kazazi
B
Bauexperte15 Feb 2014 16:49Hello,
This spot solves the lighting problem of the stairwell since it is installed exactly above it; of course, you can install additional spots as well; the principle is always the same.
Best regards, Bauexperte
Kazazi schrieb:As for me, that's exactly what I meant.
So this is what you mean, Bauexperte and Bau-Bau, right?
Kazazi schrieb:I hardly think you can do without the side wall of the stairs facing the front door due to structural reasons, since on the floor above the masonry is repeated from the ground floor; so the space for the wardrobe remains. That’s why I suggest not shading the remaining daylight with a concrete staircase.
I would then have to give up the wardrobe or closet space in front of the stairs, right? Unless I leave a partition wall there, but then it probably wouldn’t feel as open, would it?
Kazazi schrieb:Take a look via my signature at our website under “our philosophy” in the “daylight spot” tab.
I had to google “daylight spot” first; the architect mentioned it too, but I didn’t quite understand it yet. So it’s a kind of round skylight in the attic above the stairwell, right? And that would solve the lighting problem in the hallway if we use the northern hallway in the attic as a storage room as Bau-Bau suggests, correct?
This spot solves the lighting problem of the stairwell since it is installed exactly above it; of course, you can install additional spots as well; the principle is always the same.
Best regards, Bauexperte
Even though I find the price for the chimney flue reasonable, I would save money specifically at this point. You still need to buy a fireplace, which costs money. Are you planning to build with a controlled ventilation system? If so, it would need to be independent of the room air.
You save approximately or at least €7000 (around $7500), which you could rather invest in square meters. Later, you can always retrofit an external pipe on the gable side.
I would also move the front door like that and keep the door swing the same. A sliding door to the living room could run within the partition wall between the kitchen and the utility room. However, I would plan a wide, floor-to-ceiling window opposite, near the dining area, to make that space feel more airy.
Regarding the stairs: maybe mirror the layout? Could you then shorten the stairwell a bit at the top, so the hallway by room 4 can be slightly widened?
I am always in favor of planning a 3-meter (10 feet) wide wall for a bedroom closet. But that doesn’t fit in your case. I don’t think that’s a problem, as you could install rods from wall to wall between your walls quite cheaply and place dressers underneath (Ikea is a good option). With curtain rails or sliding doors, you could then cover this, providing perfect storage space. This also works well under a sloping ceiling; I believe I have mentioned that here before.
Regarding lighting: there is also the option of installing a fixed light strip below the ceiling in an interior wall. That can look very stylish.
Guest WC: the suggestion was to move the door. The idea was to move the door forward but keep the cabinet rotated so that it becomes a built-in closet. Personally, I’m not sure if that is more advantageous since I would see a light dresser there instead of a tall cabinet.
You save approximately or at least €7000 (around $7500), which you could rather invest in square meters. Later, you can always retrofit an external pipe on the gable side.
I would also move the front door like that and keep the door swing the same. A sliding door to the living room could run within the partition wall between the kitchen and the utility room. However, I would plan a wide, floor-to-ceiling window opposite, near the dining area, to make that space feel more airy.
Regarding the stairs: maybe mirror the layout? Could you then shorten the stairwell a bit at the top, so the hallway by room 4 can be slightly widened?
I am always in favor of planning a 3-meter (10 feet) wide wall for a bedroom closet. But that doesn’t fit in your case. I don’t think that’s a problem, as you could install rods from wall to wall between your walls quite cheaply and place dressers underneath (Ikea is a good option). With curtain rails or sliding doors, you could then cover this, providing perfect storage space. This also works well under a sloping ceiling; I believe I have mentioned that here before.
Regarding lighting: there is also the option of installing a fixed light strip below the ceiling in an interior wall. That can look very stylish.
Guest WC: the suggestion was to move the door. The idea was to move the door forward but keep the cabinet rotated so that it becomes a built-in closet. Personally, I’m not sure if that is more advantageous since I would see a light dresser there instead of a tall cabinet.
W
Wanderdüne15 Feb 2014 17:53Bauexperte schrieb:
If this statement refers to the most recently submitted draft plan, it is bold...
On the contrary, it is finally correct and provides the essential basis for the later on-site development of the attic. These statements affect me deeply.
The original poster wants to build a new house for their large family and guests, and thanks to the designers provided by the house seller—whose qualifications have yet to be proven (to put it kindly)—there is no functional living room due to the staircase! A large family, guests, and a dysfunctional living room simply do not go together.
This is absurd, and all other issues (the OP understood the matter clearly, no misunderstanding here) are secondary for now.
And now a quick decision is expected.
This is simply not good.
Bauexperte schrieb:
Do not respond "only" from your own perspective, but keep the questioner's objective in mind. Agree.
Bauexperte schrieb:
There is always room for improvement, no question—but often the budget does not allow for every recommendation, and quite frequently some comments or suggestions regarding supposedly "better" floor plan ideas are generally impractical and not suitable for everyday life; if they are even feasible to build at all.
Regards, Bauexperte Yes, often the budget is also used as an excuse for otherwise inefficient or overall inconsistent planning, so it depends on the overall design.
Regards,
WD
Similar topics