
ᐅ New construction of a single-family house with 150 sqm of living space, Saarland
Created on: 29 Apr 2021 16:04
C
chrisOo
Hello everyone,
I am planning to start a new build in Saarland this year.
The exterior dimensions of the house will be approximately 9.5 x 10.5 meters (31 x 34.5 feet). I wanted to share my floor plan with you and ask if you have any opinions. However, the plans currently have dimensions of 9 x 10 meters (29.5 x 33 feet).
My first idea is to remove the wall next to the staircase in the kitchen and create a 3-meter (10 feet) kitchen island parallel to the kitchen units along the right exterior wall.
Upstairs, the walk-in closet should be larger and get a connecting door to the bathroom. A garage with an access door will be added in front of the utility room.
Regarding the site plan: the house will actually be located behind the house with number 84, not as shown in the drawing. House number 84 will be demolished beforehand.
Thanks in advance.
Best regards,
Christoph
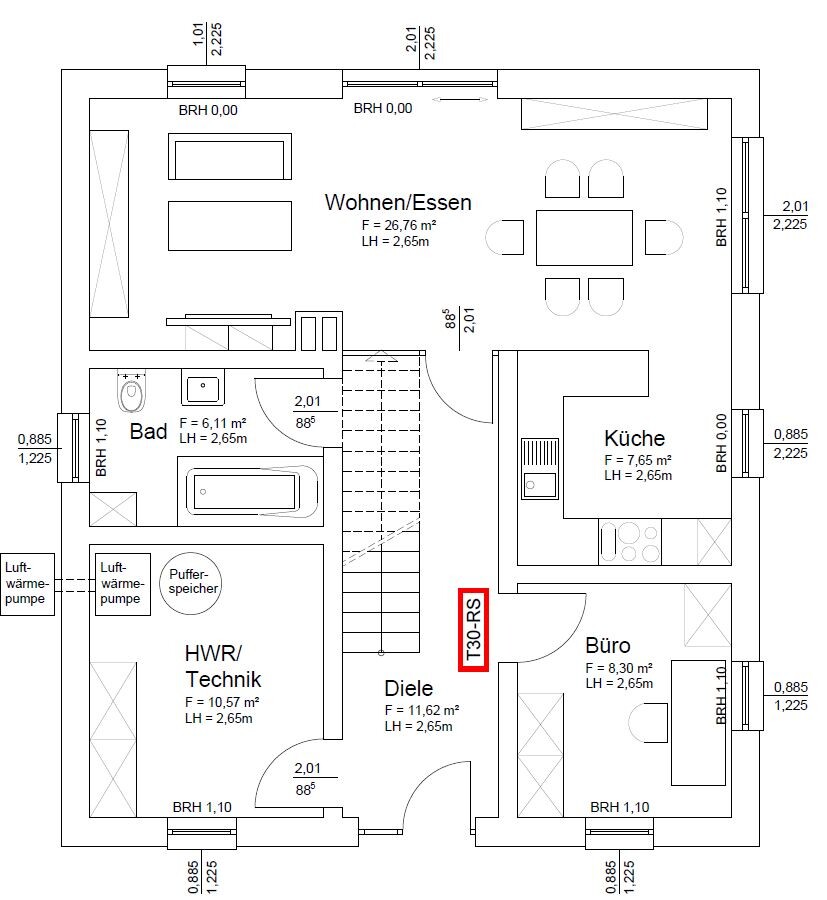
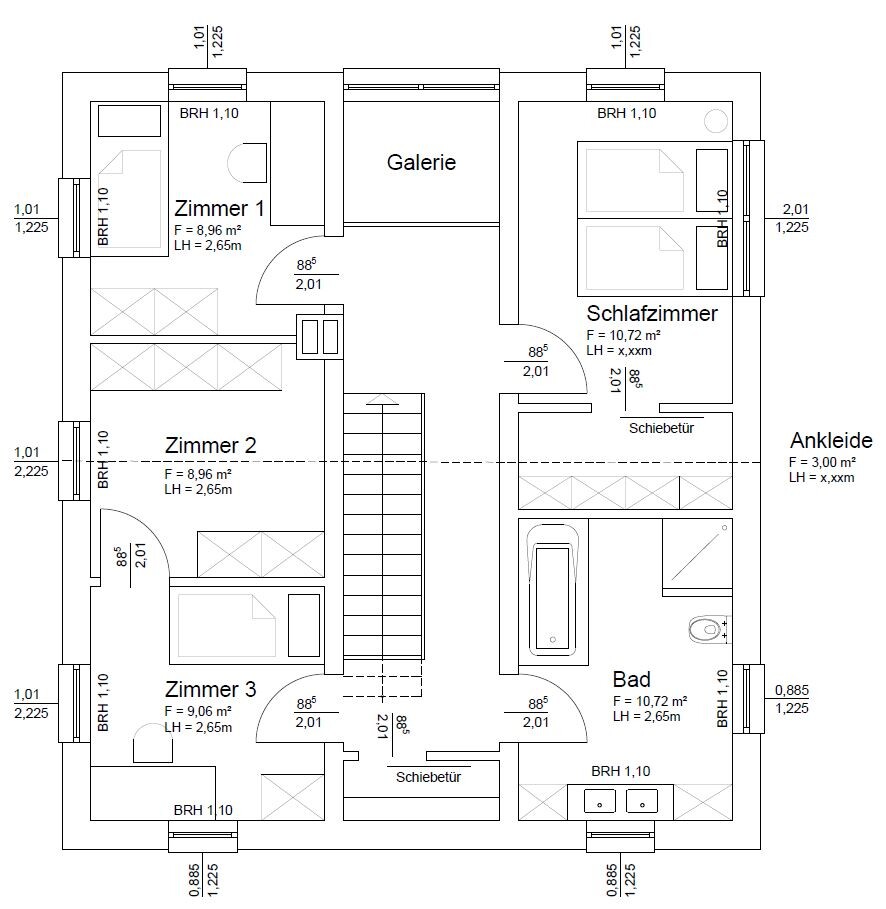
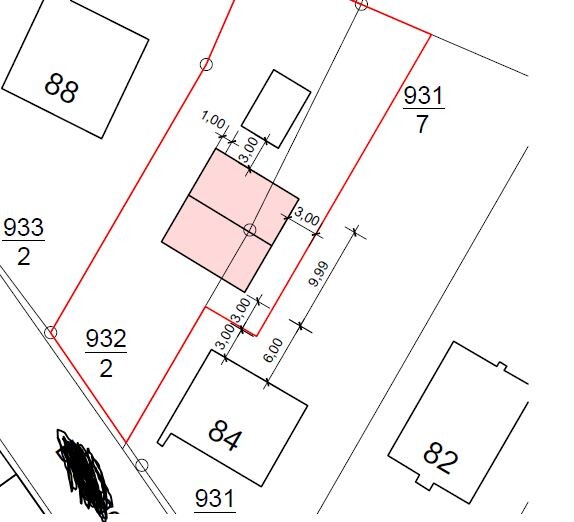
I am planning to start a new build in Saarland this year.
The exterior dimensions of the house will be approximately 9.5 x 10.5 meters (31 x 34.5 feet). I wanted to share my floor plan with you and ask if you have any opinions. However, the plans currently have dimensions of 9 x 10 meters (29.5 x 33 feet).
My first idea is to remove the wall next to the staircase in the kitchen and create a 3-meter (10 feet) kitchen island parallel to the kitchen units along the right exterior wall.
Upstairs, the walk-in closet should be larger and get a connecting door to the bathroom. A garage with an access door will be added in front of the utility room.
Regarding the site plan: the house will actually be located behind the house with number 84, not as shown in the drawing. House number 84 will be demolished beforehand.
Thanks in advance.
Best regards,
Christoph
M
Myrna_Loy3 May 2021 11:01I can only strongly recommend asking young parents you know in detail about how living changes with children.
Until having a child, I lived quite minimalist... but that’s not realistic.
A child does not live in the nursery during the first years. They are almost always in the parents’ area—with all their stuff. Children have piles of clothes that are almost dizzying. And piles of toys. We have a low wardrobe unit (Pax) in a niche in the living room just to store craft supplies, modeling clay, toys, games, party materials, and so on. Plus another shelf for books and LEGO boxes. Also, those elegant bedroom ideas—"we don’t need much space"—can be forgotten with a baby. A bedside crib, a basket with burp cloths, bottles, pacifiers, baby monitor, nursing pads, and so forth all need SPACE on the nightstands and next to the bed.
An open-plan layout also means thinking about how safe all the kitchen cabinets and stairs are for crawling babies and small explorers. The same applies to the wardrobe area.
With children, you live like this for several years—it’s worthwhile to plan accordingly and not assume that children will live the way you imagine.
Until having a child, I lived quite minimalist... but that’s not realistic.
A child does not live in the nursery during the first years. They are almost always in the parents’ area—with all their stuff. Children have piles of clothes that are almost dizzying. And piles of toys. We have a low wardrobe unit (Pax) in a niche in the living room just to store craft supplies, modeling clay, toys, games, party materials, and so on. Plus another shelf for books and LEGO boxes. Also, those elegant bedroom ideas—"we don’t need much space"—can be forgotten with a baby. A bedside crib, a basket with burp cloths, bottles, pacifiers, baby monitor, nursing pads, and so forth all need SPACE on the nightstands and next to the bed.
An open-plan layout also means thinking about how safe all the kitchen cabinets and stairs are for crawling babies and small explorers. The same applies to the wardrobe area.
With children, you live like this for several years—it’s worthwhile to plan accordingly and not assume that children will live the way you imagine.
I have to say, I really like the floor plan. The straight staircase is definitely a matter of taste, but it does look very cool! If it works for you, definitely stick with it!
I also think it’s great that you have the office on the upper floor. That might come at the expense of other rooms, but I believe having more space on the ground floor is much more valuable. You have a nice, large living area.
I also think it’s great that you have the office on the upper floor. That might come at the expense of other rooms, but I believe having more space on the ground floor is much more valuable. You have a nice, large living area.
Myrna_Loy schrieb:
I can only strongly recommend asking young parents you know in detail about how living with children changes things.
Before having children, I lived very minimally... forget that.
A child does not really live in their bedroom during the first few years. They spend most of their time in the parents’ area – along with all their stuff. Children have mountains of clothes that can be overwhelming. And piles of toys. We have a shallow PAX wardrobe in a niche in the living room just to store crafting supplies, modeling clay, toys, games, party supplies, and so on. Plus another shelf for books and LEGO boxes. And those elegant bedroom dreams – “we don’t need much space” – you can forget those with a baby. A bedside crib, basket with burp cloths, bottles, pacifiers, baby monitor, nursing pads, etc. need SPACE on the nightstands and next to the bed. Open plan also means thinking carefully about how safe all those kitchen cabinets and the stairs are for crawling babies and little explorers. The same applies to the cloakroom area.
And living with children for several years means it’s worth adapting the planning accordingly instead of assuming children will live as you imagine. Should the planning really be tailored to the children? You might live with them for about 20 years, then another 30 years without them!
So far, we haven’t had the space requirements in the bedroom that you described. Yes, we have a bedside crib, but that’s all. The rest stays in the children’s room. And I certainly won’t keep all the children’s things in the living room; I’d rather go to the children’s room to get them from there. A small temporary corner in the living room is always found to store some things.
And “mountains of toys” can certainly be managed.
We are already thinking about what to do with the children’s rooms in 20 years – they probably won’t be used much by then. If I had been able to build a town villa, I might also not have invested too much space there – as you said, children often spend time elsewhere. So it’s better to focus on your own needs.
M
Myrna_Loy3 May 2021 12:18Sure, but many of the homeowners who say “we want to build first and have at most one child later” come up with floor plans and living scenarios that parents can only smile and nod at.
If you plan for just 50cm (20 inches) of space on either side of the bed because “you only sleep there,” it’s going to feel cramped once you have a little one sharing the room. I never thought I would be one of those parents who simply can’t get their child out of the parents’ bed. I used to laugh at and secretly judge parents who complained about their child sleeping in their bed. That would never happen to me. Ha.
If you plan for just 50cm (20 inches) of space on either side of the bed because “you only sleep there,” it’s going to feel cramped once you have a little one sharing the room. I never thought I would be one of those parents who simply can’t get their child out of the parents’ bed. I used to laugh at and secretly judge parents who complained about their child sleeping in their bed. That would never happen to me. Ha.
Myrna_Loy schrieb:
I get it – but many of the homeowners who say, "We want to build now and have at most one child," come with floor plans and living scenarios that as parents, you can only smile and nod at.
If you plan for just 50cm (20 inches) on either side of the bed because "you only sleep there" – it gets tight as soon as you have a little one. I never thought I would be one of those parents who absolutely can’t get their child out of the bed. I used to laugh at and secretly judge parents who complained about their kids in bed. Would never happen to me. Ha. Well, then you just make it 70cm (28 inches) next to the bed – that’s all we have too. And that’s enough space to get in and out. The bedside crib fits perfectly there as well. I don’t see a problem; you don’t really need a chair next to the bed, since it’s really just for sleeping. Of course, more space is always better, but then you have to save somewhere else, which seems pointless to me.
S
Sparfuchs773 May 2021 12:50Hi everyone, even though I’ve only skimmed through the 14 pages, I’d like to share some of my experiences. We also built just last year, so our planning phase is still fresh in my memory. Our space requirements were similar: 3 kids’ rooms, open living and dining area, office on the ground floor.
- This is YOUR house and you have to live in it. Not everything you are advised for or against here will necessarily fit your lifestyle or affect you. For example, we were advised against the T-shaped layout (toilet, shower, and sink arranged in a T) in our 10m² (108 ft²) bathroom. We did it anyway and it turned out really great for us.
- A 2.5m (8 ft) width for a children’s room is not spacious but sufficient. We also have a room this wide and it works perfectly fine. You just need to make sure the wardrobes aren’t too deep and arrange the clothes accordingly.
- A straight staircase looks nice but takes up a lot of space and causes compromises that could be avoided with a different staircase design.
- Your staircase starts right where everyone entering the front door passes by the coat area. This spot is always dirty or crumbly, and you’re constantly walking through it in socks or slippers. Our bathroom door is also in our entrance area (vestibule/mudroom), so trust me, I know what I’m talking about. This was a compromise we were aware of beforehand, and our floor plan met all our other requirements. Just something to keep in mind.
- You can also give the children’s room some of the space allocated to the office. We have a 7m² (75 ft²) office and manage well with just a desk and a cabinet. It does exactly what it’s supposed to do and allowed us to design the living room better.
--> Subjectively, there’s always something that could be improved according to others. Many people would probably find 20 things they’d do differently in our house, but I would build it the same way again. The fact is: you have to live in it. So only your wishes count, and if you’re aware of the compromises and willing to accept them, that’s perfectly fine. But you need to clearly communicate where no further changes are allowed 🙂
- This is YOUR house and you have to live in it. Not everything you are advised for or against here will necessarily fit your lifestyle or affect you. For example, we were advised against the T-shaped layout (toilet, shower, and sink arranged in a T) in our 10m² (108 ft²) bathroom. We did it anyway and it turned out really great for us.
- A 2.5m (8 ft) width for a children’s room is not spacious but sufficient. We also have a room this wide and it works perfectly fine. You just need to make sure the wardrobes aren’t too deep and arrange the clothes accordingly.
- A straight staircase looks nice but takes up a lot of space and causes compromises that could be avoided with a different staircase design.
- Your staircase starts right where everyone entering the front door passes by the coat area. This spot is always dirty or crumbly, and you’re constantly walking through it in socks or slippers. Our bathroom door is also in our entrance area (vestibule/mudroom), so trust me, I know what I’m talking about. This was a compromise we were aware of beforehand, and our floor plan met all our other requirements. Just something to keep in mind.
- You can also give the children’s room some of the space allocated to the office. We have a 7m² (75 ft²) office and manage well with just a desk and a cabinet. It does exactly what it’s supposed to do and allowed us to design the living room better.
--> Subjectively, there’s always something that could be improved according to others. Many people would probably find 20 things they’d do differently in our house, but I would build it the same way again. The fact is: you have to live in it. So only your wishes count, and if you’re aware of the compromises and willing to accept them, that’s perfectly fine. But you need to clearly communicate where no further changes are allowed 🙂
Similar topics