
Hello everyone,
Now that our house construction is complete, I could really use some input, as we’re a bit uncertain and out of ideas.
This weekend, we will have an excavator again for a few weeks, and we plan to build a carport and a dry stone wall.
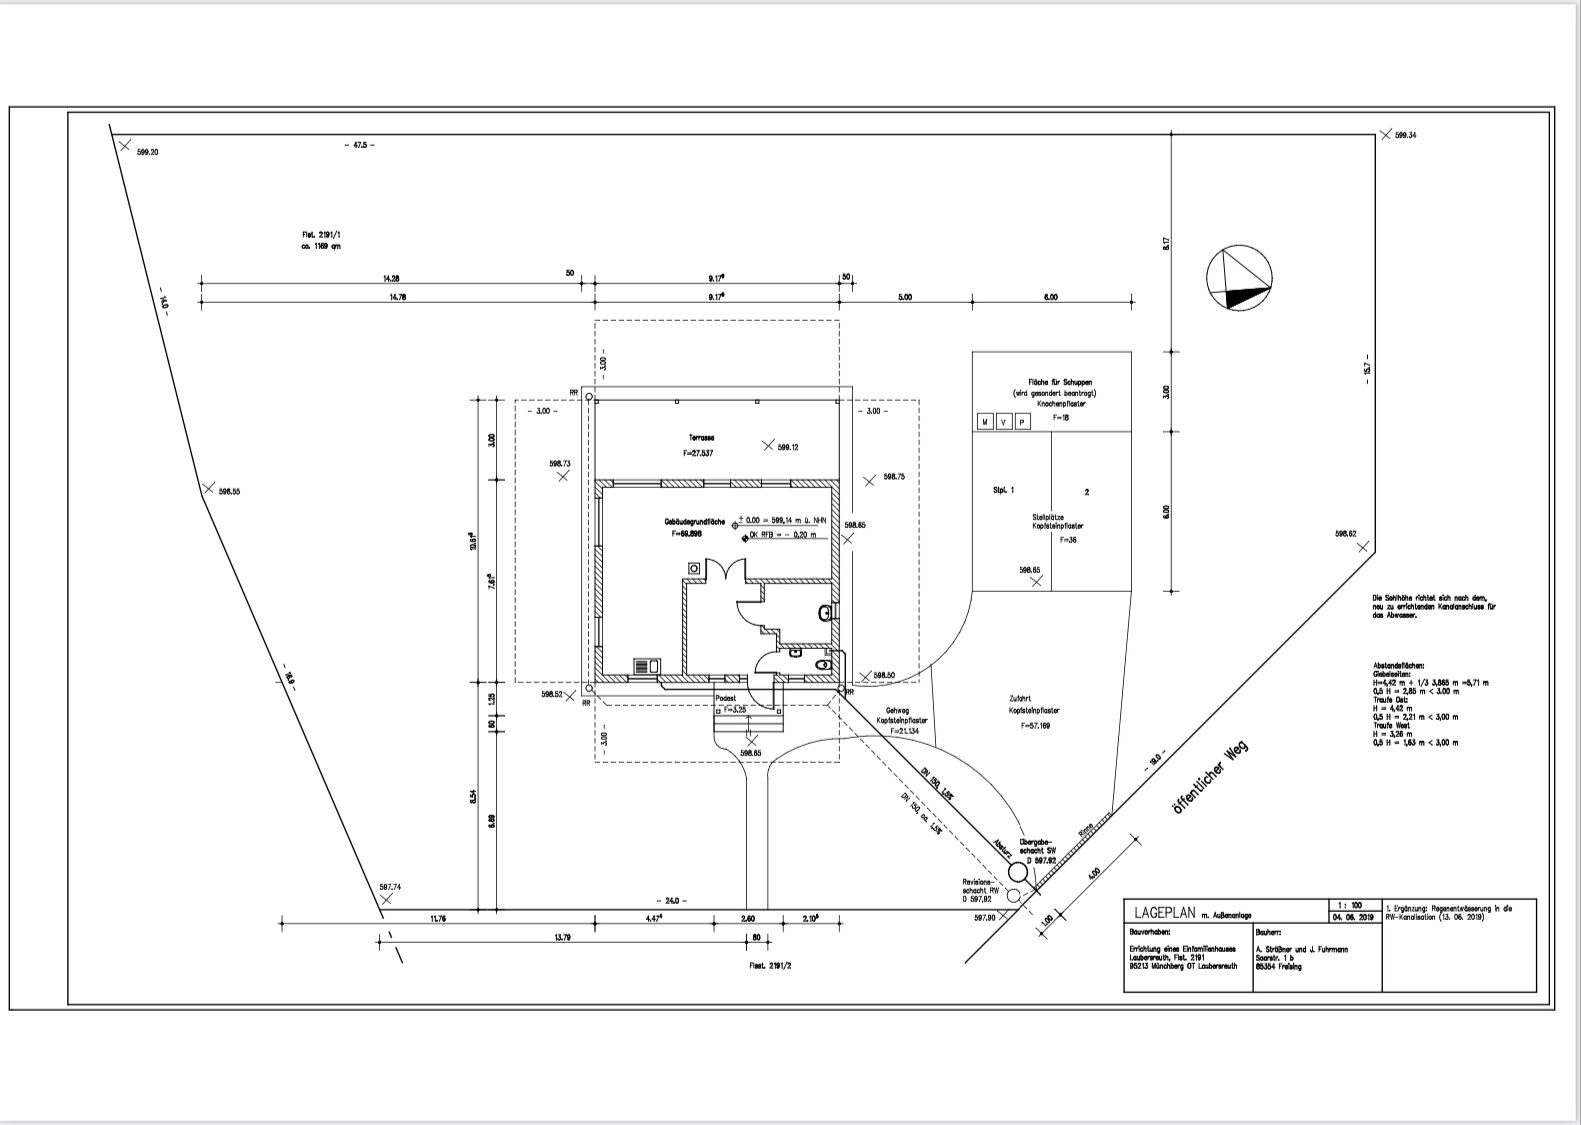
At the time, we thought we would implement it as shown on the site plan. But now, in practice, we don’t find it so appealing anymore :-(
The carport area on the north side is also supposed to serve as protection against wind and noise from the north, and a construction site container (3 x 6 m (10 x 20 ft)) is to be integrated.
On the site plan, it is shown positioned crosswise (marked as a shed), with two parking spaces in front... however, 5 m (16 ft) between the house and the carport now seem too much to us. We are now considering placing the container lengthwise, with one parking space next to it and an uncovered parking space between the house and carport... but I’m not quite sure.
The entire access to the property does not match the reality on the site plan... at the moment, we drive across the neighboring property below on a direct route to the house (and would possibly like to continue doing so—as there is a registered right of way). This would also eliminate the small path from the front door to the east...
Do you have any ideas? We cannot move closer to the northern boundary (which is also unnecessary), but we cannot shift further down (east) either. (Turning radius for agricultural “heavy-duty” traffic...)
Now that our house construction is complete, I could really use some input, as we’re a bit uncertain and out of ideas.
This weekend, we will have an excavator again for a few weeks, and we plan to build a carport and a dry stone wall.
At the time, we thought we would implement it as shown on the site plan. But now, in practice, we don’t find it so appealing anymore :-(
The carport area on the north side is also supposed to serve as protection against wind and noise from the north, and a construction site container (3 x 6 m (10 x 20 ft)) is to be integrated.
On the site plan, it is shown positioned crosswise (marked as a shed), with two parking spaces in front... however, 5 m (16 ft) between the house and the carport now seem too much to us. We are now considering placing the container lengthwise, with one parking space next to it and an uncovered parking space between the house and carport... but I’m not quite sure.
The entire access to the property does not match the reality on the site plan... at the moment, we drive across the neighboring property below on a direct route to the house (and would possibly like to continue doing so—as there is a registered right of way). This would also eliminate the small path from the front door to the east...
Do you have any ideas? We cannot move closer to the northern boundary (which is also unnecessary), but we cannot shift further down (east) either. (Turning radius for agricultural “heavy-duty” traffic...)

I really like it, it turned out very nicely—the stone wall with the small flower bed around it, all neatly edged. Even a professional couldn’t have planned it better. 😱
Now I’m confused again. When I hear or read about building a garden wall from mortar and bricks, everyone says you need to dig and pour concrete at least 80cm (31 inches) deep. Otherwise, it would be at risk of collapsing or tipping over. But from what I can see, you only dug about 20cm (8 inches), just placed the stones in there, and stacked them dry one on top of the other—and it holds? 🤨
Now I’m confused again. When I hear or read about building a garden wall from mortar and bricks, everyone says you need to dig and pour concrete at least 80cm (31 inches) deep. Otherwise, it would be at risk of collapsing or tipping over. But from what I can see, you only dug about 20cm (8 inches), just placed the stones in there, and stacked them dry one on top of the other—and it holds? 🤨
P
pagoni20207 Apr 2021 12:22kati1337 schrieb:
Now I’m confused again. When I want to build a garden wall using mortar and bricks, I always read or hear that I need to dig 80cm (31 inches) deep and pour concrete footing. Otherwise, it would be at risk of collapsing or tipping over. But you’ve apparently only dug about 20cm (8 inches) and just placed stones directly on the ground, stacking them dry — and that holds? 🤨Consider factors like the wall height, whether the back is backfilled with soil (so it’s not freestanding), weight of the individual stones — just to name a few different parameters that make your project different. If you keep it lower, you can even just place stones directly on the ground; it depends on the overall design.G
Grillhendl7 Apr 2021 12:45@kati1337 the whole wall is tilting slightly backward... we actually debated back and forth about whether to dig deeper and add frost protection… but after seeing that our old farmhouse was basically just “set directly into the ground,” we decided to just remove the topsoil and instead of using frost protection as a foundation, we installed our ugly granite pillars and other stuff. Then, instead of simply backfilling behind it, we compacted the soil with a tamper.
My husband estimates that we have about 1 ton of stones per linear meter (about 3.3 feet). He stacked a bucket full of stones with the excavator for each meter, and the bucket can lift around 1 ton (roughly estimated), and often it was already challenging to lift…
Additionally, he used the excavator to press the stones firmly against the soil from behind… so to me, it already seems quite stable… but we’ll see… if necessary, we’ll just press against it again with the excavator every few years 🙂
My husband estimates that we have about 1 ton of stones per linear meter (about 3.3 feet). He stacked a bucket full of stones with the excavator for each meter, and the bucket can lift around 1 ton (roughly estimated), and often it was already challenging to lift…
Additionally, he used the excavator to press the stones firmly against the soil from behind… so to me, it already seems quite stable… but we’ll see… if necessary, we’ll just press against it again with the excavator every few years 🙂
There is no foundation under the old retaining wall on our property either. The new section has stood for 100 years. The barn foundation consisted of large sandstone blocks or naturally occurring rock.
For a dry stone wall on a slope, at that height, I don’t see any problem at all.
For a dry stone wall on a slope, at that height, I don’t see any problem at all.
G
Grillhendl7 Apr 2021 13:51@kati1337
This is what the whole cross-section looks like:
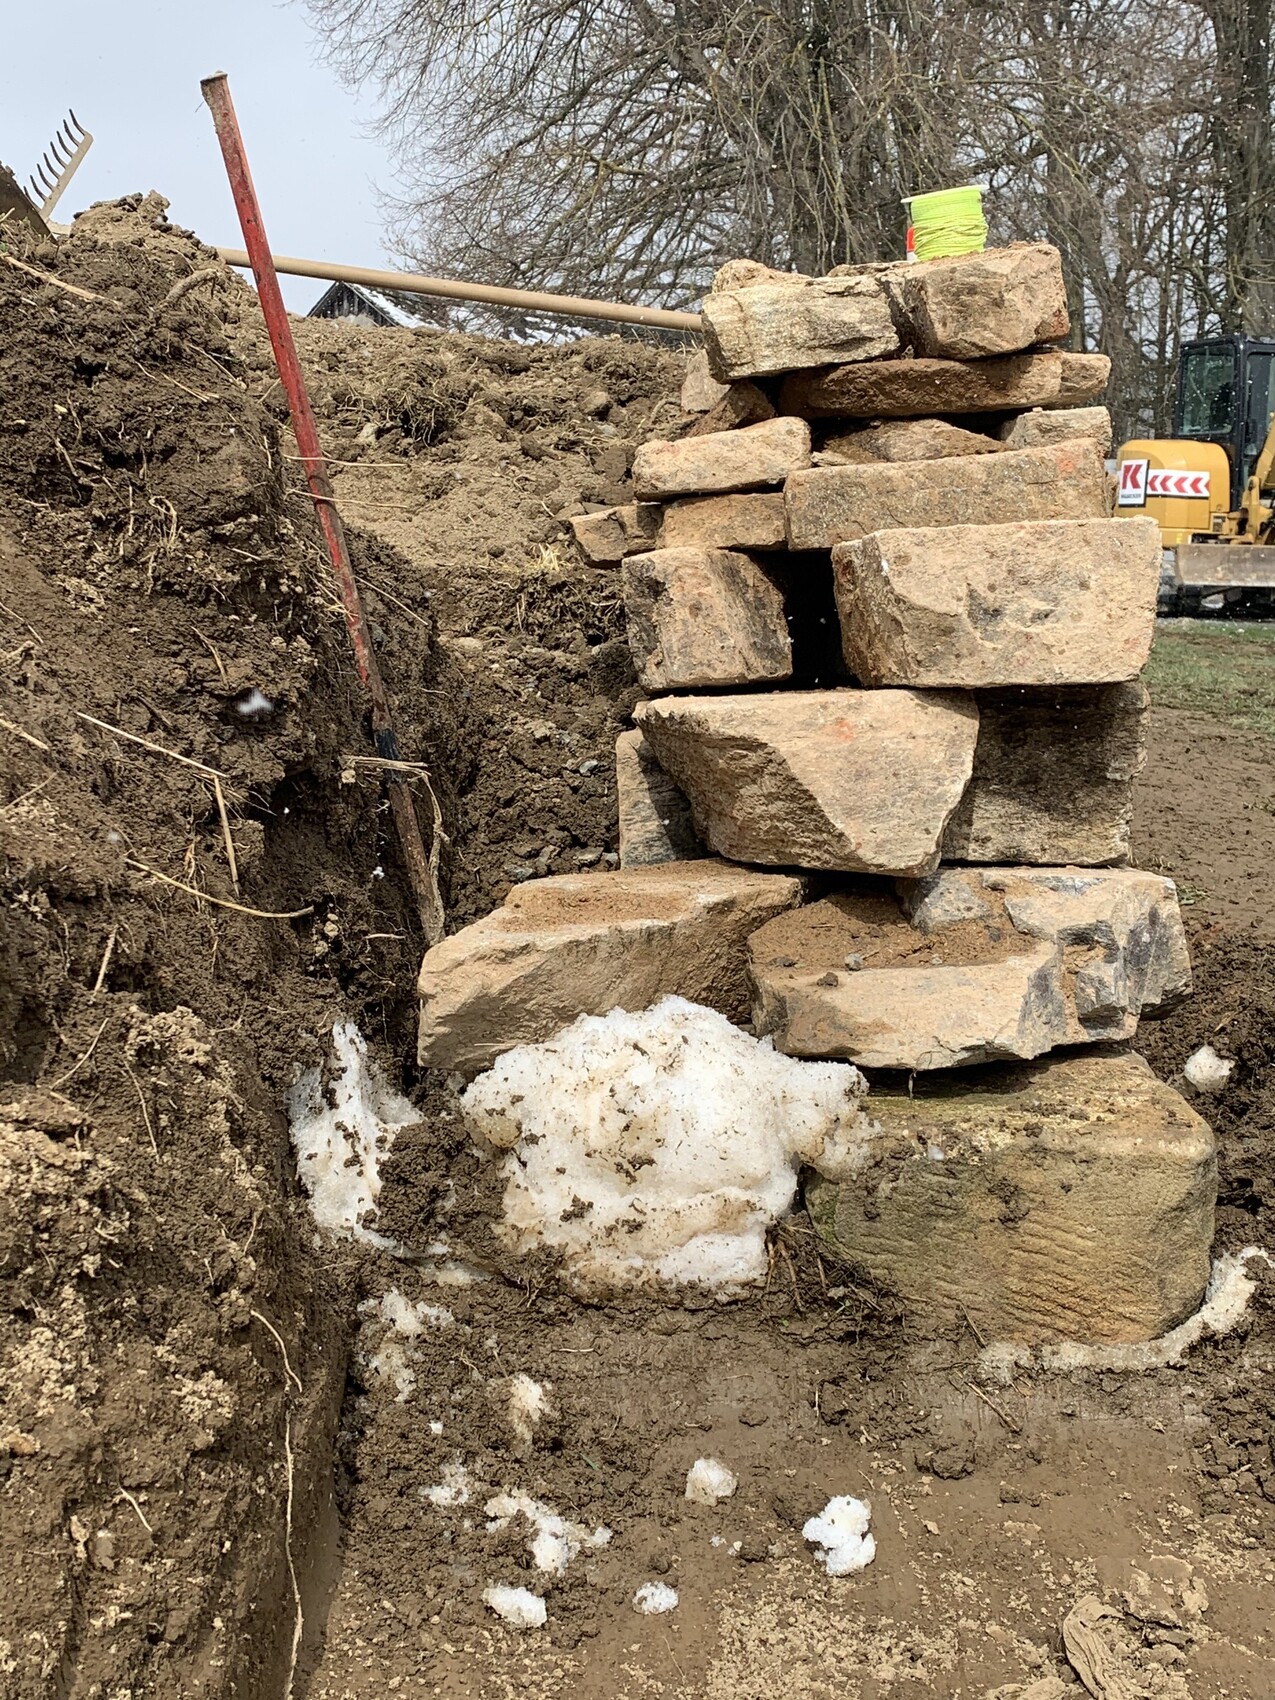
This is what the whole cross-section looks like:
Similar topics