
ᐅ Floor Plan for a Multi-Generational Home Conversion of an Old Barn
Created on: 9 Feb 2021 21:56
D
derclaus
Hello dear forum members,
I have been quietly following the discussions for some time now and am curious to share the first drafts of our house construction project—to see what feedback I get. I can hardly imagine that anyone outside of this project can really understand it, but I will do my best to make the introduction as clear and informative as possible.
Background:
About two years ago, my family (wife, three children aged 7, 5, and 3), my sister-in-law, and my parents-in-law moved to an estate near Oldenburg. The estate measures about 3.5 hectares (including 2 hectares (5 acres) of pasture for my sister-in-law’s horses). Over the past few years, we have been almost daily occupied with restoring the estate and maintaining the surrounding land and large areas.
Current Status GROUND FLOOR
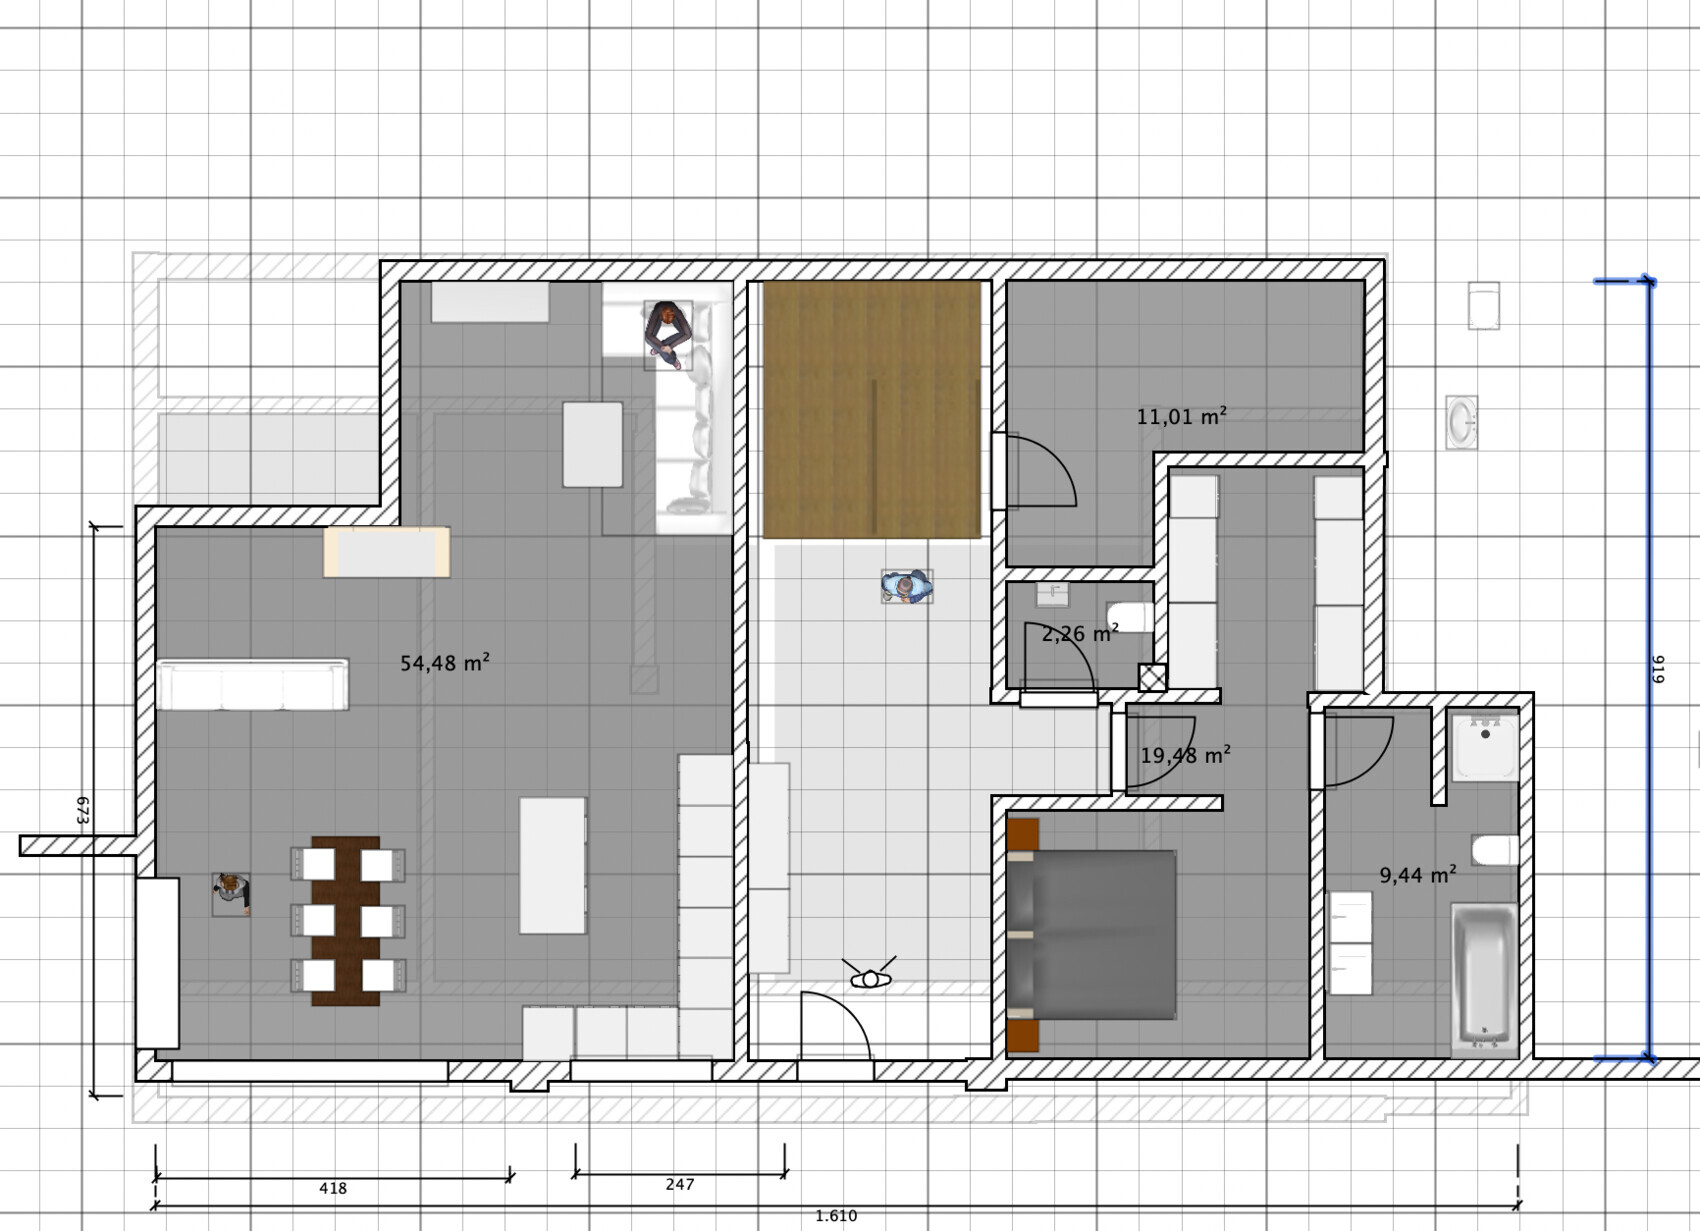
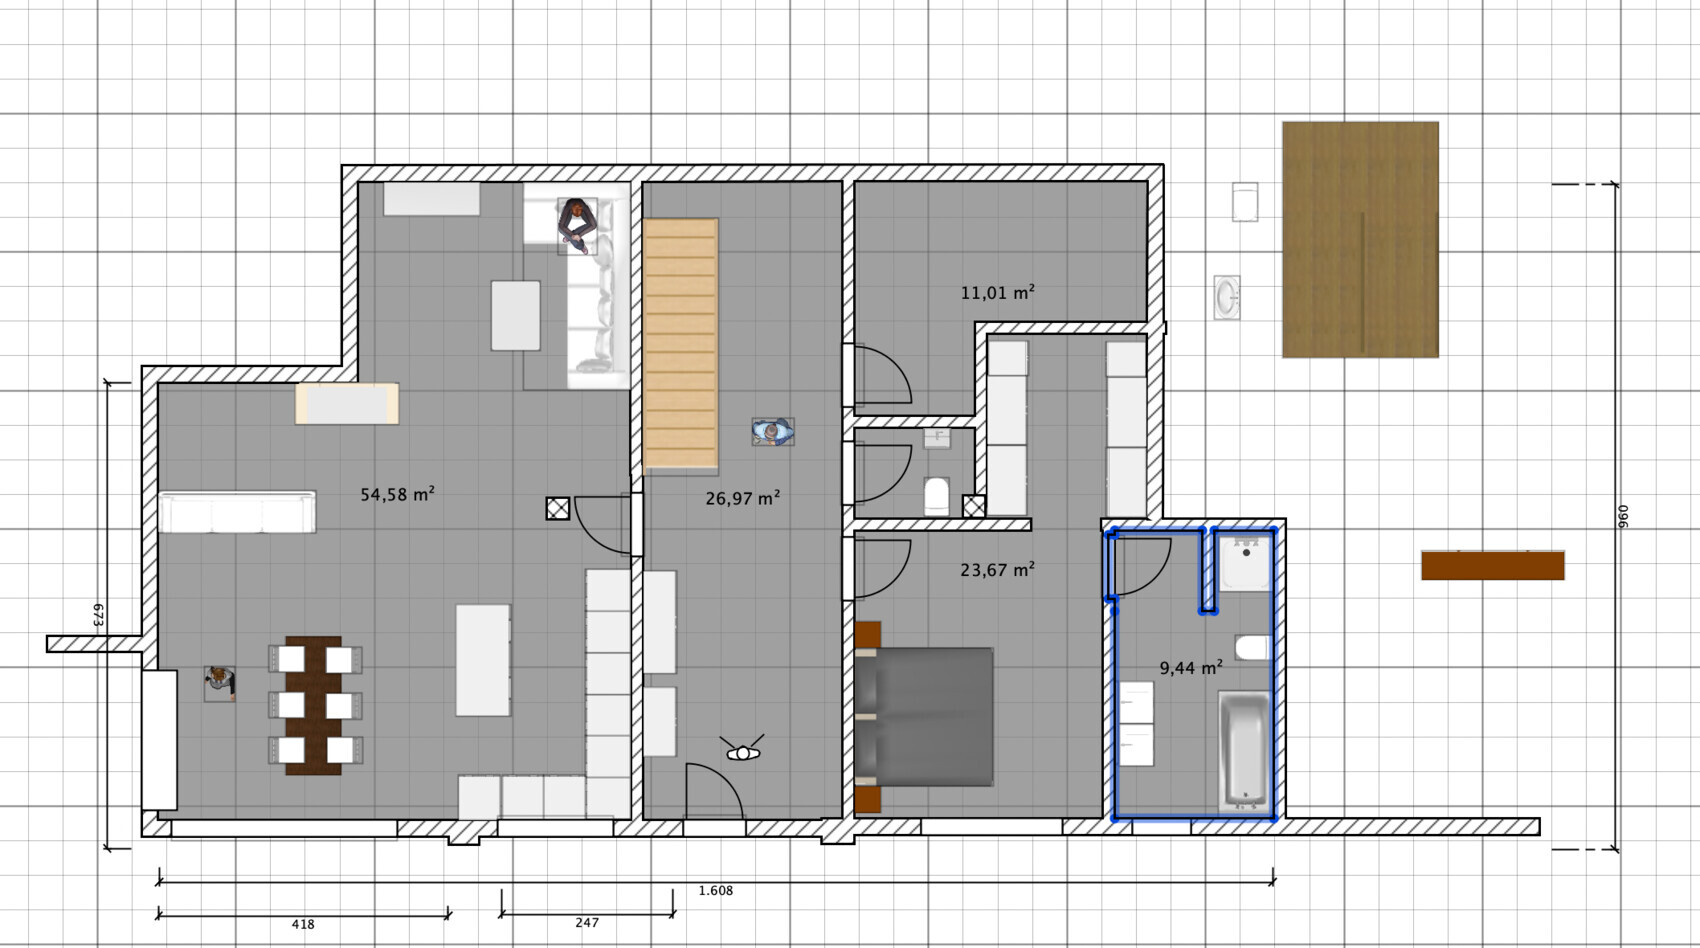
Together with a friend (a carpenter and exhibition builder), I started planning the conversion of the barn belonging to the estate to create an apartment for my family. However, most of the work comes from me; my friend only gave me some initial support and is not further involved in the project. The usable footprint is predetermined because part of the barn must remain storage space for equipment, etc. We have already made several drafts, and I would like to share what I consider the best ones here. Overall, we are quite satisfied with the ground floor approach, but the lighting situation is particularly challenging since windows can only be placed on one side—as only the south side of the barn can be converted. The plan is to include a living-dining-kitchen area with a fireplace, staircase, utility room, master bedroom with walk-in closet, and a full bathroom preferably with a bathtub.
An important note: two pillars (30x30cm (12x12 inches)) run from the floor all the way to the roof. These cannot be altered for structural reasons and also affect the layout of the upper floor, including room arrangements and staircase positioning. We have fixed the south side width at 14–15 meters (46–49 feet), with a maximum of 16 meters (52 feet) possible, but no more.
Current Status UPPER FLOOR
So far, I have only worked roughly on this level since I am still not satisfied with the ground floor layout. I have attached a rough draft for the three children’s rooms and the bathroom.
It is important to note: at this level, there are additional supports branching off from the mentioned pillars, running diagonally from the floor to the ceiling toward the north, which cannot be removed either. In my opinion, these should be incorporated into the walls. A door could be installed at the outer edge of such a wall. But we have not reached that point yet...
Information about the FLOOR PLAN PLANNING:
As far as I can judge, not all details (such as floor area ratio, gross floor area ratio, etc.) are relevant for this existing building construction. I will provide these as far as possible and will do my best to answer questions from the community.
From my side GENERAL COMMENTS:
I welcome any and all constructive feedback and will not be disappointed if it challenges my views on how everything should look. At this stage, any aspect or wall can still be changed. I’m looking forward to it.
==========================================================
Development Plan / Restrictions
Size of the property: 3.5 hectares (8.6 acres, including 2 hectares (5 acres) of pasture)
Slope: none
Number of floors: 2
Roof type: gable roof with 50-degree pitch, barn approx. 12 meters (39 feet) high
Style: estate style
Orientation: conversion on the south side
Maximum height / limits: unknown
Other requirements: According to the building authority, the drafts can be realized without problems.
Client Requirements
Style, roof type, building type: single-family home on an estate (conversion of existing building)
Floors: ground floor + upper floor (2 full floors) + option to convert the attic
Number of people, ages: 5 people: 46, 37, 7, 5, 3
Space requirements ground floor, upper floor: 200 square meters (2150 square feet) +
Office usage, home office?: office currently not planned, if possible with a single workspace
Guests per year: 10
Open or closed architecture: open, but living & dining area should not be too open
Conservative or modern construction: rather modern
Open kitchen, kitchen island: open kitchen, kitchen island
Number of dining seats: at least 6
Fireplace: yes, in the living-dining room, preferably on an exterior wall
Music / stereo wall: no
Balcony, roof terrace: no, only a terrace facing the garden—preferably with a terrace door
Garage, carport: no, parking spaces available
Vegetable garden, greenhouse: no
Preferred heating technology: connected to the main house’s heating, so not relevant
House design
Designer: own design
What do you particularly like? Why?:
- We really like the ground floor with its large south-facing windows; it’s necessary to bring light into the barn’s interior and the far corners of the living room
- The access to the parents’ area is not directly from the hallway. Even though it costs space, I like it this way.
What do you dislike? Why?:
- I am very undecided about how to fit a bathroom on the ground floor.
- The big question is whether the living room should extend to the rear wall. I think there's still light there, but I don’t quite know how to best use the space. Or should a staircase be placed behind it?
- The access to the living room is unclear to me. On one hand, we prefer it to be closed off; on the other, keeping the option to open it up sounds interesting—possibly with a sliding door.
- We like seeing the staircase from the entrance (rather than hiding it in a dark corner).
If you had to give up on some details or features,
-Could you give up on: bathtub in the bathroom next to the parents’ bedroom; a shower is sufficient
-Cannot give up: office (could also be located in the attic; currently, there are alternatives in the main house)
==========================================================
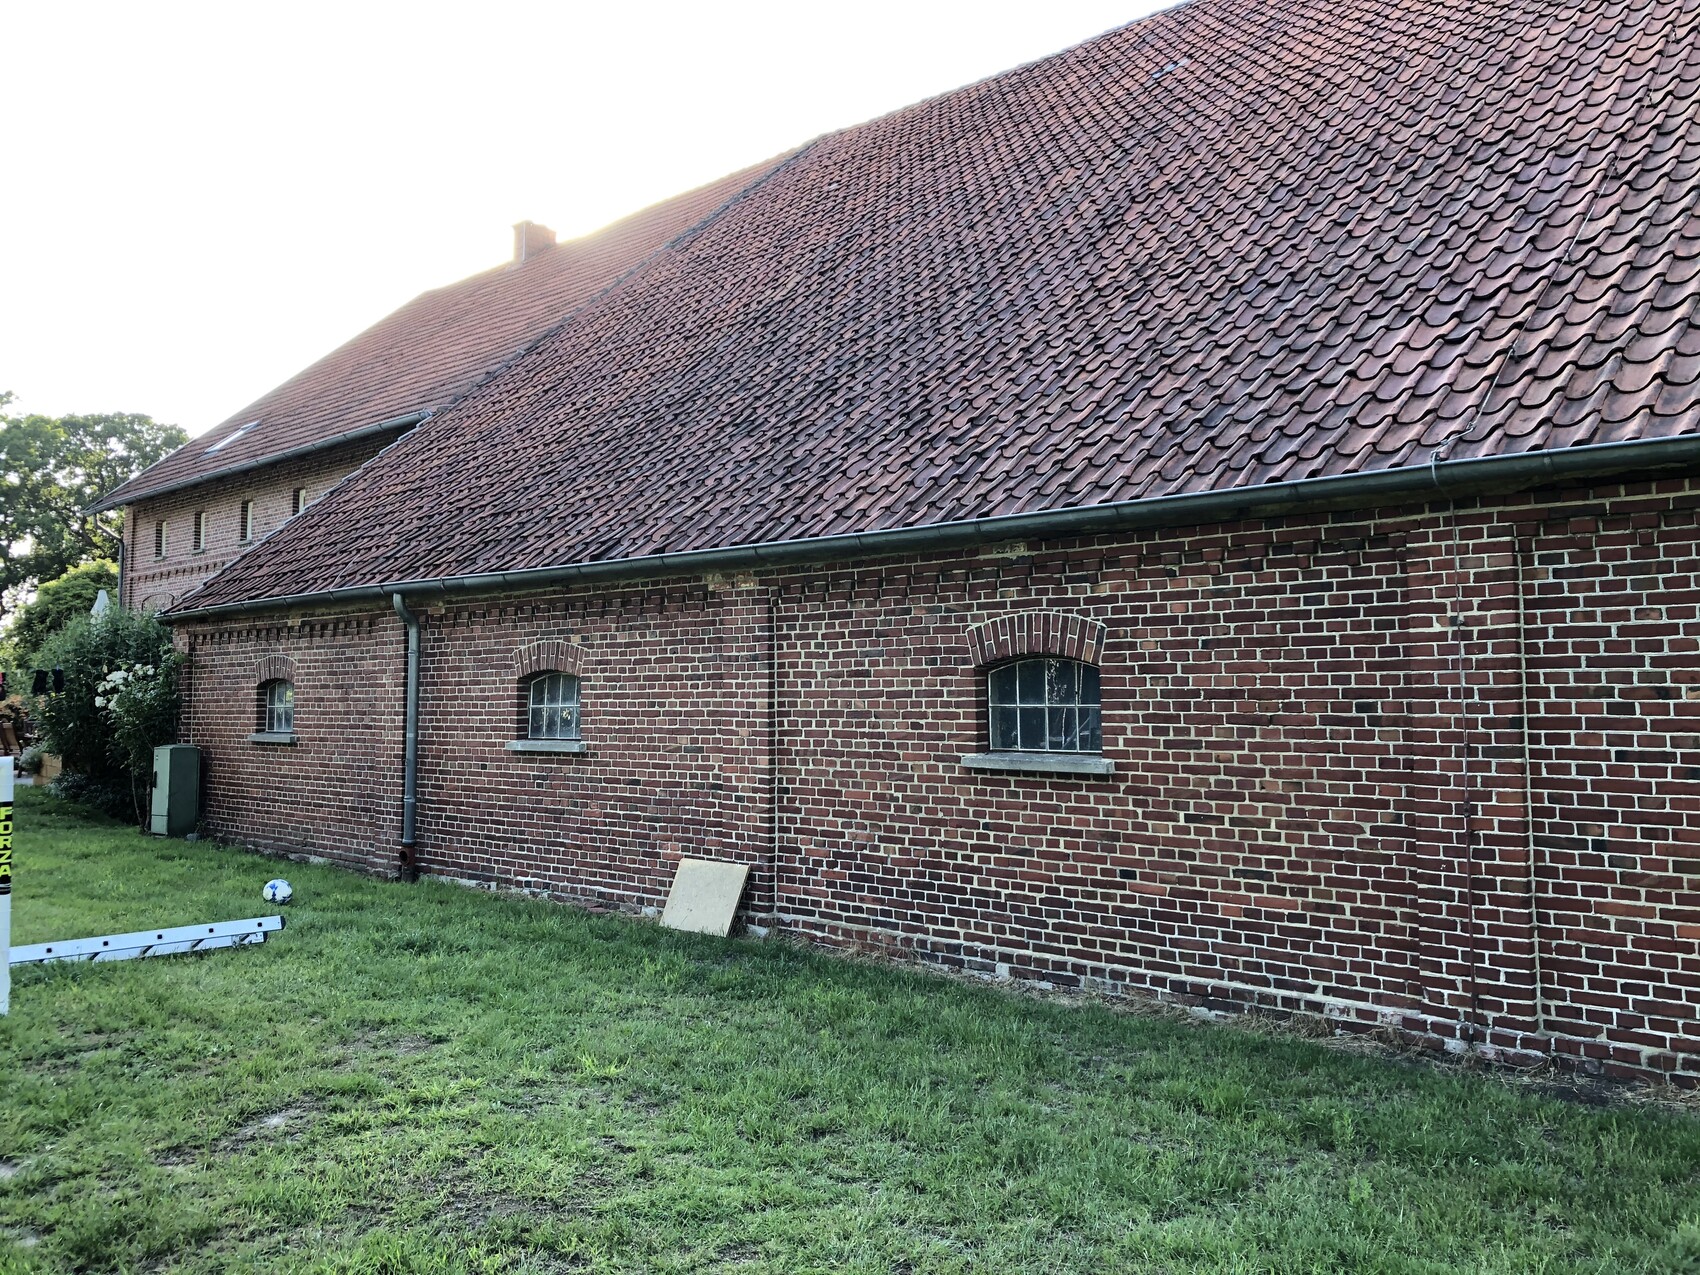
ESTATE – the photo shows the barn, overall dimensions 30 meters (98 feet) long, 20 meters (66 feet) wide – so only the southwest side can be converted.
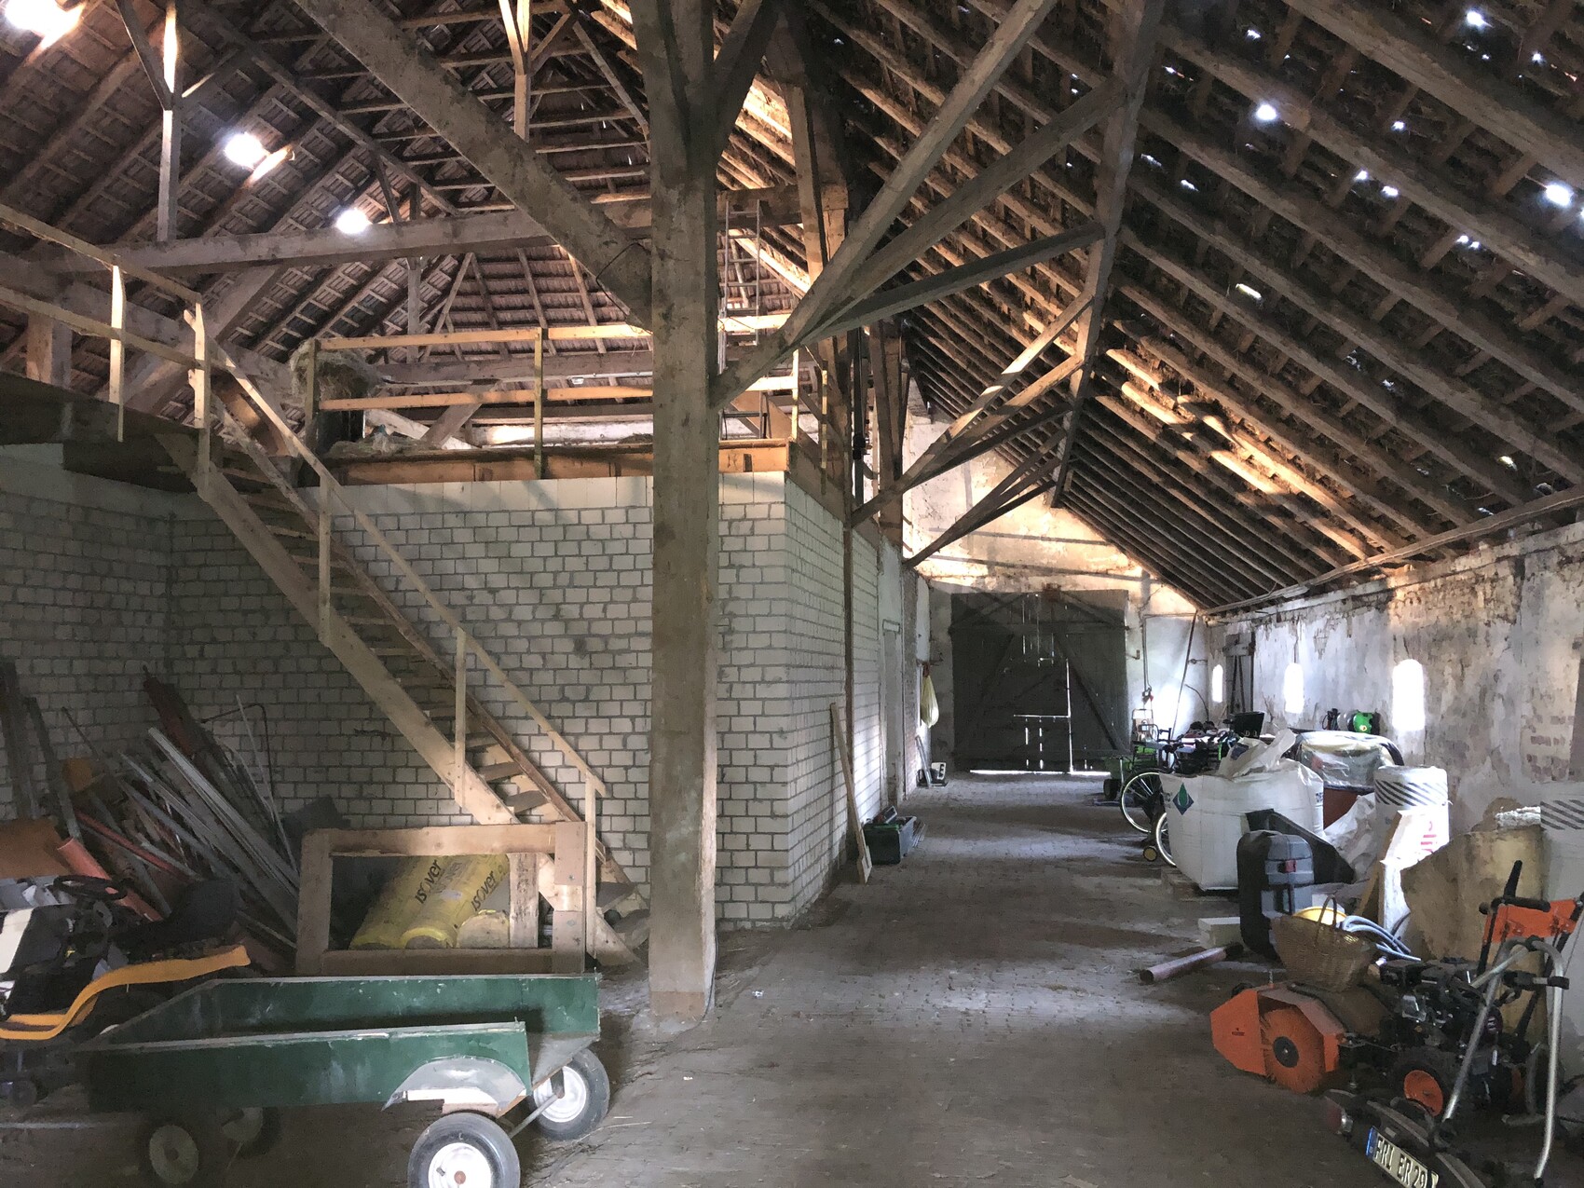
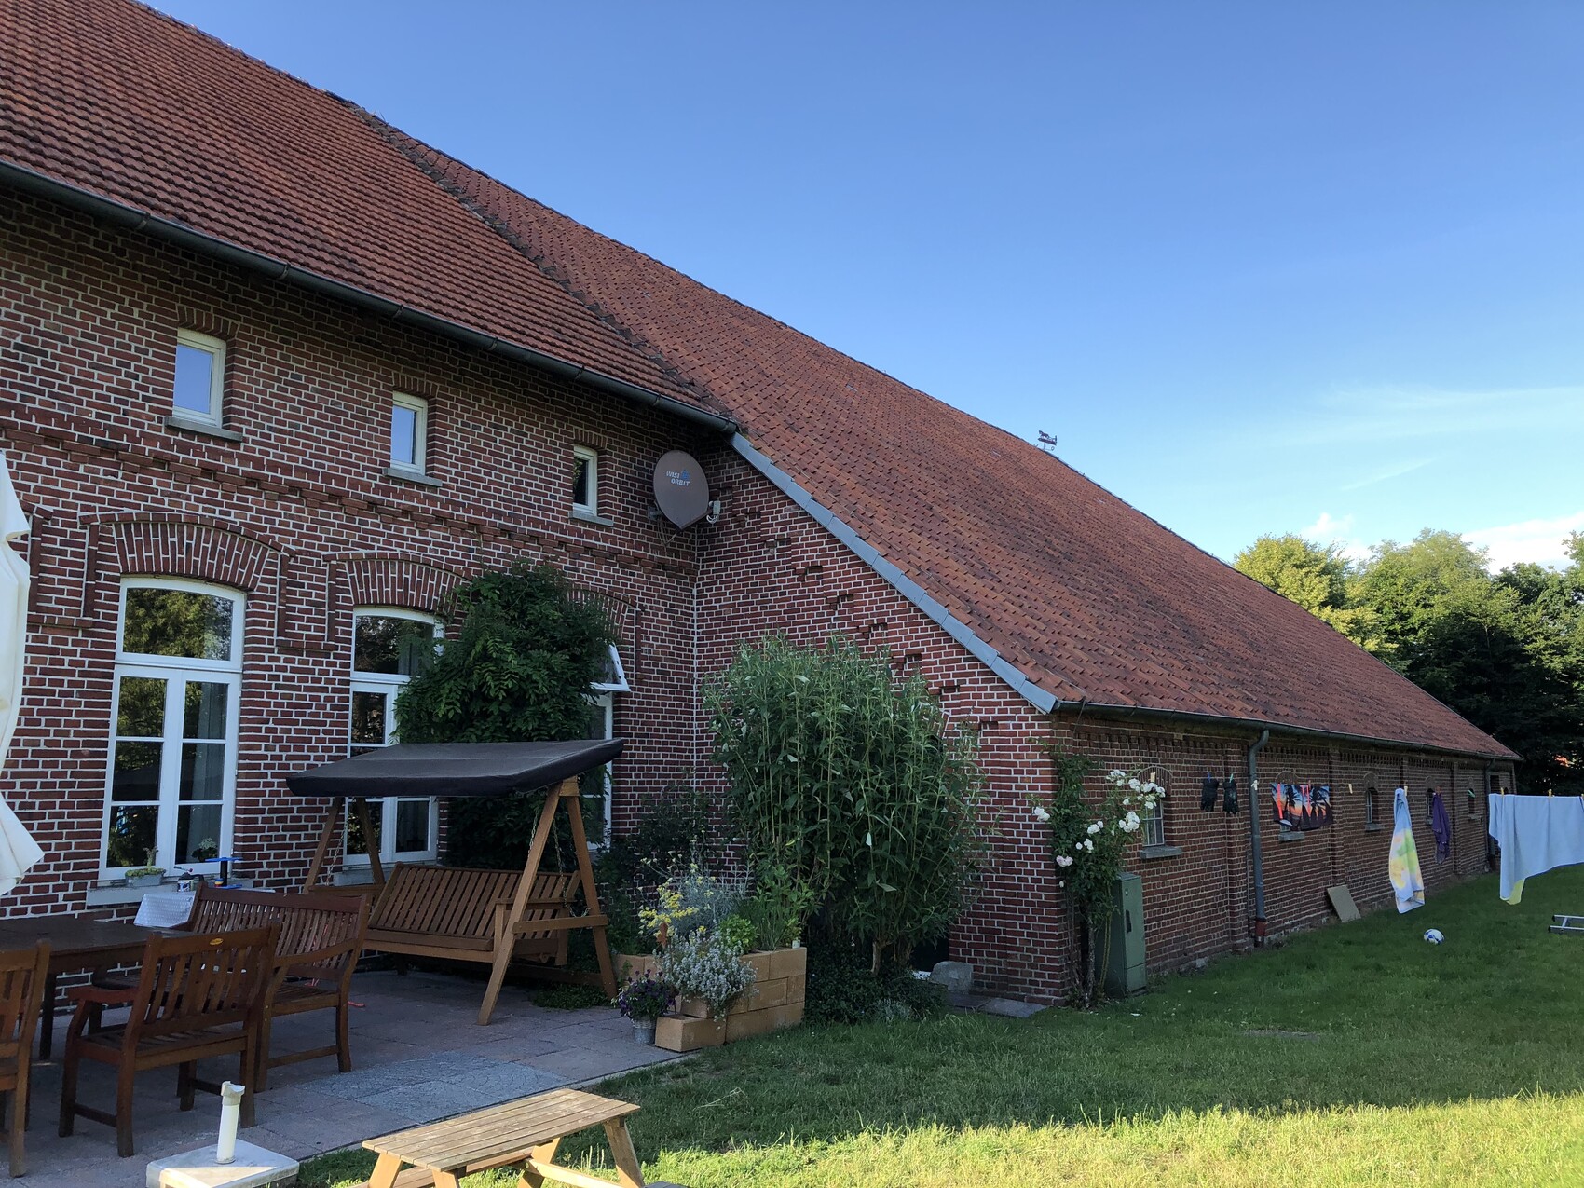
PRELIMINARY DESIGNS – OPEN CONCEPT Drafts 21A + 21B
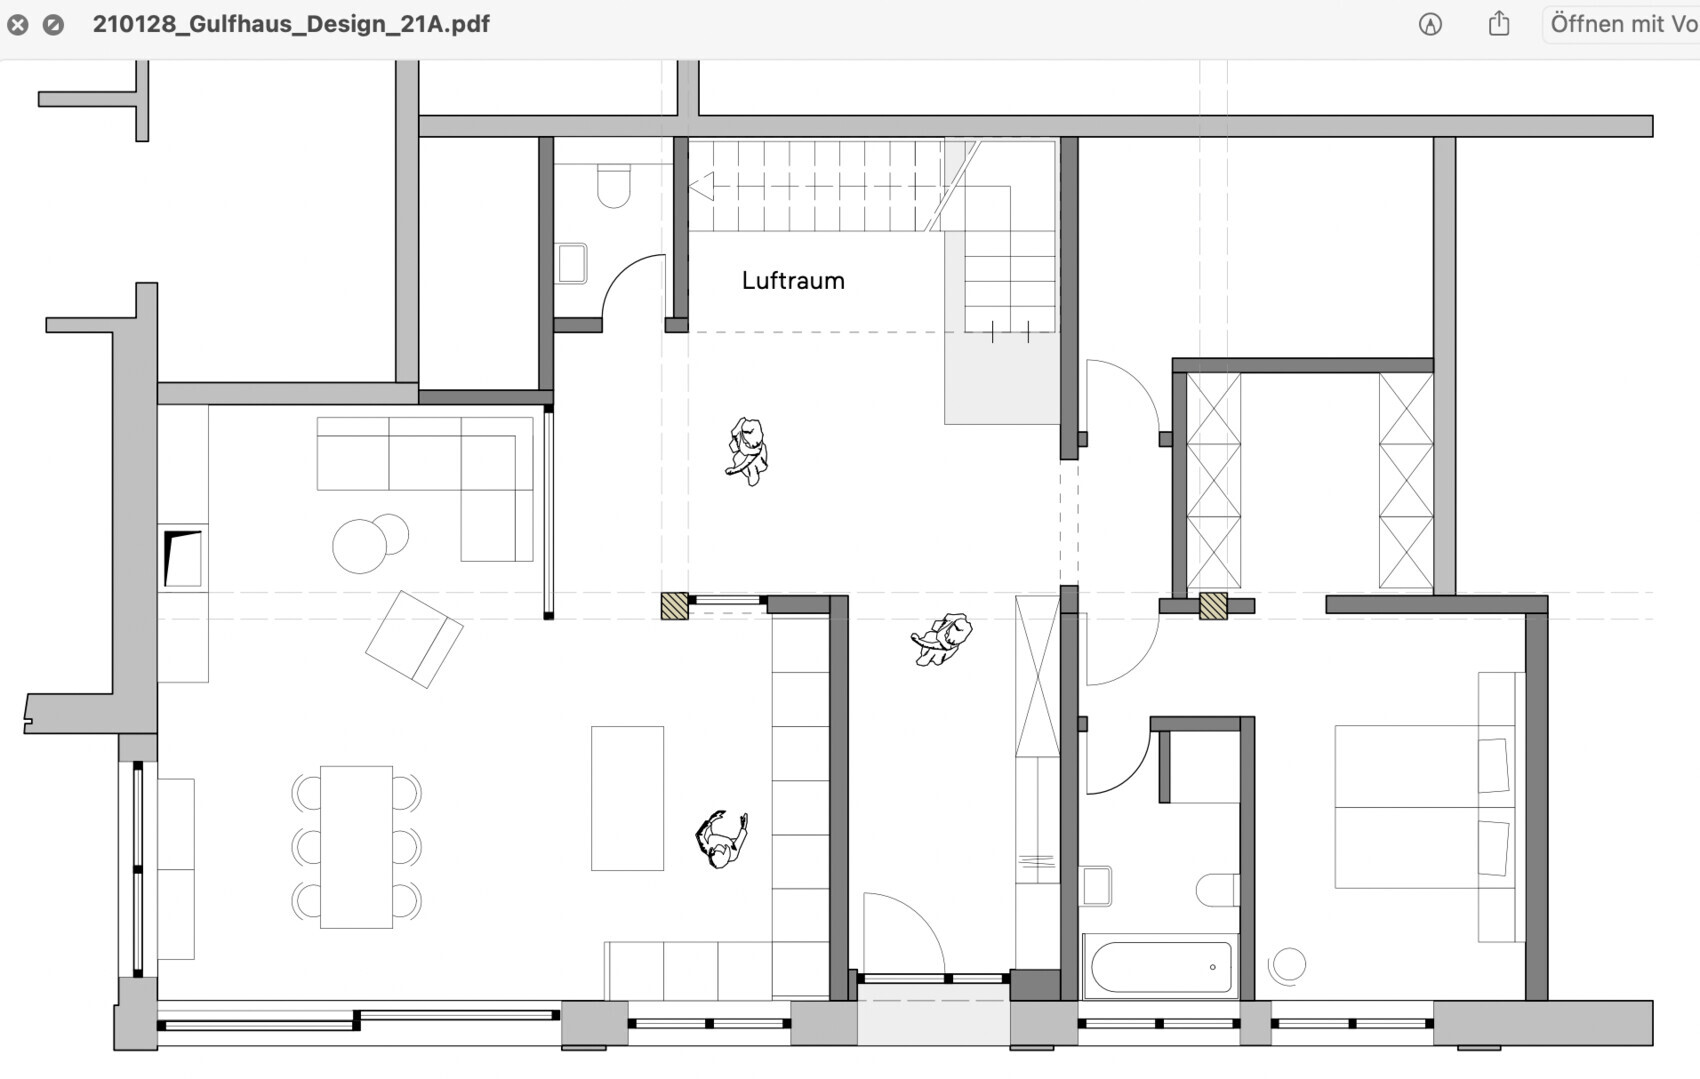
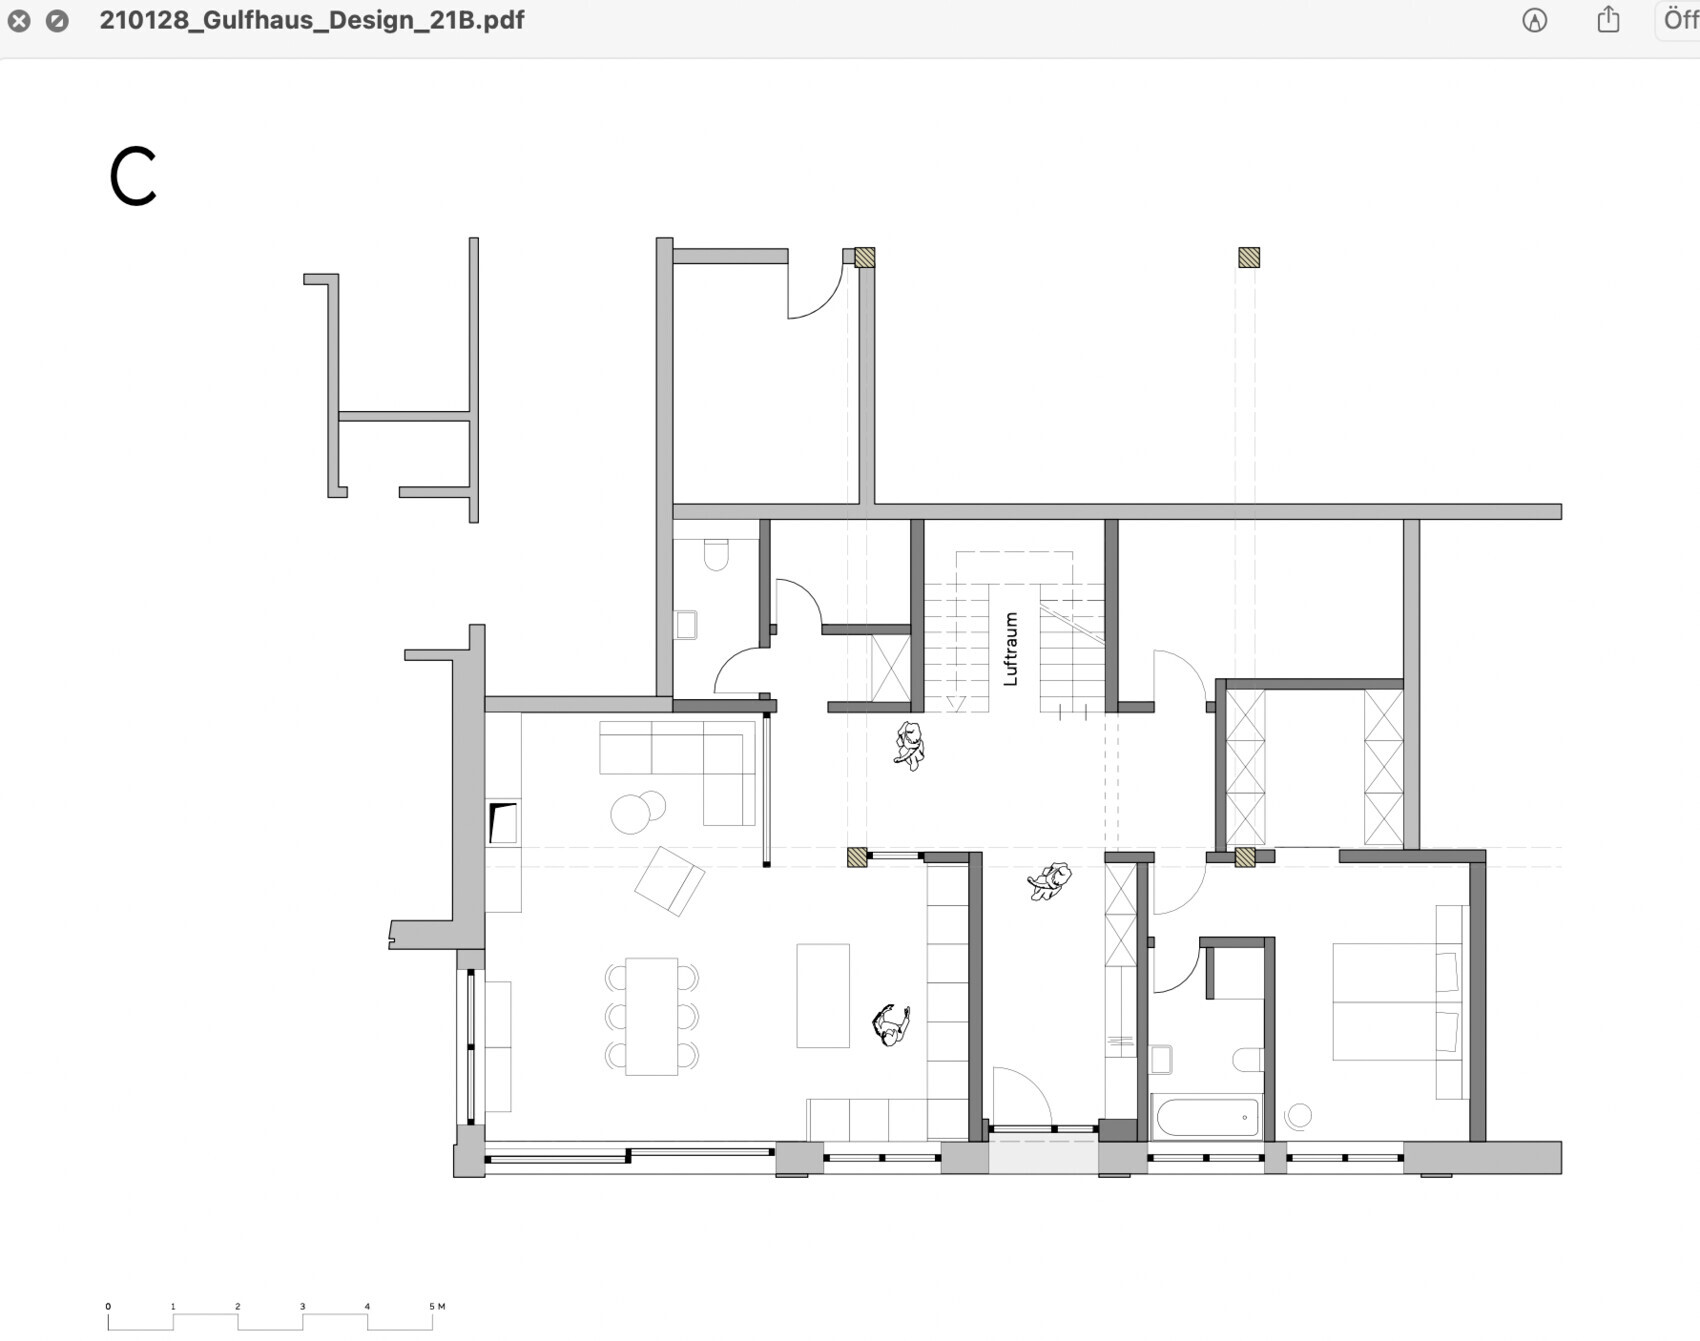
I have been quietly following the discussions for some time now and am curious to share the first drafts of our house construction project—to see what feedback I get. I can hardly imagine that anyone outside of this project can really understand it, but I will do my best to make the introduction as clear and informative as possible.
Background:
About two years ago, my family (wife, three children aged 7, 5, and 3), my sister-in-law, and my parents-in-law moved to an estate near Oldenburg. The estate measures about 3.5 hectares (including 2 hectares (5 acres) of pasture for my sister-in-law’s horses). Over the past few years, we have been almost daily occupied with restoring the estate and maintaining the surrounding land and large areas.
Current Status GROUND FLOOR
Together with a friend (a carpenter and exhibition builder), I started planning the conversion of the barn belonging to the estate to create an apartment for my family. However, most of the work comes from me; my friend only gave me some initial support and is not further involved in the project. The usable footprint is predetermined because part of the barn must remain storage space for equipment, etc. We have already made several drafts, and I would like to share what I consider the best ones here. Overall, we are quite satisfied with the ground floor approach, but the lighting situation is particularly challenging since windows can only be placed on one side—as only the south side of the barn can be converted. The plan is to include a living-dining-kitchen area with a fireplace, staircase, utility room, master bedroom with walk-in closet, and a full bathroom preferably with a bathtub.
An important note: two pillars (30x30cm (12x12 inches)) run from the floor all the way to the roof. These cannot be altered for structural reasons and also affect the layout of the upper floor, including room arrangements and staircase positioning. We have fixed the south side width at 14–15 meters (46–49 feet), with a maximum of 16 meters (52 feet) possible, but no more.
Current Status UPPER FLOOR
So far, I have only worked roughly on this level since I am still not satisfied with the ground floor layout. I have attached a rough draft for the three children’s rooms and the bathroom.
It is important to note: at this level, there are additional supports branching off from the mentioned pillars, running diagonally from the floor to the ceiling toward the north, which cannot be removed either. In my opinion, these should be incorporated into the walls. A door could be installed at the outer edge of such a wall. But we have not reached that point yet...
Information about the FLOOR PLAN PLANNING:
As far as I can judge, not all details (such as floor area ratio, gross floor area ratio, etc.) are relevant for this existing building construction. I will provide these as far as possible and will do my best to answer questions from the community.
From my side GENERAL COMMENTS:
I welcome any and all constructive feedback and will not be disappointed if it challenges my views on how everything should look. At this stage, any aspect or wall can still be changed. I’m looking forward to it.
==========================================================
Development Plan / Restrictions
Size of the property: 3.5 hectares (8.6 acres, including 2 hectares (5 acres) of pasture)
Slope: none
Number of floors: 2
Roof type: gable roof with 50-degree pitch, barn approx. 12 meters (39 feet) high
Style: estate style
Orientation: conversion on the south side
Maximum height / limits: unknown
Other requirements: According to the building authority, the drafts can be realized without problems.
Client Requirements
Style, roof type, building type: single-family home on an estate (conversion of existing building)
Floors: ground floor + upper floor (2 full floors) + option to convert the attic
Number of people, ages: 5 people: 46, 37, 7, 5, 3
Space requirements ground floor, upper floor: 200 square meters (2150 square feet) +
Office usage, home office?: office currently not planned, if possible with a single workspace
Guests per year: 10
Open or closed architecture: open, but living & dining area should not be too open
Conservative or modern construction: rather modern
Open kitchen, kitchen island: open kitchen, kitchen island
Number of dining seats: at least 6
Fireplace: yes, in the living-dining room, preferably on an exterior wall
Music / stereo wall: no
Balcony, roof terrace: no, only a terrace facing the garden—preferably with a terrace door
Garage, carport: no, parking spaces available
Vegetable garden, greenhouse: no
Preferred heating technology: connected to the main house’s heating, so not relevant
House design
Designer: own design
What do you particularly like? Why?:
- We really like the ground floor with its large south-facing windows; it’s necessary to bring light into the barn’s interior and the far corners of the living room
- The access to the parents’ area is not directly from the hallway. Even though it costs space, I like it this way.
What do you dislike? Why?:
- I am very undecided about how to fit a bathroom on the ground floor.
- The big question is whether the living room should extend to the rear wall. I think there's still light there, but I don’t quite know how to best use the space. Or should a staircase be placed behind it?
- The access to the living room is unclear to me. On one hand, we prefer it to be closed off; on the other, keeping the option to open it up sounds interesting—possibly with a sliding door.
- We like seeing the staircase from the entrance (rather than hiding it in a dark corner).
If you had to give up on some details or features,
-Could you give up on: bathtub in the bathroom next to the parents’ bedroom; a shower is sufficient
-Cannot give up: office (could also be located in the attic; currently, there are alternatives in the main house)
==========================================================
ESTATE – the photo shows the barn, overall dimensions 30 meters (98 feet) long, 20 meters (66 feet) wide – so only the southwest side can be converted.
PRELIMINARY DESIGNS – OPEN CONCEPT Drafts 21A + 21B
So... I need to organize my thoughts. Since I made changes on Friday, I unfortunately have to put everything back together again due to the “out of sight, out of mind” effect.
Yes, there are many nice ideas. However, as a homeowner, you also have to accept external circumstances and face reality.
In your case: You have a barn and want to convert it. Let me correct myself: You have half a barn with certain restrictions—and only one side for windows. You might want a large sitting window, but there is simply no space for it. And let’s not forget: the view has to be right. And where there is a large sitting window, there is also a view into family life.
I have implemented this—as you can see in the screenshot along with other changes (bathroom, pantry, hallway):
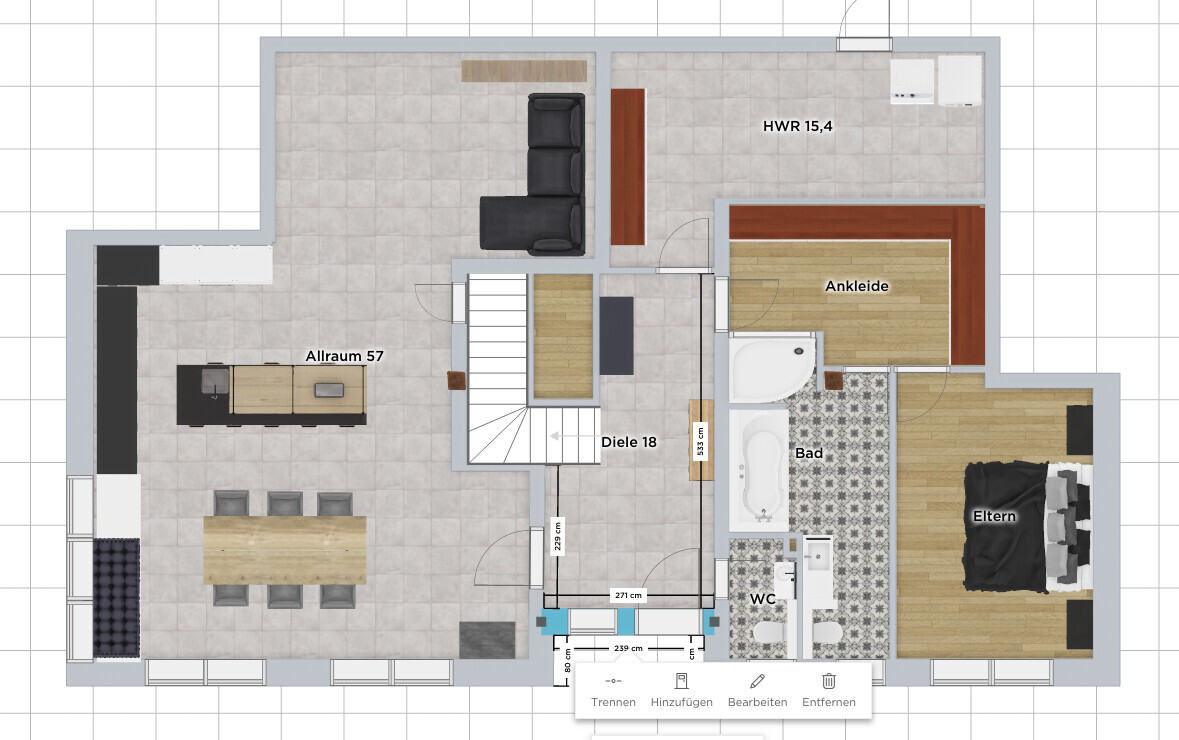
A relatively narrow bathroom is no disaster; it is often easier to furnish than a large ballroom. Slim bathrooms always look a bit more elegant because the fixtures sit more calmly against the walls. You should ensure that when using the toilet, you’re not always dependent on artificial light, and the shower can be darker during its short use, especially since shower walls are needed. Bath use should be relaxing.
The washbasin can handle natural daylight well.
Since this is the master bathroom used by two closely related people, I find the request for a privacy screen surprising. You should be able to manage your daily routine in a way that allows a shared but separate quarter-hour. And if privacy is really an issue: there’s also a guest toilet available. Otherwise, I advise connecting the guest toilet to the main bathroom with a sliding door—this saves a toilet. However, with three children, I would not recommend giving up a toilet.
I have added the (for me unnecessary) privacy screen and created a screenshot from the door’s perspective.
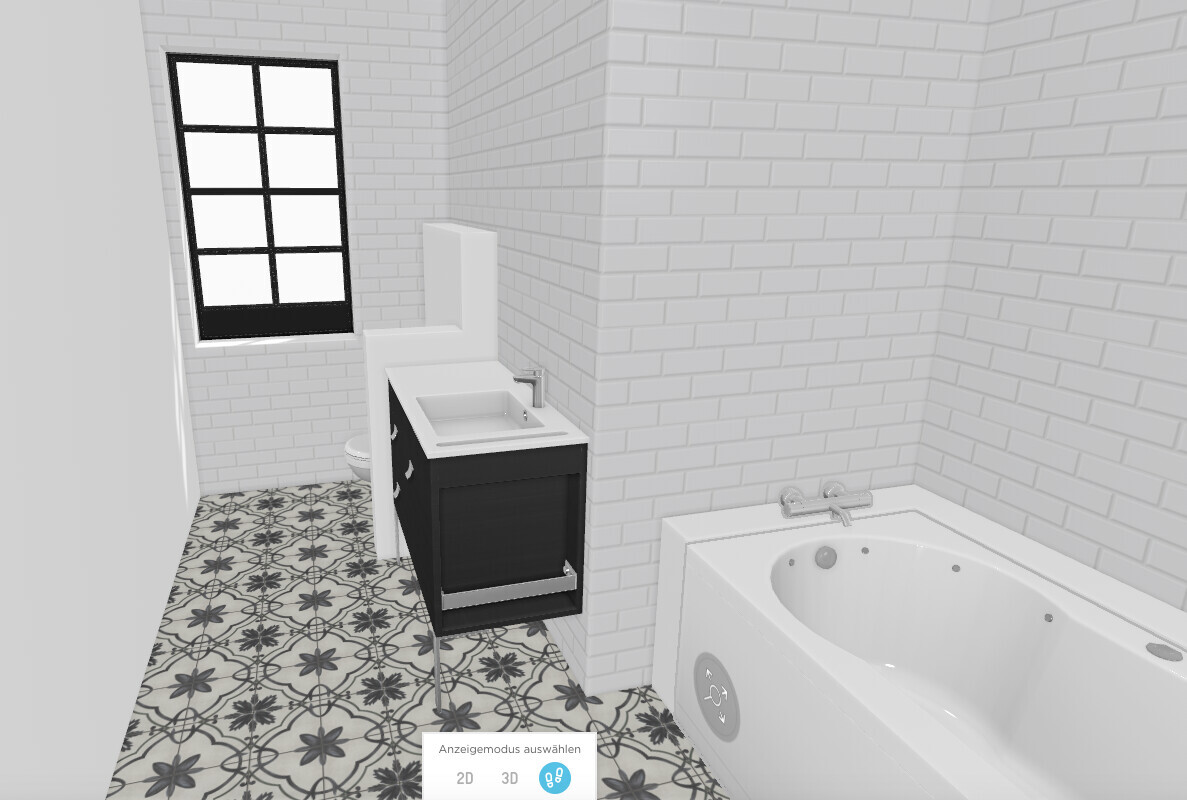
As you can see, you don’t see much. Since the bedroom is just over 3 meters (10 feet) wide and the hallway should not be a narrow corridor either (remember the barn restrictions), I am against narrowing these two areas. Here are screenshots with the dimensions of the individual spaces:
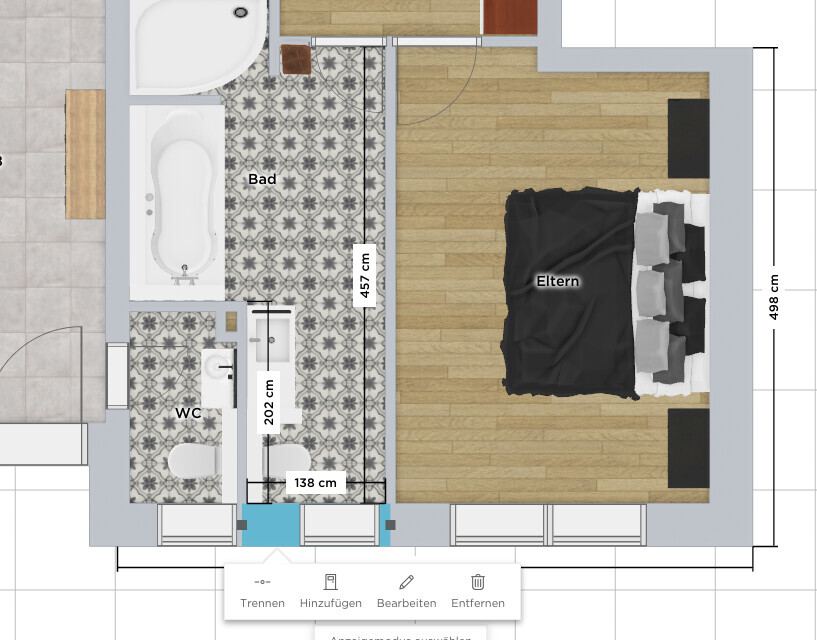
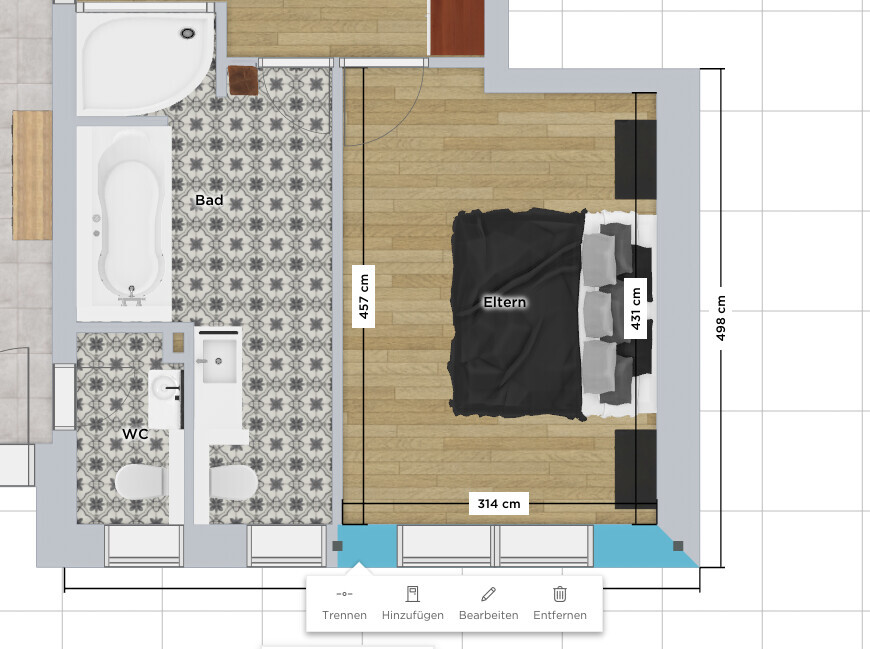
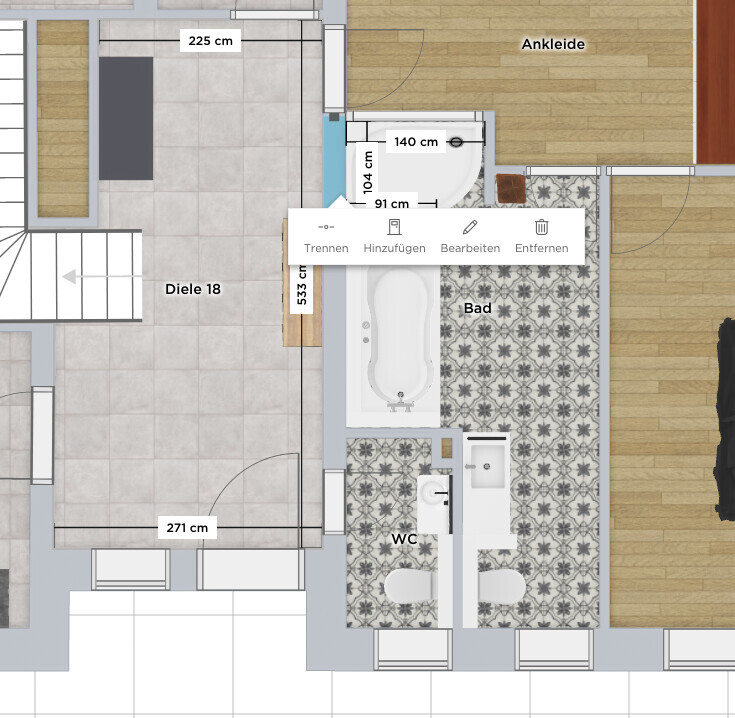
To be frank: if you start tinkering with something here, a lot is lost. It is already getting tight in the guest toilet: doors collide or other issues. A professional also needs to check the water pipes, which determine how and where the sanitary fittings can be placed.
… this has been changed, as mentioned above. The hallway becomes narrow again…
I’ll leave that to you. If you have a professional, then that’s their expertise.
Here are some dimensions again (note: all are based on your inaccurate data, which I copied; some walls are only 10 cm (4 inches) thick because everything here is just for inspiration):
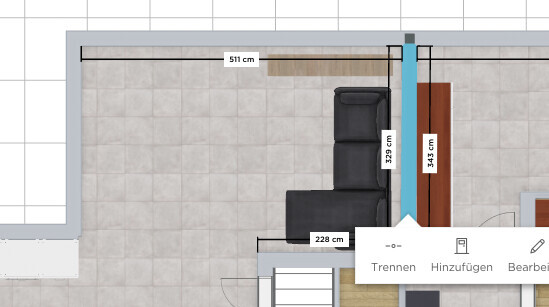
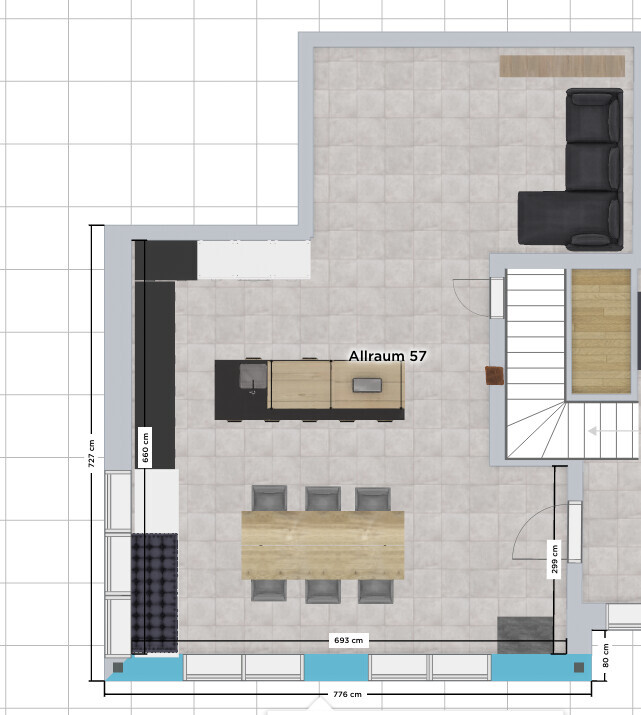
I will start a new thread for the upper floor.
derclaus schrieb:
There are many nice ideas!
Yes, there are many nice ideas. However, as a homeowner, you also have to accept external circumstances and face reality.
In your case: You have a barn and want to convert it. Let me correct myself: You have half a barn with certain restrictions—and only one side for windows. You might want a large sitting window, but there is simply no space for it. And let’s not forget: the view has to be right. And where there is a large sitting window, there is also a view into family life.
derclaus schrieb:
(1) Entrance: Currently, you stand right in front of the barn outside. Would it be possible to recess the entrance a bit?
I have implemented this—as you can see in the screenshot along with other changes (bathroom, pantry, hallway):
derclaus schrieb:
(2) Bathroom: The bathtub, toilet, etc. are more placeholders, and I don’t expect a finished bathroom design yet. 🙂 But how wide is the shower (walk-in or not), and can the toilet be moved further away from the sink? Maybe rotate the bathtub—then the bathroom would have to be a bit wider at the expense of the bedroom or hallway. We don’t need a floor-to-ceiling privacy screen—but a little more coverage is preferred by the lady in the house. ;-)
A relatively narrow bathroom is no disaster; it is often easier to furnish than a large ballroom. Slim bathrooms always look a bit more elegant because the fixtures sit more calmly against the walls. You should ensure that when using the toilet, you’re not always dependent on artificial light, and the shower can be darker during its short use, especially since shower walls are needed. Bath use should be relaxing.
The washbasin can handle natural daylight well.
Since this is the master bathroom used by two closely related people, I find the request for a privacy screen surprising. You should be able to manage your daily routine in a way that allows a shared but separate quarter-hour. And if privacy is really an issue: there’s also a guest toilet available. Otherwise, I advise connecting the guest toilet to the main bathroom with a sliding door—this saves a toilet. However, with three children, I would not recommend giving up a toilet.
I have added the (for me unnecessary) privacy screen and created a screenshot from the door’s perspective.
As you can see, you don’t see much. Since the bedroom is just over 3 meters (10 feet) wide and the hallway should not be a narrow corridor either (remember the barn restrictions), I am against narrowing these two areas. Here are screenshots with the dimensions of the individual spaces:
To be frank: if you start tinkering with something here, a lot is lost. It is already getting tight in the guest toilet: doors collide or other issues. A professional also needs to check the water pipes, which determine how and where the sanitary fittings can be placed.
derclaus schrieb:
(3) Pantry: that’s more of a technical matter—
… this has been changed, as mentioned above. The hallway becomes narrow again…
derclaus schrieb:
(4) Fireplace: that’s still the tricky point.
I’ll leave that to you. If you have a professional, then that’s their expertise.
Here are some dimensions again (note: all are based on your inaccurate data, which I copied; some walls are only 10 cm (4 inches) thick because everything here is just for inspiration):
I will start a new thread for the upper floor.
Regarding the fireplace again:
You can place it at the back along the long wall, but given the size of the room, it wouldn’t really be noticeable when sitting at the dining table.
I don’t see any problem with installing it where I originally planned. It can serve as a room divider and is visible from all sides.
Does it need to be on while cooking or having lunch? I don’t think so. Could it be disturbing in the evening? If so, you might want to consider leaving it out completely, since it does produce heat. You could plan for an insulation panel between the fireplace and the refrigerator. No idea.
Unfortunately, I have to say that this can only be planned properly if we know your habits. We don’t know them here. I also don’t know if the open-plan space will be implemented exactly as I have currently planned it. I can imagine that a lot might still change.
You can place it at the back along the long wall, but given the size of the room, it wouldn’t really be noticeable when sitting at the dining table.
I don’t see any problem with installing it where I originally planned. It can serve as a room divider and is visible from all sides.
Does it need to be on while cooking or having lunch? I don’t think so. Could it be disturbing in the evening? If so, you might want to consider leaving it out completely, since it does produce heat. You could plan for an insulation panel between the fireplace and the refrigerator. No idea.
Unfortunately, I have to say that this can only be planned properly if we know your habits. We don’t know them here. I also don’t know if the open-plan space will be implemented exactly as I have currently planned it. I can imagine that a lot might still change.
derclaus schrieb:
(6) Bathroom: I would swap the bathroom and the children’s room.I went ahead and did that (including measurements; note: the children’s rooms are gross dimensions or with dormer, the program doesn’t place them differently) and put it in comparison to the original layout:
The children’s rooms may have gained some floor area, which might be the most important thing for parents, but I see a downside.
First, the rooms are now more varied in size (compared to the left layout), which could cause envy—not necessarily now, but later. Also, since the rooms are quite narrow, they become tube-shaped.
In the center, the rectangular hallway offered a chance for a common area: playing, running around, relaxing, being together. The hallway was structured and provided communication space. Moving the rooms around to make them bigger destroys this.
Ultimately, you should do it the way you prefer.
Here’s one more intermediate step:
Since anyone can use the program and you should stop when it’s best, I recommend you try it yourself. That way, you’ll get a feel for what works and what doesn’t 😉 Or you could consult an architect 🙂
It would be great if you keep us updated.

Of course, many thanks again, @ypg – for this final refinement of the concept. Well, "concept" is a bit of an understatement... I’ve been working on the design for quite some time, but now it’s taken a huge step forward. As mentioned, moving the staircase forward created a flow that feels incredibly good (and logical). Not against the wall at the top or even behind the open-space area – but right in the center! 🙂
I can also clear up the doubt you raised about whether the living room area within the open space is designed effectively. For us, there is no alternative since the door to the room, the logical placement of the kitchen, and finally the living room all simply make sense (or rather, confirm again that the living room has to be in the darker corner!).
Here is some additional feedback from me.
Absolutely right. That’s easy to forget sometimes...
Works fine. Clearly, the guest toilet is only accessible when the entrance door is closed. No problem. The hallway is still large enough. So that would be feasible. Thanks.
Absolutely correct. And the idea of the "privacy screen" wasn’t fully developed. I just found the T-shaped bathrooms somehow “practical” in their layout, and my main question was whether the bathroom should be wider... but that should be avoided. Personally, I don’t think large bathrooms make much sense, at least my family spends only a fraction of their time there.
Thanks also for the screenshot of the bathroom.
Thank you very much for the input. Once the walls are fixed, there will still be some adjustments. I started this weekend with the construction manager (aka father-in-law) to directly implement the plans in a professional 3D program – taking into account wall thickness, water pipes, etc. – I’m curious which rooms will end up smaller.
I can also clear up the doubt you raised about whether the living room area within the open space is designed effectively. For us, there is no alternative since the door to the room, the logical placement of the kitchen, and finally the living room all simply make sense (or rather, confirm again that the living room has to be in the darker corner!).
Here is some additional feedback from me.
ypg schrieb:
And where there’s a big bay window, there’s also a view into family life.
Absolutely right. That’s easy to forget sometimes...
ypg schrieb:
in the screenshot, the other changes (bathroom, pantry, hallway)
Works fine. Clearly, the guest toilet is only accessible when the entrance door is closed. No problem. The hallway is still large enough. So that would be feasible. Thanks.
ypg schrieb:
A rather narrow bathroom is not a disaster, but actually easier to furnish than a ballroom.
Absolutely correct. And the idea of the "privacy screen" wasn’t fully developed. I just found the T-shaped bathrooms somehow “practical” in their layout, and my main question was whether the bathroom should be wider... but that should be avoided. Personally, I don’t think large bathrooms make much sense, at least my family spends only a fraction of their time there.
Thanks also for the screenshot of the bathroom.
ypg schrieb:
Here are some more dimensions
Thank you very much for the input. Once the walls are fixed, there will still be some adjustments. I started this weekend with the construction manager (aka father-in-law) to directly implement the plans in a professional 3D program – taking into account wall thickness, water pipes, etc. – I’m curious which rooms will end up smaller.
derclaus schrieb:
to create the plans directly in a professional 3D softwareYou can go ahead and share it here then 🙂ypg schrieb:
Also, since they are quite narrow, they end up looking like corridors.That’s true. I was also thinking of a “middle ground,” meaning extending the walls of the children’s rooms enough to enclose that slanted column support within them. I agree that adding 20-30cm (8-12 inches) is sufficient. Regarding the room feeling you described—I completely agree, it shouldn’t feel too narrow or cramped. Plus, that potential common room will be great. Just having a space like that is wonderful. Table football, table tennis, or simply a place to meet. There is definitely usage potential that will naturally develop in family life.
Thanks for the measurements and your assessment.
ypg schrieb:
Since the program is easy enough for anyone to use, and you should stop when it looks best, I suggest you give it a try yourself.Thank you very much for the suggestion.
Before I posted my question here in the forum, I had designed most of the objects myself in SweetHome3D, among other tools, or recreated ideas from my friend who works as an exhibition builder and carpenter (I once posted about that in #1, a long time ago…). But I have to say that your approach with the staircase in the middle—and many other ideas and insights from you!—was simply outstanding. Especially relocating the guest toilet to the sunny side—brilliant! From the start, it just felt right, and I believe your concept will be reflected more in the final design than it may seem now. At least that’s how I feel! 🙂
It may have come easily to you, but for our project, it was a huge step forward, and I really can’t thank you enough!
ypg schrieb:
It would be great if you keep us updated.I will.
Similar topics