
ᐅ Floor Plan for a Multi-Generational Home Conversion of an Old Barn
Created on: 9 Feb 2021 21:56
D
derclaus
Hello dear forum members,
I have been quietly following the discussions for some time now and am curious to share the first drafts of our house construction project—to see what feedback I get. I can hardly imagine that anyone outside of this project can really understand it, but I will do my best to make the introduction as clear and informative as possible.
Background:
About two years ago, my family (wife, three children aged 7, 5, and 3), my sister-in-law, and my parents-in-law moved to an estate near Oldenburg. The estate measures about 3.5 hectares (including 2 hectares (5 acres) of pasture for my sister-in-law’s horses). Over the past few years, we have been almost daily occupied with restoring the estate and maintaining the surrounding land and large areas.
Current Status GROUND FLOOR
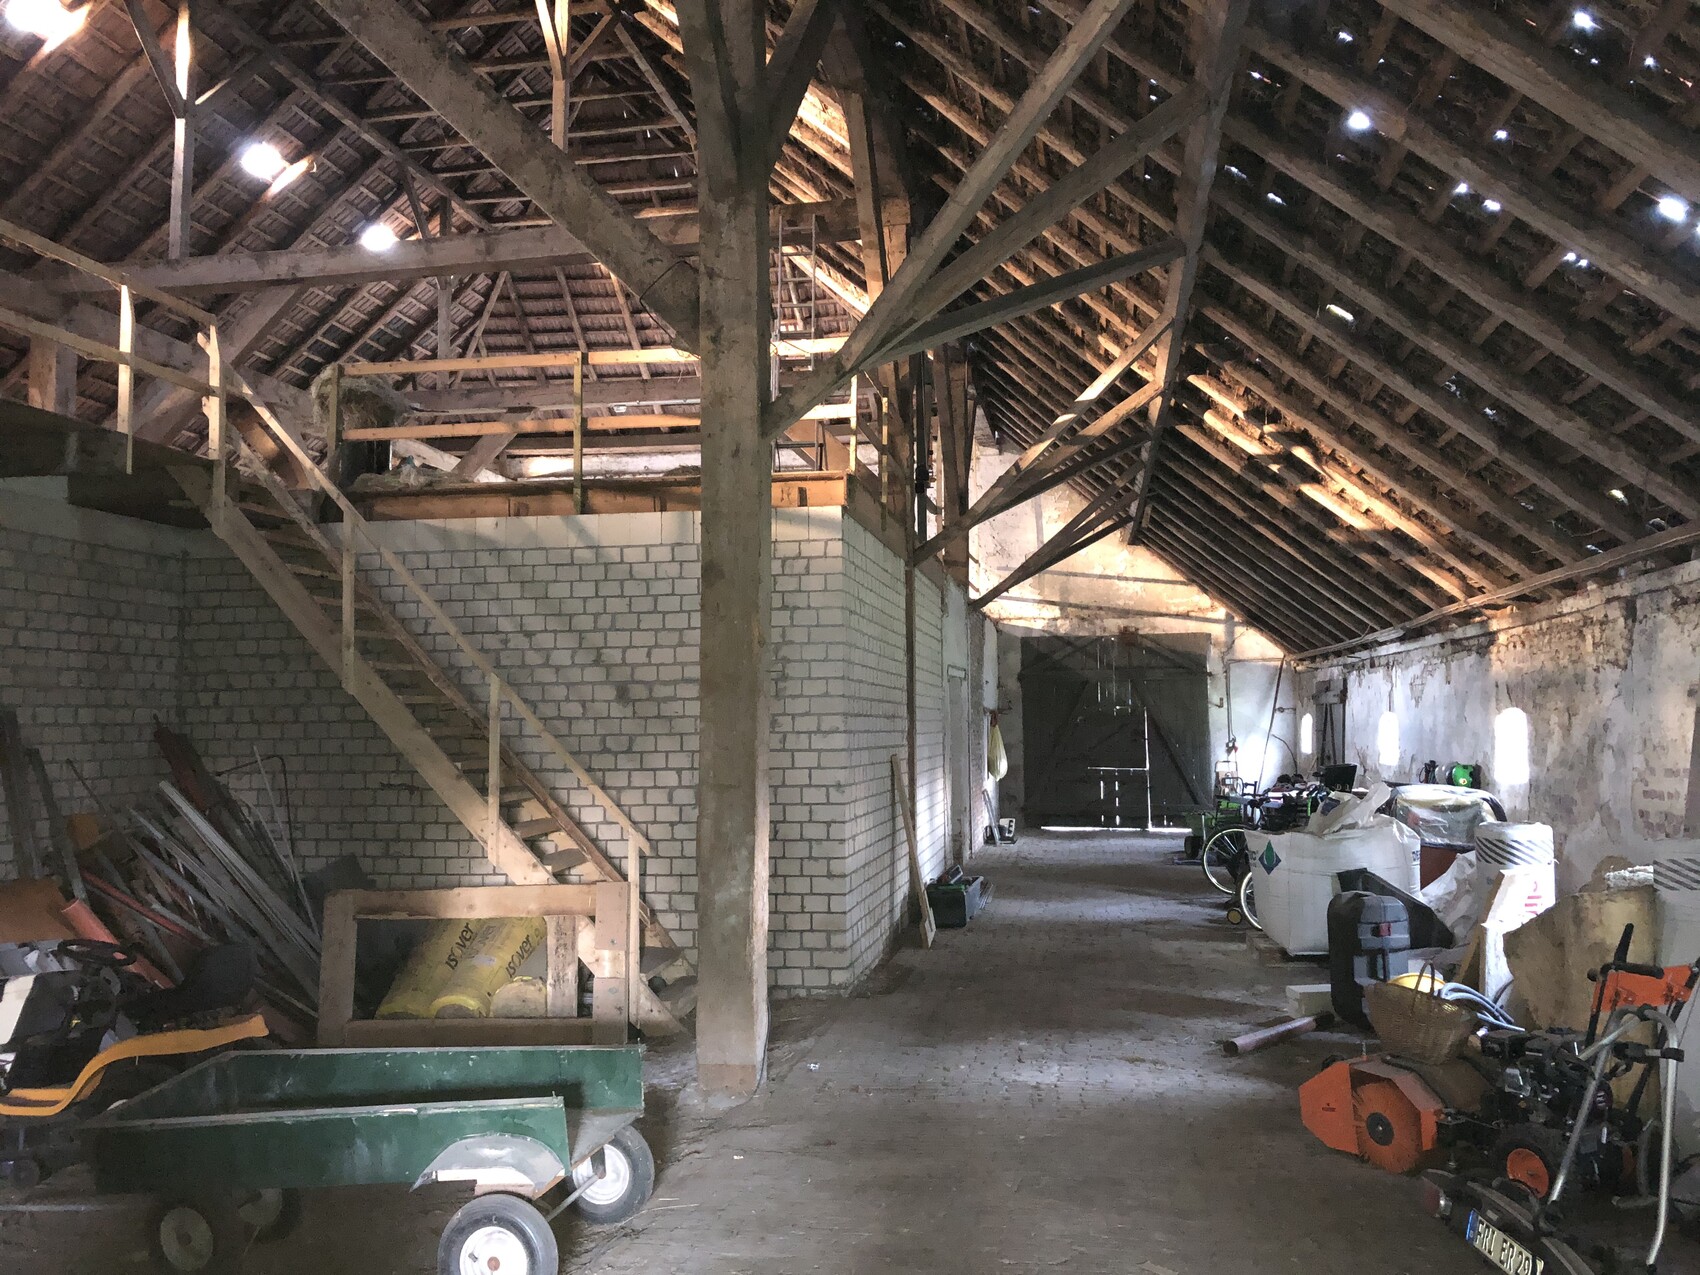
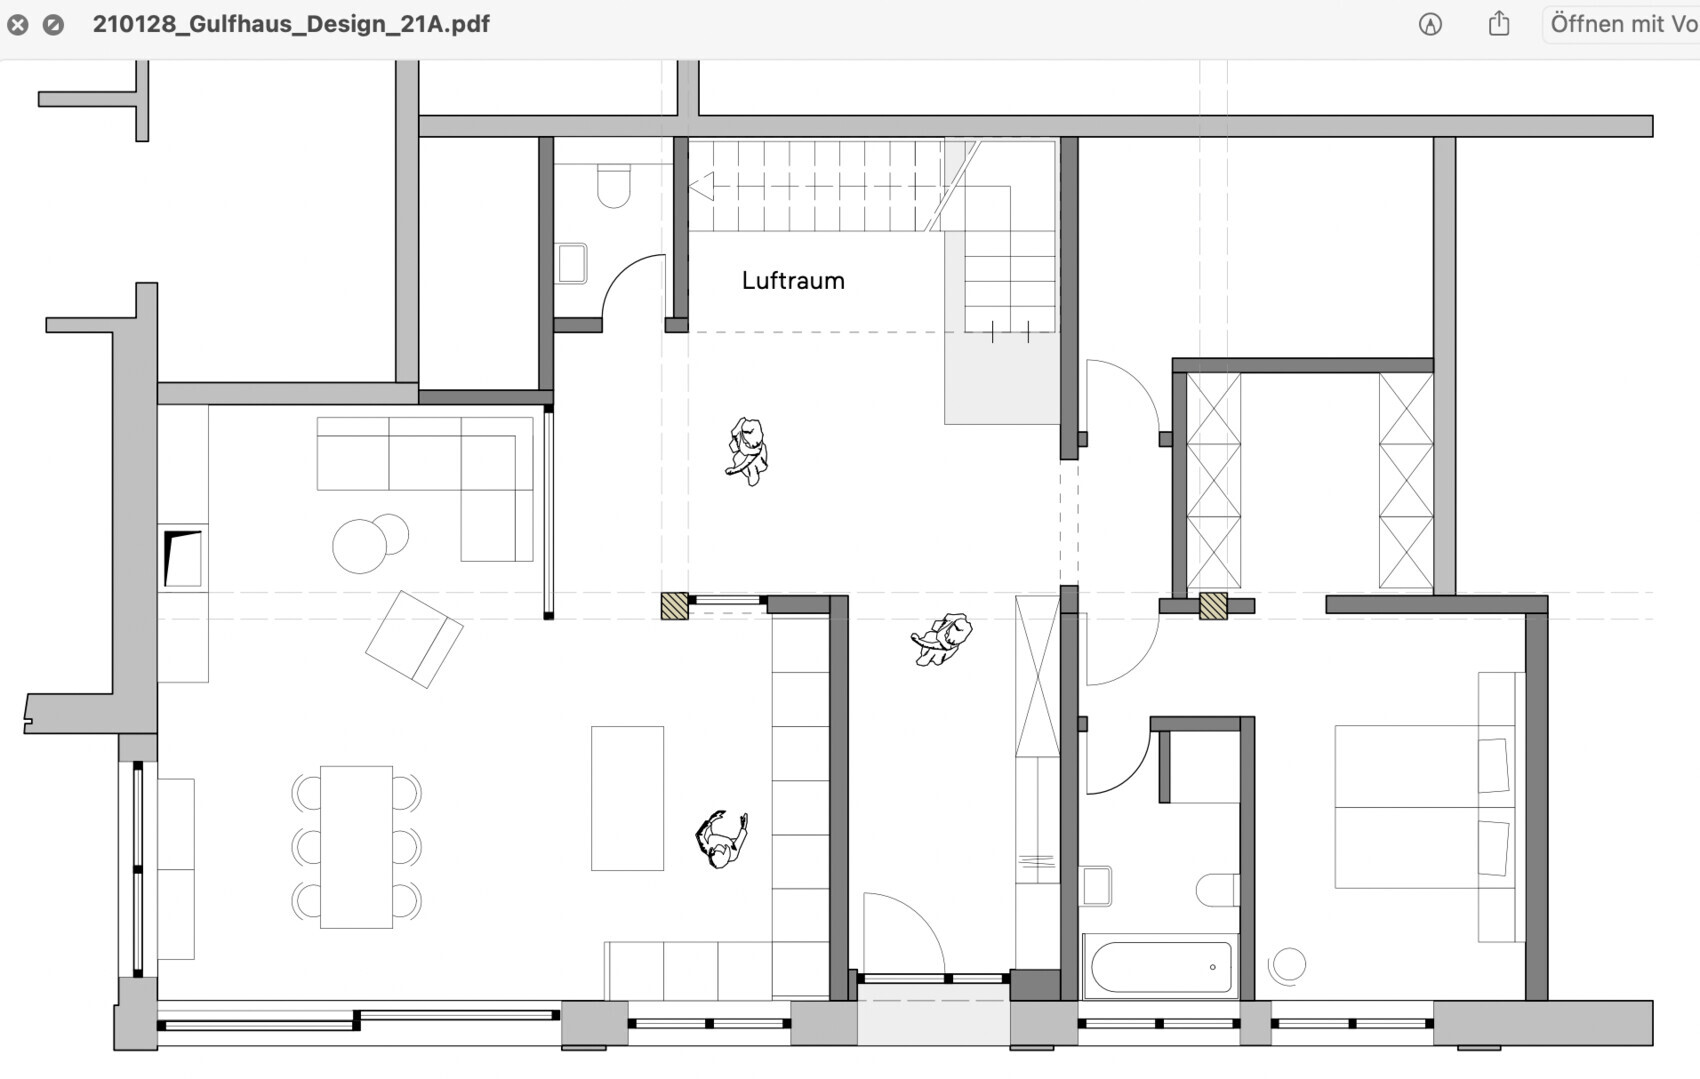
Together with a friend (a carpenter and exhibition builder), I started planning the conversion of the barn belonging to the estate to create an apartment for my family. However, most of the work comes from me; my friend only gave me some initial support and is not further involved in the project. The usable footprint is predetermined because part of the barn must remain storage space for equipment, etc. We have already made several drafts, and I would like to share what I consider the best ones here. Overall, we are quite satisfied with the ground floor approach, but the lighting situation is particularly challenging since windows can only be placed on one side—as only the south side of the barn can be converted. The plan is to include a living-dining-kitchen area with a fireplace, staircase, utility room, master bedroom with walk-in closet, and a full bathroom preferably with a bathtub.
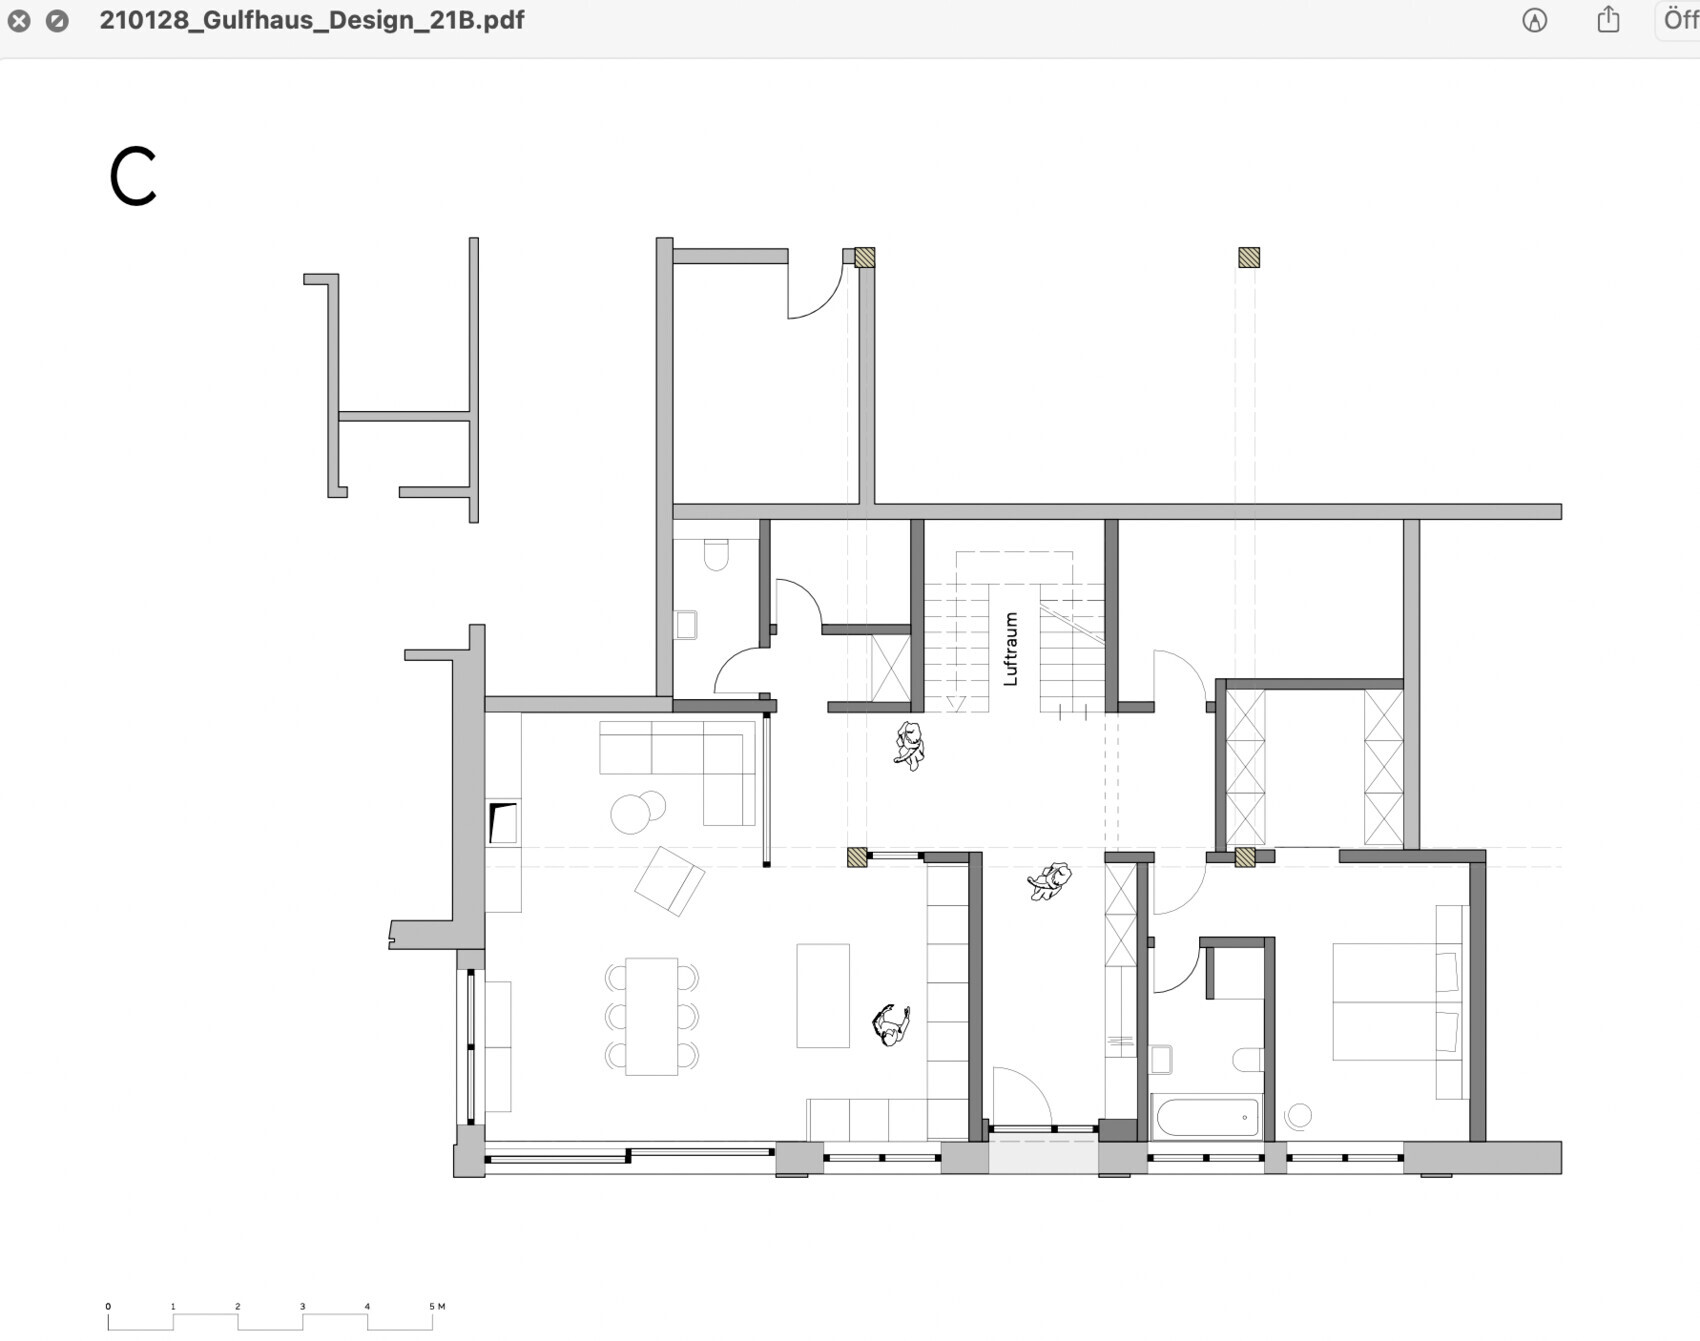
An important note: two pillars (30x30cm (12x12 inches)) run from the floor all the way to the roof. These cannot be altered for structural reasons and also affect the layout of the upper floor, including room arrangements and staircase positioning. We have fixed the south side width at 14–15 meters (46–49 feet), with a maximum of 16 meters (52 feet) possible, but no more.
Current Status UPPER FLOOR
So far, I have only worked roughly on this level since I am still not satisfied with the ground floor layout. I have attached a rough draft for the three children’s rooms and the bathroom.
It is important to note: at this level, there are additional supports branching off from the mentioned pillars, running diagonally from the floor to the ceiling toward the north, which cannot be removed either. In my opinion, these should be incorporated into the walls. A door could be installed at the outer edge of such a wall. But we have not reached that point yet...
Information about the FLOOR PLAN PLANNING:
As far as I can judge, not all details (such as floor area ratio, gross floor area ratio, etc.) are relevant for this existing building construction. I will provide these as far as possible and will do my best to answer questions from the community.
From my side GENERAL COMMENTS:
I welcome any and all constructive feedback and will not be disappointed if it challenges my views on how everything should look. At this stage, any aspect or wall can still be changed. I’m looking forward to it.
==========================================================
Development Plan / Restrictions
Size of the property: 3.5 hectares (8.6 acres, including 2 hectares (5 acres) of pasture)
Slope: none
Number of floors: 2
Roof type: gable roof with 50-degree pitch, barn approx. 12 meters (39 feet) high
Style: estate style
Orientation: conversion on the south side
Maximum height / limits: unknown
Other requirements: According to the building authority, the drafts can be realized without problems.
Client Requirements
Style, roof type, building type: single-family home on an estate (conversion of existing building)
Floors: ground floor + upper floor (2 full floors) + option to convert the attic
Number of people, ages: 5 people: 46, 37, 7, 5, 3
Space requirements ground floor, upper floor: 200 square meters (2150 square feet) +
Office usage, home office?: office currently not planned, if possible with a single workspace
Guests per year: 10
Open or closed architecture: open, but living & dining area should not be too open
Conservative or modern construction: rather modern
Open kitchen, kitchen island: open kitchen, kitchen island
Number of dining seats: at least 6
Fireplace: yes, in the living-dining room, preferably on an exterior wall
Music / stereo wall: no
Balcony, roof terrace: no, only a terrace facing the garden—preferably with a terrace door
Garage, carport: no, parking spaces available
Vegetable garden, greenhouse: no
Preferred heating technology: connected to the main house’s heating, so not relevant
House design
Designer: own design
What do you particularly like? Why?:
- We really like the ground floor with its large south-facing windows; it’s necessary to bring light into the barn’s interior and the far corners of the living room
- The access to the parents’ area is not directly from the hallway. Even though it costs space, I like it this way.
What do you dislike? Why?:
- I am very undecided about how to fit a bathroom on the ground floor.
- The big question is whether the living room should extend to the rear wall. I think there's still light there, but I don’t quite know how to best use the space. Or should a staircase be placed behind it?
- The access to the living room is unclear to me. On one hand, we prefer it to be closed off; on the other, keeping the option to open it up sounds interesting—possibly with a sliding door.
- We like seeing the staircase from the entrance (rather than hiding it in a dark corner).
If you had to give up on some details or features,
-Could you give up on: bathtub in the bathroom next to the parents’ bedroom; a shower is sufficient
-Cannot give up: office (could also be located in the attic; currently, there are alternatives in the main house)
==========================================================
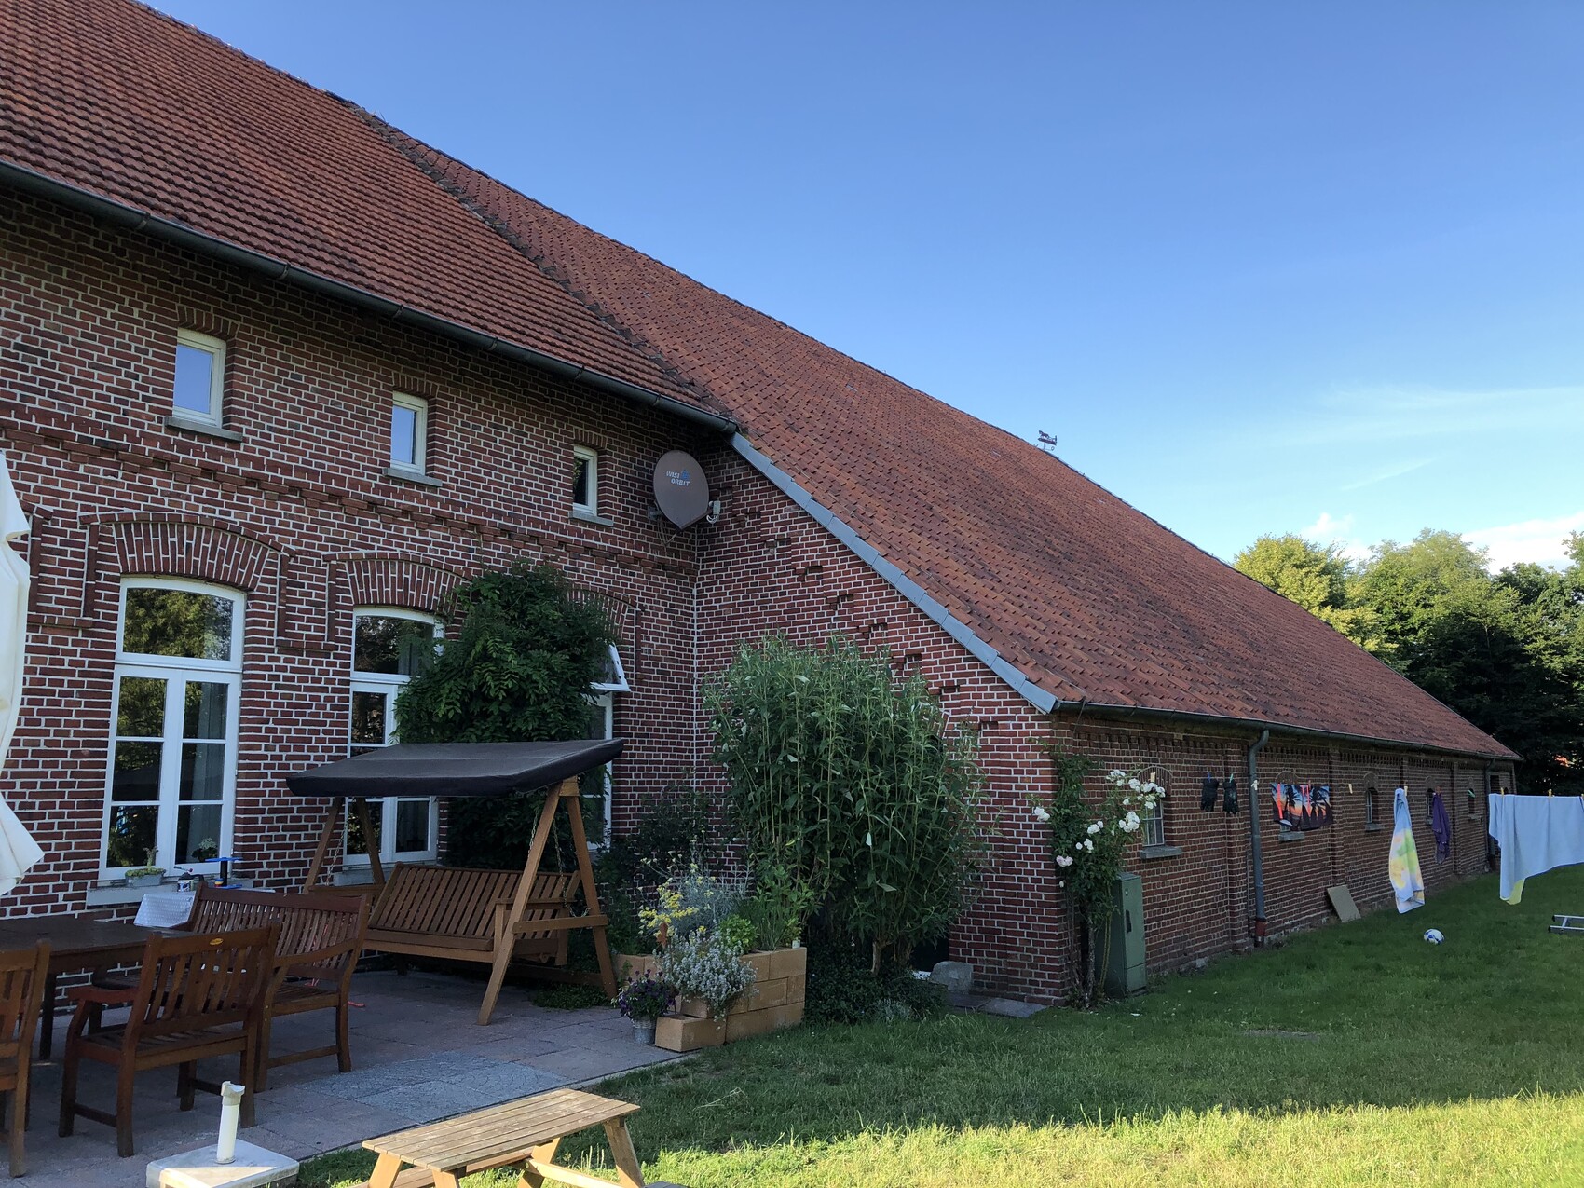
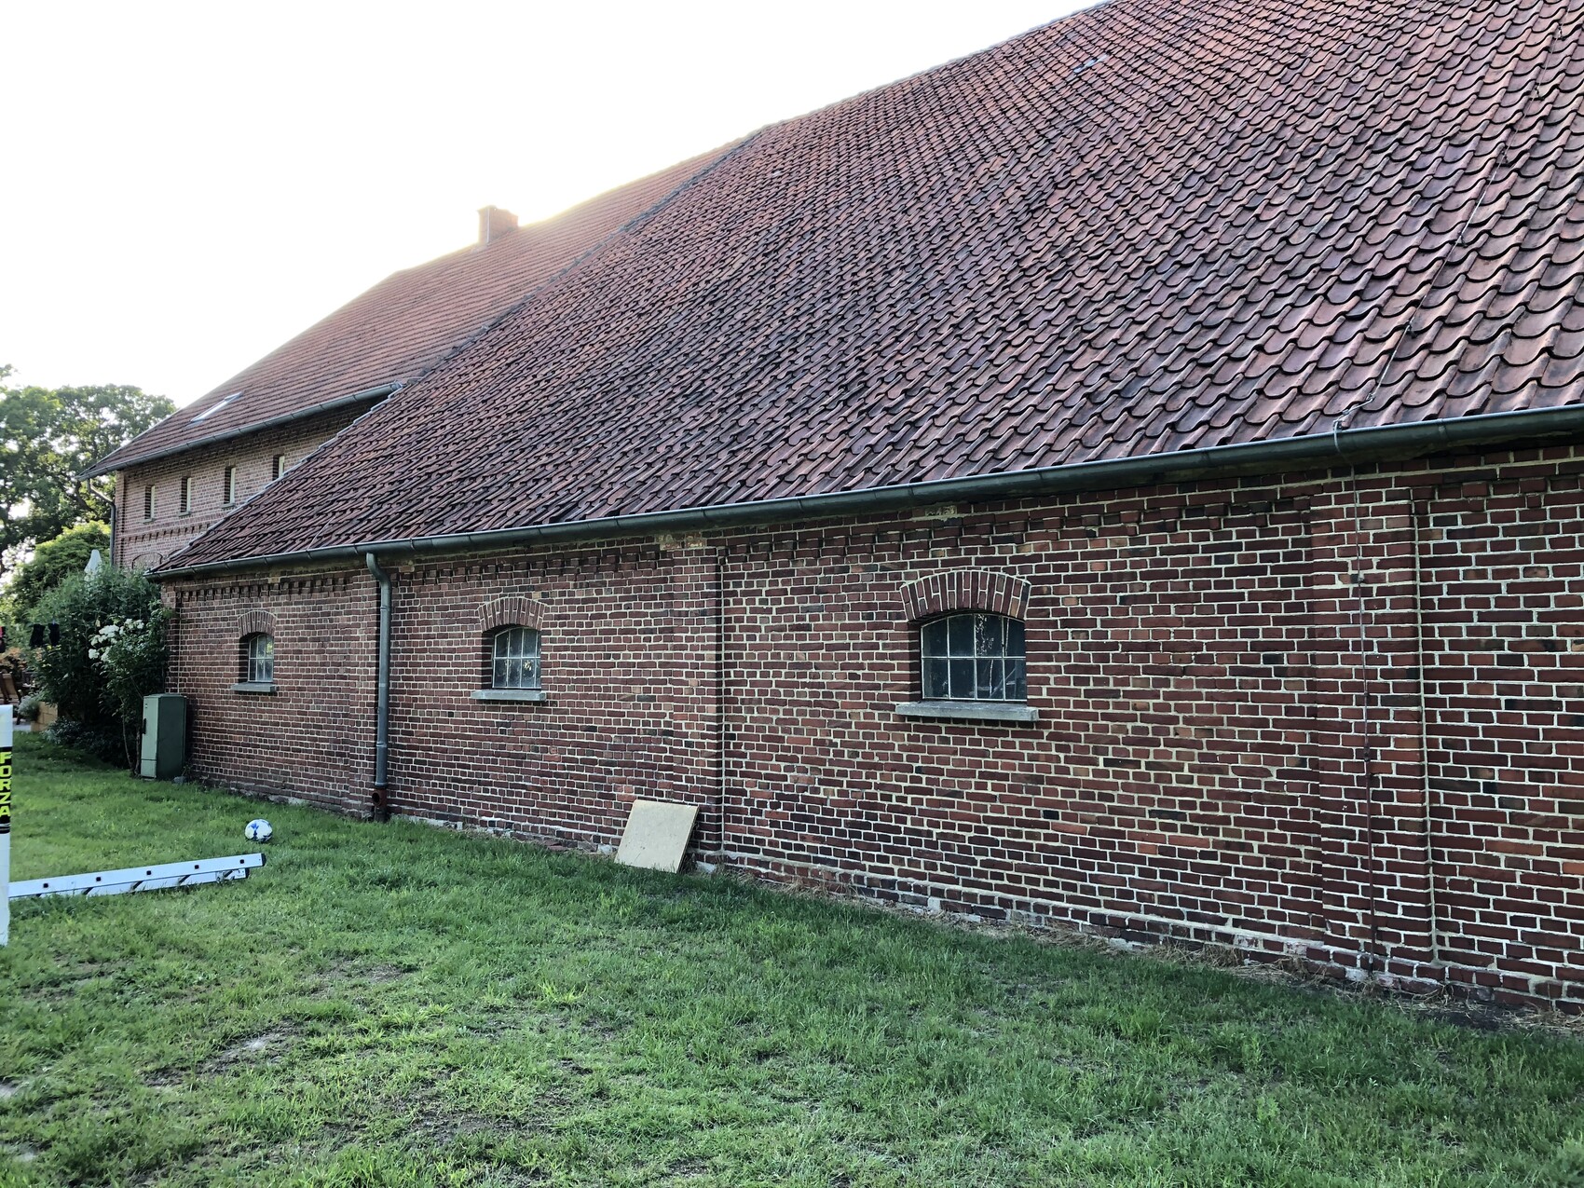
ESTATE – the photo shows the barn, overall dimensions 30 meters (98 feet) long, 20 meters (66 feet) wide – so only the southwest side can be converted.
PRELIMINARY DESIGNS – OPEN CONCEPT Drafts 21A + 21B
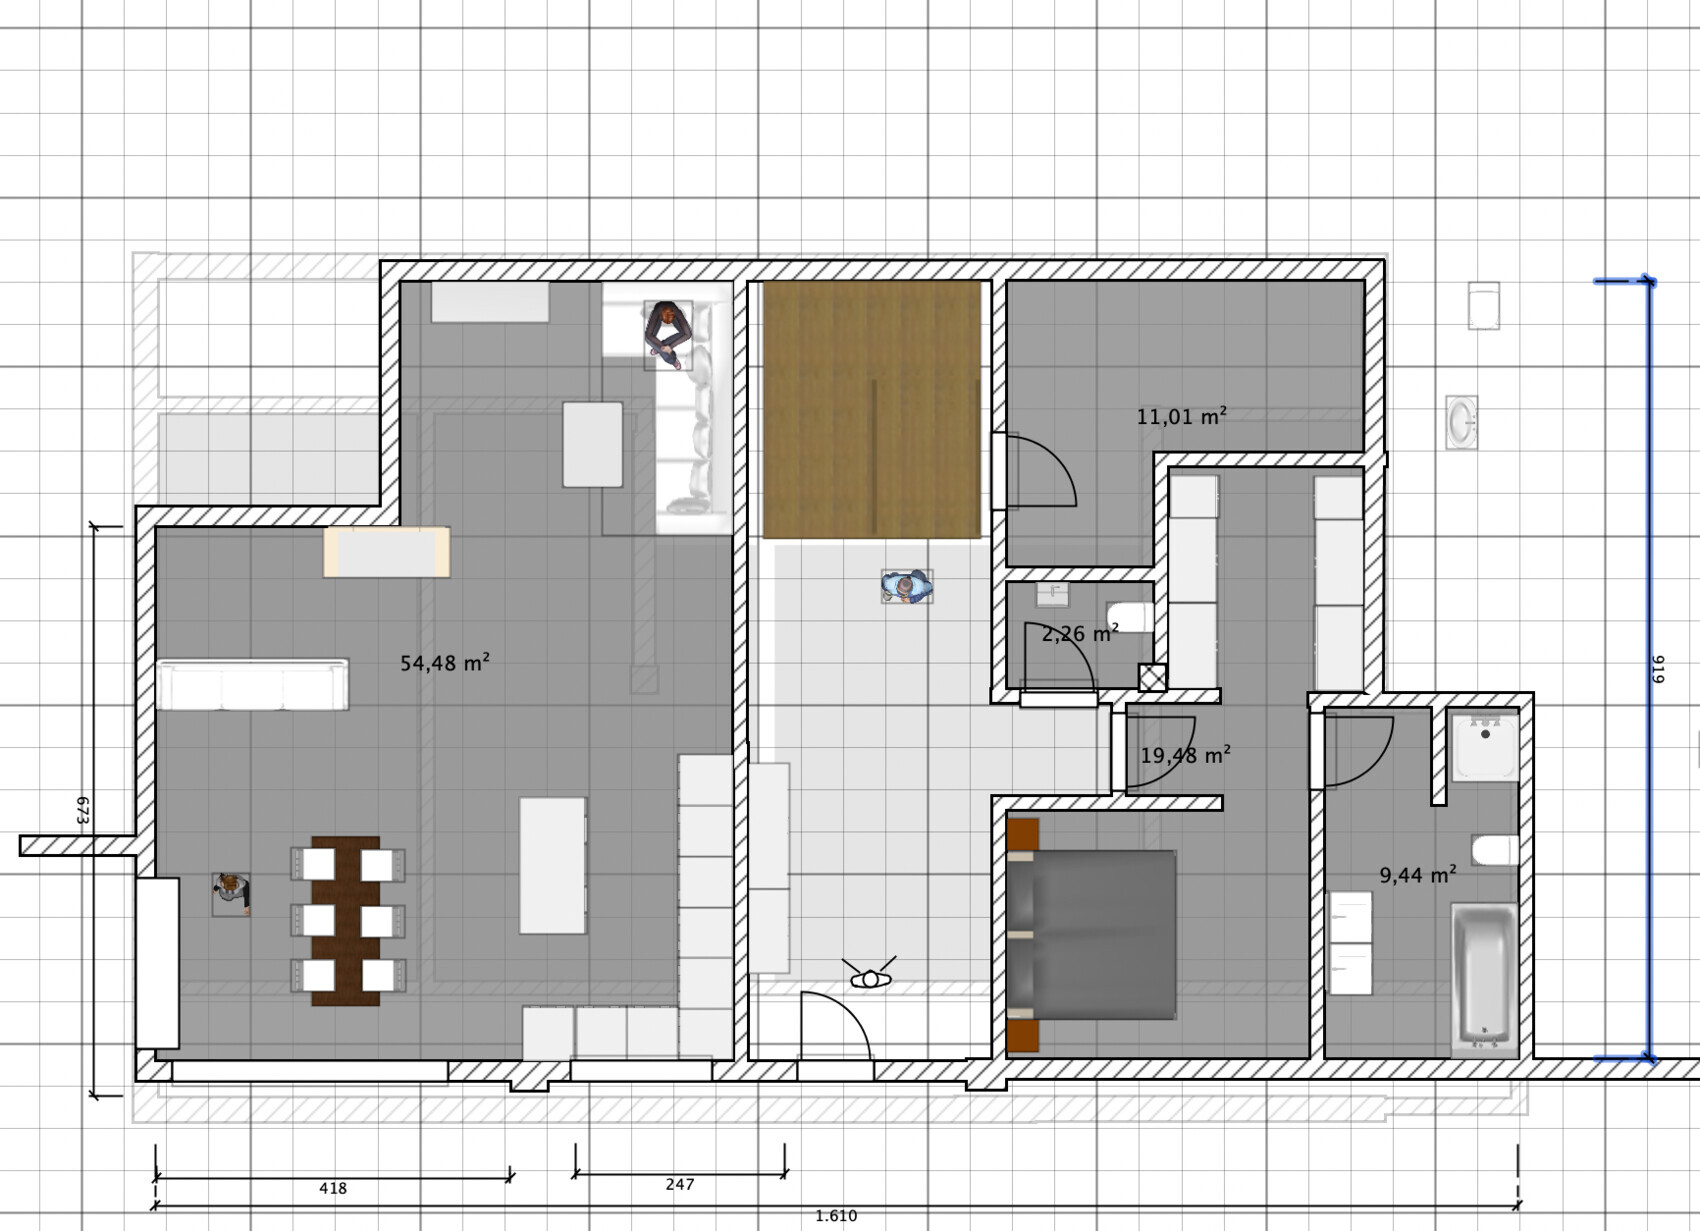
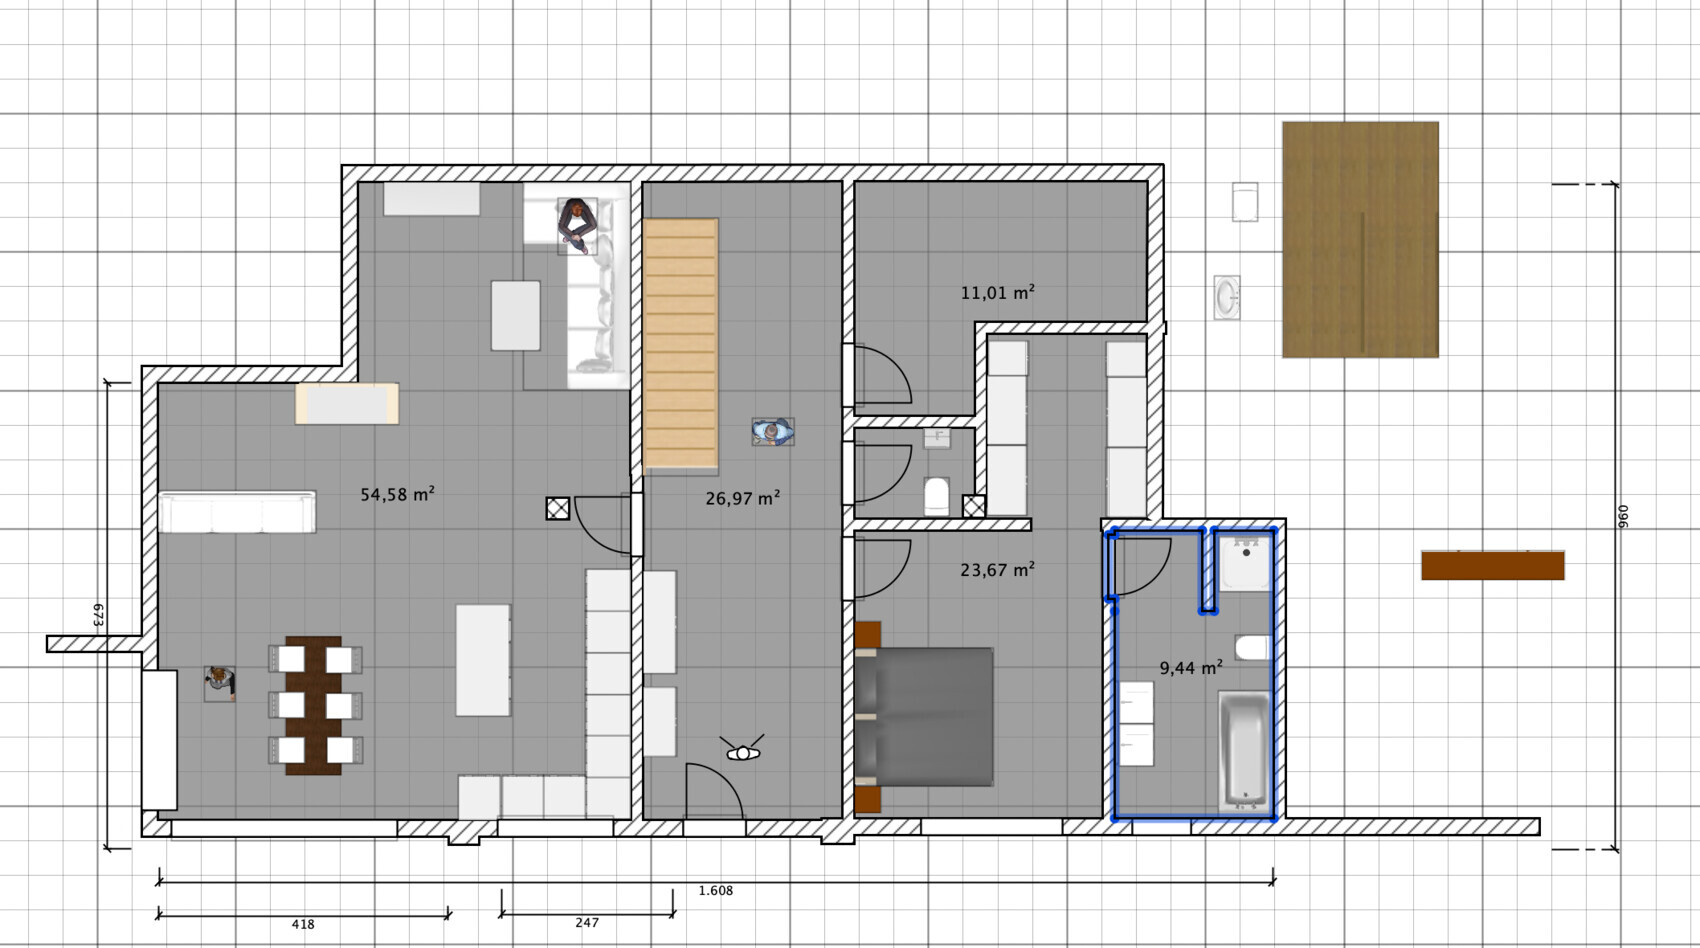
I have been quietly following the discussions for some time now and am curious to share the first drafts of our house construction project—to see what feedback I get. I can hardly imagine that anyone outside of this project can really understand it, but I will do my best to make the introduction as clear and informative as possible.
Background:
About two years ago, my family (wife, three children aged 7, 5, and 3), my sister-in-law, and my parents-in-law moved to an estate near Oldenburg. The estate measures about 3.5 hectares (including 2 hectares (5 acres) of pasture for my sister-in-law’s horses). Over the past few years, we have been almost daily occupied with restoring the estate and maintaining the surrounding land and large areas.
Current Status GROUND FLOOR
Together with a friend (a carpenter and exhibition builder), I started planning the conversion of the barn belonging to the estate to create an apartment for my family. However, most of the work comes from me; my friend only gave me some initial support and is not further involved in the project. The usable footprint is predetermined because part of the barn must remain storage space for equipment, etc. We have already made several drafts, and I would like to share what I consider the best ones here. Overall, we are quite satisfied with the ground floor approach, but the lighting situation is particularly challenging since windows can only be placed on one side—as only the south side of the barn can be converted. The plan is to include a living-dining-kitchen area with a fireplace, staircase, utility room, master bedroom with walk-in closet, and a full bathroom preferably with a bathtub.
An important note: two pillars (30x30cm (12x12 inches)) run from the floor all the way to the roof. These cannot be altered for structural reasons and also affect the layout of the upper floor, including room arrangements and staircase positioning. We have fixed the south side width at 14–15 meters (46–49 feet), with a maximum of 16 meters (52 feet) possible, but no more.
Current Status UPPER FLOOR
So far, I have only worked roughly on this level since I am still not satisfied with the ground floor layout. I have attached a rough draft for the three children’s rooms and the bathroom.
It is important to note: at this level, there are additional supports branching off from the mentioned pillars, running diagonally from the floor to the ceiling toward the north, which cannot be removed either. In my opinion, these should be incorporated into the walls. A door could be installed at the outer edge of such a wall. But we have not reached that point yet...
Information about the FLOOR PLAN PLANNING:
As far as I can judge, not all details (such as floor area ratio, gross floor area ratio, etc.) are relevant for this existing building construction. I will provide these as far as possible and will do my best to answer questions from the community.
From my side GENERAL COMMENTS:
I welcome any and all constructive feedback and will not be disappointed if it challenges my views on how everything should look. At this stage, any aspect or wall can still be changed. I’m looking forward to it.
==========================================================
Development Plan / Restrictions
Size of the property: 3.5 hectares (8.6 acres, including 2 hectares (5 acres) of pasture)
Slope: none
Number of floors: 2
Roof type: gable roof with 50-degree pitch, barn approx. 12 meters (39 feet) high
Style: estate style
Orientation: conversion on the south side
Maximum height / limits: unknown
Other requirements: According to the building authority, the drafts can be realized without problems.
Client Requirements
Style, roof type, building type: single-family home on an estate (conversion of existing building)
Floors: ground floor + upper floor (2 full floors) + option to convert the attic
Number of people, ages: 5 people: 46, 37, 7, 5, 3
Space requirements ground floor, upper floor: 200 square meters (2150 square feet) +
Office usage, home office?: office currently not planned, if possible with a single workspace
Guests per year: 10
Open or closed architecture: open, but living & dining area should not be too open
Conservative or modern construction: rather modern
Open kitchen, kitchen island: open kitchen, kitchen island
Number of dining seats: at least 6
Fireplace: yes, in the living-dining room, preferably on an exterior wall
Music / stereo wall: no
Balcony, roof terrace: no, only a terrace facing the garden—preferably with a terrace door
Garage, carport: no, parking spaces available
Vegetable garden, greenhouse: no
Preferred heating technology: connected to the main house’s heating, so not relevant
House design
Designer: own design
What do you particularly like? Why?:
- We really like the ground floor with its large south-facing windows; it’s necessary to bring light into the barn’s interior and the far corners of the living room
- The access to the parents’ area is not directly from the hallway. Even though it costs space, I like it this way.
What do you dislike? Why?:
- I am very undecided about how to fit a bathroom on the ground floor.
- The big question is whether the living room should extend to the rear wall. I think there's still light there, but I don’t quite know how to best use the space. Or should a staircase be placed behind it?
- The access to the living room is unclear to me. On one hand, we prefer it to be closed off; on the other, keeping the option to open it up sounds interesting—possibly with a sliding door.
- We like seeing the staircase from the entrance (rather than hiding it in a dark corner).
If you had to give up on some details or features,
-Could you give up on: bathtub in the bathroom next to the parents’ bedroom; a shower is sufficient
-Cannot give up: office (could also be located in the attic; currently, there are alternatives in the main house)
==========================================================
ESTATE – the photo shows the barn, overall dimensions 30 meters (98 feet) long, 20 meters (66 feet) wide – so only the southwest side can be converted.
PRELIMINARY DESIGNS – OPEN CONCEPT Drafts 21A + 21B

Hello.
The creative break did me good, and it gave me the opportunity to discuss things with the construction manager (and also the structural engineer), as well as with the family. Basically, we are all convinced that the design is definitely moving in the direction we want. The concept is set, and many details like wall thickness or shifting a wall here and there can all be worked out in the coming weeks for the individual trades. Construction is scheduled to start in May — so things will soon be really moving in the barn! 😱
I’ve listed the additional points that came to mind. At first glance, they might seem like a lot, but in my opinion, the content is not that extensive — mostly just a lot of text. Mostly, I’m just asking for opinions — everyone is welcome to contribute. Of course, if you, dear @ypg, want to get involved or even shape things further here, we’d be happy. I can add something as an “extra” if needed — but nothing is mandatory, and I don’t want to be a burden to anyone! 🙂
I’ve split this into two posts, covering what currently concerns me/us. Starting with the ground floor:
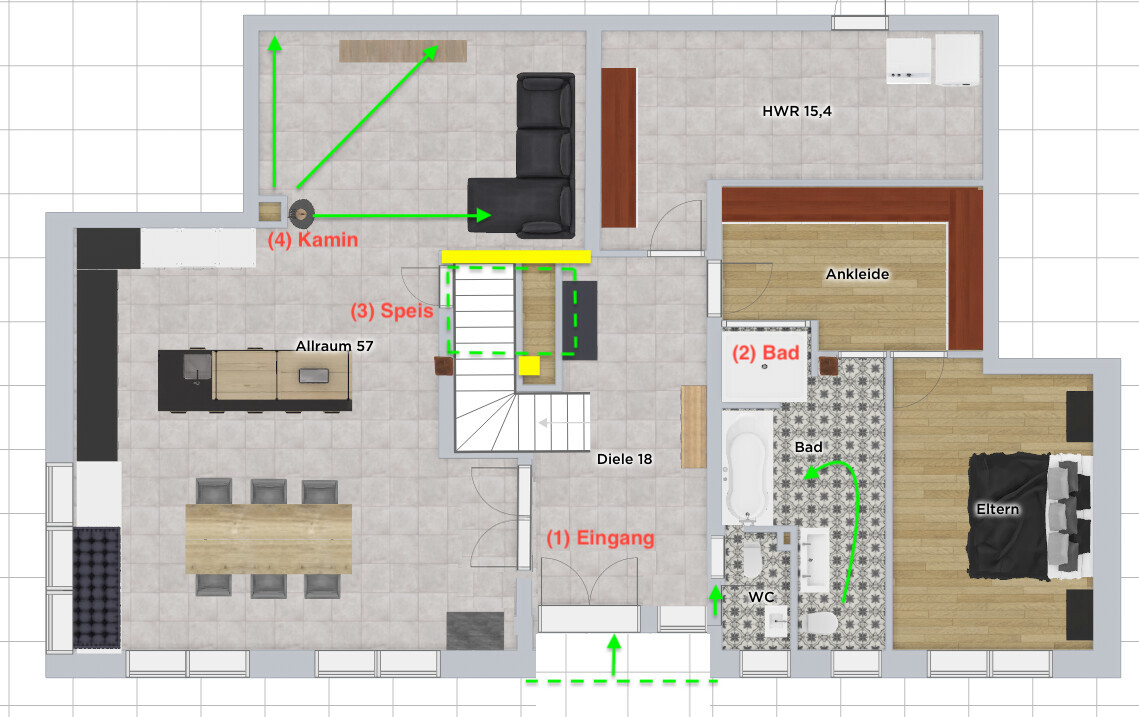
(1) Entrance: currently, you step out directly into the open in front of the barn. Would it be possible to recess the entrance a little bit? Building a canopy in front of the barn is also an option, but primarily I would prefer recessing it to avoid altering the barn’s appearance too much (Note: even adding a dormer will require some convincing within the family). Of course, the entrance to the living area and the guest WC would need to move accordingly. But the main entrance is unlikely to be a double door and wouldn’t necessarily have to open into the living area.
Would recessing the entrance be feasible?
(2) Bathroom: the bathtub, WC, etc., are still placeholders, and I’m not expecting a final bathroom design yet. :-) But how wide is the shower (walk-in or not), and can the toilet be placed more separated from the washbasin? Possibly rotating the bathtub — this would require widening the bathroom slightly at the expense of the bedroom or hallway. We don’t need a floor-to-ceiling privacy partition, but a bit more screening is preferred by the lady of the house. ;-)
Is a slightly different bathroom layout possible on short notice?
(3) Pantry: this is more of a technical issue, but I want to keep you informed. When building the ceiling, we need to install a beam between the two pillars. This will interfere with the stairs, so we are adding a second pillar in front — no problem. Also, the wall at the top of the plan must be wider (at least 20-24.5 cm / 8-10 inches) since beams will rest there as well. I have marked all this in yellow. The pantry might end up a bit wider, I think.
(4) Fireplace: this is currently the tricky point — specifically its location. We are flexible regarding its position and the exhaust, as the horizontal pipe may be up to about 2-2.5 m (7-8 feet) long relative to the chimney, which is probably 10-12 m (33-39 feet) tall. This doesn’t restrict the fireplace location too much. The chimney can also extend lengthwise and, for example, provide seating or storage for wood nearby. Currently, the exhaust also works well in connection with the upstairs rooms (see the other drawing where I added this). Only the location feels awkward: right beside the kitchen. It feels strange to have a warm fireplace right behind you when cooking at the island or to place a fireplace close to the fridge. As for the fireplace style—whether a corner fireplace, elongated, or otherwise—that’s not as important right now.
I’m mainly asking about the “spatial feel,” and we are unsure. On one hand, we really like the living area layout. The zones are clearly defined. On the other hand, it would also be nice if the fireplace is visible not only in the chill-out area but in a way that “connects” the space.
Can you think of alternative locations—maybe a compromise?
The creative break did me good, and it gave me the opportunity to discuss things with the construction manager (and also the structural engineer), as well as with the family. Basically, we are all convinced that the design is definitely moving in the direction we want. The concept is set, and many details like wall thickness or shifting a wall here and there can all be worked out in the coming weeks for the individual trades. Construction is scheduled to start in May — so things will soon be really moving in the barn! 😱
I’ve listed the additional points that came to mind. At first glance, they might seem like a lot, but in my opinion, the content is not that extensive — mostly just a lot of text. Mostly, I’m just asking for opinions — everyone is welcome to contribute. Of course, if you, dear @ypg, want to get involved or even shape things further here, we’d be happy. I can add something as an “extra” if needed — but nothing is mandatory, and I don’t want to be a burden to anyone! 🙂
I’ve split this into two posts, covering what currently concerns me/us. Starting with the ground floor:
(1) Entrance: currently, you step out directly into the open in front of the barn. Would it be possible to recess the entrance a little bit? Building a canopy in front of the barn is also an option, but primarily I would prefer recessing it to avoid altering the barn’s appearance too much (Note: even adding a dormer will require some convincing within the family). Of course, the entrance to the living area and the guest WC would need to move accordingly. But the main entrance is unlikely to be a double door and wouldn’t necessarily have to open into the living area.
Would recessing the entrance be feasible?
(2) Bathroom: the bathtub, WC, etc., are still placeholders, and I’m not expecting a final bathroom design yet. :-) But how wide is the shower (walk-in or not), and can the toilet be placed more separated from the washbasin? Possibly rotating the bathtub — this would require widening the bathroom slightly at the expense of the bedroom or hallway. We don’t need a floor-to-ceiling privacy partition, but a bit more screening is preferred by the lady of the house. ;-)
Is a slightly different bathroom layout possible on short notice?
(3) Pantry: this is more of a technical issue, but I want to keep you informed. When building the ceiling, we need to install a beam between the two pillars. This will interfere with the stairs, so we are adding a second pillar in front — no problem. Also, the wall at the top of the plan must be wider (at least 20-24.5 cm / 8-10 inches) since beams will rest there as well. I have marked all this in yellow. The pantry might end up a bit wider, I think.
(4) Fireplace: this is currently the tricky point — specifically its location. We are flexible regarding its position and the exhaust, as the horizontal pipe may be up to about 2-2.5 m (7-8 feet) long relative to the chimney, which is probably 10-12 m (33-39 feet) tall. This doesn’t restrict the fireplace location too much. The chimney can also extend lengthwise and, for example, provide seating or storage for wood nearby. Currently, the exhaust also works well in connection with the upstairs rooms (see the other drawing where I added this). Only the location feels awkward: right beside the kitchen. It feels strange to have a warm fireplace right behind you when cooking at the island or to place a fireplace close to the fridge. As for the fireplace style—whether a corner fireplace, elongated, or otherwise—that’s not as important right now.
I’m mainly asking about the “spatial feel,” and we are unsure. On one hand, we really like the living area layout. The zones are clearly defined. On the other hand, it would also be nice if the fireplace is visible not only in the chill-out area but in a way that “connects” the space.
Can you think of alternative locations—maybe a compromise?
Upstairs, there haven’t been many questions so far. 😉
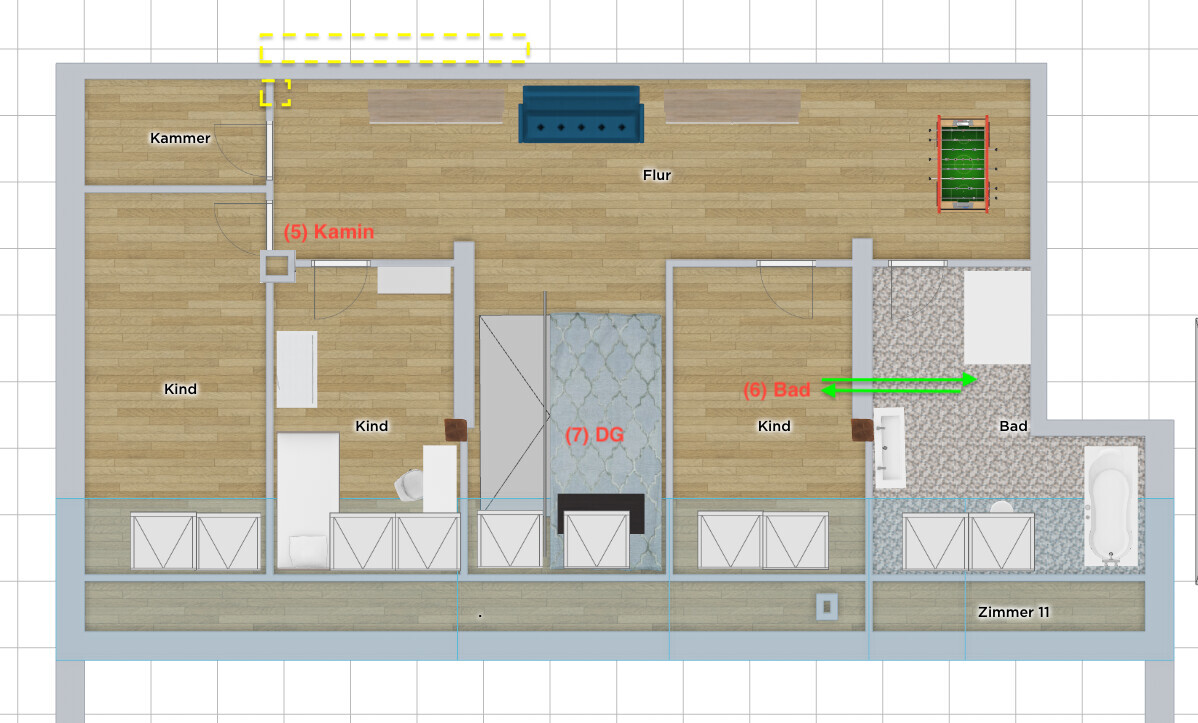
(5) Fireplace: this mainly concerns the route of the chimney through the building. I have marked the current position of the exhaust and added an alternative position in case the chimney moves towards the top of the plan. But I just heard something from the chimney specialist:
We can also route the chimney outside the building (marked in yellow above the wall at the top of the plan). This completely resolves the exhaust issue if we raise the chimney further: the exhaust will then be vented above the floor plan towards the roof. That would be a solution. 😀
(6) Bathroom: I would swap the bathroom and the children’s room. That way, we would have a larger children’s room, and the bathroom is already big enough—I think we can fit a bathtub in there as well.
(7) Dormer: unfortunately, we decided against a dormer. My family does not want to change the barn’s appearance, and structurally it would create additional challenges for us—but the main reason is that the barn character should remain unchanged. Okay, I have to live with that, and we will still be happy! 🙁
Maybe the two children’s rooms next to the stairs can be moved a few centimeters (inches) further back to gain some space?
(5) Fireplace: this mainly concerns the route of the chimney through the building. I have marked the current position of the exhaust and added an alternative position in case the chimney moves towards the top of the plan. But I just heard something from the chimney specialist:
We can also route the chimney outside the building (marked in yellow above the wall at the top of the plan). This completely resolves the exhaust issue if we raise the chimney further: the exhaust will then be vented above the floor plan towards the roof. That would be a solution. 😀
(6) Bathroom: I would swap the bathroom and the children’s room. That way, we would have a larger children’s room, and the bathroom is already big enough—I think we can fit a bathtub in there as well.
(7) Dormer: unfortunately, we decided against a dormer. My family does not want to change the barn’s appearance, and structurally it would create additional challenges for us—but the main reason is that the barn character should remain unchanged. Okay, I have to live with that, and we will still be happy! 🙁
Maybe the two children’s rooms next to the stairs can be moved a few centimeters (inches) further back to gain some space?
I can try to implement what I hopefully understand 😉
I’m afraid the whole plan won’t work then: the attic needs a second escape route. A skylight is not sufficient. It’s about ensuring that a person… your children… can escape outside in case of fire if the stairs are no longer accessible. Therefore, a dormer is necessary.
derclaus schrieb:
7) Dormer: unfortunately, we decided against a dormer. My family doesn’t want to change the look of the barn, and structurally it would also present additional challenges – but the main reason is that the barn character should remain exactly the same. Ok, I have to accept that, and we will still be happy! 🙁
I’m afraid the whole plan won’t work then: the attic needs a second escape route. A skylight is not sufficient. It’s about ensuring that a person… your children… can escape outside in case of fire if the stairs are no longer accessible. Therefore, a dormer is necessary.
ypg schrieb:
I think the whole plan won’t work out: the attic requires a second emergency exit. Thank you for pointing that out. Absolutely correct! There will be a second emergency exit from the upper floor through the building’s "north wall" (into the barn). We have already clarified this with the building authorities / planning office – it will be installed during construction. So this has been accounted for. Thanks.
And if that is not allowed, we will at least have to add a dormer. I will follow up on that, and honestly, I'm fine with adding the dormer if necessary. 😉
ypg schrieb:
I can try to implement that, if I hopefully understand it 😉Sorry for going off on a tangent here. And as I said, no rush—whenever you feel like it, so to speak. 😎
ypg schrieb:
I can try to implement what I hopefully understand As I mentioned, I also understand if, for example, rearranging the bathroom is currently seen as unnecessary. My main focus is more on the entrance area and the fireplace issue. Maybe it will help a bit if I share some pictures of design ideas I like – although I’m always open to other ideas; there are many beautiful concepts!
I have put together some ideas for the fireplace / kitchen / staircase / bathroom + guest toilet / entrance area / wooden floor / window seat / entrance area / tiles. I’m curious to see how it will all look "in real life" in the end. 😱
Similar topics