
ᐅ Floor Plan for a Multi-Generational Home Conversion of an Old Barn
Created on: 9 Feb 2021 21:56
D
derclaus
Hello dear forum members,
I have been quietly following the discussions for some time now and am curious to share the first drafts of our house construction project—to see what feedback I get. I can hardly imagine that anyone outside of this project can really understand it, but I will do my best to make the introduction as clear and informative as possible.
Background:
About two years ago, my family (wife, three children aged 7, 5, and 3), my sister-in-law, and my parents-in-law moved to an estate near Oldenburg. The estate measures about 3.5 hectares (including 2 hectares (5 acres) of pasture for my sister-in-law’s horses). Over the past few years, we have been almost daily occupied with restoring the estate and maintaining the surrounding land and large areas.
Current Status GROUND FLOOR
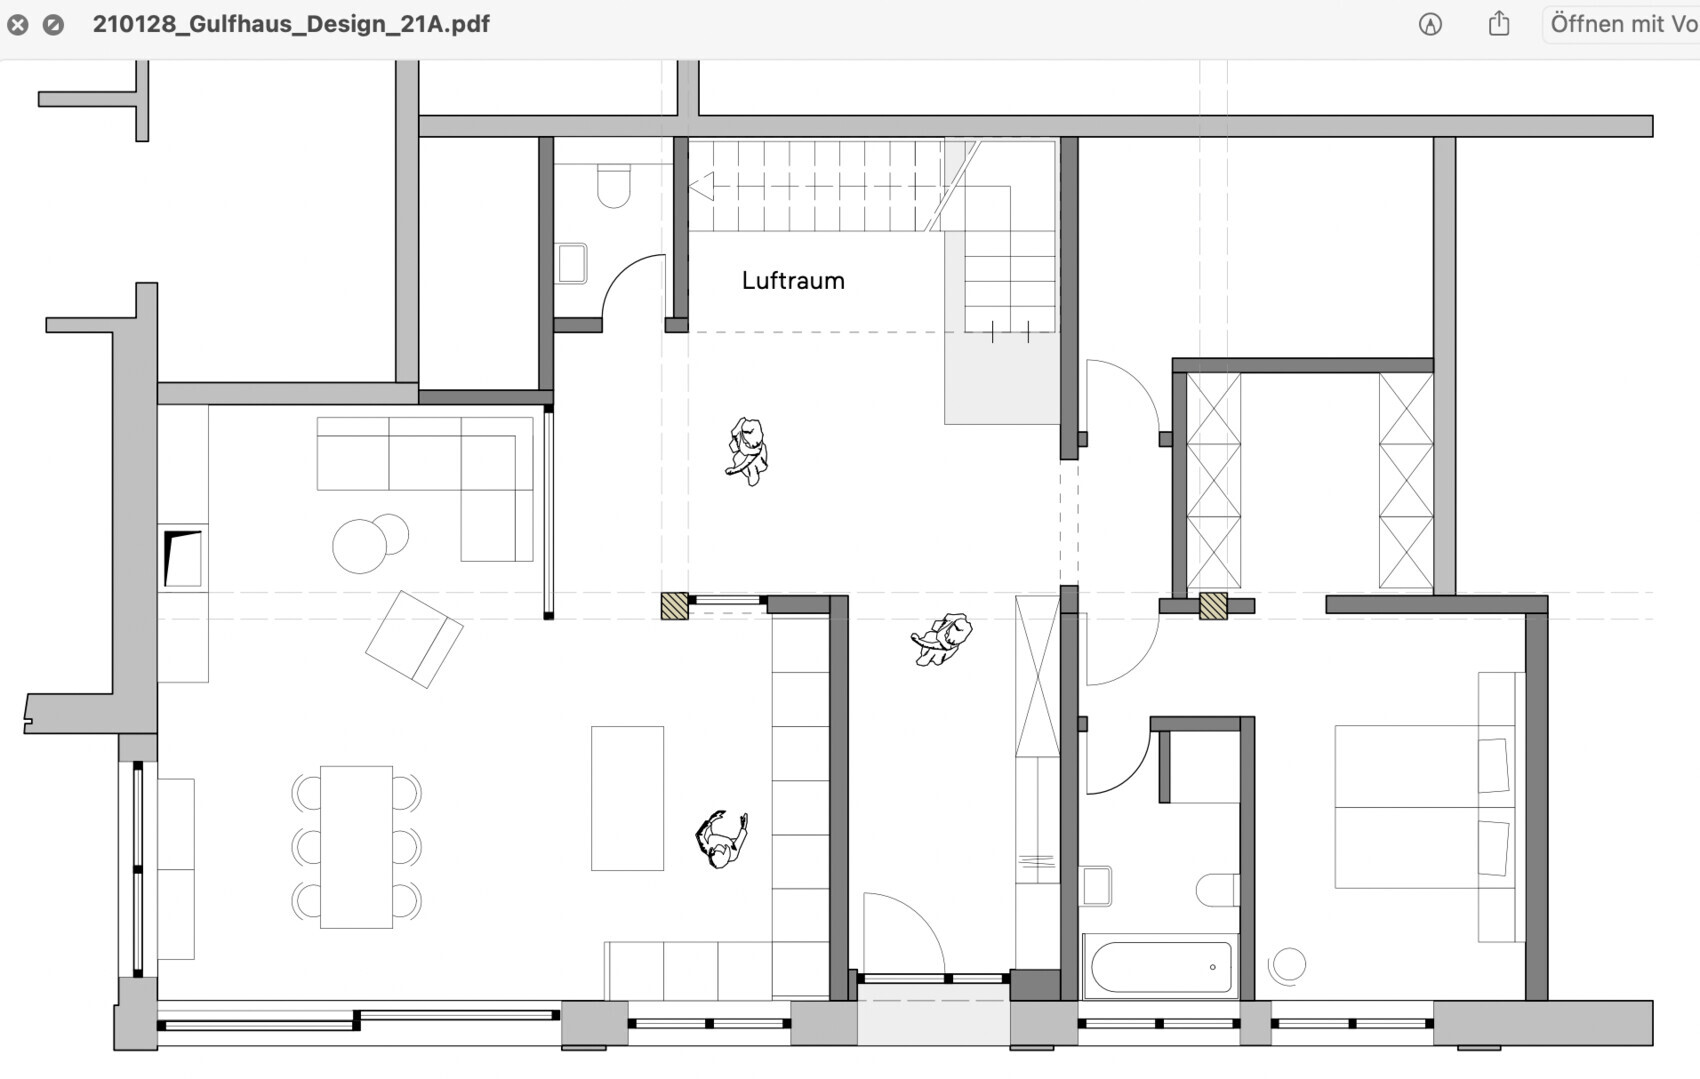
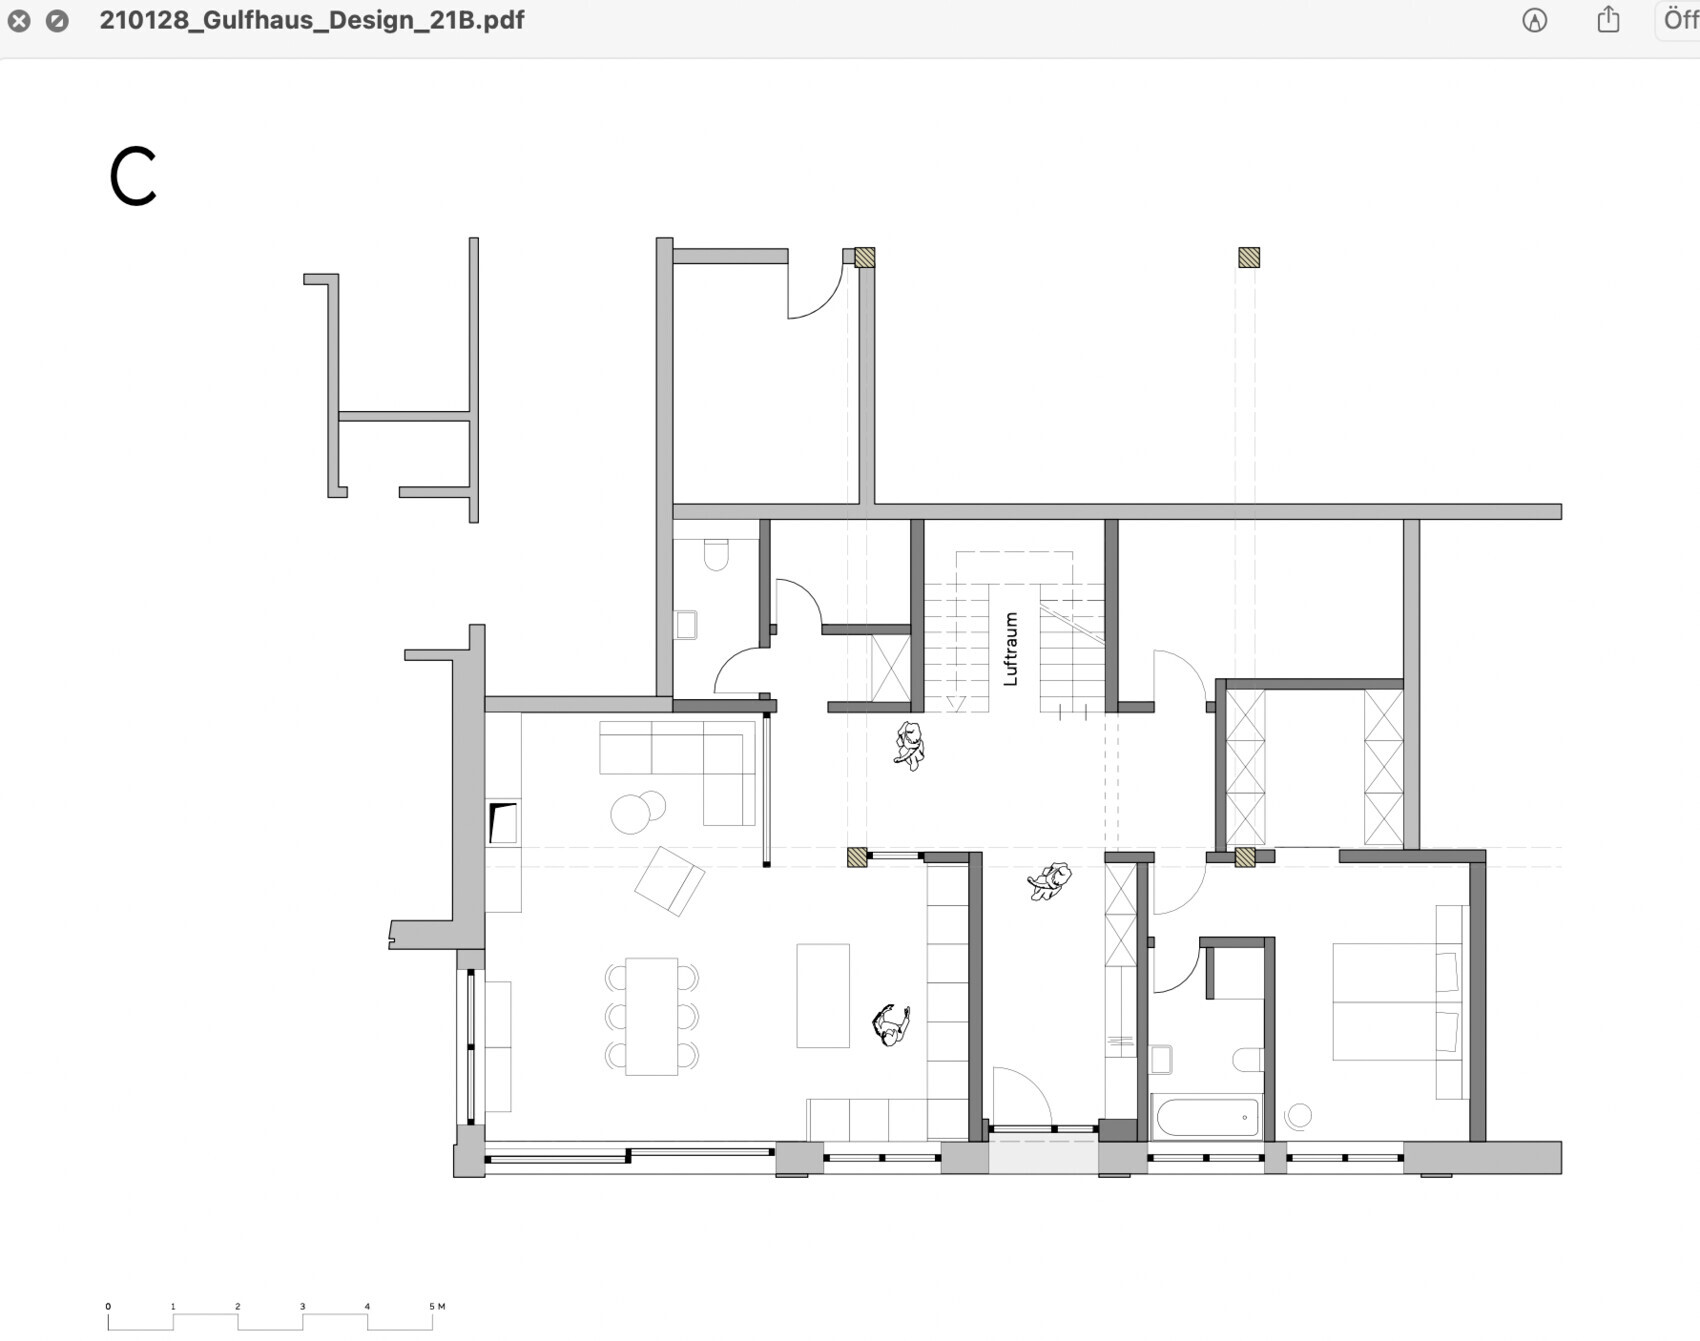
Together with a friend (a carpenter and exhibition builder), I started planning the conversion of the barn belonging to the estate to create an apartment for my family. However, most of the work comes from me; my friend only gave me some initial support and is not further involved in the project. The usable footprint is predetermined because part of the barn must remain storage space for equipment, etc. We have already made several drafts, and I would like to share what I consider the best ones here. Overall, we are quite satisfied with the ground floor approach, but the lighting situation is particularly challenging since windows can only be placed on one side—as only the south side of the barn can be converted. The plan is to include a living-dining-kitchen area with a fireplace, staircase, utility room, master bedroom with walk-in closet, and a full bathroom preferably with a bathtub.
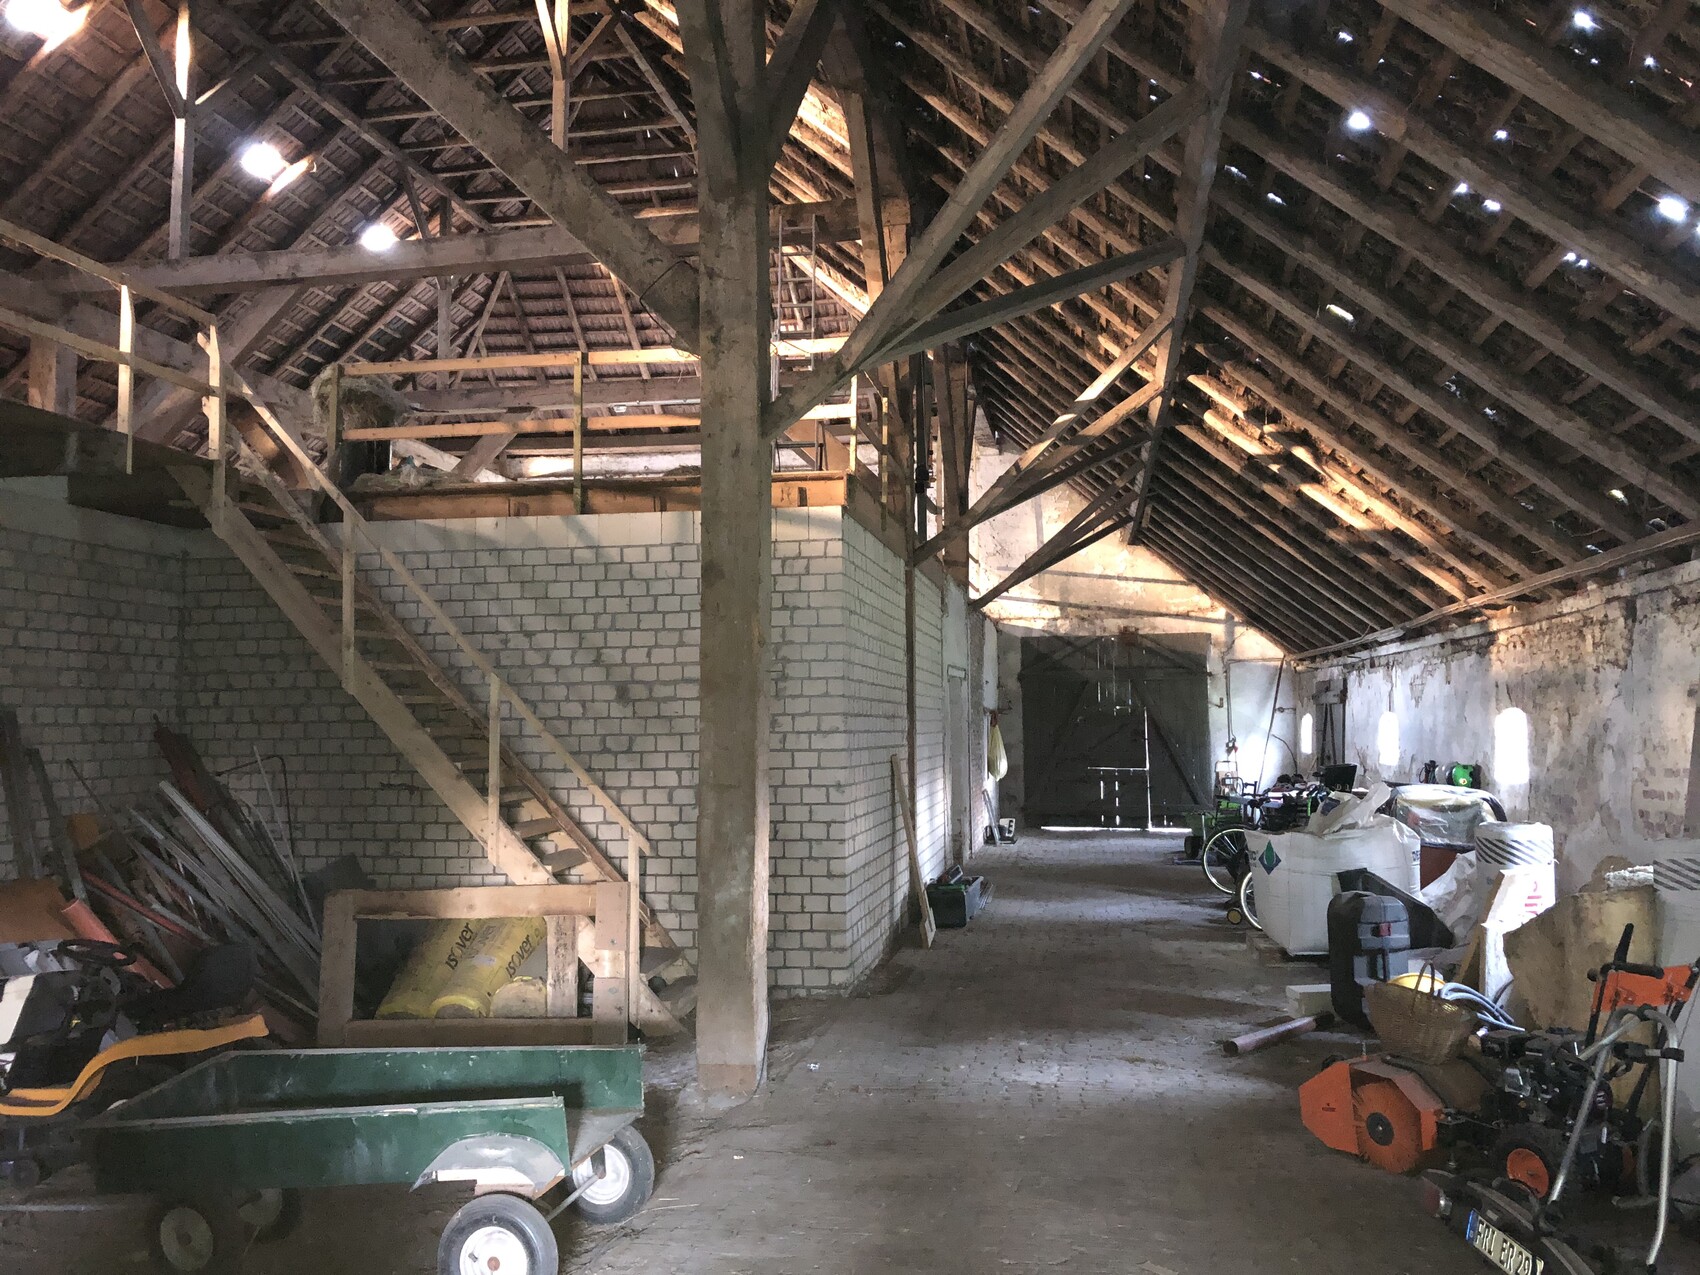
An important note: two pillars (30x30cm (12x12 inches)) run from the floor all the way to the roof. These cannot be altered for structural reasons and also affect the layout of the upper floor, including room arrangements and staircase positioning. We have fixed the south side width at 14–15 meters (46–49 feet), with a maximum of 16 meters (52 feet) possible, but no more.
Current Status UPPER FLOOR
So far, I have only worked roughly on this level since I am still not satisfied with the ground floor layout. I have attached a rough draft for the three children’s rooms and the bathroom.
It is important to note: at this level, there are additional supports branching off from the mentioned pillars, running diagonally from the floor to the ceiling toward the north, which cannot be removed either. In my opinion, these should be incorporated into the walls. A door could be installed at the outer edge of such a wall. But we have not reached that point yet...
Information about the FLOOR PLAN PLANNING:
As far as I can judge, not all details (such as floor area ratio, gross floor area ratio, etc.) are relevant for this existing building construction. I will provide these as far as possible and will do my best to answer questions from the community.
From my side GENERAL COMMENTS:
I welcome any and all constructive feedback and will not be disappointed if it challenges my views on how everything should look. At this stage, any aspect or wall can still be changed. I’m looking forward to it.
==========================================================
Development Plan / Restrictions
Size of the property: 3.5 hectares (8.6 acres, including 2 hectares (5 acres) of pasture)
Slope: none
Number of floors: 2
Roof type: gable roof with 50-degree pitch, barn approx. 12 meters (39 feet) high
Style: estate style
Orientation: conversion on the south side
Maximum height / limits: unknown
Other requirements: According to the building authority, the drafts can be realized without problems.
Client Requirements
Style, roof type, building type: single-family home on an estate (conversion of existing building)
Floors: ground floor + upper floor (2 full floors) + option to convert the attic
Number of people, ages: 5 people: 46, 37, 7, 5, 3
Space requirements ground floor, upper floor: 200 square meters (2150 square feet) +
Office usage, home office?: office currently not planned, if possible with a single workspace
Guests per year: 10
Open or closed architecture: open, but living & dining area should not be too open
Conservative or modern construction: rather modern
Open kitchen, kitchen island: open kitchen, kitchen island
Number of dining seats: at least 6
Fireplace: yes, in the living-dining room, preferably on an exterior wall
Music / stereo wall: no
Balcony, roof terrace: no, only a terrace facing the garden—preferably with a terrace door
Garage, carport: no, parking spaces available
Vegetable garden, greenhouse: no
Preferred heating technology: connected to the main house’s heating, so not relevant
House design
Designer: own design
What do you particularly like? Why?:
- We really like the ground floor with its large south-facing windows; it’s necessary to bring light into the barn’s interior and the far corners of the living room
- The access to the parents’ area is not directly from the hallway. Even though it costs space, I like it this way.
What do you dislike? Why?:
- I am very undecided about how to fit a bathroom on the ground floor.
- The big question is whether the living room should extend to the rear wall. I think there's still light there, but I don’t quite know how to best use the space. Or should a staircase be placed behind it?
- The access to the living room is unclear to me. On one hand, we prefer it to be closed off; on the other, keeping the option to open it up sounds interesting—possibly with a sliding door.
- We like seeing the staircase from the entrance (rather than hiding it in a dark corner).
If you had to give up on some details or features,
-Could you give up on: bathtub in the bathroom next to the parents’ bedroom; a shower is sufficient
-Cannot give up: office (could also be located in the attic; currently, there are alternatives in the main house)
==========================================================
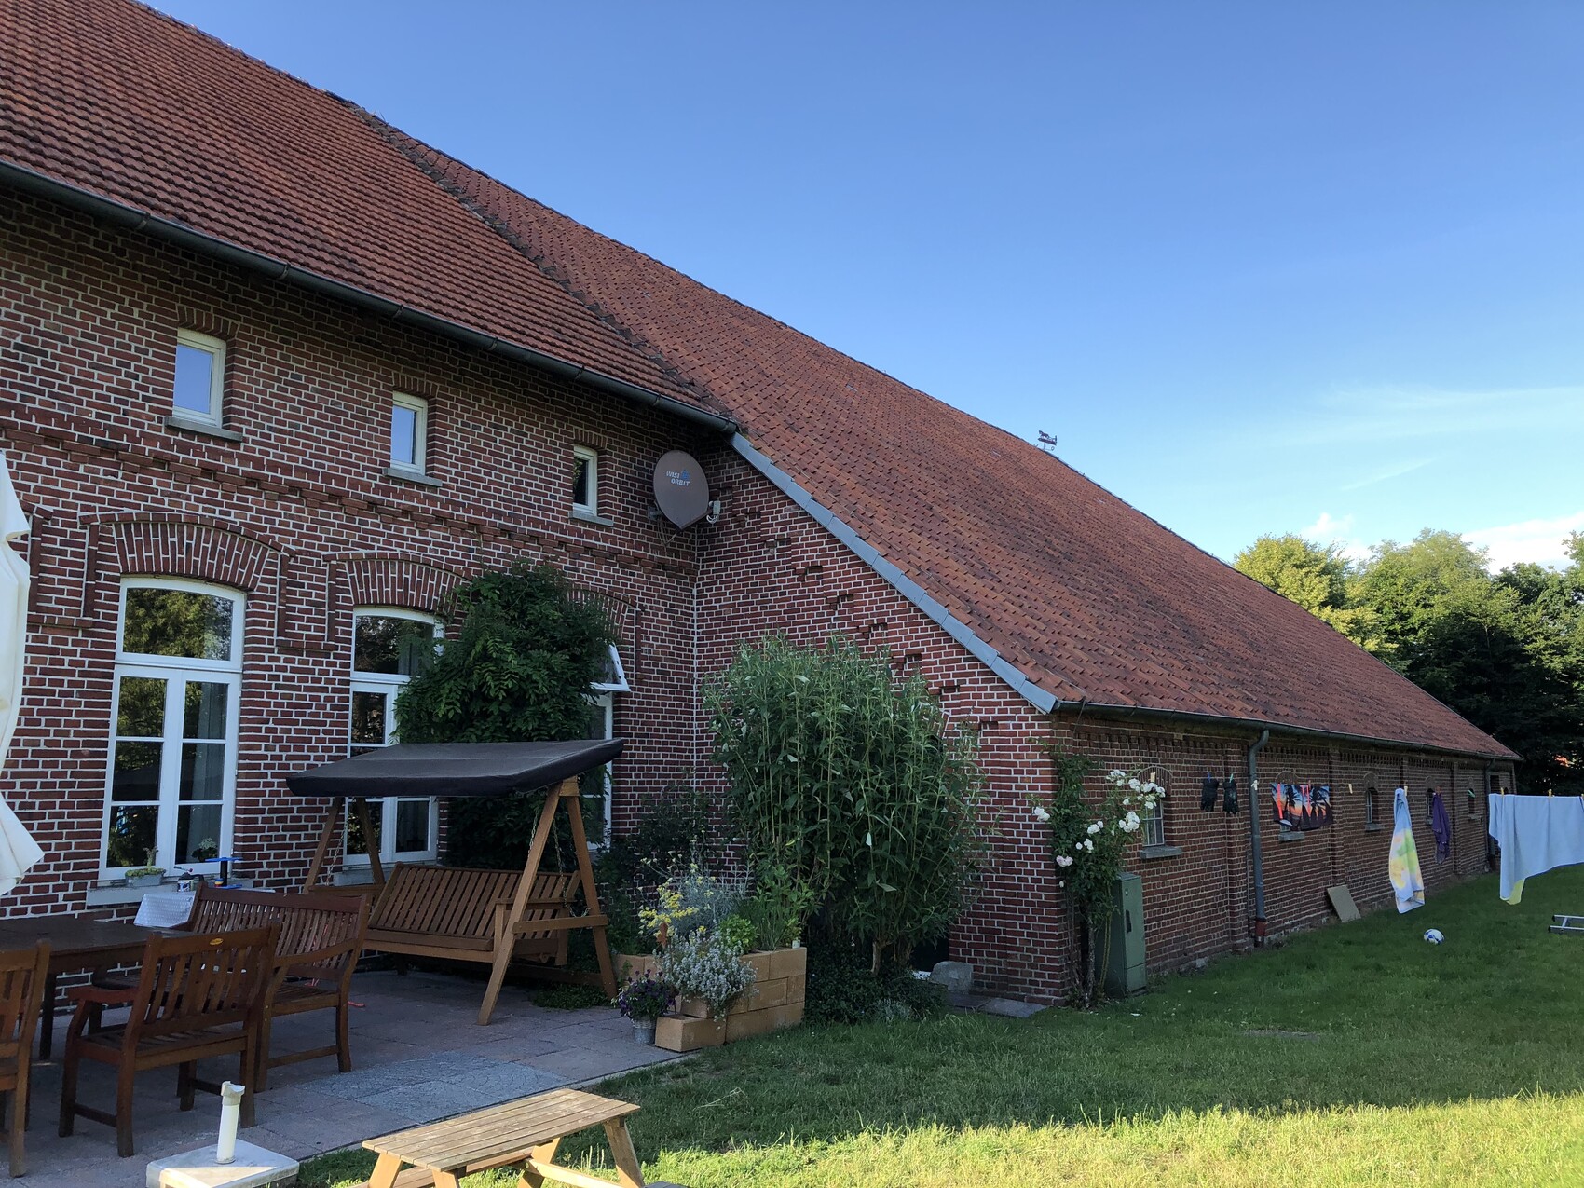
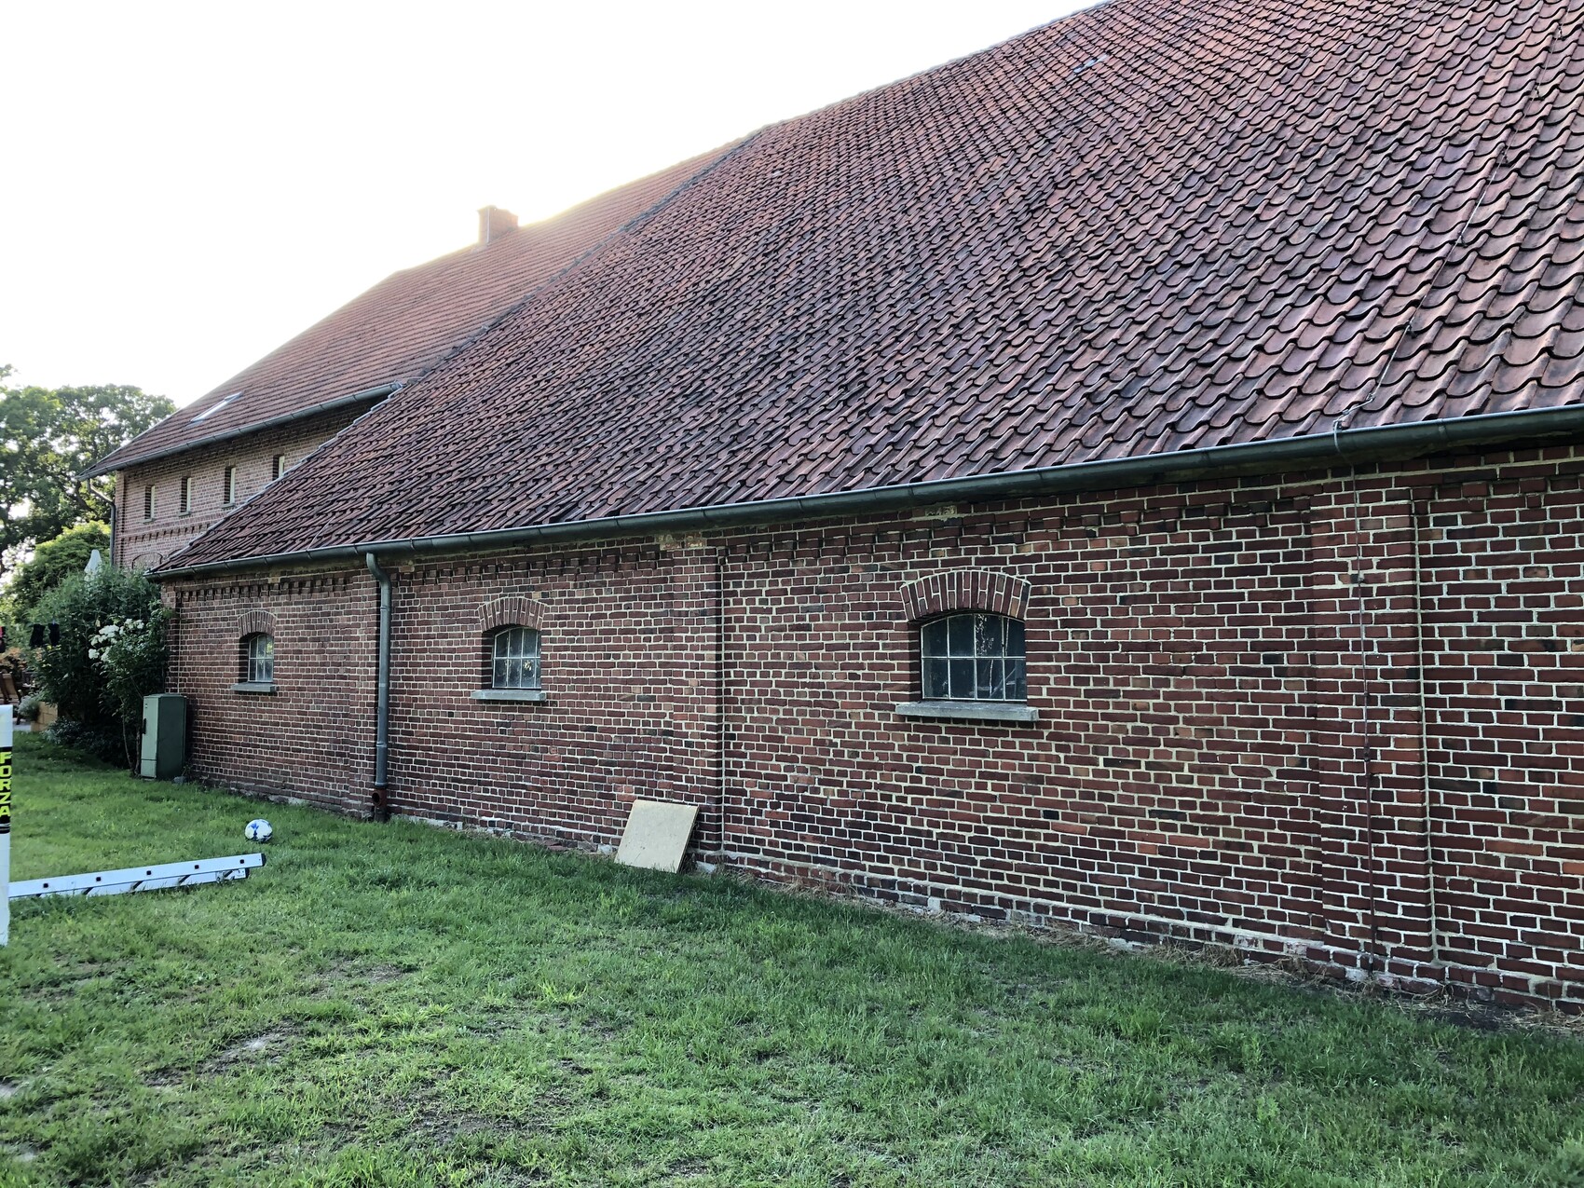
ESTATE – the photo shows the barn, overall dimensions 30 meters (98 feet) long, 20 meters (66 feet) wide – so only the southwest side can be converted.
PRELIMINARY DESIGNS – OPEN CONCEPT Drafts 21A + 21B
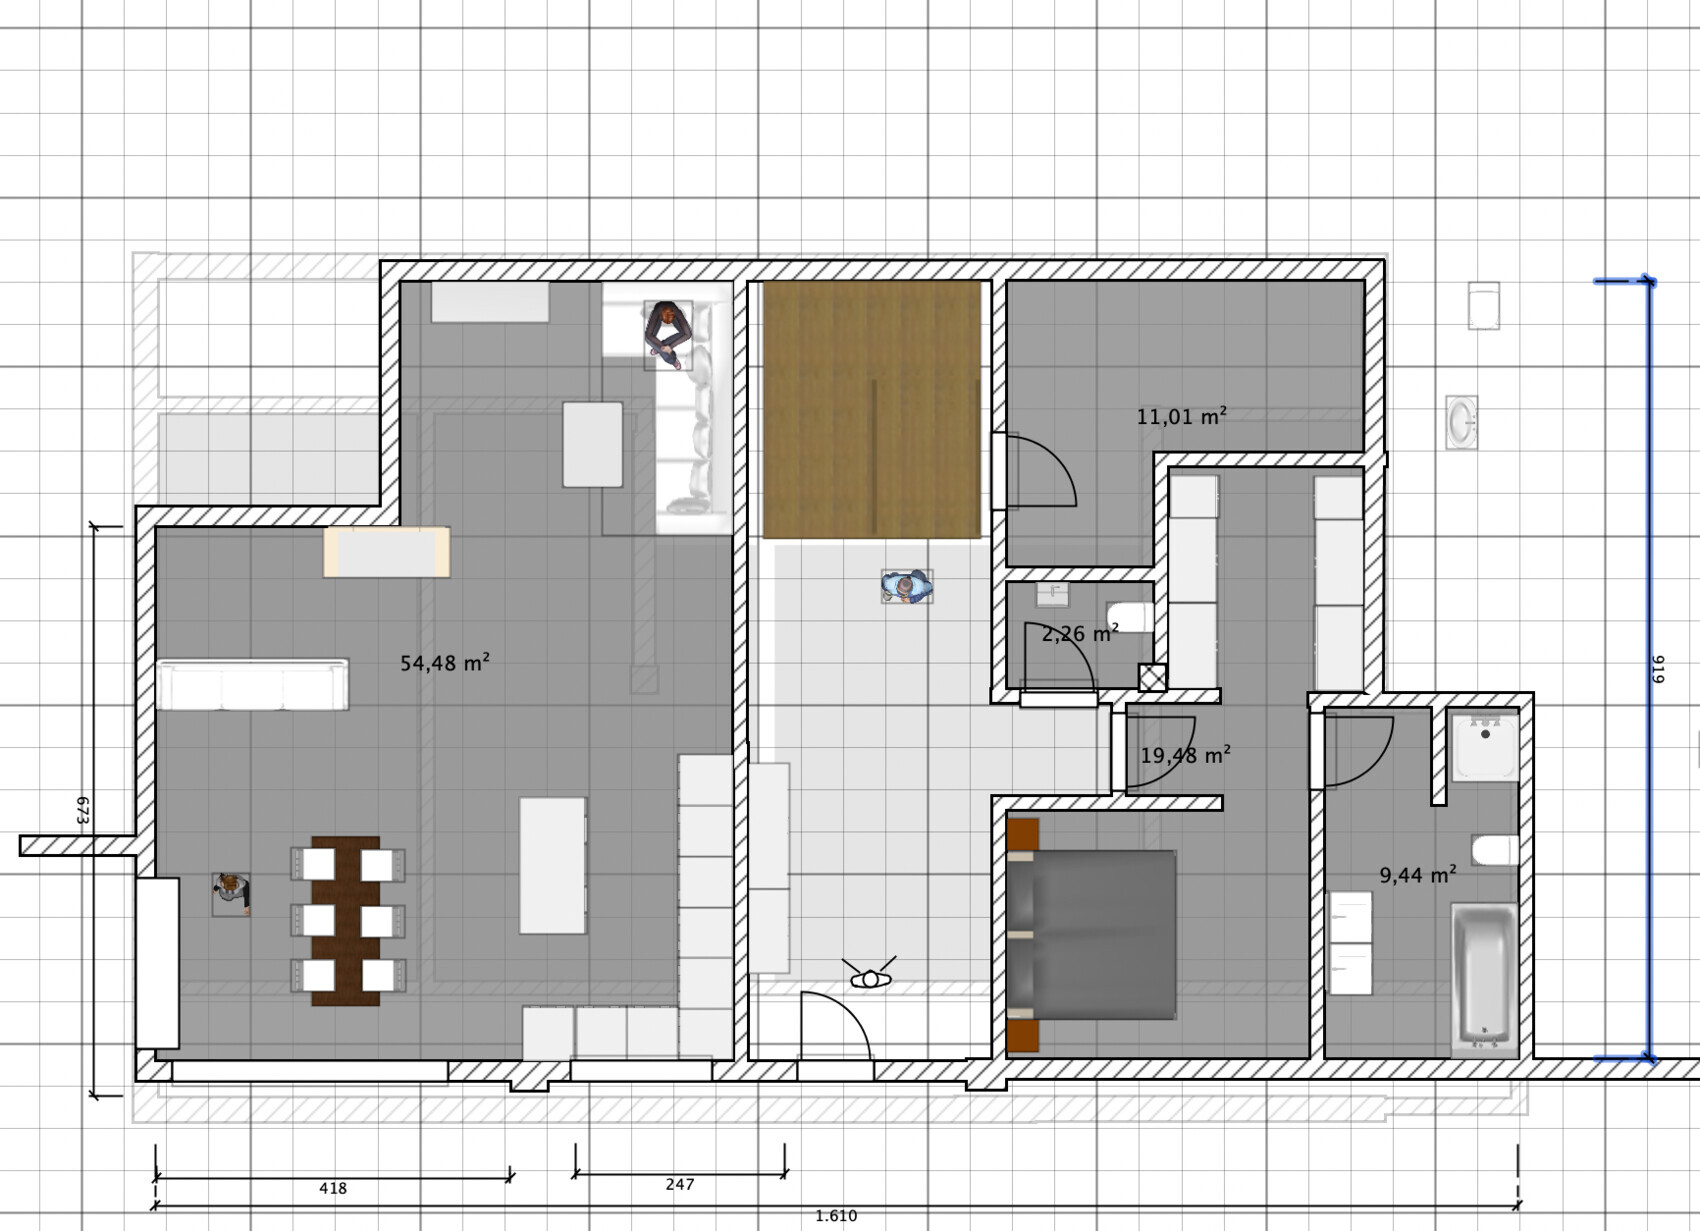
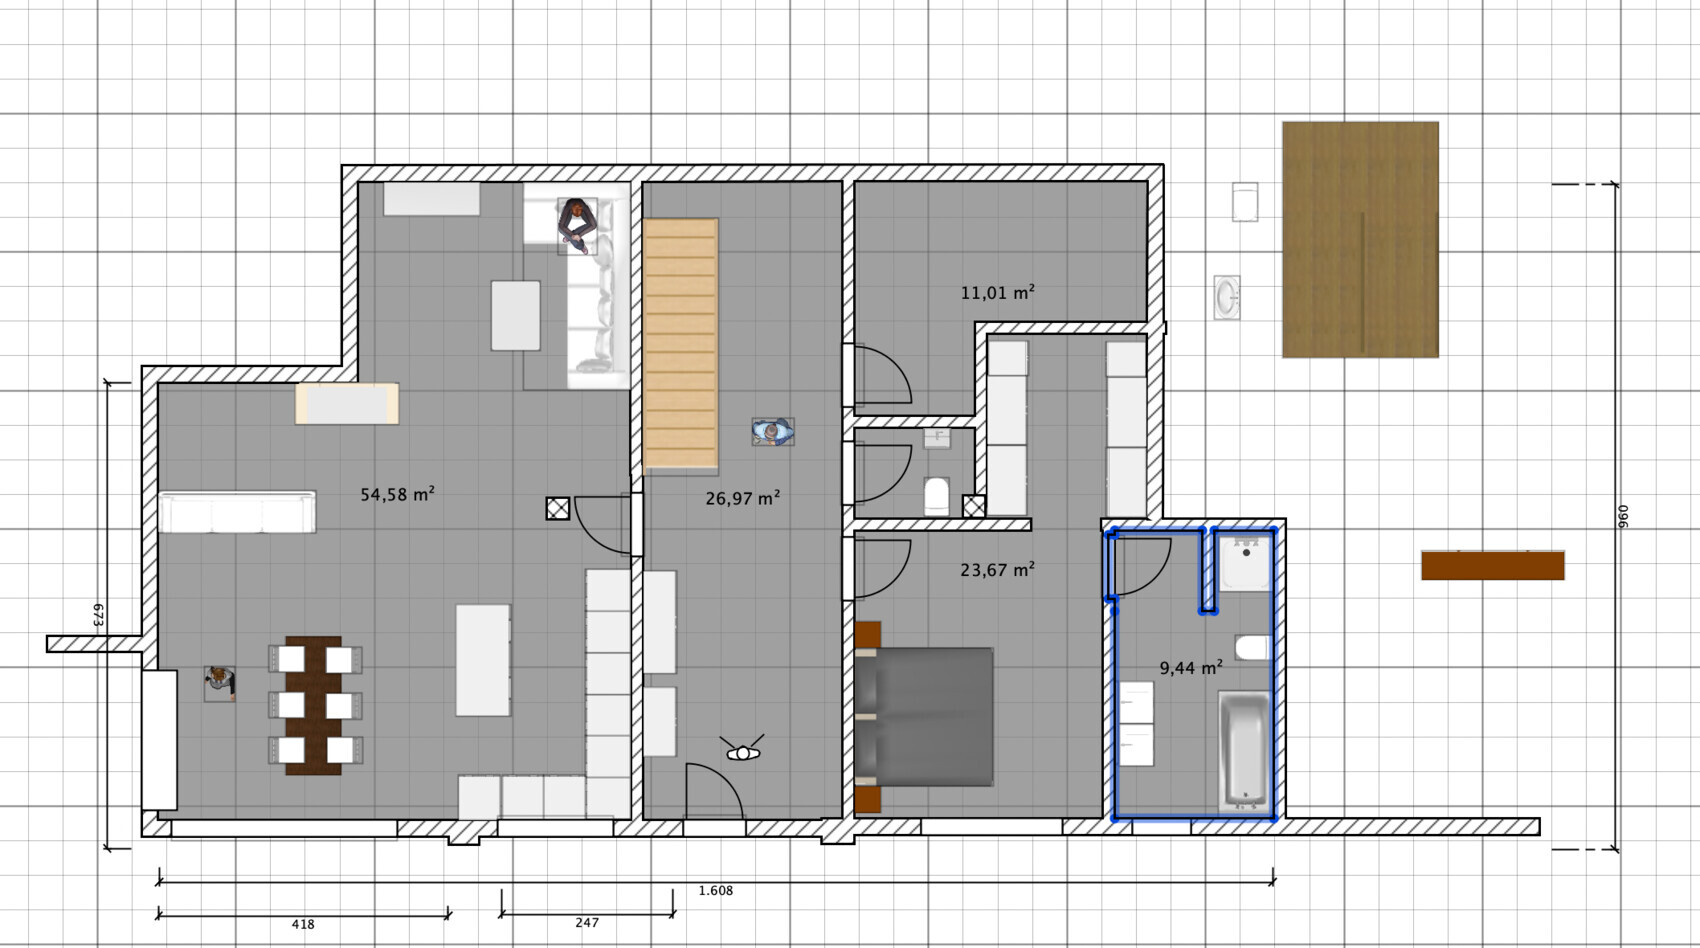
I have been quietly following the discussions for some time now and am curious to share the first drafts of our house construction project—to see what feedback I get. I can hardly imagine that anyone outside of this project can really understand it, but I will do my best to make the introduction as clear and informative as possible.
Background:
About two years ago, my family (wife, three children aged 7, 5, and 3), my sister-in-law, and my parents-in-law moved to an estate near Oldenburg. The estate measures about 3.5 hectares (including 2 hectares (5 acres) of pasture for my sister-in-law’s horses). Over the past few years, we have been almost daily occupied with restoring the estate and maintaining the surrounding land and large areas.
Current Status GROUND FLOOR
Together with a friend (a carpenter and exhibition builder), I started planning the conversion of the barn belonging to the estate to create an apartment for my family. However, most of the work comes from me; my friend only gave me some initial support and is not further involved in the project. The usable footprint is predetermined because part of the barn must remain storage space for equipment, etc. We have already made several drafts, and I would like to share what I consider the best ones here. Overall, we are quite satisfied with the ground floor approach, but the lighting situation is particularly challenging since windows can only be placed on one side—as only the south side of the barn can be converted. The plan is to include a living-dining-kitchen area with a fireplace, staircase, utility room, master bedroom with walk-in closet, and a full bathroom preferably with a bathtub.
An important note: two pillars (30x30cm (12x12 inches)) run from the floor all the way to the roof. These cannot be altered for structural reasons and also affect the layout of the upper floor, including room arrangements and staircase positioning. We have fixed the south side width at 14–15 meters (46–49 feet), with a maximum of 16 meters (52 feet) possible, but no more.
Current Status UPPER FLOOR
So far, I have only worked roughly on this level since I am still not satisfied with the ground floor layout. I have attached a rough draft for the three children’s rooms and the bathroom.
It is important to note: at this level, there are additional supports branching off from the mentioned pillars, running diagonally from the floor to the ceiling toward the north, which cannot be removed either. In my opinion, these should be incorporated into the walls. A door could be installed at the outer edge of such a wall. But we have not reached that point yet...
Information about the FLOOR PLAN PLANNING:
As far as I can judge, not all details (such as floor area ratio, gross floor area ratio, etc.) are relevant for this existing building construction. I will provide these as far as possible and will do my best to answer questions from the community.
From my side GENERAL COMMENTS:
I welcome any and all constructive feedback and will not be disappointed if it challenges my views on how everything should look. At this stage, any aspect or wall can still be changed. I’m looking forward to it.
==========================================================
Development Plan / Restrictions
Size of the property: 3.5 hectares (8.6 acres, including 2 hectares (5 acres) of pasture)
Slope: none
Number of floors: 2
Roof type: gable roof with 50-degree pitch, barn approx. 12 meters (39 feet) high
Style: estate style
Orientation: conversion on the south side
Maximum height / limits: unknown
Other requirements: According to the building authority, the drafts can be realized without problems.
Client Requirements
Style, roof type, building type: single-family home on an estate (conversion of existing building)
Floors: ground floor + upper floor (2 full floors) + option to convert the attic
Number of people, ages: 5 people: 46, 37, 7, 5, 3
Space requirements ground floor, upper floor: 200 square meters (2150 square feet) +
Office usage, home office?: office currently not planned, if possible with a single workspace
Guests per year: 10
Open or closed architecture: open, but living & dining area should not be too open
Conservative or modern construction: rather modern
Open kitchen, kitchen island: open kitchen, kitchen island
Number of dining seats: at least 6
Fireplace: yes, in the living-dining room, preferably on an exterior wall
Music / stereo wall: no
Balcony, roof terrace: no, only a terrace facing the garden—preferably with a terrace door
Garage, carport: no, parking spaces available
Vegetable garden, greenhouse: no
Preferred heating technology: connected to the main house’s heating, so not relevant
House design
Designer: own design
What do you particularly like? Why?:
- We really like the ground floor with its large south-facing windows; it’s necessary to bring light into the barn’s interior and the far corners of the living room
- The access to the parents’ area is not directly from the hallway. Even though it costs space, I like it this way.
What do you dislike? Why?:
- I am very undecided about how to fit a bathroom on the ground floor.
- The big question is whether the living room should extend to the rear wall. I think there's still light there, but I don’t quite know how to best use the space. Or should a staircase be placed behind it?
- The access to the living room is unclear to me. On one hand, we prefer it to be closed off; on the other, keeping the option to open it up sounds interesting—possibly with a sliding door.
- We like seeing the staircase from the entrance (rather than hiding it in a dark corner).
If you had to give up on some details or features,
-Could you give up on: bathtub in the bathroom next to the parents’ bedroom; a shower is sufficient
-Cannot give up: office (could also be located in the attic; currently, there are alternatives in the main house)
==========================================================
ESTATE – the photo shows the barn, overall dimensions 30 meters (98 feet) long, 20 meters (66 feet) wide – so only the southwest side can be converted.
PRELIMINARY DESIGNS – OPEN CONCEPT Drafts 21A + 21B

ypg schrieb:
I'm glad you like it.
Regarding the bathroom: I initially had it like that too, but I found it disproportionately large. Bathrooms that feel like dance floors aren’t very cozy or inviting; they end up looking more like washing halls.
And I kind of fell in love with the work nook 😉 You also have to make sure the beam wall on the right side is somehow showcased. Maybe the beams stay exposed and don’t become a full wall, right?
@icandoit
What else needs to be done?
I think @evelinoz could take care of the kitchen, or
Oh, and then there’s the fireplace issue (I knew I forgot something 🙁) Regarding your thoughts:
I can relate to your point about the bathroom and the beams. It’s understandable to want to highlight such a beam structure. However, I could also imagine it being enclosed within a wall to make it stand out. But if you enclose it fully, the bathroom has to be correspondingly larger. That’s clear. I also understand the use of the rear hallway as a work nook; that makes sense. An alternative would be a hallway next to the staircase, which might help here (and also brighten up the hallway). Despite the bathroom expansion, I currently tend toward that option, but I’m not entirely sure yet.
Thanks for reminding me about the fireplace. I’m already so happy with everything that’s happening that I don’t want to point out anything negatively. Everything is going great. :-)
I have another thought about the open plan area, but I’ll post that separately...
icandoit schrieb:
Yesterday, I took a look around our area. I also saw quite a few old farmhouses where the roof had been renovated. They mostly added individual dormers. I would shift the double casement window or the dormer above the staircase slightly to the east. Then align the dormers so that the distances and sizes are consistent.
Coordinate this with the position of the windows on the ground floor?
Thank you for keeping an open eye on my/our project. 🙂
Regarding the windows (not their position), I currently imagine a seating window on the west wall in the open-plan area and floor-to-ceiling patio doors in front of the dining table. That’s how I envisioned it – but I’m not completely fixed on it, both options would appeal to me.
By the way, thanks again for the dormer suggestion. I also think that a sloping dormer would generally suit the overall barn look better. Personally, I even prefer a continuous dormer over individual ones. You also mentioned that this would probably be more cost-effective – which works in my favor as well. :p
derclaus schrieb:
Personally, I even prefer a continuous dormer to individual dormers. You also mentioned that it would probably be cheaper – which works in my favor. :pThat can be visualized when the time comes. Then decide.I just have to share a thought or question since everything is moving quite quickly now. I’d also like to briefly recap the current status of the floor plan for myself and maybe help some newcomers get started here, at least as readers. :p
Two floor plans have turned out really well!
One with the spiral staircase directly next to the pillar, and one with a straight staircase. With the straight staircase, we also now have a floor plan for the upper floor that already works (whether with a wider hallway facing south on the upper floor or not, we'll see). We all like the floor plan with the straight staircase because it offers many advantages, including a larger open living area or dining room.

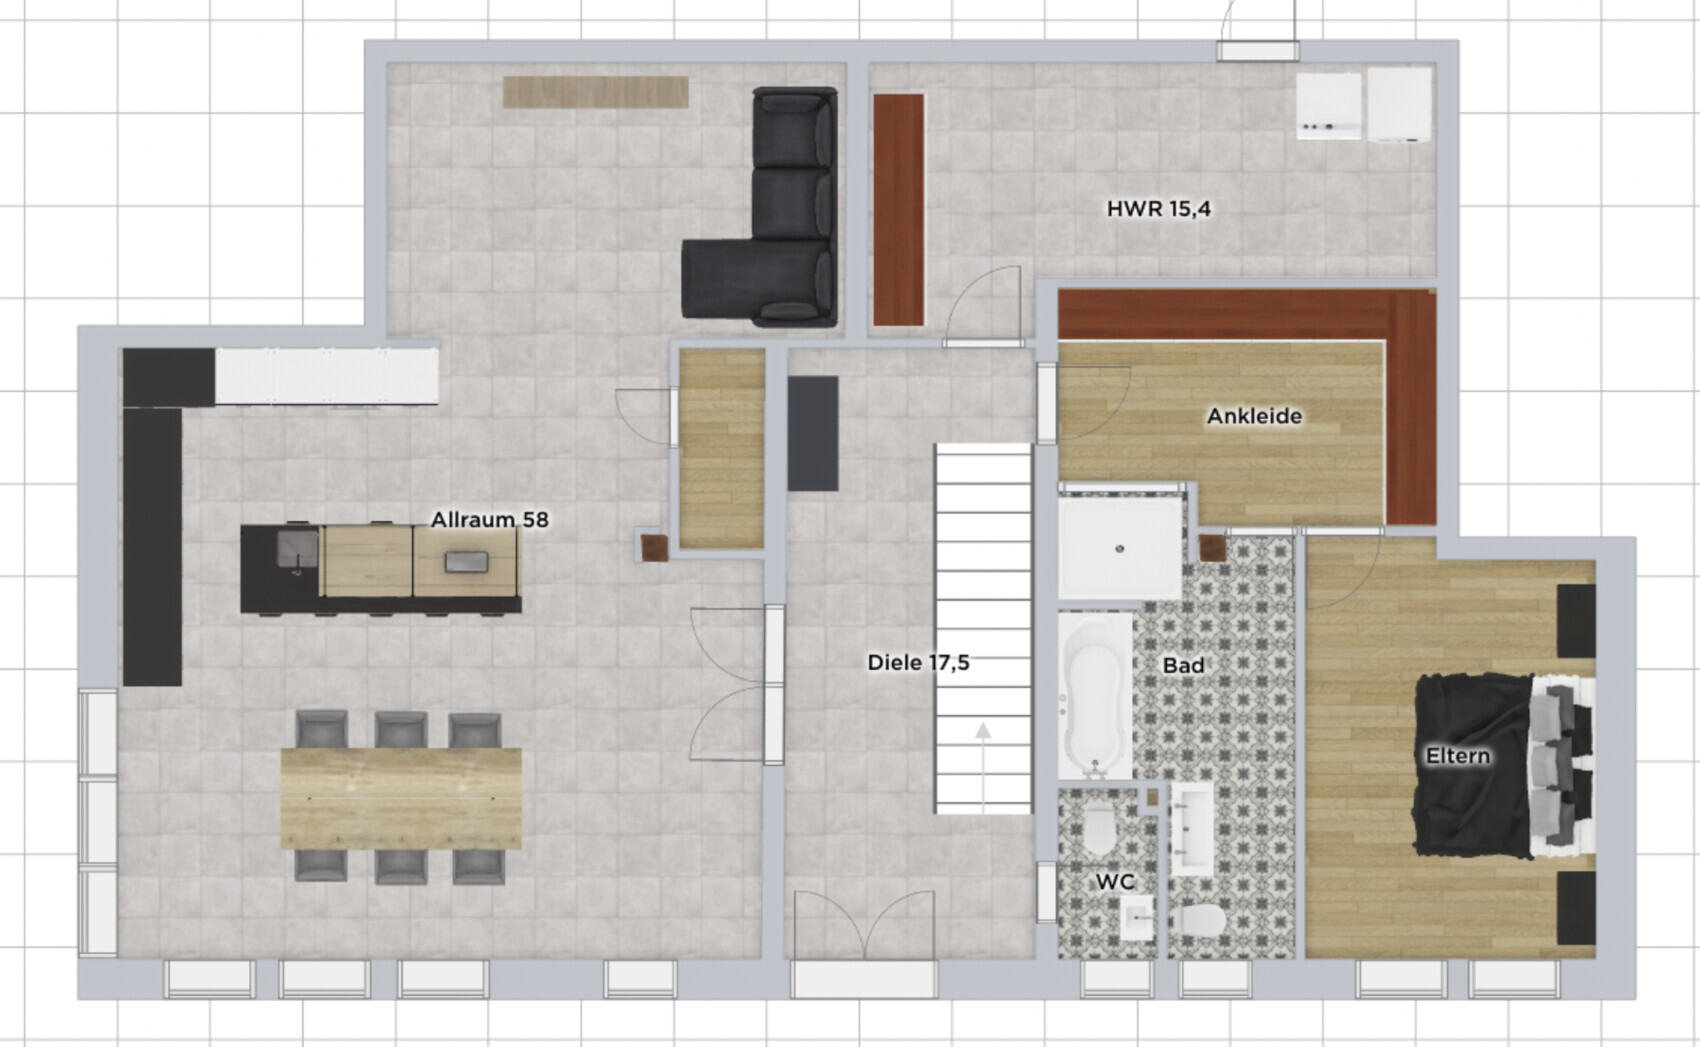
But there is one thing I really like about the spiral staircase, or that is well solved there (aside from the fact that the staircase takes up a certain amount of space): the pantry fits in very well. The separate pantry works there, no question. And its small wall to the north also partially encloses the living room area and even supports the overall structure.
This pantry isn’t critical; it’s just the only part that doesn’t feel quite “harmonious” right now—at least from my point of view. What do you think? Or can this area be structured a little differently by the fireplace?
I don’t want to be nitpicky, but I just wanted to share my thoughts...
Two floor plans have turned out really well!
One with the spiral staircase directly next to the pillar, and one with a straight staircase. With the straight staircase, we also now have a floor plan for the upper floor that already works (whether with a wider hallway facing south on the upper floor or not, we'll see). We all like the floor plan with the straight staircase because it offers many advantages, including a larger open living area or dining room.
But there is one thing I really like about the spiral staircase, or that is well solved there (aside from the fact that the staircase takes up a certain amount of space): the pantry fits in very well. The separate pantry works there, no question. And its small wall to the north also partially encloses the living room area and even supports the overall structure.
This pantry isn’t critical; it’s just the only part that doesn’t feel quite “harmonious” right now—at least from my point of view. What do you think? Or can this area be structured a little differently by the fireplace?
I don’t want to be nitpicky, but I just wanted to share my thoughts...
Where and how did you envision the fireplace? I can’t seem to find that part anymore.
The bench seat can be easily integrated with the kitchen unit, extending it lengthwise.
Upper floor: I see a good compromise here. Although I prefer the "pantry cube" layout for the structure, if we keep the staircase going straight up, there will be two children’s rooms on the left side. On the right side of the stairs, there could be an open space or a corridor strip roughly 1.5 meters (5 feet) wide. Then comes the third room, with the bathroom on the exterior side matching your size requirements.
Since the upper floor will likely be constructed with drywall, the structural calculations are probably beyond our expertise.
I imagine the result might be somewhat indecisive. I can try to draft something later...
Ultimately, you should consult your professional regarding the implementation—especially since the simplicity of construction also affects the cost.
The bench seat can be easily integrated with the kitchen unit, extending it lengthwise.
Upper floor: I see a good compromise here. Although I prefer the "pantry cube" layout for the structure, if we keep the staircase going straight up, there will be two children’s rooms on the left side. On the right side of the stairs, there could be an open space or a corridor strip roughly 1.5 meters (5 feet) wide. Then comes the third room, with the bathroom on the exterior side matching your size requirements.
Since the upper floor will likely be constructed with drywall, the structural calculations are probably beyond our expertise.
I imagine the result might be somewhat indecisive. I can try to draft something later...
Ultimately, you should consult your professional regarding the implementation—especially since the simplicity of construction also affects the cost.
Similar topics