
ᐅ Modern Bauhaus-style house, extensive use of glass, 170 sqm on ground floor and upper floor, currently in Phase 3
Created on: 7 Feb 2021 19:03
L
Lote1971
Hello dear building community,
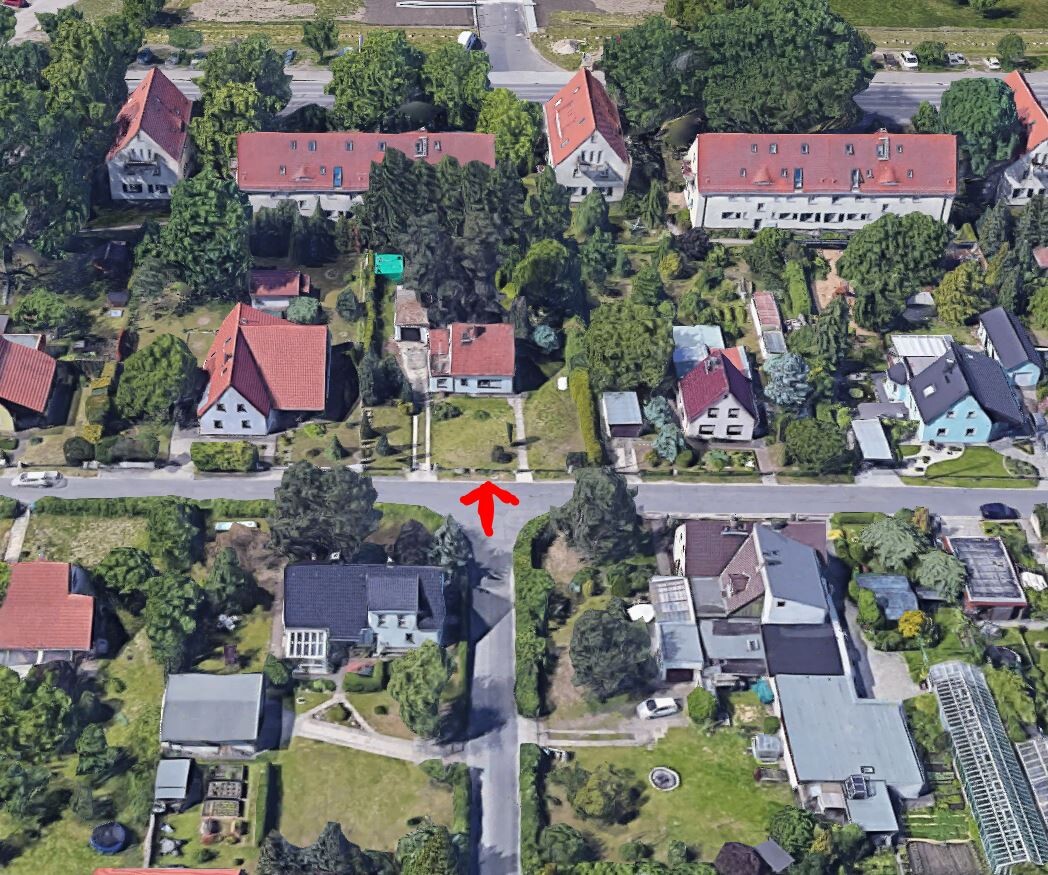
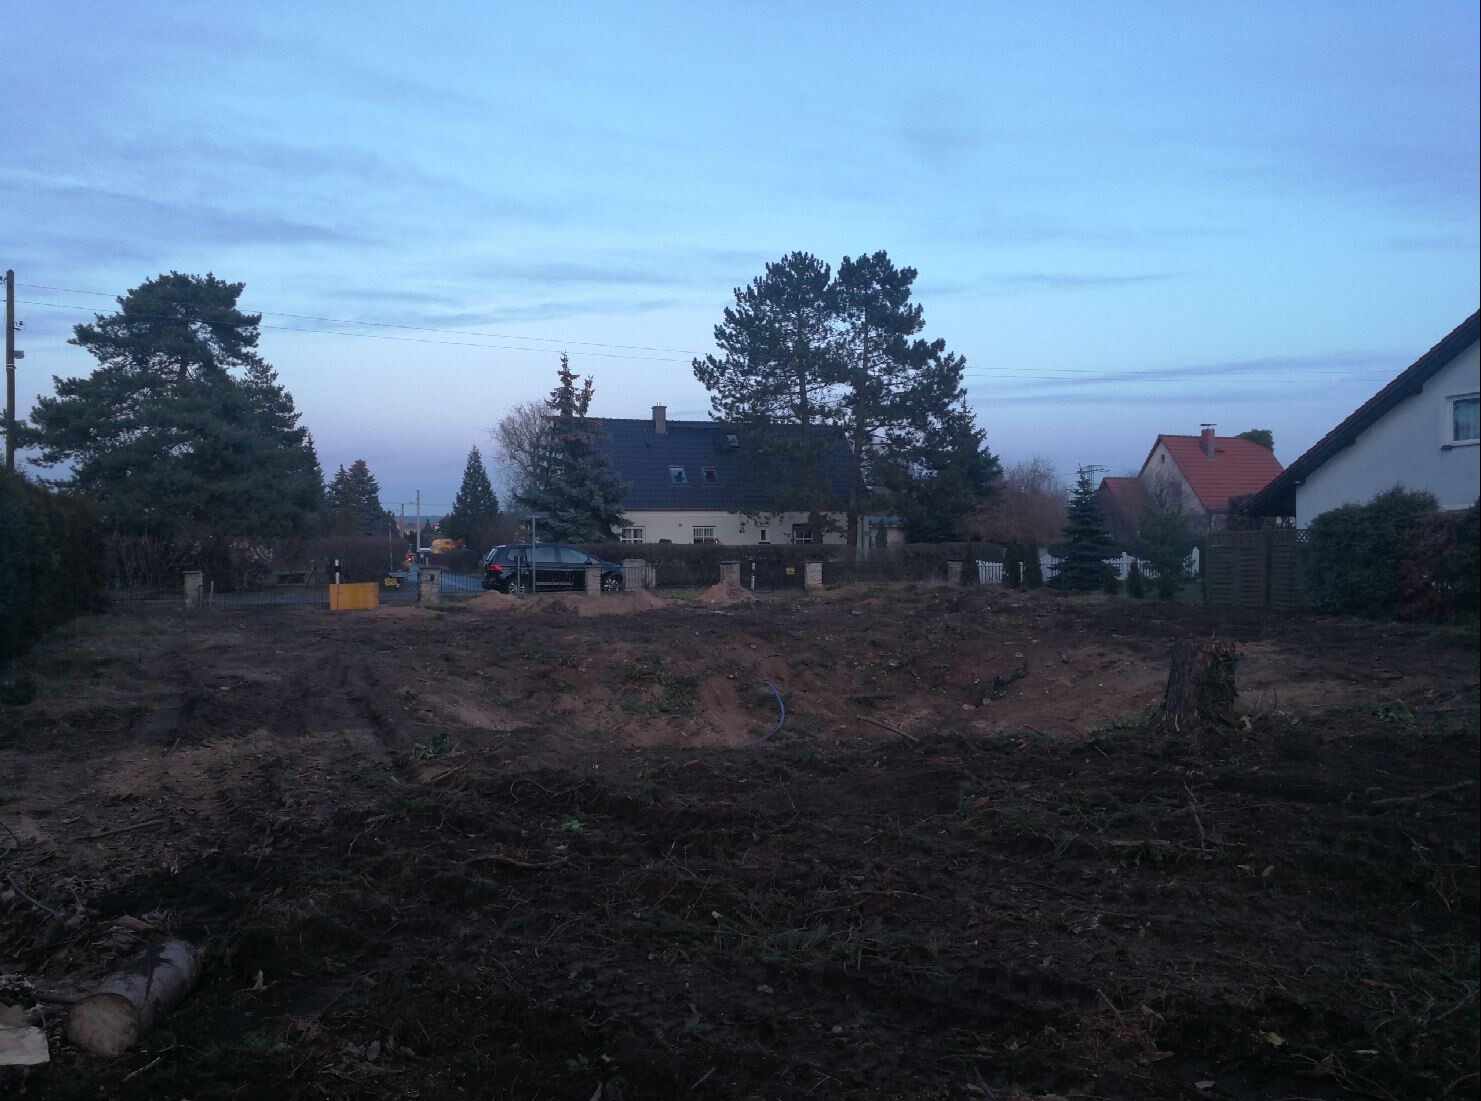
we plan to start building our dream home in spring. The plot has already been purchased. A small single-family house including a basement from the 1930s was also demolished. Utility connections are ready.
We greatly welcome your opinions and suggestions!
Thank you very much!
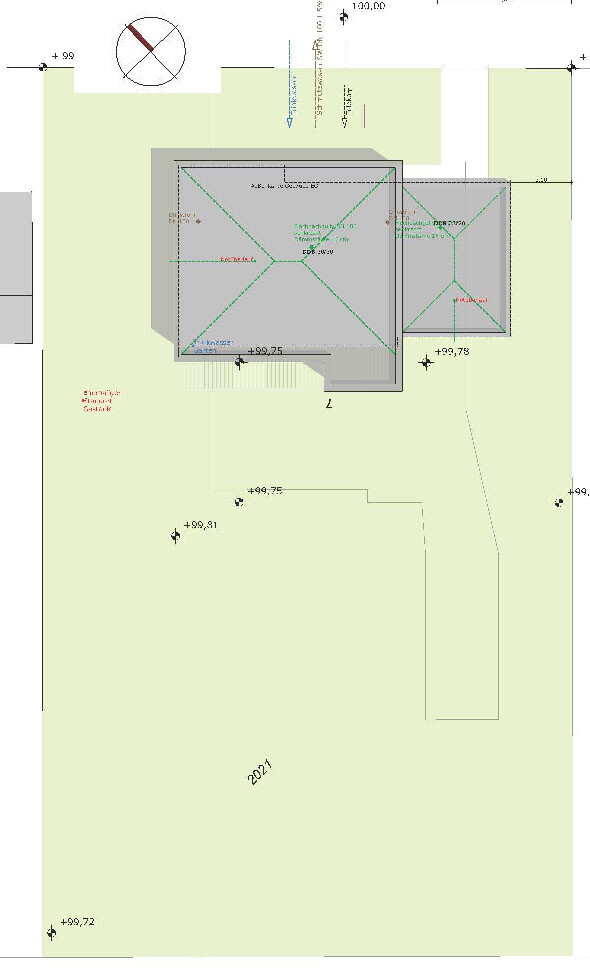
Plot approx. 1100 sqm (11,840 sq ft)
North-south orientation
Rectangular, width approx. 25 m (82 ft)
Development according to §34, infill development
Surrounding buildings mostly with pitched roofs
My design parameters for the architect
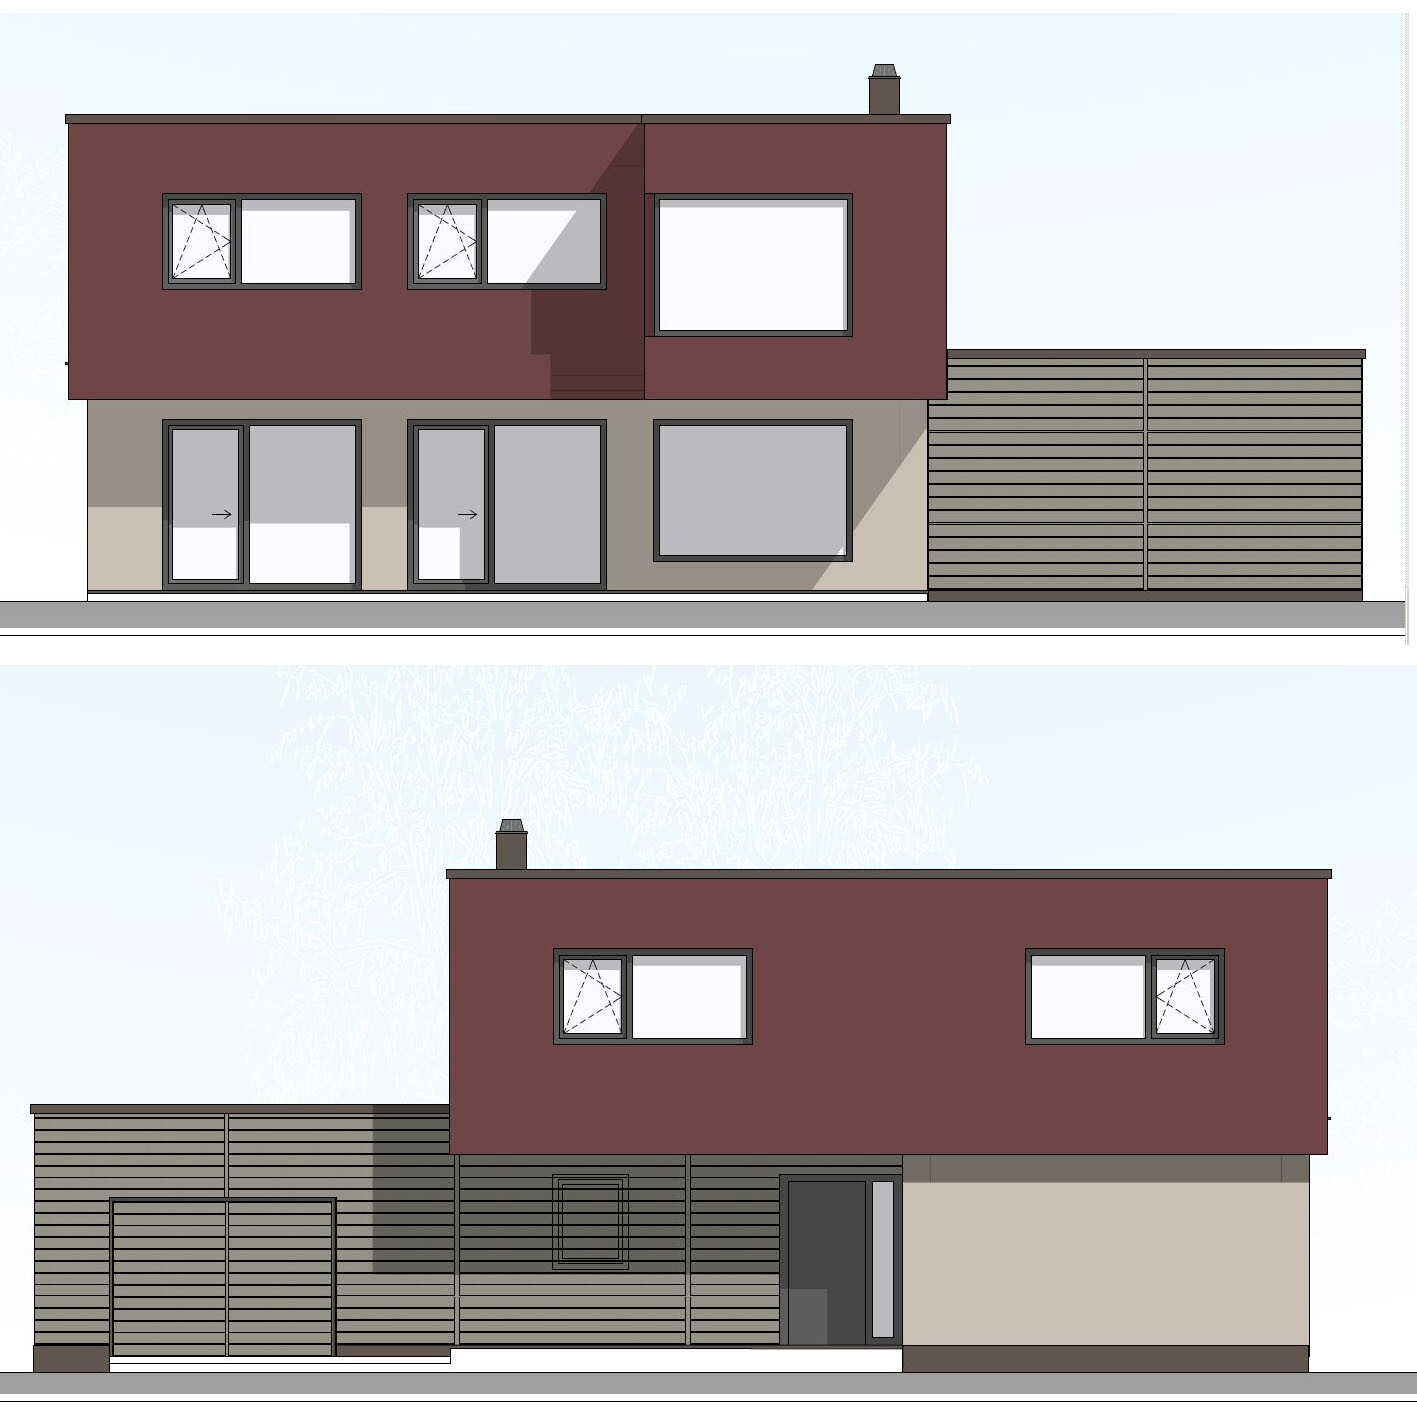
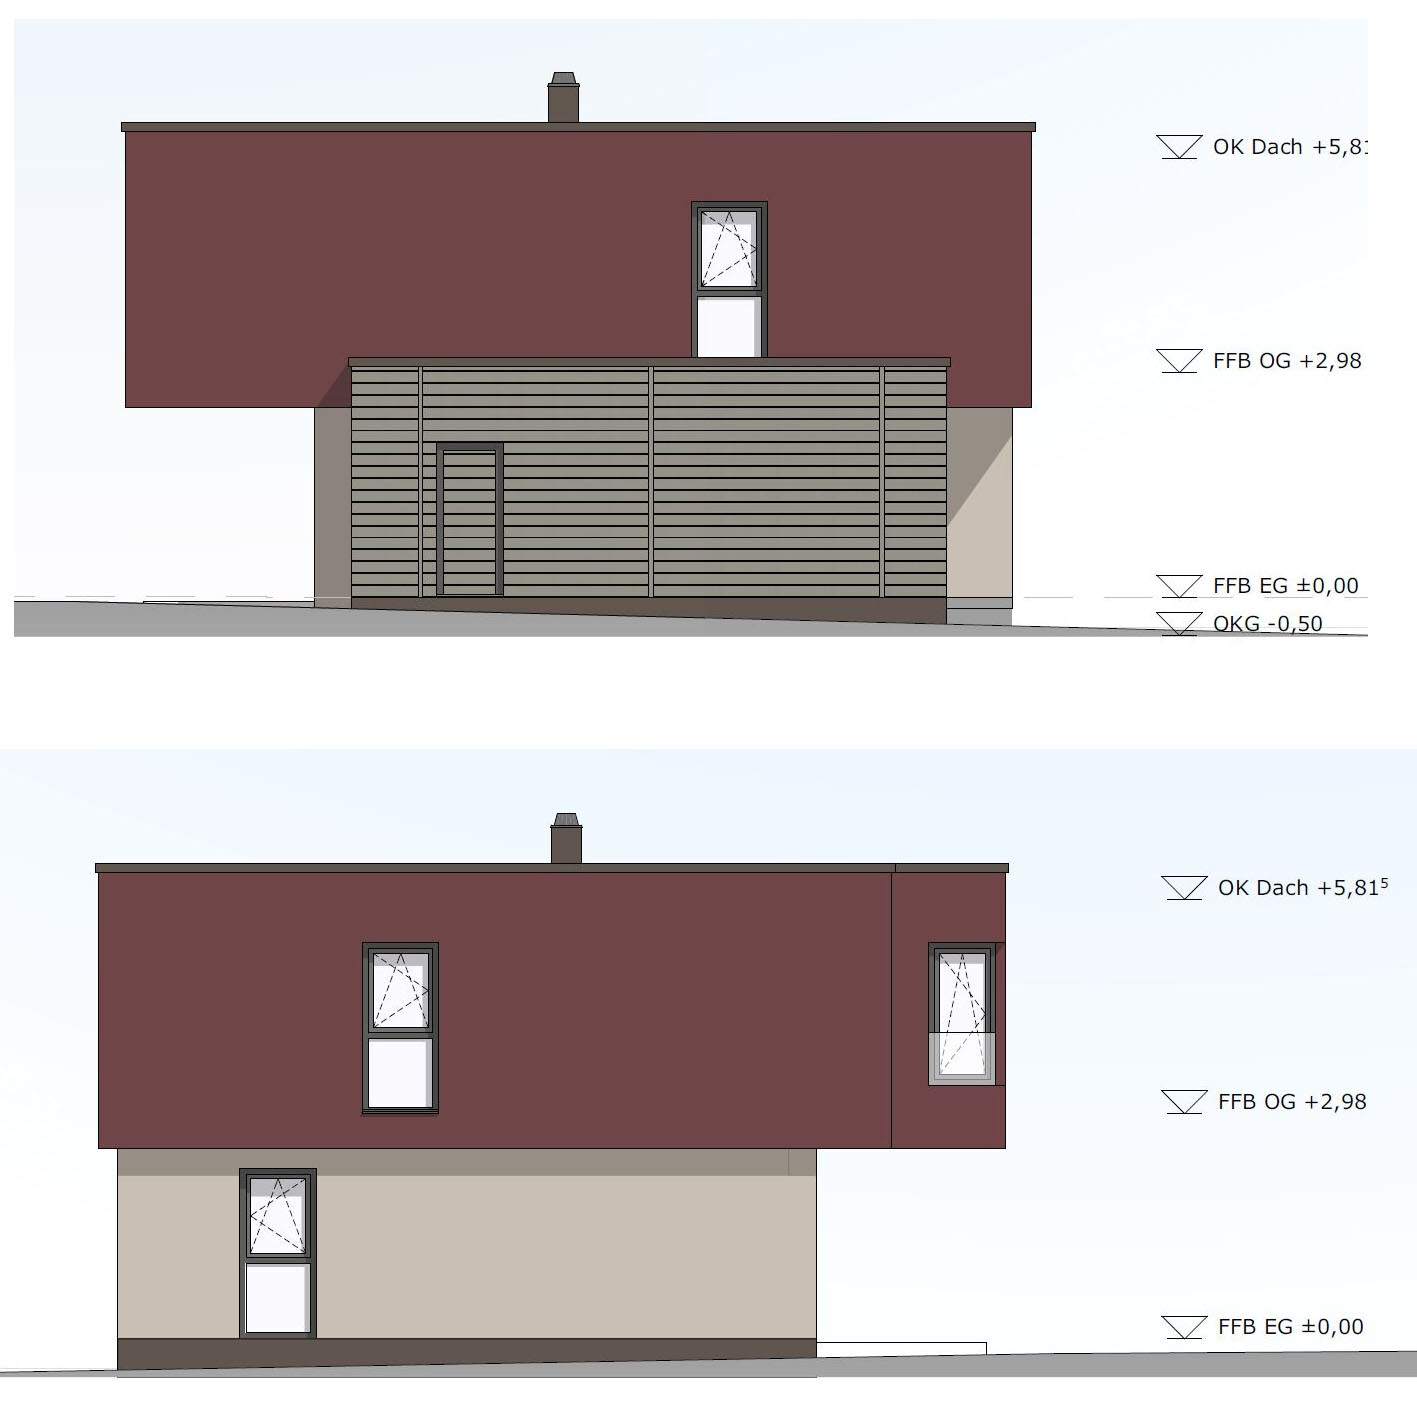
Style: Bauhaus, cubic
Architecture: Ground floor and upper floor visually separated, attached/integrated garage with small utility/storage room
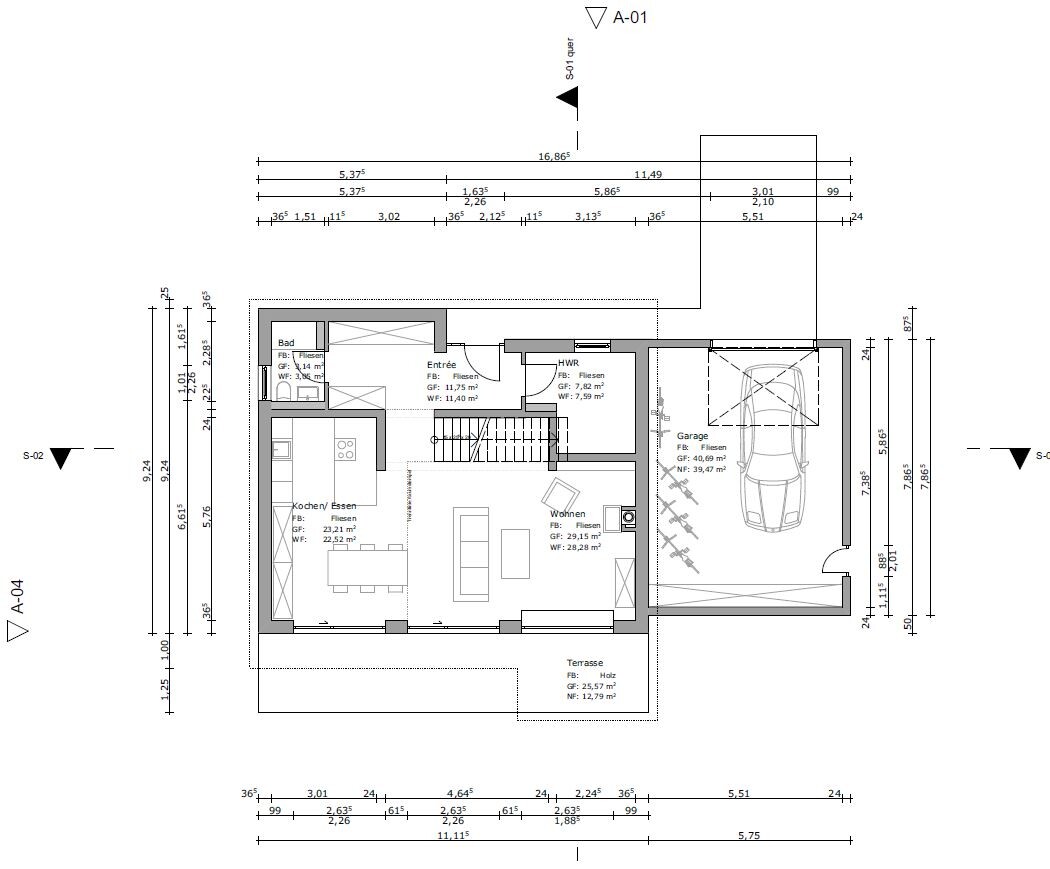
Simple, timeless, functional, and open layout on the ground floor
Generous glazing facing the garden, upper floor with 3 children’s bedrooms, bathroom
Roof type: Flat roof
Open transparent staircase, straight
Outdoor area for garden use, outdoor pool
We are now in design phase 3 and this is the current status:
170.86 m² (1,839 sq ft) living space ground floor/upper floor
39.47 m² (425 sq ft) usable area ground floor
938.27 m³ (33,137 cubic ft) gross volume
Exterior walls made of Poroton XP9, 36.5 cm (14 in)
Garage facade cladding in Resopal
Roof plumbing in aluminum, gutters, downspouts, flashings, wind boards, connections
Fine stoneware tiles, 100/100 cm (39/39 inches), throughout ground and upper floors
Wood-aluminum windows / patio doors, triple-glazed
Soltis / screen sunshade system, electrically operated
Insulated flat roof covering
Underfloor heating system
Central heating with heat pump
Geothermal energy use via deep borehole probe
Photovoltaic system on the roof as retrofit
Cooling for summer, possibly mechanical ventilation with heat recovery
Target KfW 55, preferably KfW 40
Cost calculation
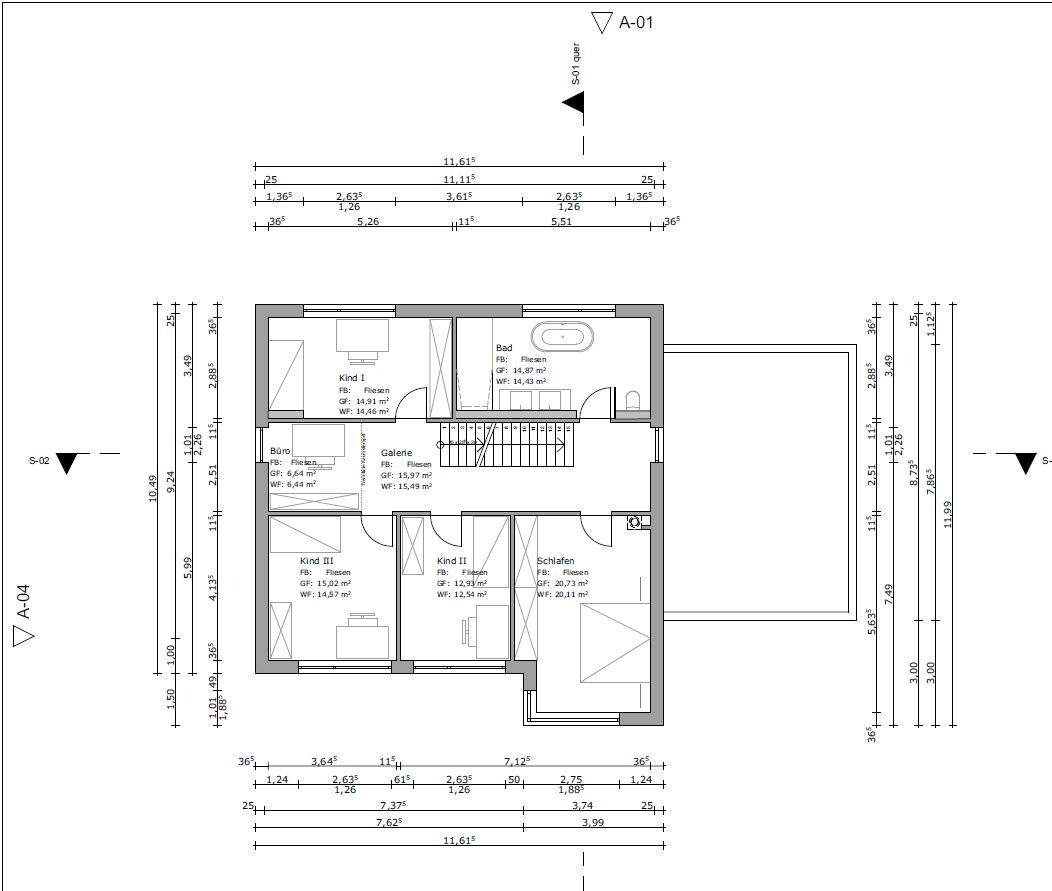
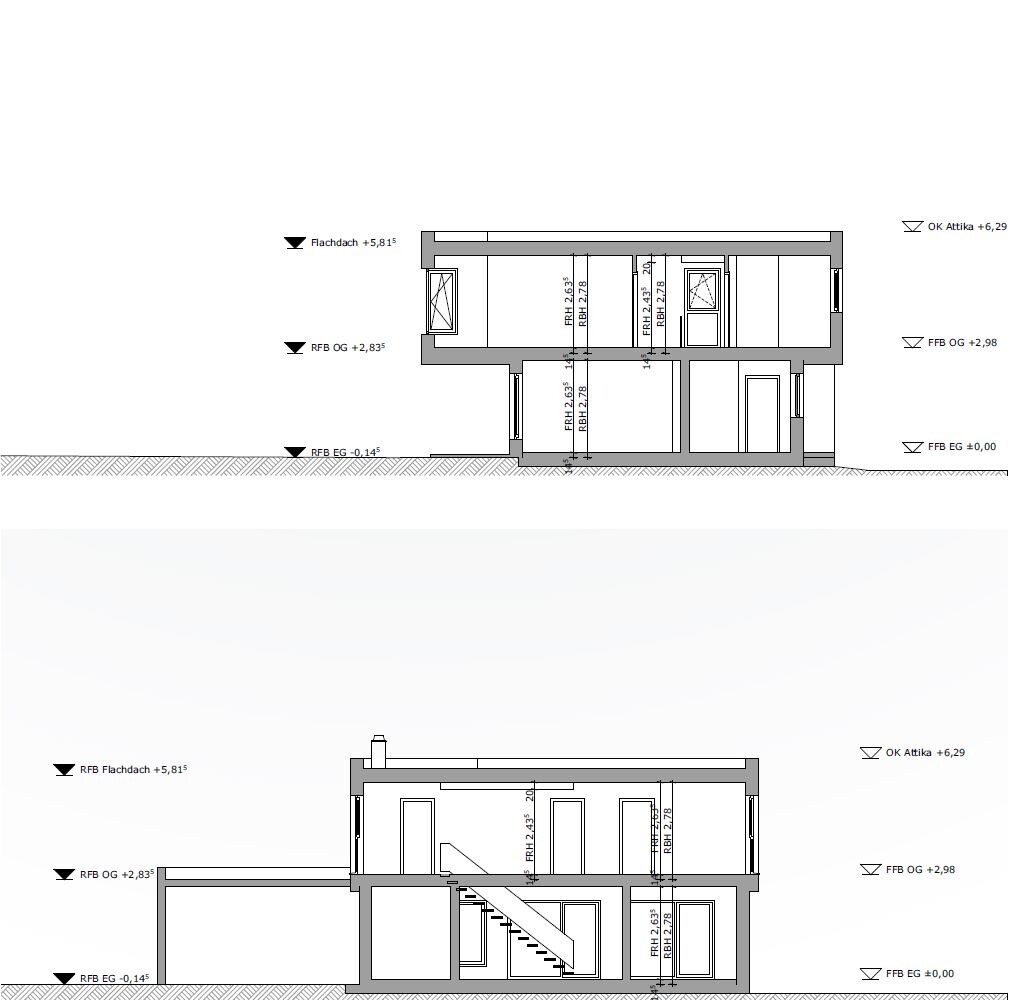
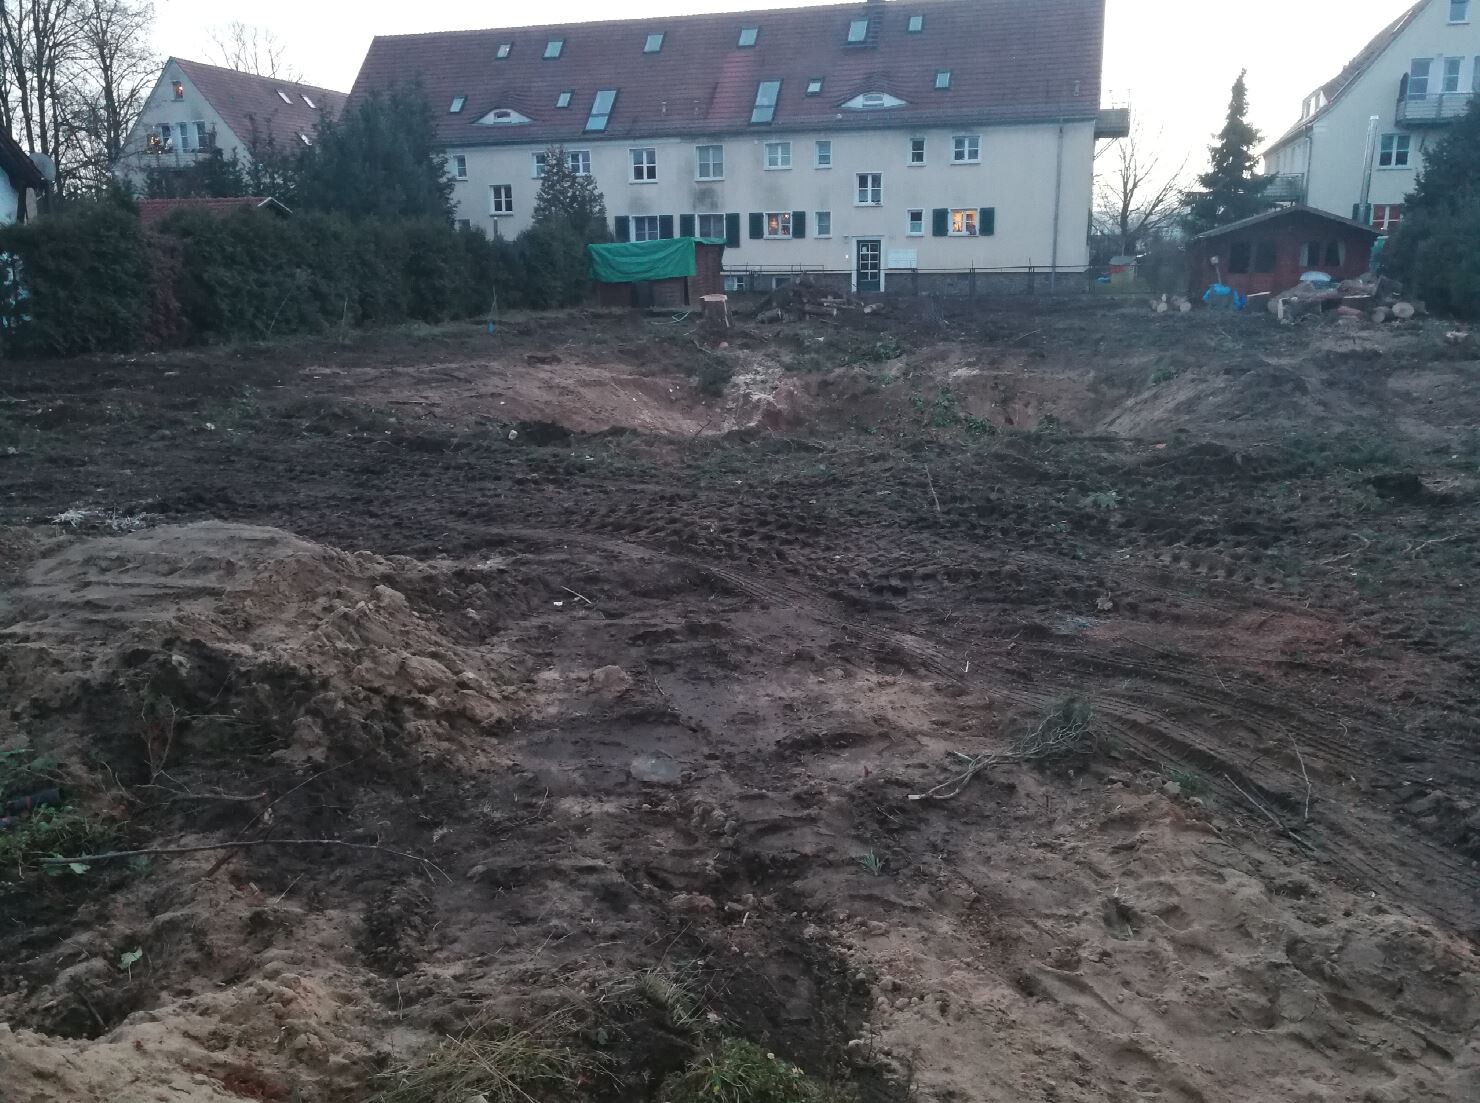
we plan to start building our dream home in spring. The plot has already been purchased. A small single-family house including a basement from the 1930s was also demolished. Utility connections are ready.
We greatly welcome your opinions and suggestions!
Thank you very much!
Plot approx. 1100 sqm (11,840 sq ft)
North-south orientation
Rectangular, width approx. 25 m (82 ft)
Development according to §34, infill development
Surrounding buildings mostly with pitched roofs
My design parameters for the architect
Style: Bauhaus, cubic
Architecture: Ground floor and upper floor visually separated, attached/integrated garage with small utility/storage room
Simple, timeless, functional, and open layout on the ground floor
Generous glazing facing the garden, upper floor with 3 children’s bedrooms, bathroom
Roof type: Flat roof
Open transparent staircase, straight
Outdoor area for garden use, outdoor pool
We are now in design phase 3 and this is the current status:
170.86 m² (1,839 sq ft) living space ground floor/upper floor
39.47 m² (425 sq ft) usable area ground floor
938.27 m³ (33,137 cubic ft) gross volume
Exterior walls made of Poroton XP9, 36.5 cm (14 in)
Garage facade cladding in Resopal
Roof plumbing in aluminum, gutters, downspouts, flashings, wind boards, connections
Fine stoneware tiles, 100/100 cm (39/39 inches), throughout ground and upper floors
Wood-aluminum windows / patio doors, triple-glazed
Soltis / screen sunshade system, electrically operated
Insulated flat roof covering
Underfloor heating system
Central heating with heat pump
Geothermal energy use via deep borehole probe
Photovoltaic system on the roof as retrofit
Cooling for summer, possibly mechanical ventilation with heat recovery
Target KfW 55, preferably KfW 40
Cost calculation
| Trade | Gross |
| Waterproofing works | €8,444 |
| Construction site cleaning | €655 |
| Construction site facilities | €5,950 |
| Concrete works | €78,289 |
| Roofing | €36,265 |
| Electrical installations | €19,064 |
| Drainage sewer works | €7,811 |
| Earthworks | €14,691 |
| Screed works | €5,861 |
| Facade cladding | €18,564 |
| Windows, exterior doors | €51,836 |
| Tiling and slab works | €36,450 |
| Garage door | €5,355 |
| Building automation | – |
| Scaffolding works | €5,998 |
| Heating | €52,360 |
| Interior doors | €8,003 |
| Ventilation | – |
| Masonry works | €99,200 |
| Planning | €92,397 |
| Sanitary installations | €20,944 |
| Sun protection | €17,077 |
| Wallpapering | €4,834 |
| Drywall works | €2,695 |
| Total amount | €592,742 |
A
Alessandro8 Feb 2021 13:45Forget about the surroundings @11ant. I don’t understand what you’re trying to say all the time? As a neighbor living in an old, ugly house from the 1970s, I would be happy to see a modern building.
I also built on an infill plot. All around are old, unattractive houses. My house improves the area by 100000000000000%!
The original poster is building for themselves and their family, not for the neighbors.
I also built on an infill plot. All around are old, unattractive houses. My house improves the area by 100000000000000%!
The original poster is building for themselves and their family, not for the neighbors.
Alessandro schrieb:
Forget about the surroundings, @11ant. I don’t understand what you’re trying to say all the time. As a neighbor living in an old, unattractive house from the 70s, I would be glad to see a modern building.
I also built on an infill plot. All around are old, unattractive houses. My house improves the neighborhood by 100000000000000%!
The original poster (OP) is building for themselves and their family, not for the neighbors. I rarely read such nonsense. Do you know why the
Building Code (Baugesetzbuch)
§ 34 Permissibility of projects within contiguous developed areas
is applied here?
The municipality isn’t enforcing this for no reason.
P
Pinkiponk8 Feb 2021 14:06rick2018 schrieb:
We built a Bauhaus villa ourselves in a §34 area. I see your house more as a timeless, enduring work of art that you can also live in.
It doesn’t matter whether it’s a cube, Bauhaus style, or town villa. The main thing is that no multi-family house is built in between, blocking the view, so that some neighbors suddenly don’t get any sunlight in their garden.
The house has some tight spots that should be fixed. "If necessary," the exterior will have to suffer.
The house has some tight spots that should be fixed. "If necessary," the exterior will have to suffer.

Alessandro schrieb:
Forget about the surroundings, @11ant. I don’t understand what point you’re trying to make all the time? As a neighbor living in an old, ugly house from the 1970s, I would be glad to see a modern building. Alessandro schrieb:
The original poster is building for himself and his family, not for the neighbors. But there has to be something between "for himself" and "against the neighbors" besides just an insult.
Alessandro schrieb:
I also built in a gap between buildings. All around are old, ugly houses. My house improves the surroundings by 100000000000000%! Well, your math might be a bit off or it’s Sicilian nonsense, but I completely agree with you about the improvement. Your neighbors’ houses clearly have an older style, yes, but your house is decidedly less aggressively modern. Maybe you could share the post numbers (in the house pictures thread?) where the much less harsh contrast can be seen.
https://www.instagram.com/11antgmxde/
https://www.linkedin.com/company/bauen-jetzt/
P
pagoni20208 Feb 2021 14:08Two different areas of discussion are coming together here. The exterior, which may have been prioritized over the interior function and ultimately will or will not be approved by the building authorities (building permit / planning permission), and the interior.
However, this statement from the original poster about expanding the garage because the interior space might become too tight concerns me a bit.
There simply needs to be an individual and honest plan for where things will go. But wouldn't the architect have had to ask about and clarify this? Even if one lives very simply, things must be stored in a dry and frost-free environment.
I find the cost calculation quite tight, and with a house like this, money should not end up being too limited for areas like design, fixtures, and so on.
Therefore, I stick to my opinion... less on the outside, more on the inside... in terms of space, function, and quality. I also notice some items missing from the cost calculation.
However, this statement from the original poster about expanding the garage because the interior space might become too tight concerns me a bit.
Lote1971 schrieb:
I am considering adding a door from the utility room to the garage and possibly enlarging the garage.
There simply needs to be an individual and honest plan for where things will go. But wouldn't the architect have had to ask about and clarify this? Even if one lives very simply, things must be stored in a dry and frost-free environment.
I find the cost calculation quite tight, and with a house like this, money should not end up being too limited for areas like design, fixtures, and so on.
Therefore, I stick to my opinion... less on the outside, more on the inside... in terms of space, function, and quality. I also notice some items missing from the cost calculation.