
ᐅ 2 Bungalows on a 3,000 sqm Plot – Multigenerational Housing Project
Created on: 10 May 2019 11:04
O
Obermuh
Hello everyone,
First, a brief introduction. I’m Andy, 35 years old, married, and embarking on building a house for the first time. I’m an employee, my wife is self-employed, and together with my parents-in-law, we plan to develop a large plot of land. The plot is already purchased and fully paid for with equity. For the construction of the houses, we have a budget of around €1.2 million, of which about €600k come from the sale of existing properties (my parents-in-law’s single-family house and our condominium) and a financing commitment for up to €600k.
We are currently in the planning phase for a multi-generation project, but my main focus is our house (“House 1”). The parents-in-law have already completed the plans for their bungalow (basically a modified ground-floor layout of their current house). The design is mine, adapted by the general contractor, and is currently with the architect for further revisions. I would really appreciate any tips, feedback, and ideas you might have.
I’ll follow the provided questionnaire:
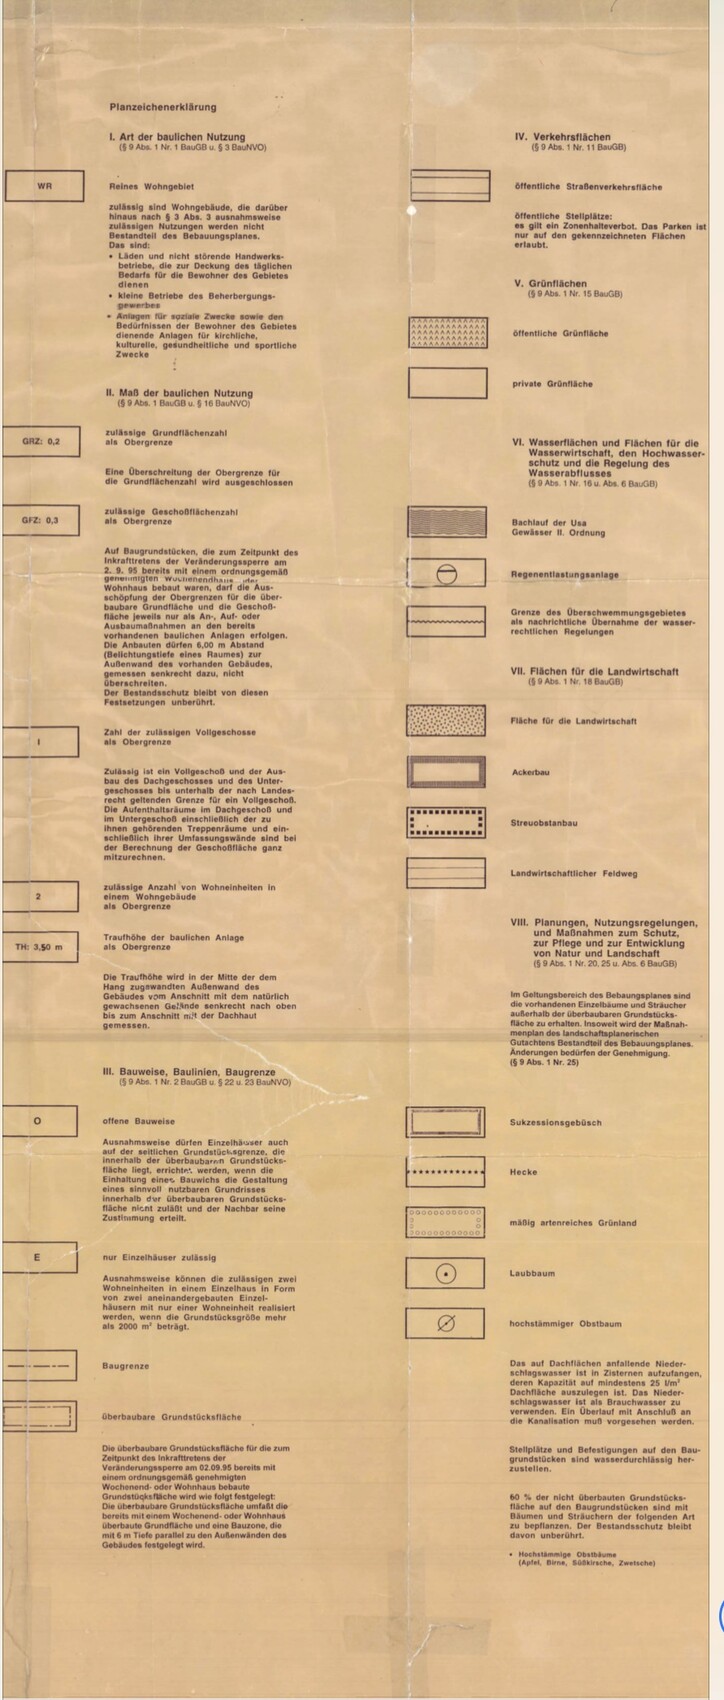
Development plan / restrictions
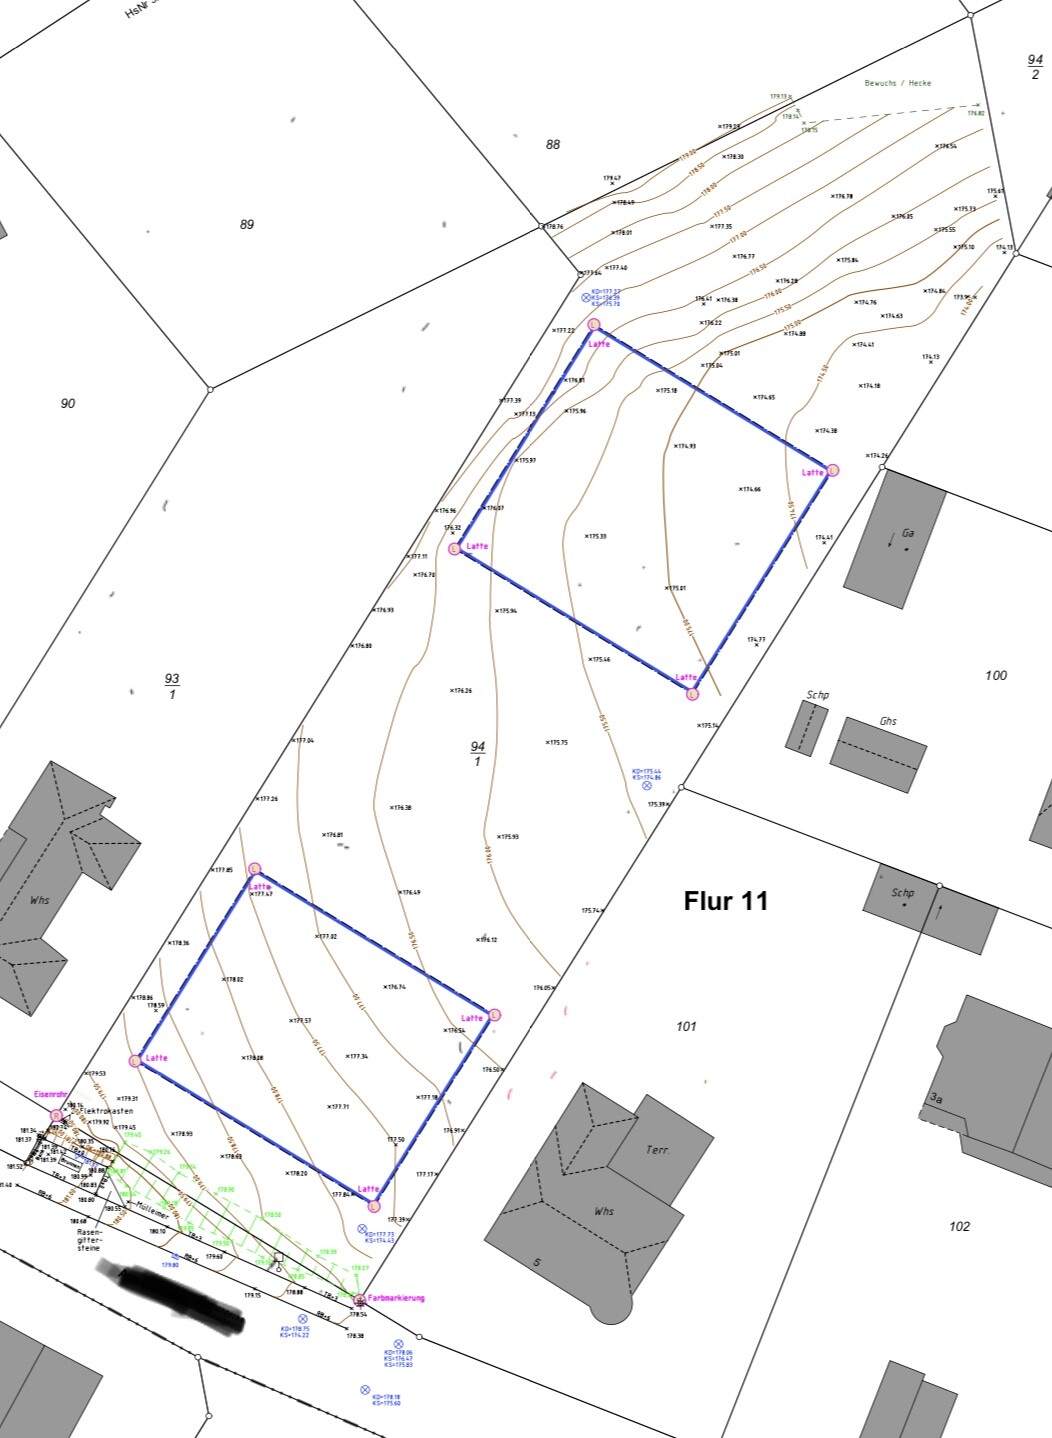
Plot size: 2935 sqm (31582 sq ft)
Slope: Yes, see attachment
Floor space index (FSI): 0.2
Floor area ratio (FAR): 0.3
Building envelope: see attachment
Edge development: No
Number of parking spaces:
Number of storeys: 1 full storey
Roof style: Flexible
Architectural style: Modern
Orientation: Southwest
Maximum heights: Roof ridge height 3.50 m (11.5 ft) on slope side
Additional requirements: see attachment
Client requirements
Building type: Bungalow
Basement, storeys: No basement, 1 storey
Number of occupants, ages: 2, aged 35 and 31. Planning for 2 children
Office: Yes, space for two desks and some filing
Guest bedrooms per year: 10-15
Open or closed architecture: Open
Conservative or modern construction: Modern
Open kitchen, island: Both yes
Number of dining seats: 6-8
Fireplace: Nice to have but not essential
Music/sound wall: No
Balcony, roof terrace: No
Garage, carport: 2 garage spaces
Utility garden, greenhouse: Herb garden
Additional wishes: Dog shower
House design
Designed by: My design, implemented by the general contractor
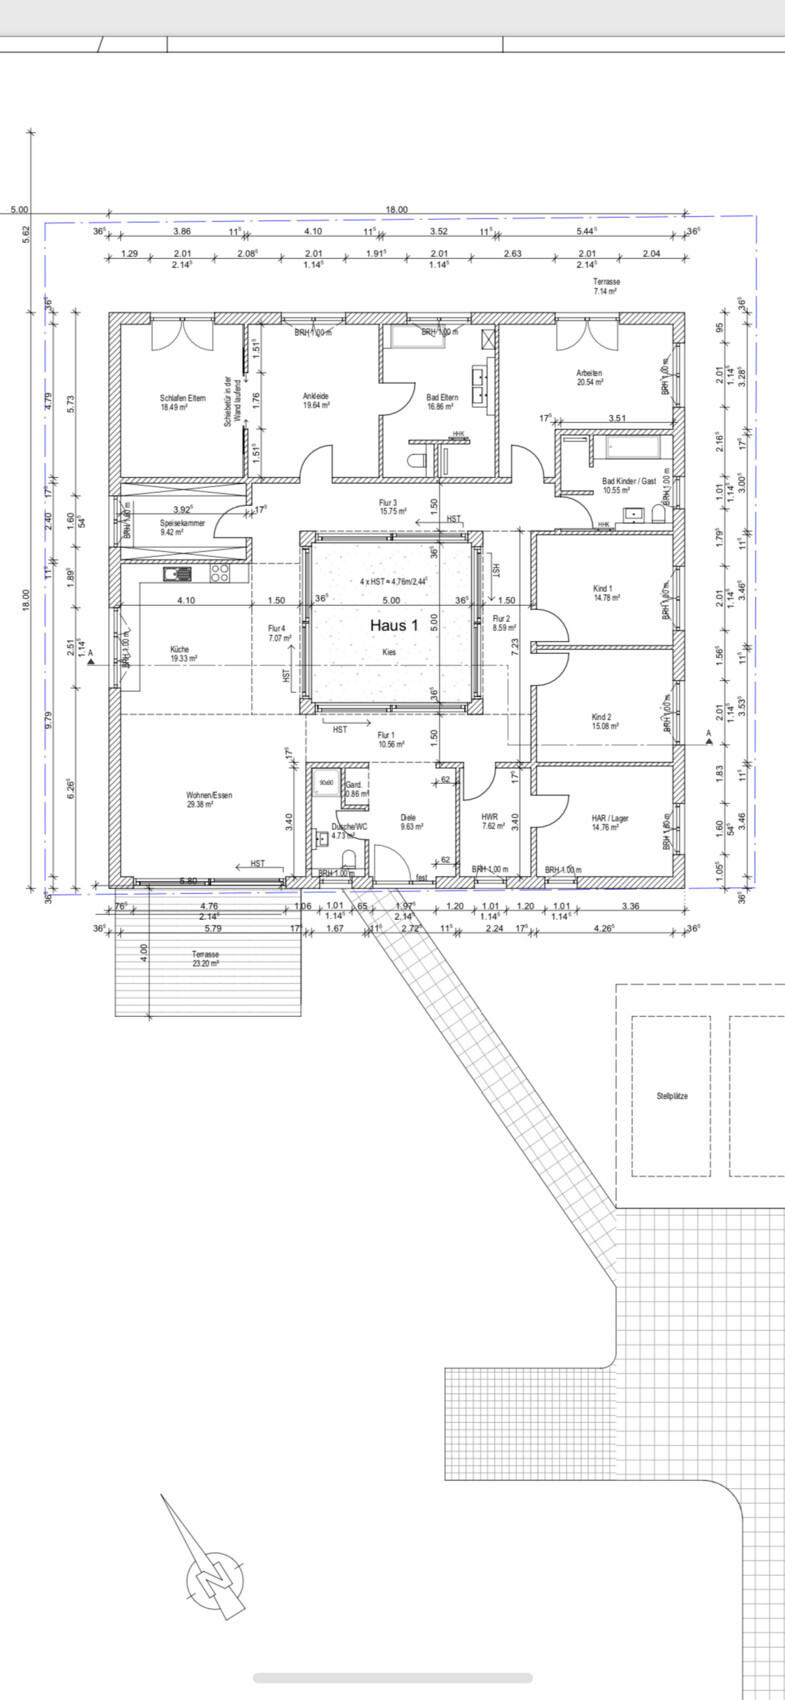
What do you especially like? The atrium as a visual centerpiece and the related openness of the house
What do you dislike? Some wasted space, inconvenient furnishing of the walk-in closet due to 4 doors
Estimated cost according to architect/planner: €675k (approx. $720k) including paving, exposed concrete floor/wood flooring, painting, partial air conditioning, and additional upgrades. A horizontal roller shutter to close the entire atrium is also included (about €15k).
Personal price limit for the house including features: €750k (approx. $800k)
Preferred heating technology: Heat pump, photovoltaic system planned
If you had to give up something, on which details/extras
- could you compromise on: space in the parents’ area, 2 lift-and-slide doors in the atrium, lift-and-slide door in the living room
- could you not do without:
Why was the design made as it is?
After the attempt to build one large house including a granny flat on the front building plot was rejected, we are opting for two houses. To avoid further discussions about eaves height, we are building bungalows.
Contour lines:
Unfortunately, I cannot attach the PDF, but I hope the numbers are readable.
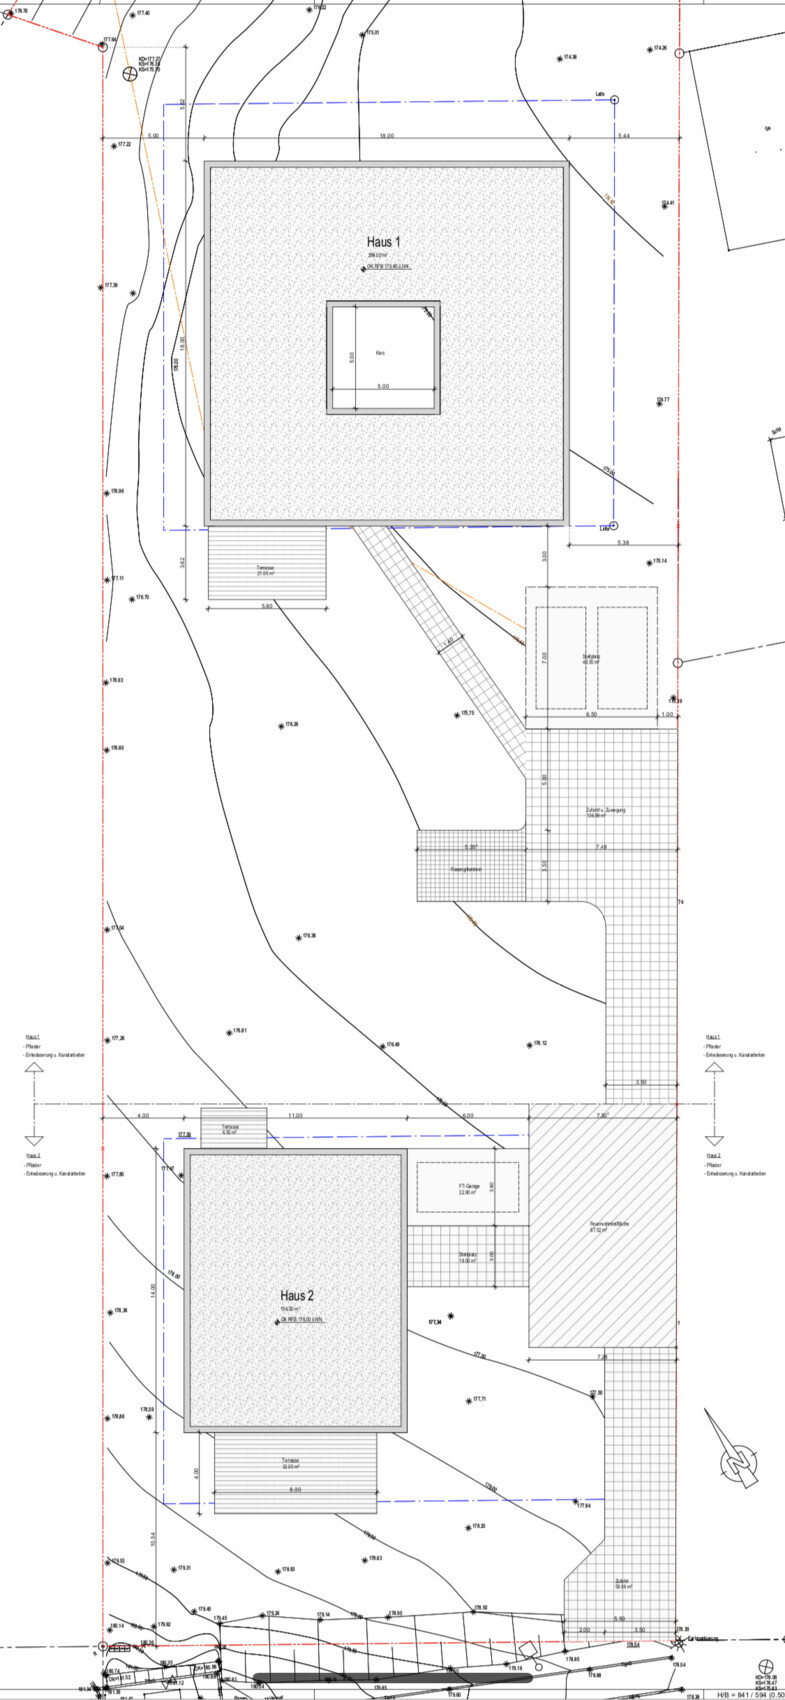
Open space plan:
Floor plan:
First, a brief introduction. I’m Andy, 35 years old, married, and embarking on building a house for the first time. I’m an employee, my wife is self-employed, and together with my parents-in-law, we plan to develop a large plot of land. The plot is already purchased and fully paid for with equity. For the construction of the houses, we have a budget of around €1.2 million, of which about €600k come from the sale of existing properties (my parents-in-law’s single-family house and our condominium) and a financing commitment for up to €600k.
We are currently in the planning phase for a multi-generation project, but my main focus is our house (“House 1”). The parents-in-law have already completed the plans for their bungalow (basically a modified ground-floor layout of their current house). The design is mine, adapted by the general contractor, and is currently with the architect for further revisions. I would really appreciate any tips, feedback, and ideas you might have.
I’ll follow the provided questionnaire:
Development plan / restrictions
Plot size: 2935 sqm (31582 sq ft)
Slope: Yes, see attachment
Floor space index (FSI): 0.2
Floor area ratio (FAR): 0.3
Building envelope: see attachment
Edge development: No
Number of parking spaces:
Number of storeys: 1 full storey
Roof style: Flexible
Architectural style: Modern
Orientation: Southwest
Maximum heights: Roof ridge height 3.50 m (11.5 ft) on slope side
Additional requirements: see attachment
Client requirements
Building type: Bungalow
Basement, storeys: No basement, 1 storey
Number of occupants, ages: 2, aged 35 and 31. Planning for 2 children
Office: Yes, space for two desks and some filing
Guest bedrooms per year: 10-15
Open or closed architecture: Open
Conservative or modern construction: Modern
Open kitchen, island: Both yes
Number of dining seats: 6-8
Fireplace: Nice to have but not essential
Music/sound wall: No
Balcony, roof terrace: No
Garage, carport: 2 garage spaces
Utility garden, greenhouse: Herb garden
Additional wishes: Dog shower
House design
Designed by: My design, implemented by the general contractor
What do you especially like? The atrium as a visual centerpiece and the related openness of the house
What do you dislike? Some wasted space, inconvenient furnishing of the walk-in closet due to 4 doors
Estimated cost according to architect/planner: €675k (approx. $720k) including paving, exposed concrete floor/wood flooring, painting, partial air conditioning, and additional upgrades. A horizontal roller shutter to close the entire atrium is also included (about €15k).
Personal price limit for the house including features: €750k (approx. $800k)
Preferred heating technology: Heat pump, photovoltaic system planned
If you had to give up something, on which details/extras
- could you compromise on: space in the parents’ area, 2 lift-and-slide doors in the atrium, lift-and-slide door in the living room
- could you not do without:
Why was the design made as it is?
After the attempt to build one large house including a granny flat on the front building plot was rejected, we are opting for two houses. To avoid further discussions about eaves height, we are building bungalows.
Contour lines:
Unfortunately, I cannot attach the PDF, but I hope the numbers are readable.
Open space plan:
Floor plan:

Obermuh schrieb:
The garage somehow has to go there as well.The garage is secondary and will take whatever space is left over.https://www.instagram.com/11antgmxde/
https://www.linkedin.com/company/bauen-jetzt/
To give an update here:
The house is finished, except for minor details like baseboards and a few fixtures, and the landscaping is in progress. The final inspection is planned for the end of December (also because of VAT 😉 ).
The floor plan remains the same as the atrium house design, with only a few minor adjustments. Deviating from the original plan, we also made changes to the rough construction of the WC/shower area in the master bathroom.

Some impressions:
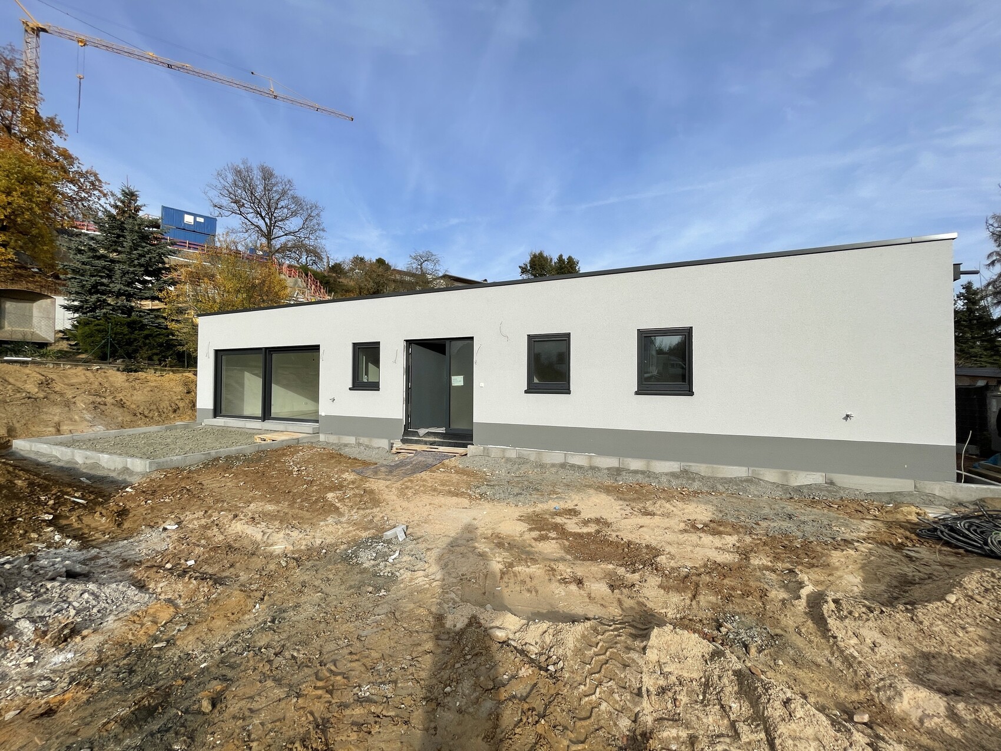
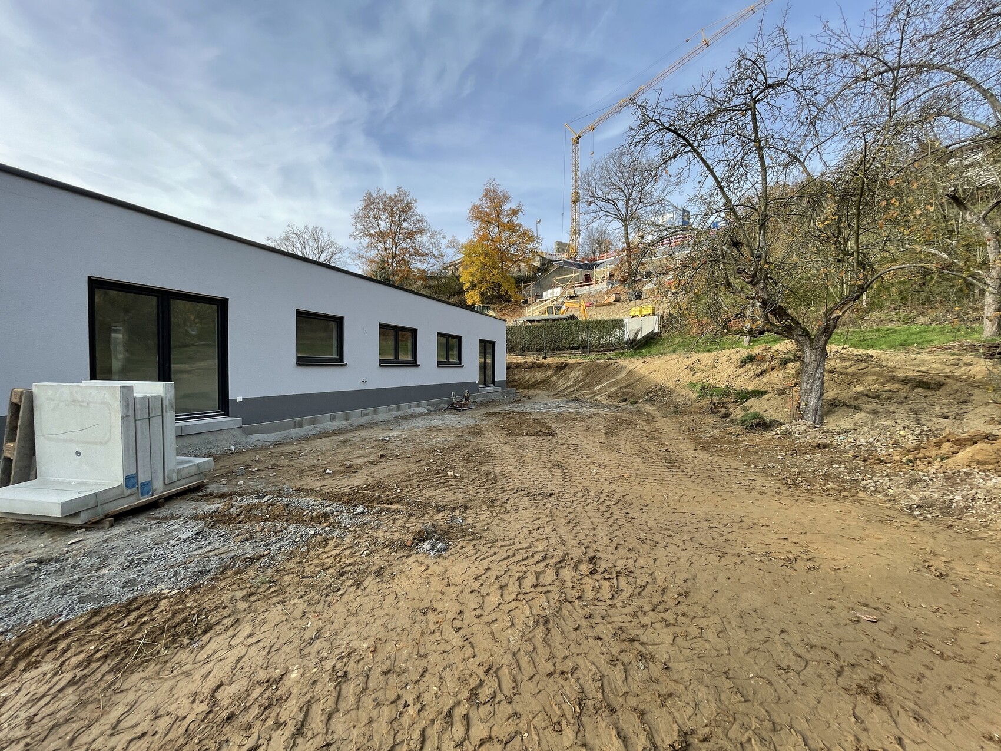
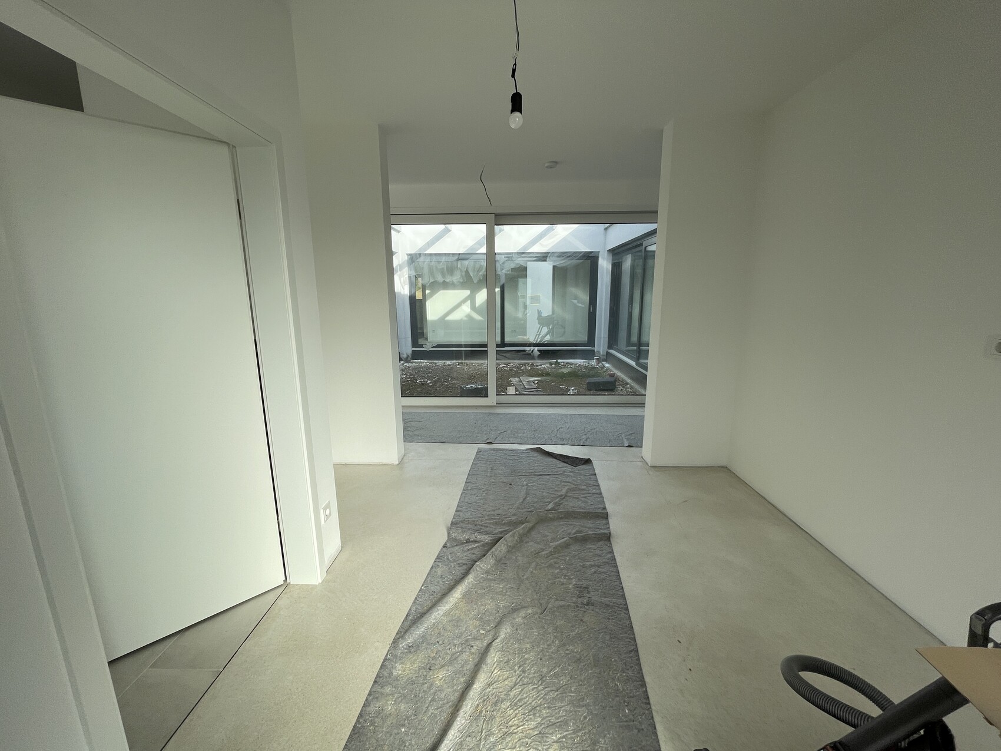

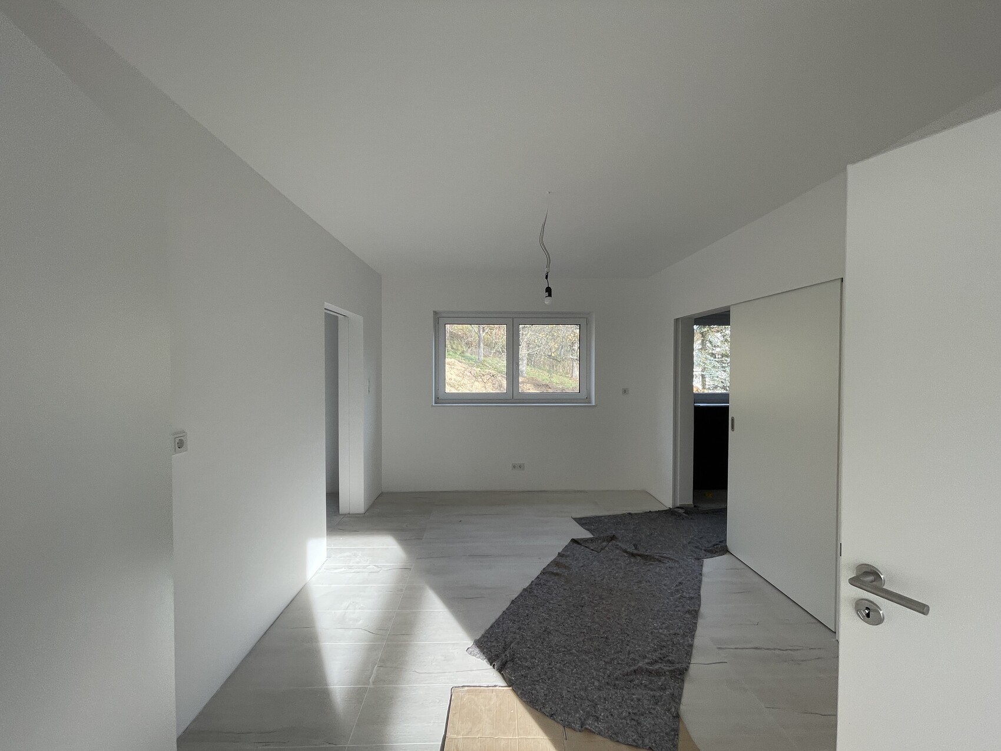

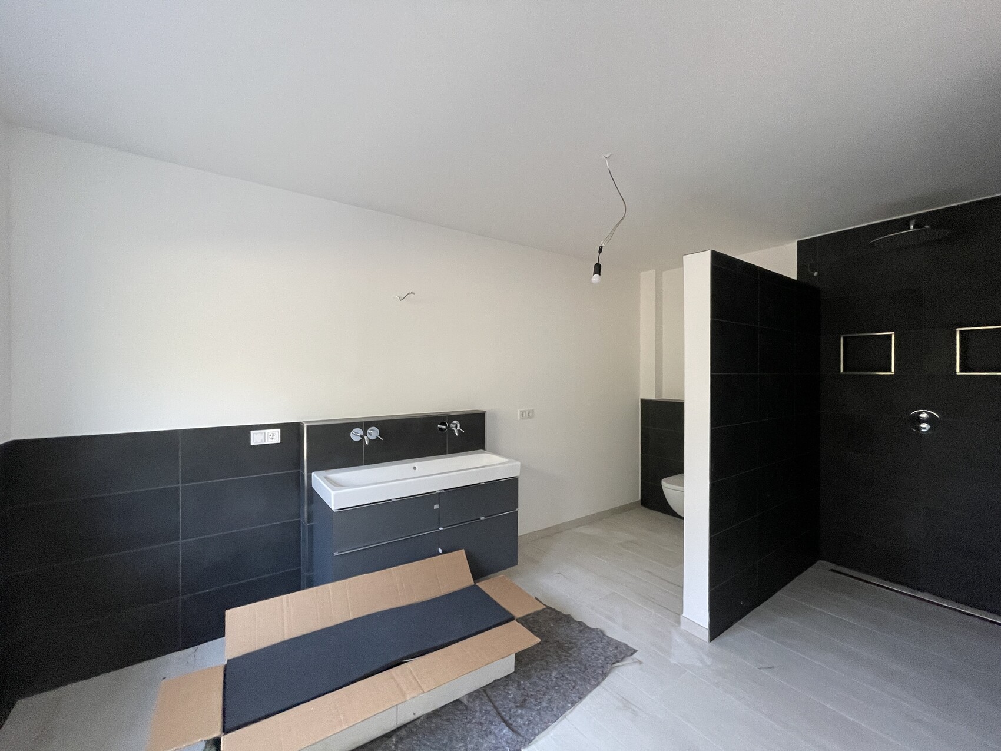


The house is finished, except for minor details like baseboards and a few fixtures, and the landscaping is in progress. The final inspection is planned for the end of December (also because of VAT 😉 ).
The floor plan remains the same as the atrium house design, with only a few minor adjustments. Deviating from the original plan, we also made changes to the rough construction of the WC/shower area in the master bathroom.
Some impressions:
Integrated skatepark. Not just the 11 meters (36 feet) from door to door like we have.
Thanks for the pictures. Some things that bothered me at first still do.
Still, it’s quite a different project. Everything looks coherent.
I’m curious to see how the atrium will perform—heat accumulation, lighting, etc.
Thanks for the pictures. Some things that bothered me at first still do.
Still, it’s quite a different project. Everything looks coherent.
I’m curious to see how the atrium will perform—heat accumulation, lighting, etc.
Similar topics