
ᐅ 2 Bungalows on a 3,000 sqm Plot – Multigenerational Housing Project
Created on: 10 May 2019 11:04
O
ObermuhHello everyone,
First, a brief introduction. I’m Andy, 35 years old, married, and embarking on building a house for the first time. I’m an employee, my wife is self-employed, and together with my parents-in-law, we plan to develop a large plot of land. The plot is already purchased and fully paid for with equity. For the construction of the houses, we have a budget of around €1.2 million, of which about €600k come from the sale of existing properties (my parents-in-law’s single-family house and our condominium) and a financing commitment for up to €600k.
We are currently in the planning phase for a multi-generation project, but my main focus is our house (“House 1”). The parents-in-law have already completed the plans for their bungalow (basically a modified ground-floor layout of their current house). The design is mine, adapted by the general contractor, and is currently with the architect for further revisions. I would really appreciate any tips, feedback, and ideas you might have.
I’ll follow the provided questionnaire:
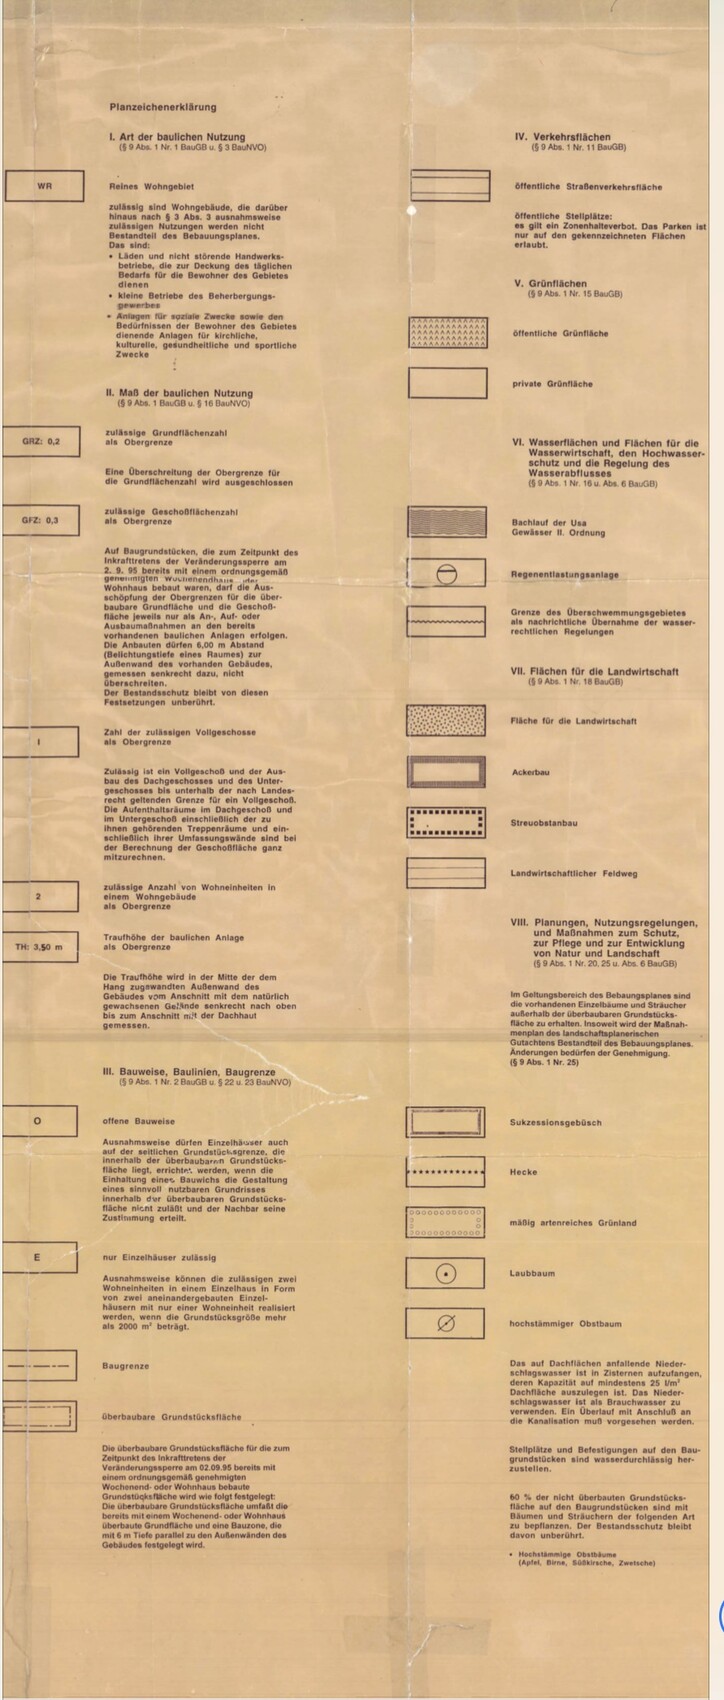
Development plan / restrictions
Plot size: 2935 sqm (31582 sq ft)
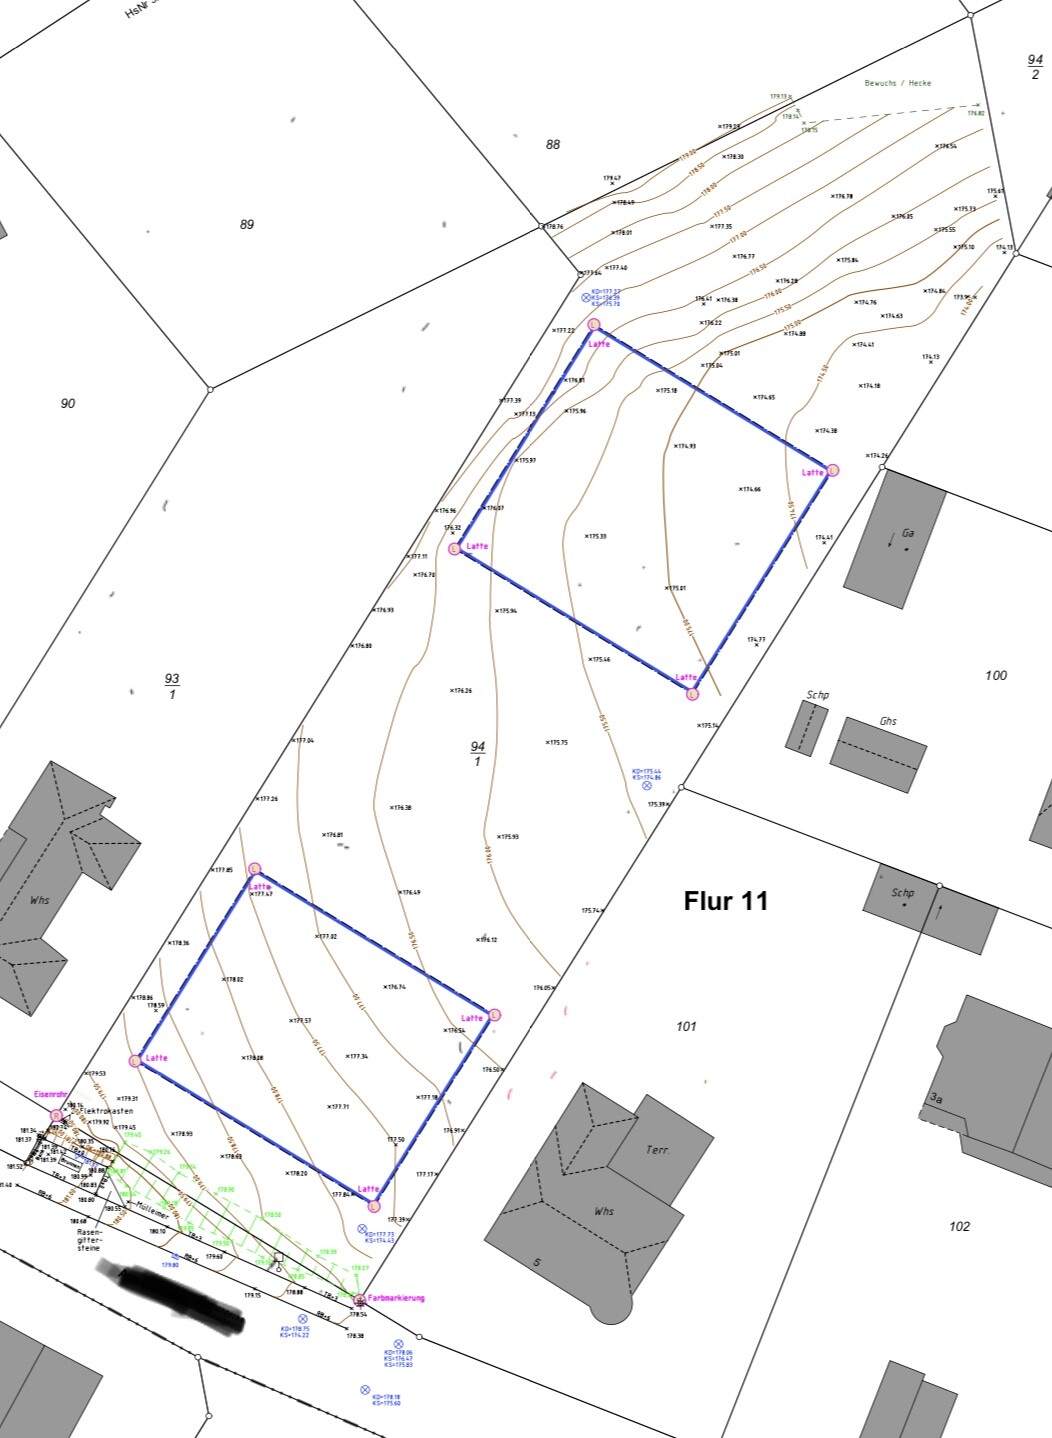
Slope: Yes, see attachment
Floor space index (FSI): 0.2
Floor area ratio (FAR): 0.3
Building envelope: see attachment
Edge development: No
Number of parking spaces:
Number of storeys: 1 full storey
Roof style: Flexible
Architectural style: Modern
Orientation: Southwest
Maximum heights: Roof ridge height 3.50 m (11.5 ft) on slope side
Additional requirements: see attachment
Client requirements
Building type: Bungalow
Basement, storeys: No basement, 1 storey
Number of occupants, ages: 2, aged 35 and 31. Planning for 2 children
Office: Yes, space for two desks and some filing
Guest bedrooms per year: 10-15
Open or closed architecture: Open
Conservative or modern construction: Modern
Open kitchen, island: Both yes
Number of dining seats: 6-8
Fireplace: Nice to have but not essential
Music/sound wall: No
Balcony, roof terrace: No
Garage, carport: 2 garage spaces
Utility garden, greenhouse: Herb garden
Additional wishes: Dog shower
House design
Designed by: My design, implemented by the general contractor
What do you especially like? The atrium as a visual centerpiece and the related openness of the house
What do you dislike? Some wasted space, inconvenient furnishing of the walk-in closet due to 4 doors
Estimated cost according to architect/planner: €675k (approx. $720k) including paving, exposed concrete floor/wood flooring, painting, partial air conditioning, and additional upgrades. A horizontal roller shutter to close the entire atrium is also included (about €15k).
Personal price limit for the house including features: €750k (approx. $800k)
Preferred heating technology: Heat pump, photovoltaic system planned
If you had to give up something, on which details/extras
- could you compromise on: space in the parents’ area, 2 lift-and-slide doors in the atrium, lift-and-slide door in the living room
- could you not do without:
Why was the design made as it is?
After the attempt to build one large house including a granny flat on the front building plot was rejected, we are opting for two houses. To avoid further discussions about eaves height, we are building bungalows.
Contour lines:
Unfortunately, I cannot attach the PDF, but I hope the numbers are readable.
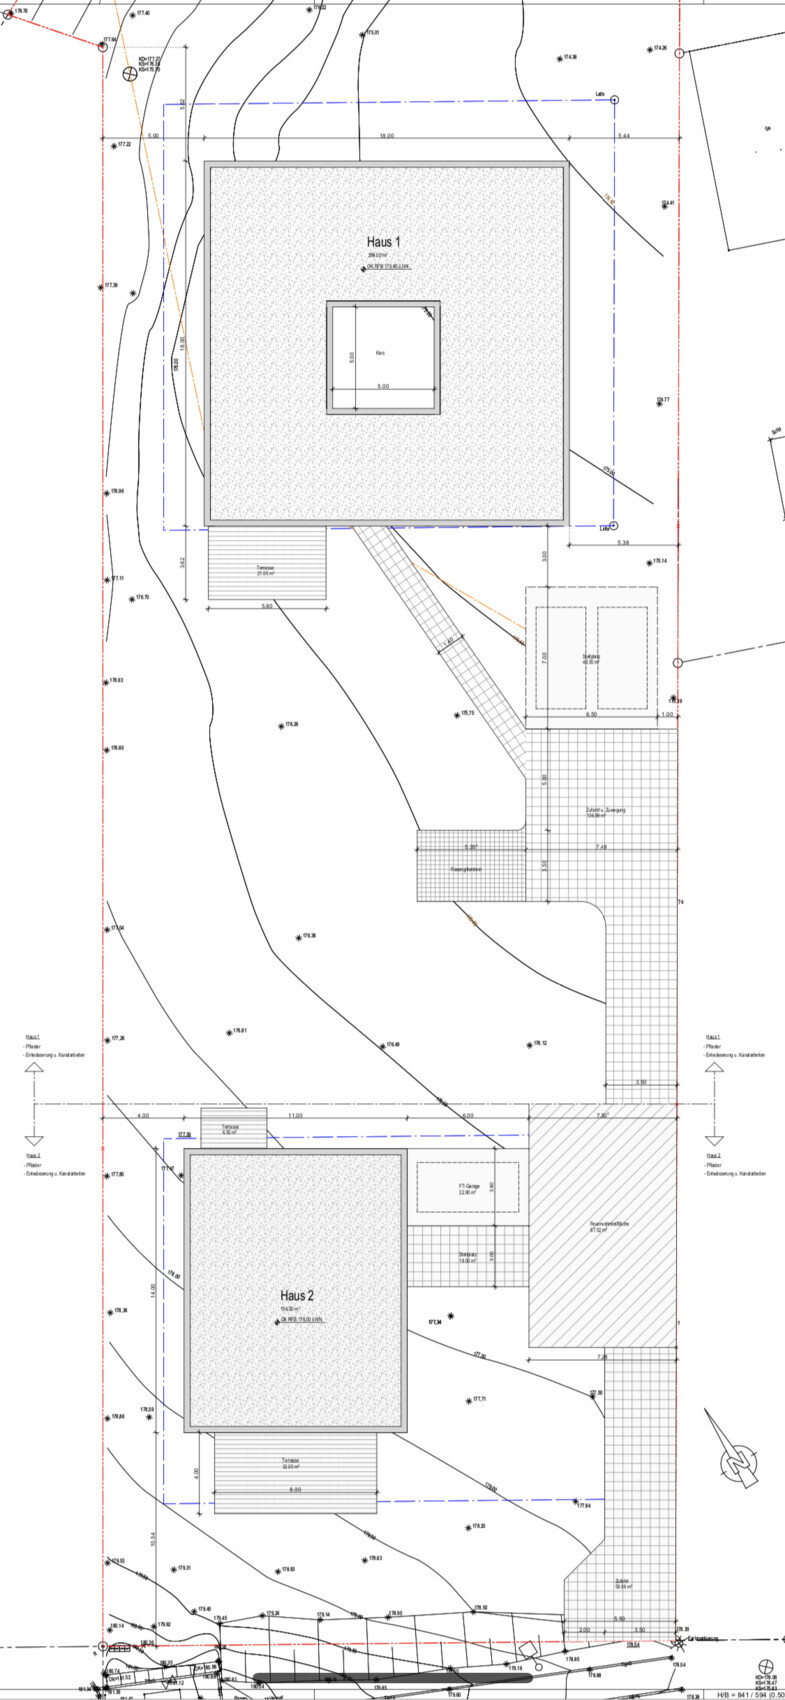
Open space plan:
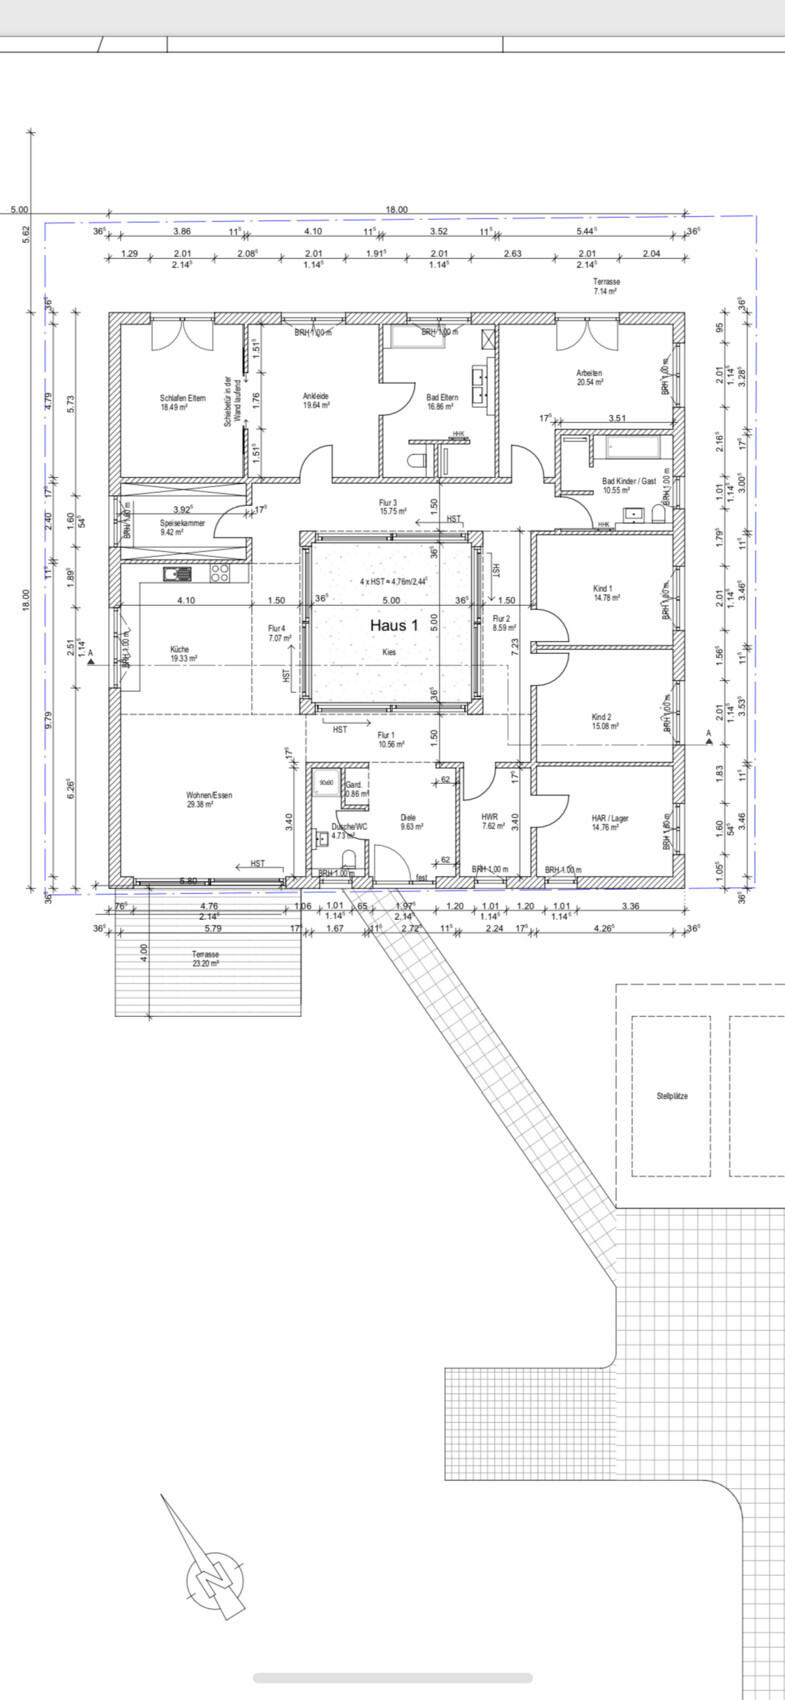
Floor plan:
First, a brief introduction. I’m Andy, 35 years old, married, and embarking on building a house for the first time. I’m an employee, my wife is self-employed, and together with my parents-in-law, we plan to develop a large plot of land. The plot is already purchased and fully paid for with equity. For the construction of the houses, we have a budget of around €1.2 million, of which about €600k come from the sale of existing properties (my parents-in-law’s single-family house and our condominium) and a financing commitment for up to €600k.
We are currently in the planning phase for a multi-generation project, but my main focus is our house (“House 1”). The parents-in-law have already completed the plans for their bungalow (basically a modified ground-floor layout of their current house). The design is mine, adapted by the general contractor, and is currently with the architect for further revisions. I would really appreciate any tips, feedback, and ideas you might have.
I’ll follow the provided questionnaire:
Development plan / restrictions
Plot size: 2935 sqm (31582 sq ft)
Slope: Yes, see attachment
Floor space index (FSI): 0.2
Floor area ratio (FAR): 0.3
Building envelope: see attachment
Edge development: No
Number of parking spaces:
Number of storeys: 1 full storey
Roof style: Flexible
Architectural style: Modern
Orientation: Southwest
Maximum heights: Roof ridge height 3.50 m (11.5 ft) on slope side
Additional requirements: see attachment
Client requirements
Building type: Bungalow
Basement, storeys: No basement, 1 storey
Number of occupants, ages: 2, aged 35 and 31. Planning for 2 children
Office: Yes, space for two desks and some filing
Guest bedrooms per year: 10-15
Open or closed architecture: Open
Conservative or modern construction: Modern
Open kitchen, island: Both yes
Number of dining seats: 6-8
Fireplace: Nice to have but not essential
Music/sound wall: No
Balcony, roof terrace: No
Garage, carport: 2 garage spaces
Utility garden, greenhouse: Herb garden
Additional wishes: Dog shower
House design
Designed by: My design, implemented by the general contractor
What do you especially like? The atrium as a visual centerpiece and the related openness of the house
What do you dislike? Some wasted space, inconvenient furnishing of the walk-in closet due to 4 doors
Estimated cost according to architect/planner: €675k (approx. $720k) including paving, exposed concrete floor/wood flooring, painting, partial air conditioning, and additional upgrades. A horizontal roller shutter to close the entire atrium is also included (about €15k).
Personal price limit for the house including features: €750k (approx. $800k)
Preferred heating technology: Heat pump, photovoltaic system planned
If you had to give up something, on which details/extras
- could you compromise on: space in the parents’ area, 2 lift-and-slide doors in the atrium, lift-and-slide door in the living room
- could you not do without:
Why was the design made as it is?
After the attempt to build one large house including a granny flat on the front building plot was rejected, we are opting for two houses. To avoid further discussions about eaves height, we are building bungalows.
Contour lines:
Unfortunately, I cannot attach the PDF, but I hope the numbers are readable.
Open space plan:
Floor plan:
Do you really want a bungalow?
That is a 2-meter (6.5-foot) height difference, right? I can’t read the numbers clearly. If so, have you received any offers to fill in the area?
About the floor plan
The square shape consumes a lot of space, for example, the hallways.
The light well costs a lot of money for limited use.
Have you ever drawn furniture to scale?
I find the kitchen/dining/living space challenging.
The dressing room, hallway, master bathroom, and office are larger than the children’s rooms. This imbalance should be corrected.
Children’s rooms are used for playing, studying, sleeping, and meeting friends. The dressing room contains only a few wardrobes, and the bathroom is used about 10 minutes in the morning and again in the evening.
The cloakroom is too small for up to four people.
Remove the shower from the guest bathroom. You don’t need three bathrooms.
That is a 2-meter (6.5-foot) height difference, right? I can’t read the numbers clearly. If so, have you received any offers to fill in the area?
About the floor plan
The square shape consumes a lot of space, for example, the hallways.
The light well costs a lot of money for limited use.
Have you ever drawn furniture to scale?
I find the kitchen/dining/living space challenging.
The dressing room, hallway, master bathroom, and office are larger than the children’s rooms. This imbalance should be corrected.
Children’s rooms are used for playing, studying, sleeping, and meeting friends. The dressing room contains only a few wardrobes, and the bathroom is used about 10 minutes in the morning and again in the evening.
The cloakroom is too small for up to four people.
Remove the shower from the guest bathroom. You don’t need three bathrooms.
I can definitely see the light well as a nice feature. But as a terrace, meaning living space in the summer, it would need to be somewhat larger. I don’t understand why there is gravel there and then four lift-and-slide doors, especially when each one costs around 4000€...
The shower in the door bathroom can make sense if you have a dog in the house; otherwise, it probably won’t get used by anyone.
The shower in the door bathroom can make sense if you have a dog in the house; otherwise, it probably won’t get used by anyone.
Thank you @haydee for your feedback. I can address a few points right away, which have already been discussed with the architect:
- Yes, unfortunately, the front house is about 2 meters (6.5 feet) higher. Since we have to maintain the eaves height of 3.5m (11.5 feet) on the left side, the rear house is almost entirely elevated above the natural ground level. Flattening of the surfaces is planned, but the rear house will not be completely filled up to the front house’s level. We have to remove a significant amount of topsoil to build the foundations, and this soil will remain on the property and be distributed during the landscaping.
- The planned coatroom is more of a storage space with a clothes rail; a built-in closet will be installed along the entire length to the right of the front door (which can be repurposed from the current house).
- Hallways will likely be about 40cm (16 inches) narrower; 1.10m (3.6 feet) should be sufficient and won’t feel cramped thanks to the glass opening into the atrium. The children’s rooms will increase slightly in size accordingly.
- The layout around the master bedroom, dressing room, and bathroom can be reduced; the architect is currently considering options. The pantry will also be narrower and moved slightly further back, which gains us some extra space for the living/dining/kitchen areas. The arrangement is feasible in principle (kitchen countertop against the pantry wall, island, dining table, and then sofa), but more space never hurts.
- The home office needs a certain size because we have to accommodate two workstations and a fair amount of filing space.
- The atrium serves two purposes: to bring light into the house and because we are maximizing the allowable floor area ratio. If we omit it, the house would shrink by about 5 meters (16 feet), and we would need a skylight or similar solution in the center. The plan is for the atrium to include things like a herb garden, plants, and a breakfast table. While not entirely practical, I have fallen in love with the idea.
- The shower in the guest bathroom near the entrance is planned as a dog shower, so in winter you don’t have to run through the entire house with a dirty dog.
@Lumpi_LE yes, the small shower is intended for the dog.
At first, only gravel is planned for the atrium as this was the only option calculated in the general contractor’s price, and because the foundation fill will naturally be gravel. Officially, the floor area ratio is exhausted, but some kind of design for a pleasant, usable space is planned.
Originally, I wanted folding sliding doors so the whole thing could be opened completely, but I was advised against this due to thermal insulation concerns. If savings are necessary, the two lift-and-slide doors will be the first to be removed.
- Yes, unfortunately, the front house is about 2 meters (6.5 feet) higher. Since we have to maintain the eaves height of 3.5m (11.5 feet) on the left side, the rear house is almost entirely elevated above the natural ground level. Flattening of the surfaces is planned, but the rear house will not be completely filled up to the front house’s level. We have to remove a significant amount of topsoil to build the foundations, and this soil will remain on the property and be distributed during the landscaping.
- The planned coatroom is more of a storage space with a clothes rail; a built-in closet will be installed along the entire length to the right of the front door (which can be repurposed from the current house).
- Hallways will likely be about 40cm (16 inches) narrower; 1.10m (3.6 feet) should be sufficient and won’t feel cramped thanks to the glass opening into the atrium. The children’s rooms will increase slightly in size accordingly.
- The layout around the master bedroom, dressing room, and bathroom can be reduced; the architect is currently considering options. The pantry will also be narrower and moved slightly further back, which gains us some extra space for the living/dining/kitchen areas. The arrangement is feasible in principle (kitchen countertop against the pantry wall, island, dining table, and then sofa), but more space never hurts.
- The home office needs a certain size because we have to accommodate two workstations and a fair amount of filing space.
- The atrium serves two purposes: to bring light into the house and because we are maximizing the allowable floor area ratio. If we omit it, the house would shrink by about 5 meters (16 feet), and we would need a skylight or similar solution in the center. The plan is for the atrium to include things like a herb garden, plants, and a breakfast table. While not entirely practical, I have fallen in love with the idea.
- The shower in the guest bathroom near the entrance is planned as a dog shower, so in winter you don’t have to run through the entire house with a dirty dog.
@Lumpi_LE yes, the small shower is intended for the dog.
At first, only gravel is planned for the atrium as this was the only option calculated in the general contractor’s price, and because the foundation fill will naturally be gravel. Officially, the floor area ratio is exhausted, but some kind of design for a pleasant, usable space is planned.
Originally, I wanted folding sliding doors so the whole thing could be opened completely, but I was advised against this due to thermal insulation concerns. If savings are necessary, the two lift-and-slide doors will be the first to be removed.
What is the purpose of this here and now?
The thread or the question about the floor plan etc. was already thoroughly discussed in another forum... the tips and “deficiencies” of the floor plan have not been implemented at all. It is still the original floor plan.
However, you say that this and that will be done differently... -> then please post an updated design here instead of starting the same discussion all over again.
The thread or the question about the floor plan etc. was already thoroughly discussed in another forum... the tips and “deficiencies” of the floor plan have not been implemented at all. It is still the original floor plan.
However, you say that this and that will be done differently... -> then please post an updated design here instead of starting the same discussion all over again.

Similar topics