ᐅ Bauhaus-style villa on a hillside, floor plans for five people

Created on: 22 Apr 2020 19:06
M
Mellina
Inspired by @Alessandro, I’m starting my own house building thread here. For several months now, I have been an active reader, witnessing many interesting, exciting, and sometimes difficult experiences in this forum. I’ve learned a lot and shared in many joys, anxieties, and challenges.

We bought our plot at the end of 2016, planned extensively, and then waited even longer for the building permit / planning permission – unfortunately for over a year. By now, we have been working on the interior finishing for several weeks, and due to COVID-19, this will probably take even longer.

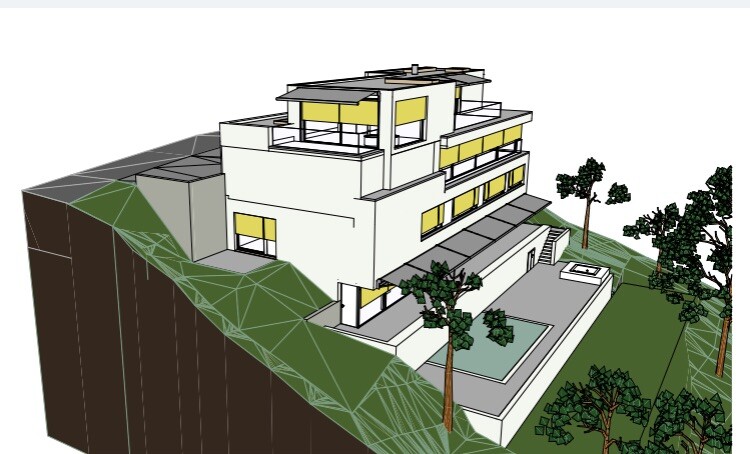
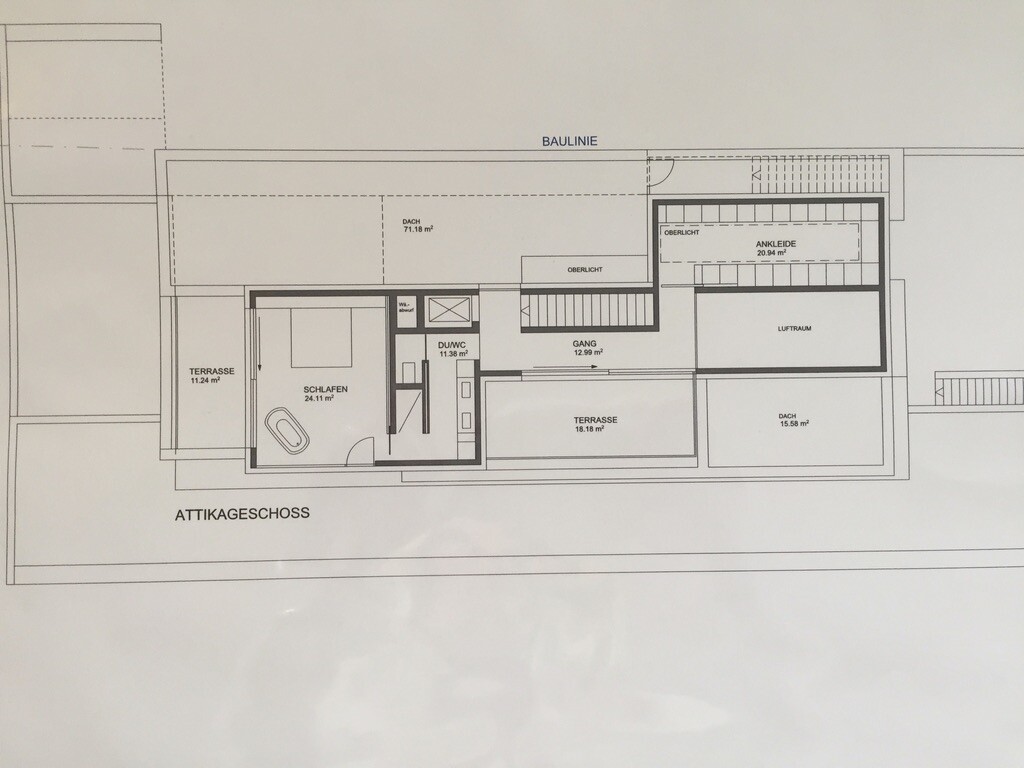
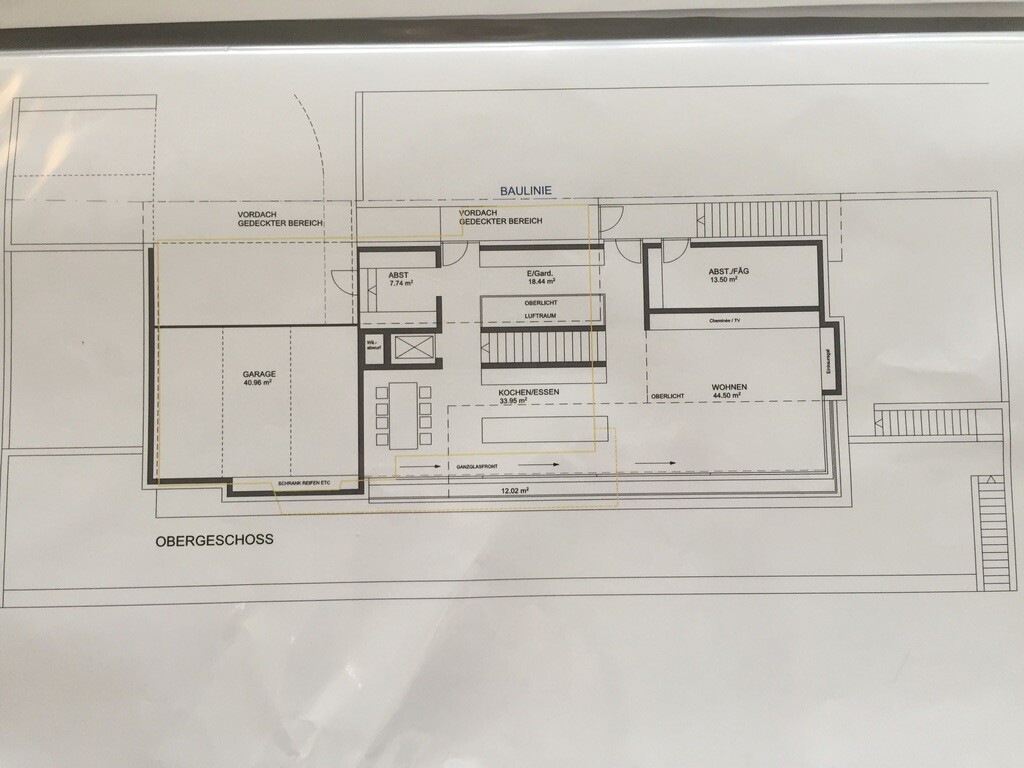
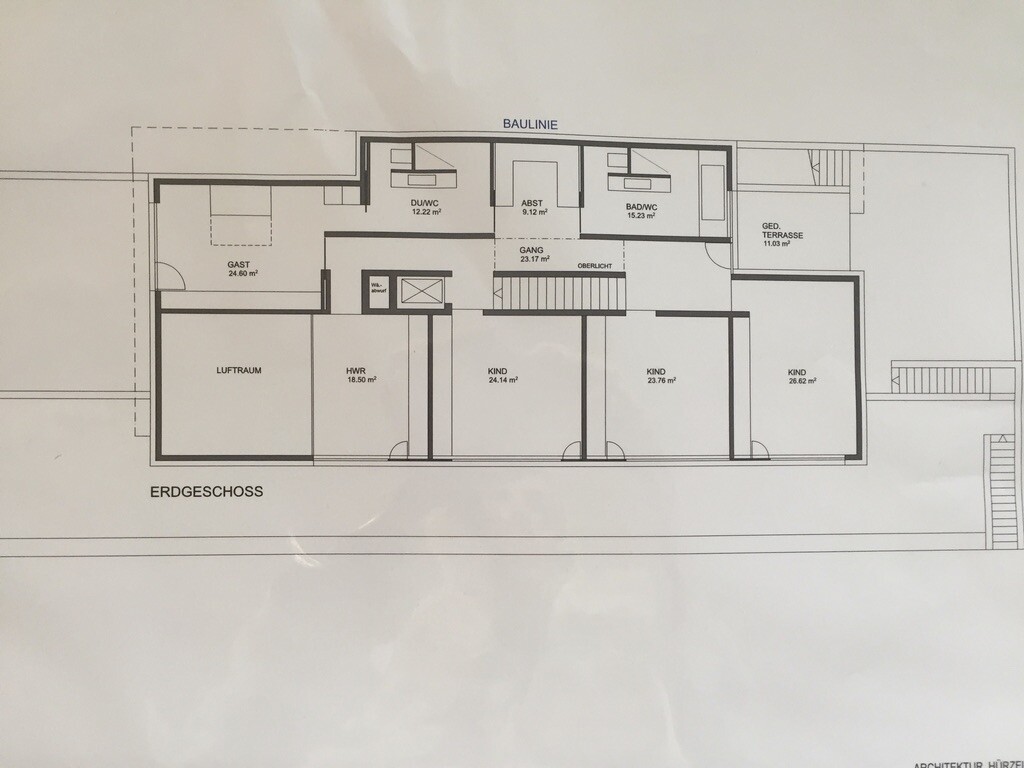
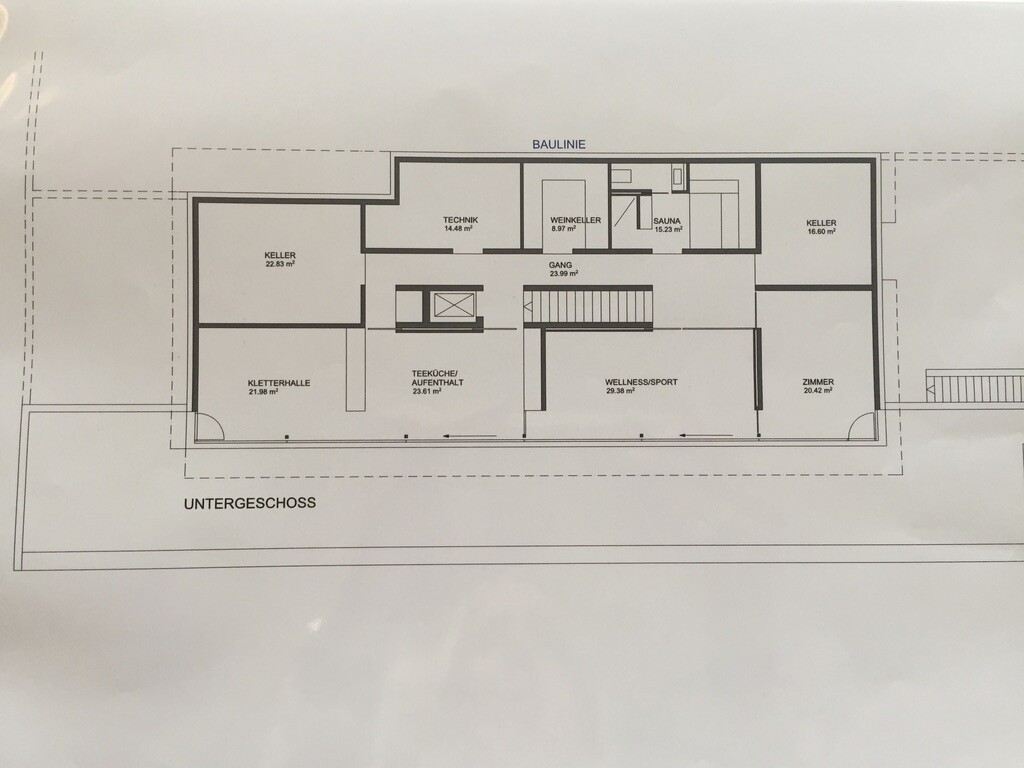
Here are some photos of the model and the original floor plans:
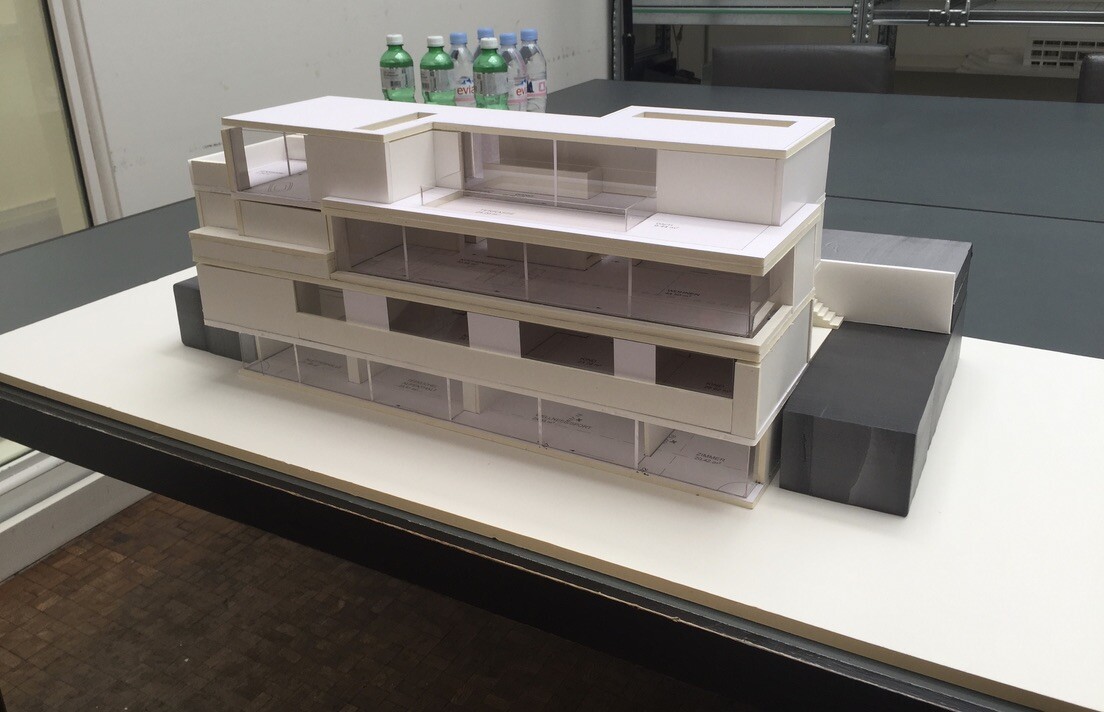
Architectural model of a modern, multi-story white building with glass facades.


3D architectural model of a modern villa on a slope with terraces and trees


Attic floor plan: bedroom, walk-in closet, shower/WC, hallway, and terrace.


Upper floor plan: garage, living area, kitchen/dining area, storage rooms, and stairs.


Ground floor plan: guest room, three children’s bedrooms, open space, utility room, bathroom/WC, terrace.


Basement floor plan with cellars, technical room, sauna, wellness area, and room
A
Alessandro
7 Aug 2020 14:50
@Mellina: Do you remember the RAL code for the blue paint used in the utility room? It looks great, just like the rest of the house.
Mellina7 Aug 2020 15:03
@Alessandro Thanks. I don’t remember the color offhand, but I quickly checked: it is NCS S 7020-R80B, or Pantone 282C.
Y
ypg
8 Aug 2020 01:17
Not bad at all, Mr. Specht, now that’s what I call a utility room … and with a lake view on top of that.
Personally, I would find the appliances installed a bit too high. But experience will come, and then changes can always be made.

Modern laundry room with white cabinets, sink, washing machine, and dark blue wall
S
shenja
8 Aug 2020 23:33
Wow, what a fantastic house. I especially like the colored walls.
B
BobRoss
15 Aug 2020 17:39
I am also enthusiastic about the house.

I would be interested to know how the glass railing was fixed to the base. In the photo, it appears to be mounted without penetration on the visible (concrete) slabs? If that is the case, are the slabs secured against slipping?
Mellina25 Sep 2020 15:22
Finally, the electrician has finished the initial work. Just in time for the beginning of autumn, the first lights are installed and the atmosphere is gradually becoming cozy...

Large woven spherical pendant light with many bulbs hanging in a modern living room.


Large beige sectional sofa with many cushions in the living room in front of a window wall with lake and mountain views.