
Hello everyone,
We have a plot of land (see site plan) and have started planning our dream house without an architect. Before we move forward in more detail, it would be great to receive opinions, ideas, and perspectives.
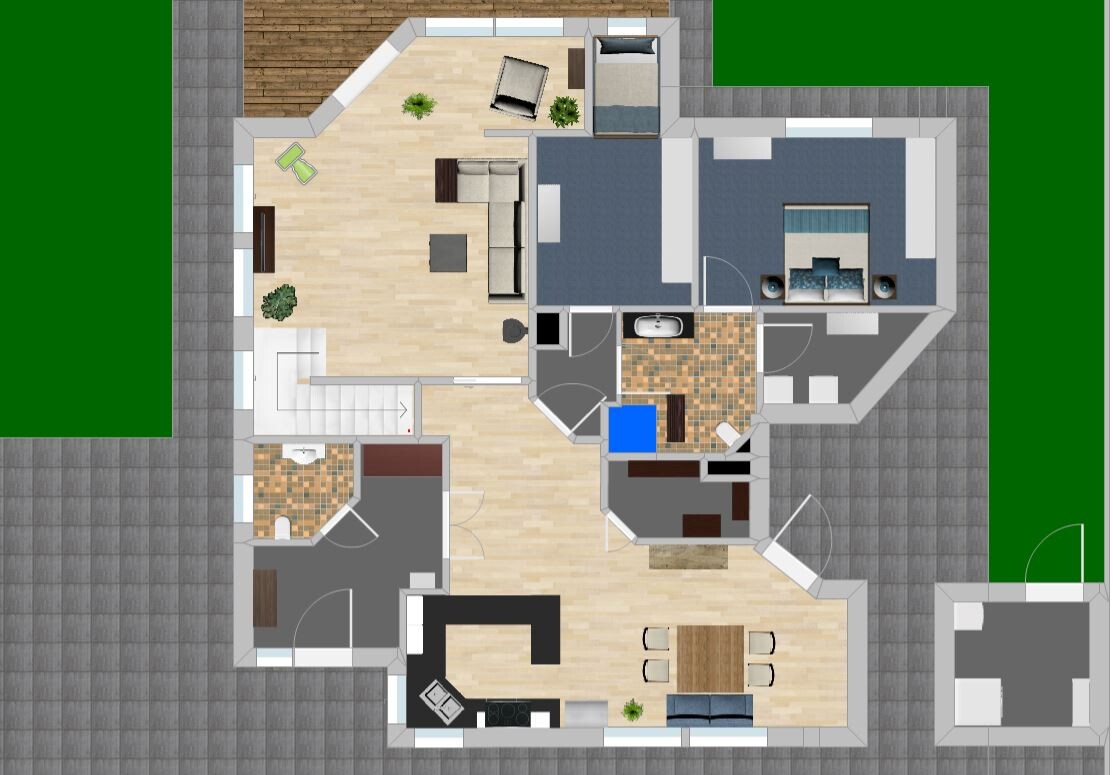
On the floor plan, you can see an electrical transformer to the east. It is quite tall and does not provide a pleasant view. Therefore, the utility room is planned here, separated from the house with access to the "breakfast terrace."
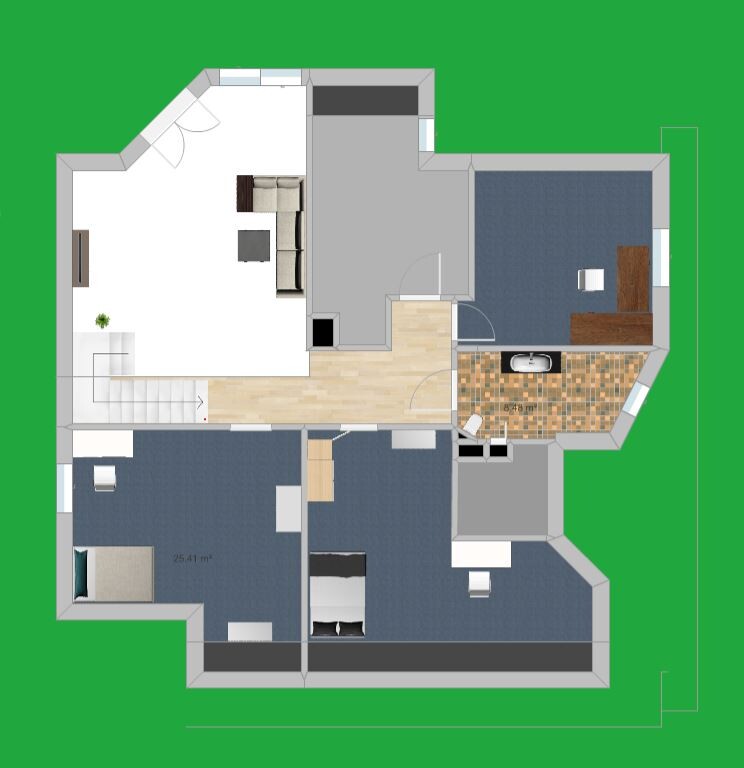
We are planning with the future in mind. This means we want all the essential living spaces on one level. Upstairs is for the children and grandchildren when they visit, as well as hobby rooms, an office, etc. The area above the living room is open. Downstairs, it is important for us to have separate areas. The kitchen/dining and living rooms should not be an open, connected space. We often have guests while others want to watch a movie in peace.
We welcome any extraordinary ideas. The house should be unique. But we also appreciate advice on realistic feasibility.
The house will be built as a timber frame house.
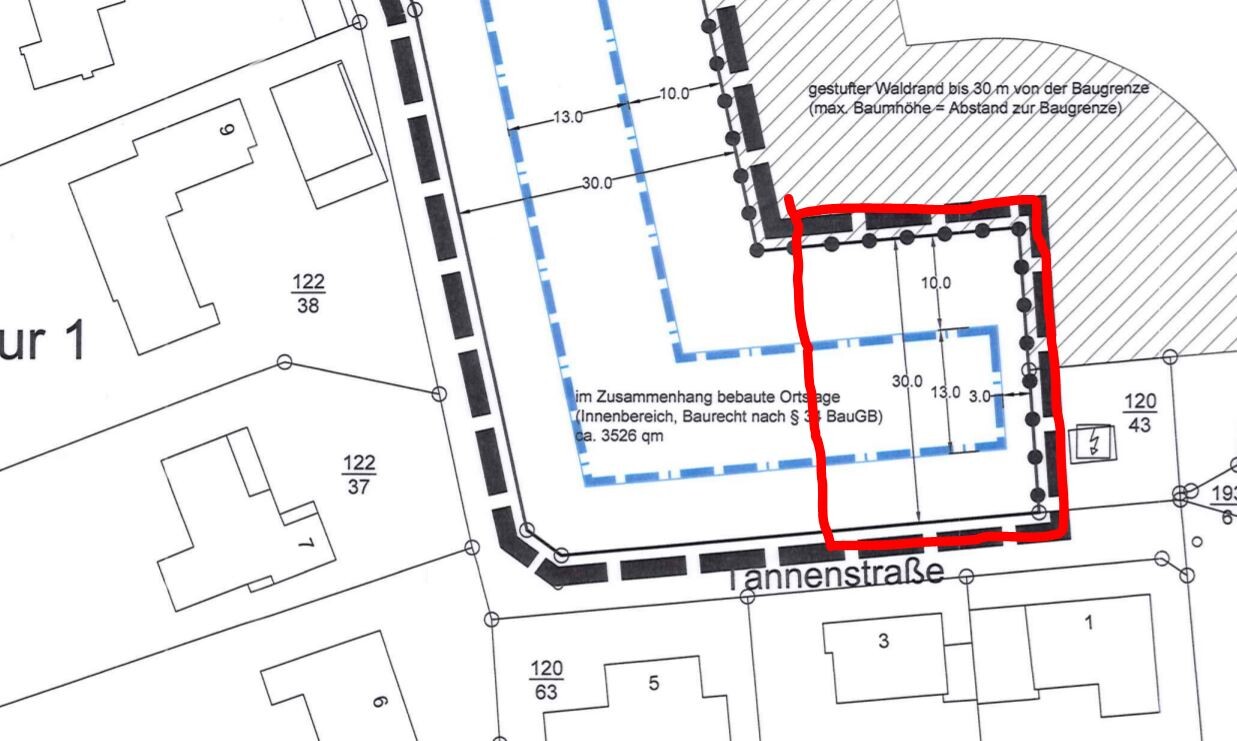
The building plan allows for few restrictions. The building envelope is shown on the drawing.
Thank you and best regards,
Andreas
We have a plot of land (see site plan) and have started planning our dream house without an architect. Before we move forward in more detail, it would be great to receive opinions, ideas, and perspectives.
On the floor plan, you can see an electrical transformer to the east. It is quite tall and does not provide a pleasant view. Therefore, the utility room is planned here, separated from the house with access to the "breakfast terrace."
We are planning with the future in mind. This means we want all the essential living spaces on one level. Upstairs is for the children and grandchildren when they visit, as well as hobby rooms, an office, etc. The area above the living room is open. Downstairs, it is important for us to have separate areas. The kitchen/dining and living rooms should not be an open, connected space. We often have guests while others want to watch a movie in peace.
We welcome any extraordinary ideas. The house should be unique. But we also appreciate advice on realistic feasibility.
The house will be built as a timber frame house.
The building plan allows for few restrictions. The building envelope is shown on the drawing.
Thank you and best regards,
Andreas
You are not planning a window there because the neighbor’s house wall is just 6 m (20 feet) away. It is meant only as an example to show that you can create something attractive within 3 m (10 feet) for the eye, to give a positive sense of space. You should not squeeze your dining area in there. You have more space available.
N
neo-sciliar30 Jul 2020 14:44haydee schrieb:
You’re not planning a window there because the neighbor’s wall is 6 meters (20 feet) away. It’s just meant as an example to show that something nice can be created within 3 meters (10 feet) that is pleasing to the eye and promotes a positive spatial feeling. You’re not supposed to squeeze your dining area in there. You have more space. I agree that a window should go there. Otherwise, the neighbor’s wall already starts after 3 meters (10 feet)...
P
pagoni202030 Jul 2020 15:07neo-sciliar schrieb:
I agree that there should be a window there. Otherwise, the neighbor's wall starts just 3 meters (10 feet) away. Maybe you should update your plan now with a pencil—adding furniture, windows, door arrangements for the bathroom / utility room / dressing room, etc.—then we could all follow along better; at least I could.
neo-sciliar schrieb:
Why shouldn’t the entrance to the utility room go through the dressing room, with access to the bathroom as well? Like shown in the attachment... and then also the exit door back into the utility room, thanks @ypg. ...so please draw everything in and upload the latest version again.
neo-sciliar schrieb:
That looks good, but to me it feels too cramped for sitting. We will have a small terrace facing south (street side, low traffic, Hmm, what @Climbee suggested is cramped (was only meant as a suggestion), but then you mention in passing that you want to build a ---SMALL--- terrace... on the street side??? I would rather choose the area that isn’t visible to neighbors.
I agree with @haydee that precisely because this area next to the neighbor is somewhat neglected, it would be worth improving it intentionally, as you would then also enjoy looking out from the still missing dining room window. It doesn’t need depth there; aesthetics alone are enough.
Unfortunately, I can’t really picture your property well (blond moment), but I remember that on one side there is the power box, which should not be in the line of sight (which I wouldn’t mind too much), then the street side, which inherently is not a view to admire, and on the other side, now the neighbor with their wall. Or am I mixing things up? Is there no plan or overview map with these elements marked?
A
Alessandro30 Jul 2020 15:29I don’t quite understand why you’re not satisfied with my suggestions in #229 or #230....
P
pagoni202030 Jul 2020 15:36Alessandro schrieb:
I don’t quite understand why you don’t like my suggestions in #229 or #230.... @neo-sciliar might be able to tell us—since those could be used directly.neo-sciliar schrieb:
Towards the utility room above the steps. What do you mean? Is the wall built on the staircase or something? A concrete staircase that is built in a complicated way, or a complex beam?
neo-sciliar schrieb:
The staircase is self-supporting. Is that so?
pagoni2020 schrieb:
You might want to update your plan now with a pencil, add furniture, windows, door layouts for the bathroom/utility room/walk-in closet, etc. Then we could all follow along better; at least I could. I would have contributed something a while ago if there had been concise information... I don’t want to constantly check pages for details about the plot, now I’m reading about an electrical substation.
I'm giving up.
Regarding the design: a house plan is not perfect overnight – here the person has a starting idea to build on. In my opinion, it’s rather clumsy. Not well thought out at all.
Similar topics