
Hello everyone,
We have a plot of land (see site plan) and have started planning our dream house without an architect. Before we move forward in more detail, it would be great to receive opinions, ideas, and perspectives.
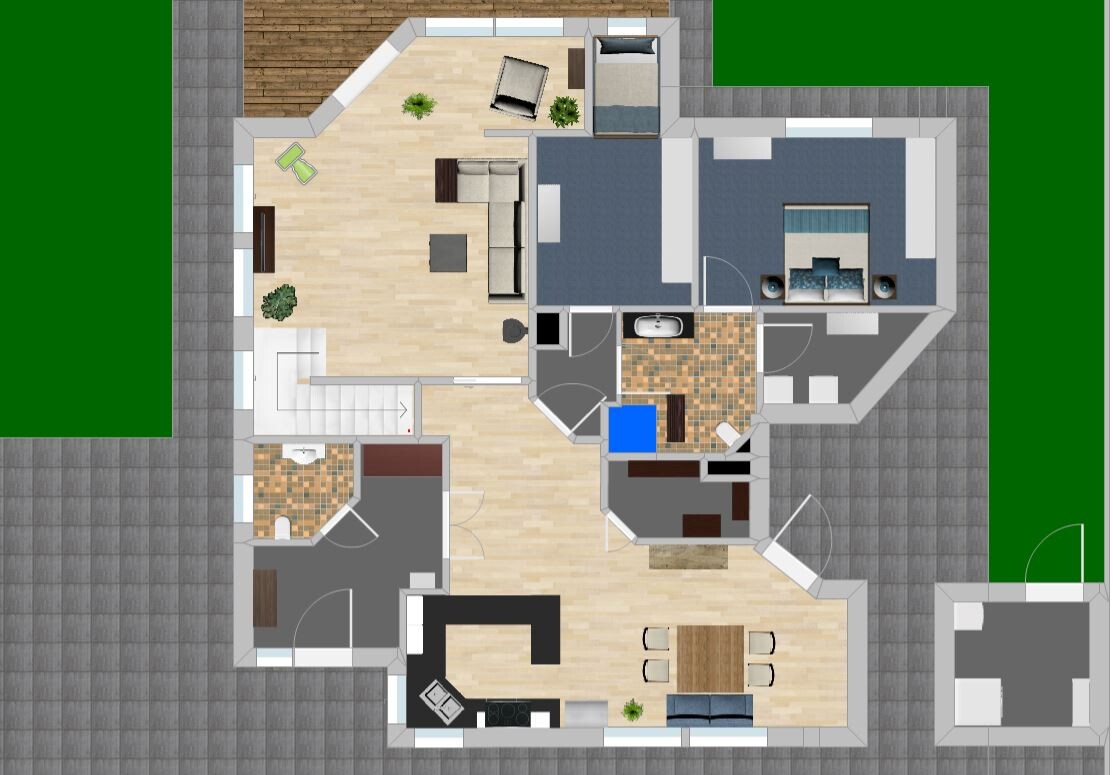
On the floor plan, you can see an electrical transformer to the east. It is quite tall and does not provide a pleasant view. Therefore, the utility room is planned here, separated from the house with access to the "breakfast terrace."
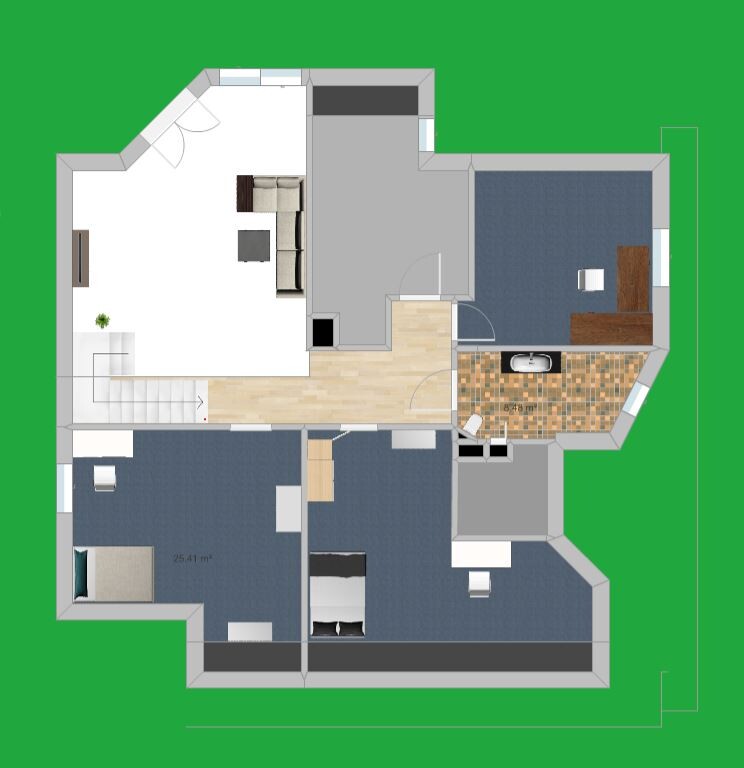
We are planning with the future in mind. This means we want all the essential living spaces on one level. Upstairs is for the children and grandchildren when they visit, as well as hobby rooms, an office, etc. The area above the living room is open. Downstairs, it is important for us to have separate areas. The kitchen/dining and living rooms should not be an open, connected space. We often have guests while others want to watch a movie in peace.
We welcome any extraordinary ideas. The house should be unique. But we also appreciate advice on realistic feasibility.
The house will be built as a timber frame house.
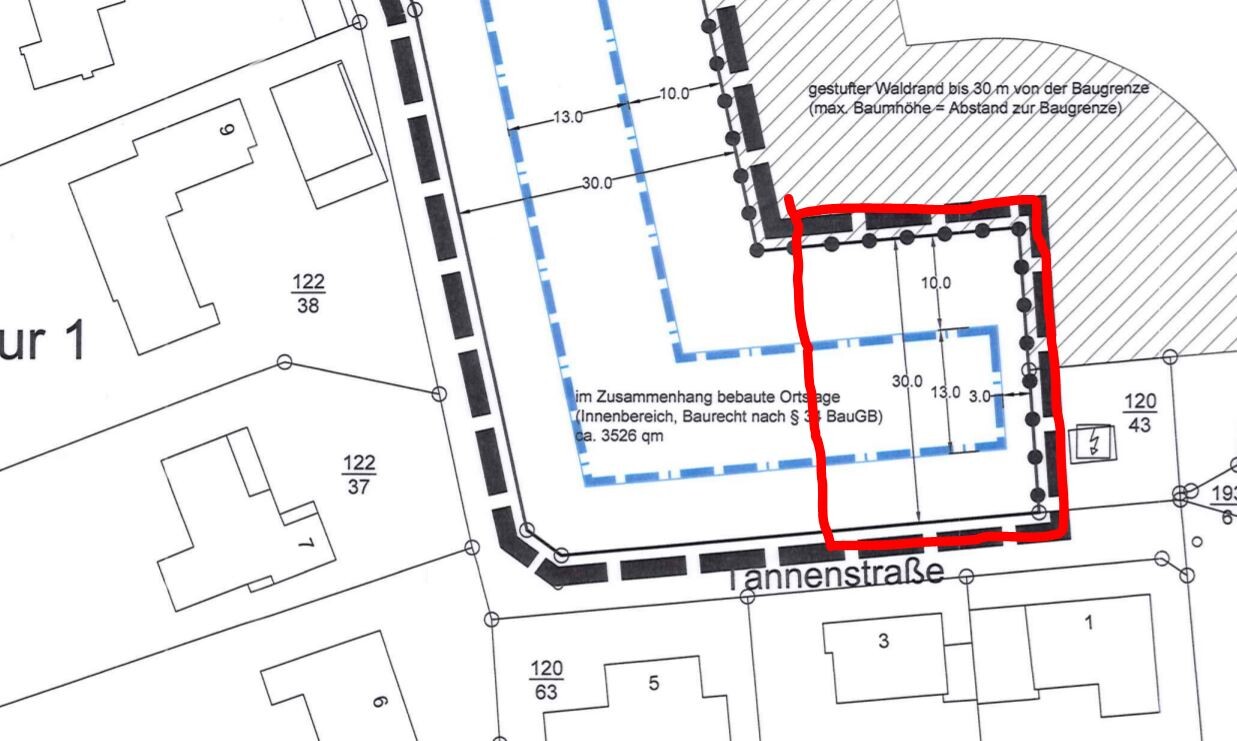
The building plan allows for few restrictions. The building envelope is shown on the drawing.
Thank you and best regards,
Andreas
We have a plot of land (see site plan) and have started planning our dream house without an architect. Before we move forward in more detail, it would be great to receive opinions, ideas, and perspectives.
On the floor plan, you can see an electrical transformer to the east. It is quite tall and does not provide a pleasant view. Therefore, the utility room is planned here, separated from the house with access to the "breakfast terrace."
We are planning with the future in mind. This means we want all the essential living spaces on one level. Upstairs is for the children and grandchildren when they visit, as well as hobby rooms, an office, etc. The area above the living room is open. Downstairs, it is important for us to have separate areas. The kitchen/dining and living rooms should not be an open, connected space. We often have guests while others want to watch a movie in peace.
We welcome any extraordinary ideas. The house should be unique. But we also appreciate advice on realistic feasibility.
The house will be built as a timber frame house.
The building plan allows for few restrictions. The building envelope is shown on the drawing.
Thank you and best regards,
Andreas
P
pagoni202028 Jul 2020 13:26neo-sciliar schrieb:
We would like to plan so that everything we need for daily life is already available on one level. That makes sense. We don’t fully follow this, due to the mentioned lake view and the option to install a stairlift later. Personally, I wouldn’t plan a separate room for each use on the upper floor, but I would have pipes and connections installed inside the walls during construction, so a separate apartment could be created later. I think one room can serve as a guest room, office, hobby room, or TV room—I would be fine with just one. Also, I wouldn’t need two extra rooms for children who only visit occasionally. I mostly try to think by this principle: what is frequent and what is rare, which usually—but not always—guides the decision. Keeping rooms unused “just in case” doesn’t make sense to me because it takes away space for my own living; I like to live spaciously. Wife downstairs visiting—me watching TV upstairs, wife annoyed with me—upstairs in the hobby room or I’m in the garden house.
We think similarly, but we’re not completely consistent either; such an apartment could easily be accessed via an outside staircase, so it’s possible. Or… who knows, maybe one moves upstairs and a child or someone else lives separately downstairs.
So I already imagine how a separate living situation could work without disturbing each other; still, everything is subordinated to my current life as I like it today.
If the case arises that the upper floor apartment is needed, it must be possible to create a fully separate apartment with just a few measures, including kitchen connections, wastewater, TV, telephone, staircase, separate heating room, separate water meters, electricity meters, etc. This isn’t free but still achievable beforehand with manageable costs.
neo-sciliar schrieb:
And yes, I can take a lot of criticism and respond accordingly. Don’t worry. ....I never doubted that and I’m also experienced in handling storms—
N
neo-sciliar28 Jul 2020 13:31pagoni2020 schrieb:
That makes sense, although we don’t follow it entirely because of the cited lake view and the optional possibility of installing a stairlift.
Personally, I wouldn’t plan a separate room for every use on the upper floor, but I would have pipes and connections installed within the walls in advance, so a separate apartment can be created later. I think one room can serve as a guest room, office, hobby room, or TV room—one would be enough for me. I also wouldn’t need two extra rooms for children who only visit occasionally. I usually try to think in terms of what happens often and what happens rarely; that usually, but not always, helps with the decision. Keeping rooms in reserve doesn’t make sense for me because it would take away space for my own life; I prefer living generously. Wife downstairs visiting—me watching TV upstairs, wife annoyed with me—upstairs in the hobby room or me in the garden house.
We think similarly, but we aren’t completely consistent either; such an apartment could easily be accessed via an external staircase, so it’s possible. Or… who knows, maybe we move upstairs ourselves, and a child or whoever else lives separately downstairs.
So I already imagine how a separate living situation could work without disturbing each other; however, everything will still be subordinated to my current life, as I like it today.
If the situation arises that the upper floor apartment is needed, it must be possible with just a few measures to close it off and create an independent, fully separate apartment upstairs, including kitchen connections, wastewater, TV, telephone, staircase, separate heating system, separate water meters, electricity meters, etc. This is not free of charge but can still be realized beforehand with manageable costs.
…I never doubted that myself and I’m personally weather-tested— And now imagine you want to have a floor plan evaluated here with a post like this... first question: what do you actually want? Second: first get clear about your requirements. Third as a statement: anyone who is still so unclear about their life situation should not even be building in the first place.
P
pagoni202028 Jul 2020 14:20neo-sciliar schrieb:
and now imagine you had your floor plan evaluated here with a post like that... first question: what exactly do you want? second: first get clear about your requirements. third as a statement: anyone who is still so unclear about their life situation shouldn’t even consider building. NO – and this is again your incorrect conclusion –
NOW it is clear again that it will NOT be a two-family house but a house for two people wanting to live on one floor, occasionally have visitors, and partially plan for their own older age; optionally 1-2 rooms and a shower/WC on the upper floor, which could possibly be separated.
If you stick to this, it’s no longer quite as difficult–
N
neo-sciliar28 Jul 2020 14:23pagoni2020 schrieb:
NO – and once again – this is your incorrect conclusion.
It is now clear again that this will NOT be a two-family house, but rather a house for two people who want to live on one floor, occasionally have visitors, and partially plan for their own old age; optionally 1-2 rooms and a shower/toilet on the upper floor, which could possibly be separated.
If you stick with this, it won't be quite so difficult anymore – carved in stone.
A
Alessandro28 Jul 2020 14:30What is your budget for the construction including additional building costs?
N
neo-sciliar28 Jul 2020 14:42Alessandro schrieb:
What is your budget for the construction including additional building costs (e.g., fees, permits)?Between 450,000 and 500,000Similar topics