
Hello everyone,
We have a plot of land (see site plan) and have started planning our dream house without an architect. Before we move forward in more detail, it would be great to receive opinions, ideas, and perspectives.
On the floor plan, you can see an electrical transformer to the east. It is quite tall and does not provide a pleasant view. Therefore, the utility room is planned here, separated from the house with access to the "breakfast terrace."
We are planning with the future in mind. This means we want all the essential living spaces on one level. Upstairs is for the children and grandchildren when they visit, as well as hobby rooms, an office, etc. The area above the living room is open. Downstairs, it is important for us to have separate areas. The kitchen/dining and living rooms should not be an open, connected space. We often have guests while others want to watch a movie in peace.
We welcome any extraordinary ideas. The house should be unique. But we also appreciate advice on realistic feasibility.
The house will be built as a timber frame house.
The building plan allows for few restrictions. The building envelope is shown on the drawing.
Thank you and best regards,
Andreas
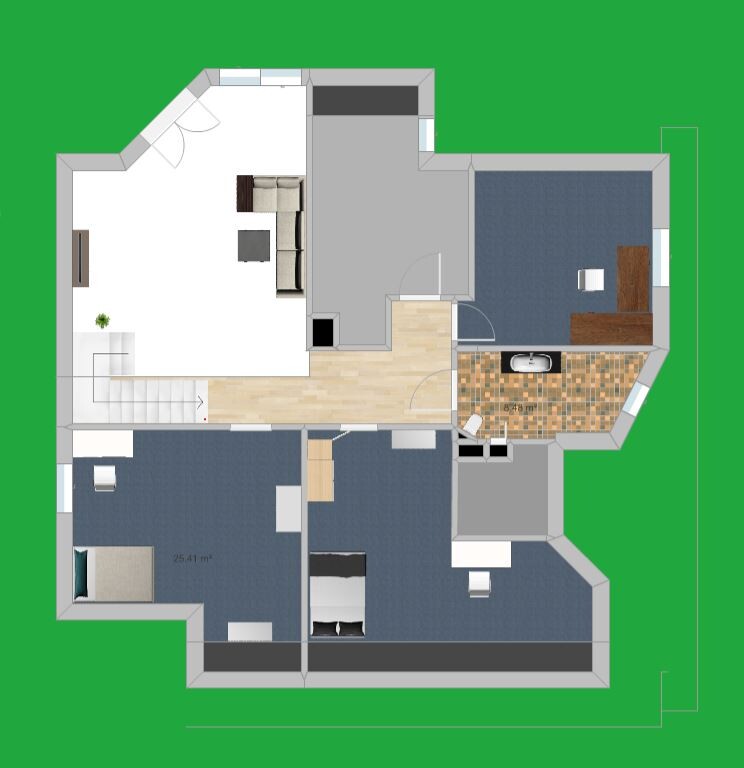
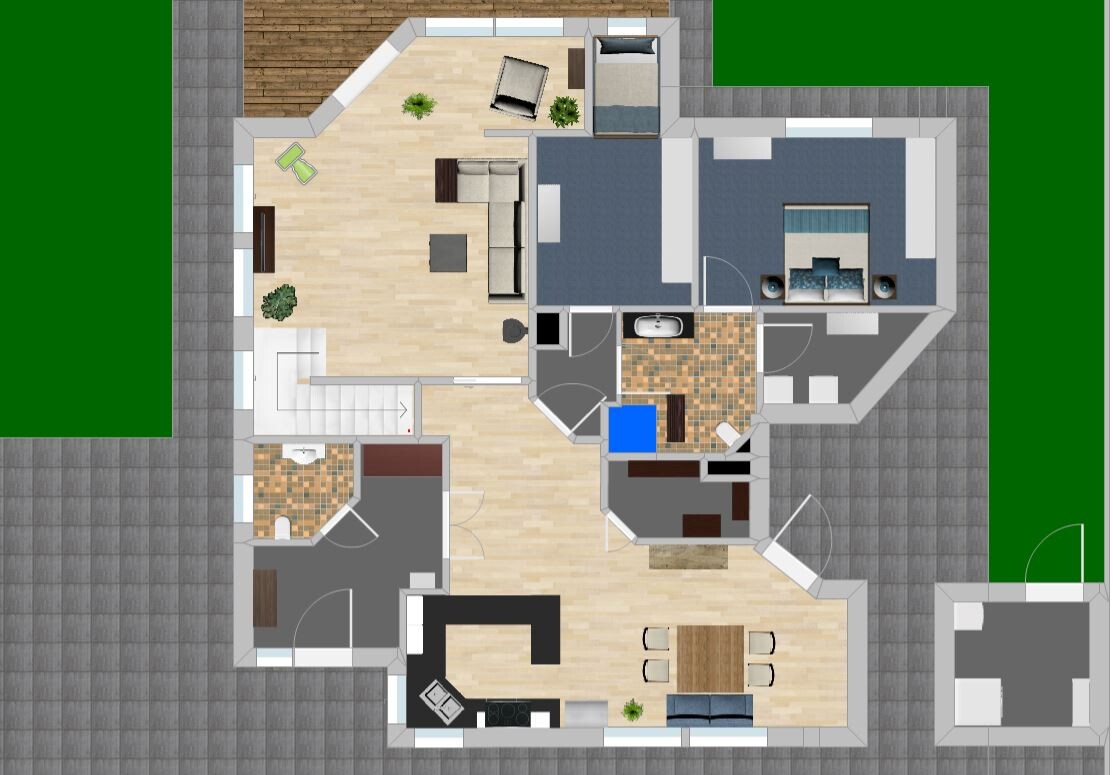
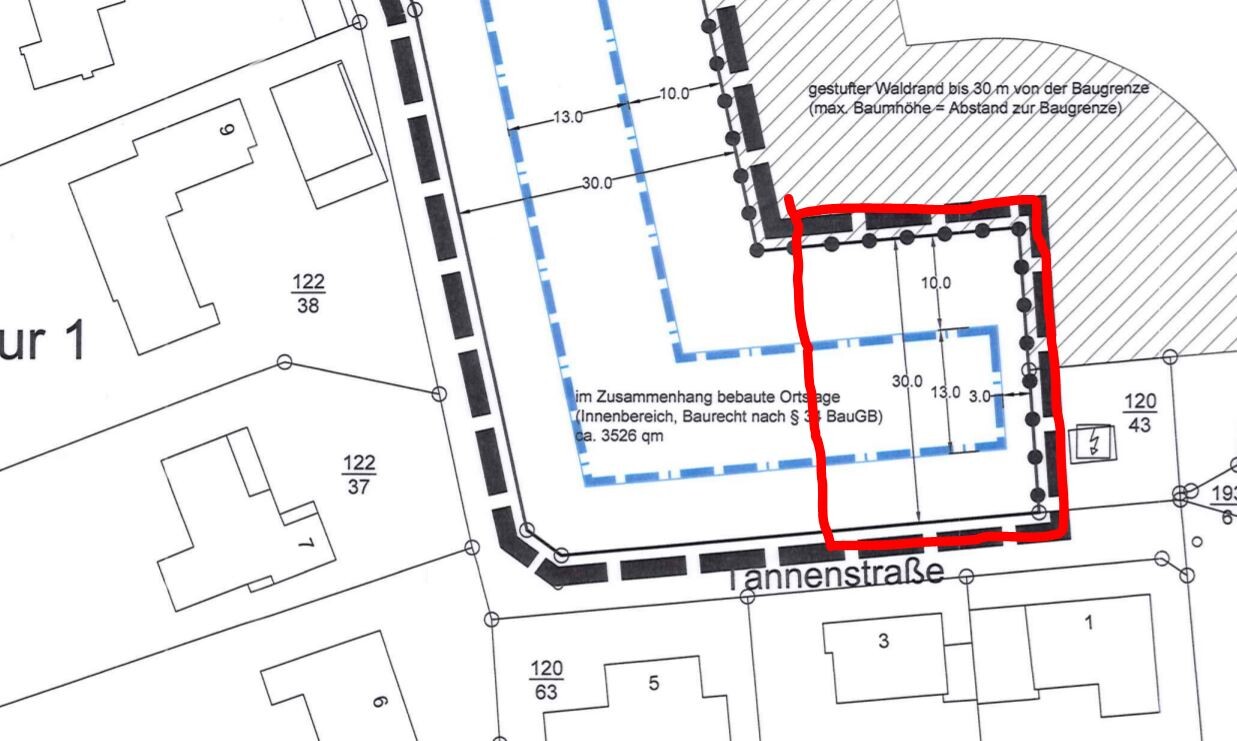
We have a plot of land (see site plan) and have started planning our dream house without an architect. Before we move forward in more detail, it would be great to receive opinions, ideas, and perspectives.
On the floor plan, you can see an electrical transformer to the east. It is quite tall and does not provide a pleasant view. Therefore, the utility room is planned here, separated from the house with access to the "breakfast terrace."
We are planning with the future in mind. This means we want all the essential living spaces on one level. Upstairs is for the children and grandchildren when they visit, as well as hobby rooms, an office, etc. The area above the living room is open. Downstairs, it is important for us to have separate areas. The kitchen/dining and living rooms should not be an open, connected space. We often have guests while others want to watch a movie in peace.
We welcome any extraordinary ideas. The house should be unique. But we also appreciate advice on realistic feasibility.
The house will be built as a timber frame house.
The building plan allows for few restrictions. The building envelope is shown on the drawing.
Thank you and best regards,
Andreas
A
Alessandro28 Jul 2020 09:14For ironing, I would choose a nicer spot than the utility room...
I don’t understand the intended use of the upper floor in the planning. It looks like the children will soon move out, and maybe one child will stay a bit longer. In the long term, it’s unlikely that any child will live upstairs, as there isn’t a separate apartment there, and even then, most people don’t want to live with their parents or in-laws. How is the upper floor supposed to be used in a few years when all the rooms are on the ground floor?
Best regards,
Sabine
Best regards,
Sabine
A
Alessandro28 Jul 2020 09:49That would be really interesting to know. Depending on the budget, needs, and preferences, you can definitely create something useful out of it. For example, a sauna and a large terrace, an office, and a hobby room, etc.
P
pagoni202028 Jul 2020 09:49neo-sciliar schrieb:
So, does that mean I won’t have any doors left between the bathroom, dressing room, and bedroom? Pagoni will be pleased—his wife loves sitting on the toilet in the bathroom and spreading odors You have no idea………she’s probably still sitting there and can’t get out. Thanks for the reminder! I really should have taken your advice and planned a third door as an emergency exit, just like you planned “with flair.” No, first of all, I trained my family and guests in proper bathroom etiquette, and on top of that, I was smart enough to install two toilets in the second bathroom so that two people can be there at the same time. “Finally, a floor plan that’s not off the shelf.”
Of course, everyone has their own habits and should live them as they wish. In Mexico, for example, there are public restrooms where people sit side by side, blushing, while chatting; elsewhere, a son stays with his mother until he gets married. Nearly anything is possible.
Still, as a self-proclaimed Central European, I find some of these things quite unusual, which is why I mention them (as a user requested). I believe that a bathroom/toilet, with a prohibition against locking doors, two doors, and an enclosed bedroom is, in my opinion, highly uncomfortable and impractical—even if anyone can choose to arrange it that way for themselves. I don’t want to have to repeatedly explain bathroom rules to my growing family and unknown guests, as @neo-sciliar often describes in various ways, only to create the unpleasant problem of someone getting locked inside the bedroom.
And… @neo-sciliar himself mentioned (please check again) that exactly for this reason—being locked in—a fire escape door was planned in the dressing room; the “fear of house fire” came later.
Alessandro schrieb:
So what? People always see new things and come up with practical and sensible ideas. Especially the space requirements in the utility room are often confusing for laypersons!
And planning a house since mid-May isn’t a big deal either. A proper house needs proper planning. That can take up to 1.5 years. No one disagrees with that, @Alessandro. But, as I presume you’ve followed the entire thread, many different opinions, floor plans, building companies, and custom solutions have been suggested by many users—all of which @neo-sciliar has dismissed as “unprofessional,” “without flair,” or “boring.” He himself is quite direct (appropriately so) and therefore should take the comments he asked for with good spirit, which he largely does. However, it’s clear that @neo-sciliar keeps changing the essential basic requirements for a proper plan, jumping between “bungalow for two, children moving out, soon returning family members, two stories, age-appropriate” (to name just a few); meanwhile, he criticizes architects as clueless who “have been building the same thing for 20 years,” then immediately presents his own “with flair” toilet solution with an emergency exit door as a counterpoint to the architects’ incompetence and the boring or otherwise unsuitable suggestions (quotes) from forum users.
@neo-sciliar… just between us: We all do this voluntarily, just like you, and it’s fun, or else any of us could just quit. As long as you can take it in stride, I’ll say my piece, but I have zero problem keeping quiet in your thread if you prefer—just let me know.
I still maintain that no one here is “unprofessional,” and you shouldn’t accuse anyone (as has happened) of lacking a constructive purpose.

Alessandro schrieb:
I would only plan one door to the bathroom. I wouldn't need one between the bedroom and the dressing room.I see it the other way around: when I get up, I need the bathroom and dressing room, and the person still sleeping wants quiet in the bedroom. So a door between the bedroom and the dressing room, and a door between the dressing room and the bathroom is optional.A
Alessandro28 Jul 2020 10:00@pagoni2020 : Some people just need a bit more time to figure out what is practical, functional, and cost-effective.
Of course, everyone wants to build the perfect all-in-one solution, but for that, future considerations like "how long will the children stay in the house" need to be clear.
Since it was stated from the beginning that guest rooms for children and grandchildren should definitely be planned, the use of the upper floor is clear to me.
Of course, everyone wants to build the perfect all-in-one solution, but for that, future considerations like "how long will the children stay in the house" need to be clear.
Since it was stated from the beginning that guest rooms for children and grandchildren should definitely be planned, the use of the upper floor is clear to me.
Similar topics