
Hello everyone,
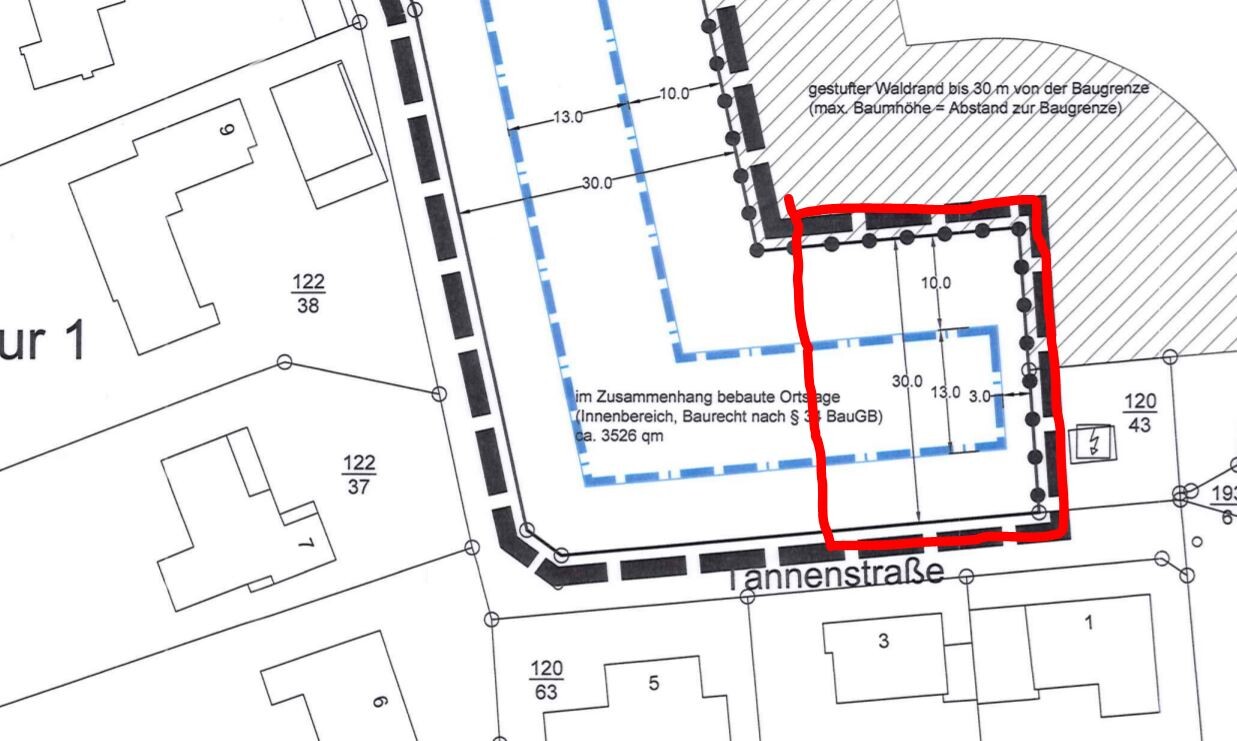
We have a plot of land (see site plan) and have started planning our dream house without an architect. Before we move forward in more detail, it would be great to receive opinions, ideas, and perspectives.
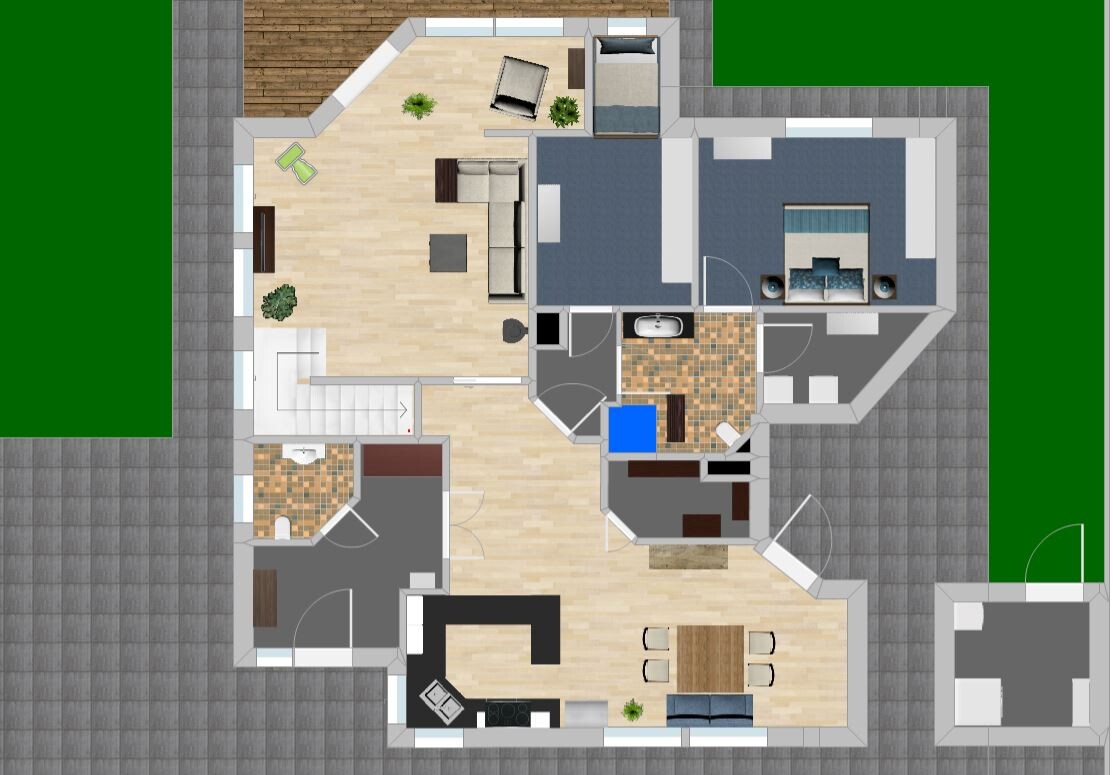
On the floor plan, you can see an electrical transformer to the east. It is quite tall and does not provide a pleasant view. Therefore, the utility room is planned here, separated from the house with access to the "breakfast terrace."
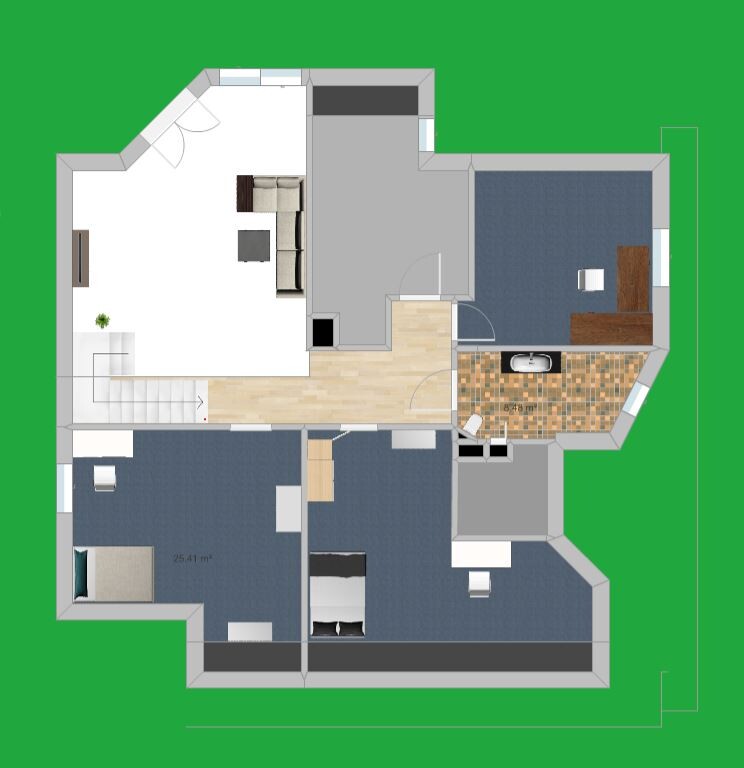
We are planning with the future in mind. This means we want all the essential living spaces on one level. Upstairs is for the children and grandchildren when they visit, as well as hobby rooms, an office, etc. The area above the living room is open. Downstairs, it is important for us to have separate areas. The kitchen/dining and living rooms should not be an open, connected space. We often have guests while others want to watch a movie in peace.
We welcome any extraordinary ideas. The house should be unique. But we also appreciate advice on realistic feasibility.
The house will be built as a timber frame house.
The building plan allows for few restrictions. The building envelope is shown on the drawing.
Thank you and best regards,
Andreas
We have a plot of land (see site plan) and have started planning our dream house without an architect. Before we move forward in more detail, it would be great to receive opinions, ideas, and perspectives.
On the floor plan, you can see an electrical transformer to the east. It is quite tall and does not provide a pleasant view. Therefore, the utility room is planned here, separated from the house with access to the "breakfast terrace."
We are planning with the future in mind. This means we want all the essential living spaces on one level. Upstairs is for the children and grandchildren when they visit, as well as hobby rooms, an office, etc. The area above the living room is open. Downstairs, it is important for us to have separate areas. The kitchen/dining and living rooms should not be an open, connected space. We often have guests while others want to watch a movie in peace.
We welcome any extraordinary ideas. The house should be unique. But we also appreciate advice on realistic feasibility.
The house will be built as a timber frame house.
The building plan allows for few restrictions. The building envelope is shown on the drawing.
Thank you and best regards,
Andreas
N
neo-sciliar30 Jul 2020 12:51pagoni2020 schrieb:
Hello @neo-sciliar, things are really moving now—
I also think it’s absolutely important to include the furniture layout because that can change a lot. Since you want to place around 8 linear meters plus an additional cabinet wall, and considering the TV distance due to its size, as well as the size of the dining table, this is essential.
I also find the hallway at 18 sqm (194 sq ft) way too large, unless you have a specific purpose for it that should be clear on the plan; otherwise, it seems like wasted space.
In my opinion, sliding doors are usually a last resort and I find them rather impractical to handle; additionally, they usually don’t close as tightly as conventional doors.
The bathroom has again two doors, which is a deal-breaker for me and I don’t see the point of having access from the utility room and then to the hallway. Therefore, I would add a shower to the guest WC at the front (for guests and similar visitors) and keep my sleeping area completely private.
If you want the utility room near the bathroom out of habit, you might want to consider placing the utility room closer to the kitchen instead. What I don’t understand is how the staircase in the utility room is supposed to work, even on the upper floor, because it’s also "in" the room there. I think another staircase might fit better since you still have enough hallway space available.
Your open-plan room is more like a narrow corridor (which I’m deliberately doing the same way), so a prior furniture layout is absolutely necessary. There are no windows there at all; as it is now, it will seem very dark and elongated.
Currently, I find it lacks light and especially a really big window front on the “nice” side of the house or orienting the floor plan toward such a side. Thank you for your comments. I have presented the furniture layout in a separate post. The furniture dimensions exactly match what we currently have.
Under the stairs, open towards the utility room, there will be storage space for drinks, a second refrigerator, etc.
The door between the bedroom and bathroom is incorrect; it will actually lead into the dressing room. The door between the bathroom and utility room is for quick access to the washing machine. The area around these doors (both in the bathroom and utility room) will remain clear since the dressing room doors to the bathroom and utility room are also here. The door at the bottom of the utility room will be removed. Instead, the guest WC will be enlarged or moved flush with the stairs to the left, with additional storage space next to the utility room or even a third shower added to the house. The hallway will be made slightly smaller.
The staircase has risers and is therefore closed. The wall facing the hallway is only waist-high and slopes accordingly.
Hallway: The walls adjacent to the kitchen and dressing room are intentionally designed to accommodate cabinets. We have an old farmhouse cabinet that will go against one wall. On the other wall, there will be a proper wardrobe for coats and shoes (not just hooks, but one with hangers). This way, space in the hallway is well utilized.
The “open-plan room” is deliberately narrow. The partition wall will visually soften this somewhat. It will be about room height (approximately 2.45 m (8 feet)), allowing air and light circulation above it. As you can see in the upper floor plan, the roof over the open-plan room is lower (no knee wall), but open up to the ridge. This is one of the house’s highlights for me, both inside and out. Therefore, there are large windows in the left gable wall, letting light into the dining and living areas. I admit that another window in the living room wouldn’t hurt. Too many windows make the space bright but reduce wall space for furniture...
Question: how can I view @Climbee’s exterior landscaping?
P
pagoni202030 Jul 2020 13:16neo-sciliar schrieb:
Under the stairs, the space facing the utility room is open so that drinks, a second fridge, etc. can be stored there....Storage and calcium silicate brick inside or outside the utility room?neo-sciliar schrieb:
The door between the bedroom and bathroom is wrong; it should lead to the walk-in closet.That is not possible according to this ground floor plan; please check!neo-sciliar schrieb:
The bathroom/utility room door is for quick access to the washing machine.As I’ve mentioned before, a bathroom with two doors doesn’t make sense in my opinion and there are better solutions. The washing machine is used much less frequently and would be better and less disruptive if accessed, for example, through the walk-in closet. Personally, I would locate the utility room closer to the kitchen. There are many doors here and the staircase in between, which doesn’t seem to create a smooth flow.neo-sciliar schrieb:
The door area (in the bathroom and utility room) is kept free anyway since the doors to the walk-in closet/bathroom and walk-in closet/utility room are located there.Sorry, I don’t understand what you mean by that.neo-sciliar schrieb:
The bottom door in the utility room will be removed....But then you end up again with the often-mentioned maze to get to the utility room.neo-sciliar schrieb:
The bottom door in the utility room will be removed; instead, the guest WC will be enlarged or moved left, aligned with the stairs, and behind that there will be storage near the utility room or alternatively a third shower in the house. The hallway will be a bit smaller as well.All of this, including the furniture, should be drawn directly into the current plan for everyone here.neo-sciliar schrieb:
Hallway: The walls facing the kitchen and walk-in closet are intentionally designed to accommodate cabinets. We have an old farmhouse cabinet that will go against one wall. On the other side, a wardrobe for coats and shoes (not just hooks, a proper one with hangers). This way the hallway space is used efficiently....Still, 18 sqm (193 sq ft) seems too large, even if it becomes 16 sqm (172 sq ft) due to the enlargement of the guest WC.neo-sciliar schrieb:
The "common room" is intentionally narrow. The partition wall is meant to visually "soften" it a bit.Why do you want to "soften" something you previously designed intentionally—the narrow common room? Then don’t make it narrow in the first place and save yourself the measure that makes the room feel cramped and darker.neo-sciliar schrieb:
Light exchange can take place...Where is this light coming from and how exactly should this "exchange" happen? Light will definitely be lacking!neo-sciliar schrieb:
Too many windows do make the space nice and bright but reduce space for cabinets...I generally feel there are too few windows, but we have different views about cabinets anyway—neo-sciliar schrieb:
And what do you do with the extra space gained because the door doesn’t take up a swing radius? Nothing – because that space must be kept clear to walk through. Then the advantage is lost, and you still have the disadvantages (price, usually noise when opening/closing, slower operation, never fully sealed, ...) anyway.
Right?Being opposed just for the sake of it seems to be your motto?!neo-sciliar schrieb:
Under the stairs it’s open towards the utility room, so drinks, a second fridge, etc. can be stored there.That’s structurally impossible because you have another room above it. How/where is the staircase above the steps supposed to look? Should there be a triangular crawl space?neo-sciliar schrieb:
The door at the bottom of the utility room will be removed,And then the electrician or any tradesperson can always pass through your living spaces? Your groceries will be carried through the bathroom on the way?neo-sciliar schrieb:
The “all-purpose room” is intentionally designed as a narrow corridor. The partition wall is supposed to visually ‘soften’ it a bit.Intentionally, to make it worse. This is all just childish nonsense!
I see a lot of potential and I see elements from my sketch.
Is there a reason why you always end up with a bay window on the north side?
How wide is the building envelope/planning permission area?
N
neo-sciliar30 Jul 2020 13:37pagoni2020 schrieb:
...Storage and refrigerator inside or outside the utility room?
This is not possible according to this ground floor plan, please check!
As mentioned several times before, in my opinion a bathroom with two doors doesn’t make sense and can be designed differently. The washing machine is used much less frequently and would be better and less disruptive if accessible, for example, through the dressing room. I would place the utility room close to the kitchen anyway. There are a lot of doors here and the staircase is in between, which doesn’t seem to create a smooth flow.
Sorry, I don’t understand what you mean.
...then you have the much-discussed maze again before you reach the utility room.
All of that, including the furniture, should be drawn into the current plan for everyone here.
...18 m² (194 sq ft) still seems too large, even if it becomes 16 m² (172 sq ft) due to enlarging the guest WC.
Why do you want to "soften" something that you deliberately designed that way before, namely the narrow all-purpose room? Then don’t design it like that in the first place and save yourself the measure that makes the space tight and dark.
...where does this light come from and how is it supposed to “exchange”? There will definitely be a lack of light!
I generally miss window areas, but in terms of cabinets, we have different views anyway. Hi,
Storage and refrigerator inside the utility room under the stairs.
Why shouldn’t the entrance to the utility room work through the dressing room, and also to the bathroom? As shown in the attachment… and then also the exit door back to the utility room, thanks @ypg.
I didn’t understand the structural issue with the stairs: Toward the hallway, they are closed under the steps, toward the utility room they are closed above the steps. The stairs are self-supporting. The walls on the upper floor rest on the ground floor slab.
@ypg: yes, your sketch was inspiring. Thanks for that. The building plot is 15 meters (49 feet) wide and 13 meters (43 feet) deep. There is still some width available, but then there is no room left for a double carport next to it. With the current 13 meters (43 feet), we are at the limit of what is possible.
There are many options for outdoor design. I just find it a pity that the 3 meters (10 feet) to the neighbor are usually overlooked. Climbee has very little space and thus provides an example of what can be done with these 3 meters (10 feet).
This is how it looks when finished. If you scroll back, you will even find a plan somewhere.
https://www.hausbau-forum.de/threads/bunter-garten-plauder-bilder-thread.30829/page-127
This is how it looks when finished. If you scroll back, you will even find a plan somewhere.
https://www.hausbau-forum.de/threads/bunter-garten-plauder-bilder-thread.30829/page-127
N
neo-sciliar30 Jul 2020 14:20haydee schrieb:
There are many options for outdoor design. I just think it’s a shame that the 3 meters (10 feet) to the neighbor are often neglected. Climbee has very little space and thus shows an example of what can be done with these 3 meters (10 feet).
This is how it looks when finished. If you scroll back, you’ll even find a plan somewhere.
https://www.hausbau-forum.de/threads/bunter-garten-plauder-bilder-thread.30829/page-127 That looks good, but for sitting there, I would find it too cramped. We will have a small terrace facing south (street side, low traffic, and the house is 1.5 meters (5 feet) above street level), and another on the north side of the house, about 5 meters (16 feet) from the house. Who says the 3 meters (10 feet) to the neighbor’s garage have to remain unused? There are useful things that can go there too: a tool shed, firewood storage, a path to the back of the house, etc.
Similar topics