
Hello everyone,
We have a plot of land (see site plan) and have started planning our dream house without an architect. Before we move forward in more detail, it would be great to receive opinions, ideas, and perspectives.
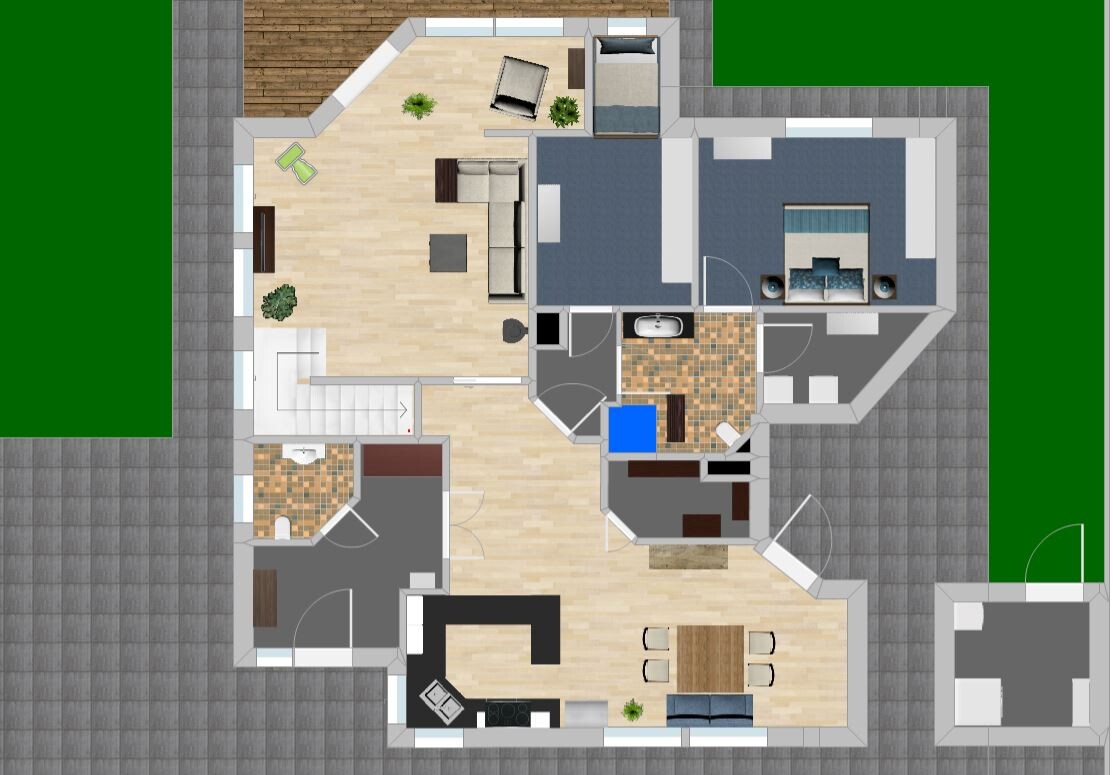
On the floor plan, you can see an electrical transformer to the east. It is quite tall and does not provide a pleasant view. Therefore, the utility room is planned here, separated from the house with access to the "breakfast terrace."
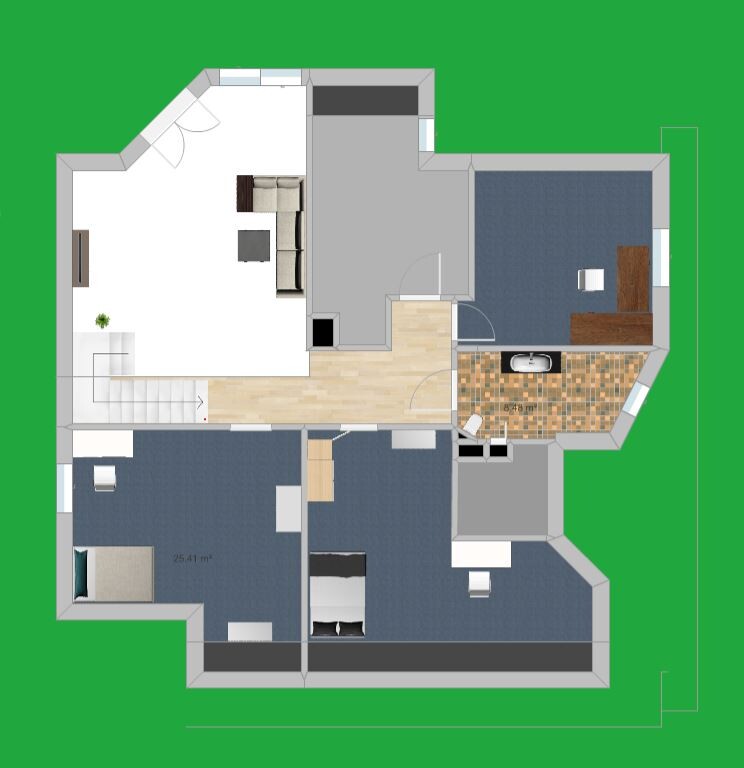
We are planning with the future in mind. This means we want all the essential living spaces on one level. Upstairs is for the children and grandchildren when they visit, as well as hobby rooms, an office, etc. The area above the living room is open. Downstairs, it is important for us to have separate areas. The kitchen/dining and living rooms should not be an open, connected space. We often have guests while others want to watch a movie in peace.
We welcome any extraordinary ideas. The house should be unique. But we also appreciate advice on realistic feasibility.
The house will be built as a timber frame house.
The building plan allows for few restrictions. The building envelope is shown on the drawing.
Thank you and best regards,
Andreas
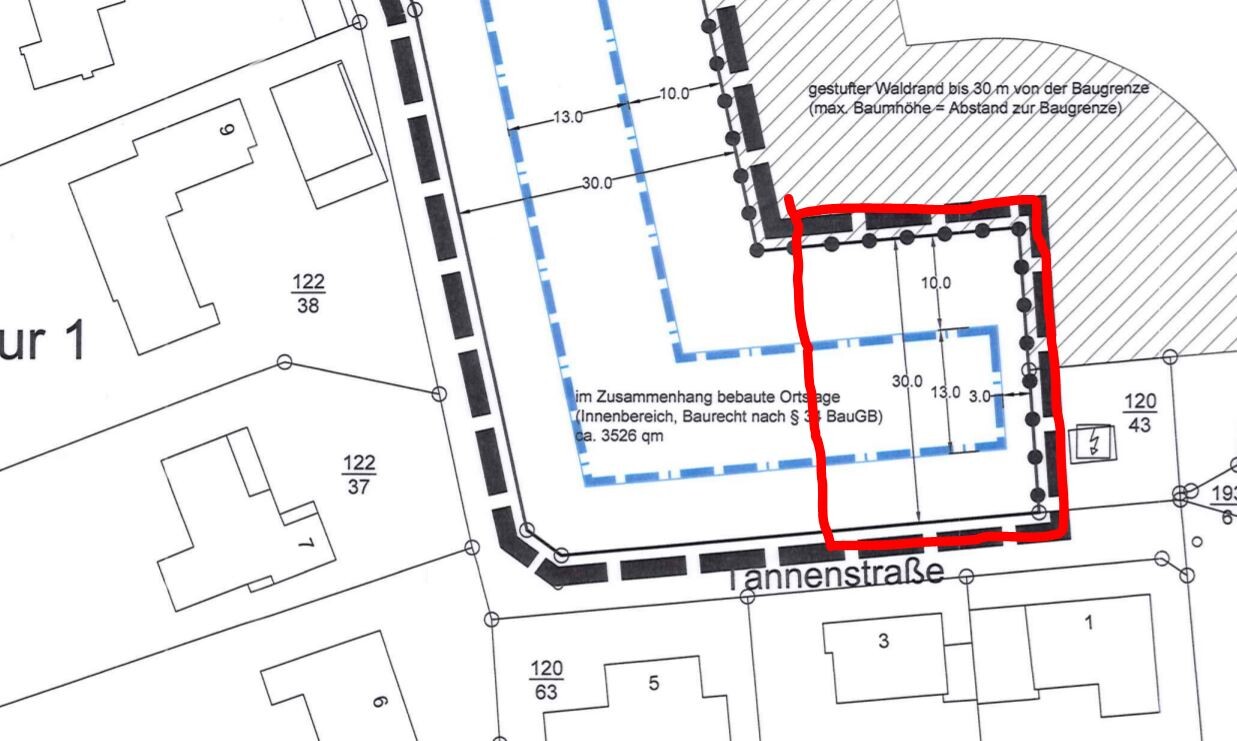
We have a plot of land (see site plan) and have started planning our dream house without an architect. Before we move forward in more detail, it would be great to receive opinions, ideas, and perspectives.
On the floor plan, you can see an electrical transformer to the east. It is quite tall and does not provide a pleasant view. Therefore, the utility room is planned here, separated from the house with access to the "breakfast terrace."
We are planning with the future in mind. This means we want all the essential living spaces on one level. Upstairs is for the children and grandchildren when they visit, as well as hobby rooms, an office, etc. The area above the living room is open. Downstairs, it is important for us to have separate areas. The kitchen/dining and living rooms should not be an open, connected space. We often have guests while others want to watch a movie in peace.
We welcome any extraordinary ideas. The house should be unique. But we also appreciate advice on realistic feasibility.
The house will be built as a timber frame house.
The building plan allows for few restrictions. The building envelope is shown on the drawing.
Thank you and best regards,
Andreas
B
Bertram10030 Jul 2020 09:55Well, sliding doors do not take up space in the room because they do not require a swing radius. This can be an advantage in some room layouts. And, as always, with all advantages there are also disadvantages.
N
neo-sciliar30 Jul 2020 10:01Bertram100 schrieb:
Well, sliding doors don’t take up space in the room because they don’t require a swing radius. This can be an advantage in certain room layouts. And as always, every advantage comes with its disadvantages.And what do you do with the space you gain because the door doesn’t need a swing radius? Nothing – because you have to keep that area clear to walk through. So the advantage disappears, and you still have the disadvantages (cost, usually noise when opening/closing, slower operation, never fully airtight, …).Right?

Well, you need to leave less clearance because usually a hinged door is not just opened exactly 90° but slightly more, sometimes even all the way to the wall. Especially in hallways, space can become tight since other people might be passing through or putting on jackets and shoes.
Alternatively, with a sliding door, you can place a sideboard or console table right next to it, which you wouldn’t usually do with a hinged door. In bathrooms or bedrooms, you might also need to get closer (to the bed or bathtub) than a hinged door would allow. A hinged door requires the full width of the door leaf plus some extra space, whereas an average adult only needs a clear passage of 70cm (28 inches) to walk through comfortably.
But you’re right, for me the disadvantages outweigh the advantages. Sliding doors would only be an option in absolute emergency situations.
Alternatively, with a sliding door, you can place a sideboard or console table right next to it, which you wouldn’t usually do with a hinged door. In bathrooms or bedrooms, you might also need to get closer (to the bed or bathtub) than a hinged door would allow. A hinged door requires the full width of the door leaf plus some extra space, whereas an average adult only needs a clear passage of 70cm (28 inches) to walk through comfortably.
But you’re right, for me the disadvantages outweigh the advantages. Sliding doors would only be an option in absolute emergency situations.
What would bother me about the sleeping area is that the person who sleeps longer would be disturbed by the other moving back and forth between the bathroom and the dressing room. Personally, I would find the living area too cramped because of the wall, and I also don’t like the entrance to the living area being between the kitchen and the dining table. Whether you like all of this or not is something you will have to decide for yourselves.
Best regards,
Sabine
Best regards,
Sabine
I would still recommend planning windows in the dining area. It’s not just about natural light but also about the sense of space. The 3 meters (10 feet) to the neighbor can be landscaped nicely. You don’t have to look at dull concrete.
Take a look at @Climbee’s outdoor area.
Take a look at @Climbee’s outdoor area.
P
pagoni202030 Jul 2020 12:13Hi @neo-sciliar, things are really moving now –
I also think it’s absolutely important to include the furniture in the plan, as it can change many things. For example, since you want to place about 8 running meters plus an additional cabinet wall, and considering the TV distance due to its size, as well as the size of the dining table, this is essential.
I find the hallway at 18 square meters (approximately 194 square feet) way too large, unless you have a specific purpose for it that should be visible on the plan; otherwise, it seems like wasted space.
In my opinion, sliding doors are usually more of a last resort and tend to be less practical to use; moreover, they often don’t close as well as a conventional door.
The bathroom has again two doors, which is a no-go for me. I also don’t see the point in accessing the laundry room from there and then continuing into the hallway. So, I would add a shower to the guest toilet at the front (for guests and similar visitors) and would want my sleeping area to be completely private.
If you want to keep the laundry room near the bathroom out of habit, you might want to consider placing the laundry room closer to the kitchen instead. What I don’t understand is how the staircase in the laundry room is supposed to work, also upstairs, since it is also "inside" the room there. I think a different staircase would fit better; you still have enough hallway space.
Your main living area feels more like a narrow corridor (which I’d intentionally do the same), so previous furnishing is essential. There are absolutely no windows there, so as it is now, it will feel very dark and elongated.
Right now, I miss light there and above all a large window front on the "nice" side of the house or the orientation of the floor plan toward such a side.
I also think it’s absolutely important to include the furniture in the plan, as it can change many things. For example, since you want to place about 8 running meters plus an additional cabinet wall, and considering the TV distance due to its size, as well as the size of the dining table, this is essential.
I find the hallway at 18 square meters (approximately 194 square feet) way too large, unless you have a specific purpose for it that should be visible on the plan; otherwise, it seems like wasted space.
In my opinion, sliding doors are usually more of a last resort and tend to be less practical to use; moreover, they often don’t close as well as a conventional door.
The bathroom has again two doors, which is a no-go for me. I also don’t see the point in accessing the laundry room from there and then continuing into the hallway. So, I would add a shower to the guest toilet at the front (for guests and similar visitors) and would want my sleeping area to be completely private.
If you want to keep the laundry room near the bathroom out of habit, you might want to consider placing the laundry room closer to the kitchen instead. What I don’t understand is how the staircase in the laundry room is supposed to work, also upstairs, since it is also "inside" the room there. I think a different staircase would fit better; you still have enough hallway space.
Your main living area feels more like a narrow corridor (which I’d intentionally do the same), so previous furnishing is essential. There are absolutely no windows there, so as it is now, it will feel very dark and elongated.
Right now, I miss light there and above all a large window front on the "nice" side of the house or the orientation of the floor plan toward such a side.
Similar topics