
ᐅ Floor Plan Design for a 150 sqm Townhouse with Gable Roof, 6 Rooms
Created on: 28 May 2024 22:14
L
LeFy2023
Dear forum members,
We have completed a preliminary design for our house together with a company and are now at the beginning of the detailed planning stage. Therefore, we would greatly appreciate any suggestions for improvement, critical feedback, and additional ideas or tips regarding the floor plan.
Unfortunately, we do not yet have a site plan, but we do have the floor plans for the ground floor and upper floor at a scale of 1:100, as well as drawings of the house.
Thanks in advance!
Development Plan / Restrictions
Plot size: 700 sqm (7,534 sq ft)
Development according to §34 of the Building Code; the neighborhood features a wide variety of house types, sizes, number of floors, roof styles, etc. A positive preliminary building inquiry exists for a two-story townhouse up to 200 sqm (2,153 sq ft).
Client Requirements
Style, roof type, building type: shallow pitched gable roof, townhouse
Basement, floors: no basement, 2 floors
Number of occupants, age: 2 adults, 1 child (1 year old), possibly a second child planned
Space requirements for ground floor and upper floor: 150 sqm (1,615 sq ft)
Office: family use or home office? Home office for both adults about 3 days per week on average
Occasional overnight guests per year: parents-in-law visit several times a year
Open or closed architecture: open
Conservative or modern construction: modern
Open kitchen, kitchen island: open kitchen with island if possible
Number of dining seats: 4–8
Fireplace: no
Music/sound wall: no
Balcony, roof terrace: no
Garage, carport: yes, one parking space including a shed
Utility garden, greenhouse: possibly
Additional wishes / special features / daily routine, also reasons why something should or should not be included:
- Larger guest room on the ground floor with space for a double bed as the parents-in-law visit frequently
- Guest room on ground floor must also be usable as an office
- Bright rooms / mezzanine
- Open entrance area with open rooms and a view of the garden (a clear sightline)
- Straight concrete staircase to upper floor for dogs and parking space underneath (built-in cupboards)
- Office on upper floor should also serve as a utility/laundry room
- Façade in stone gray with wood cladding elements
House Design
Designer: planner from a construction company
What is liked most? Why?
- Very practical room layout and good room sizes
- Barrier-free access to the guest shower on the ground floor
- Additional storage space in the roof as a storage binder
- Lots of light through large windows
- Laundry room on upper floor close to the bedrooms/children’s rooms
What is disliked? Why?
- Kitchen might be too small / cramped
- Question whether a passage to the kitchen is necessary
- Main entrance is not barrier-free (terrace exit also not)
- The gray elements in the façade are to be replaced by wood cladding to give the house a more distinctive exterior appearance.
Preferred heating system: heat pump
If you had to do without, which details/features?
- Can do without: second washbasin in upper floor bathroom, round window in dressing room (can have a different shape), kitchen island if it doesn’t fit
- Cannot do without: straight concrete staircase, windows, large lift-and-slide door, larger guest room, mezzanine, guest shower on ground floor, walk-in showers, laundry room on upper floor
Why does the design look as it does now? For example,
This is the initial individual draft without adjustments from us so far. A mezzanine, a larger guest room on the ground floor, storage space in the roof, and laundry room on the upper floor were explicitly requested and implemented accordingly.
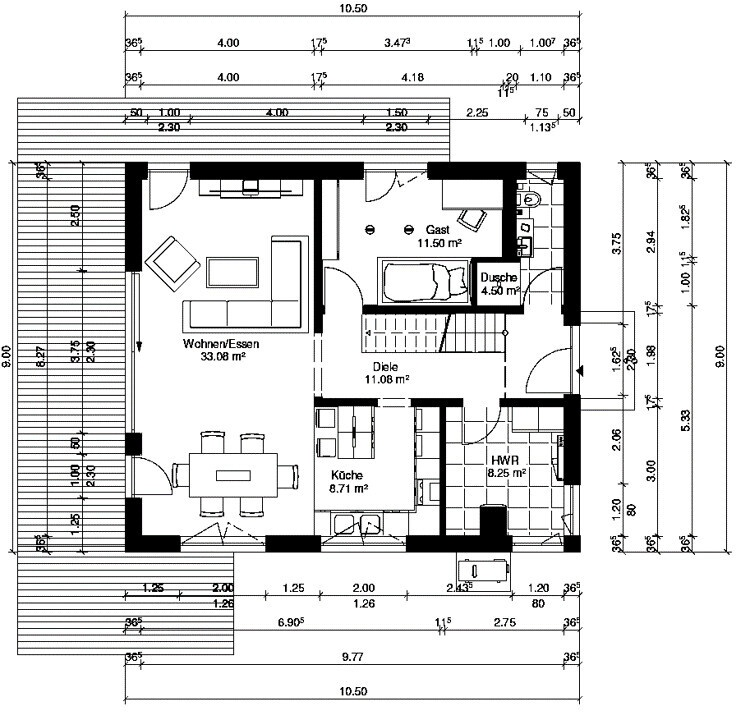
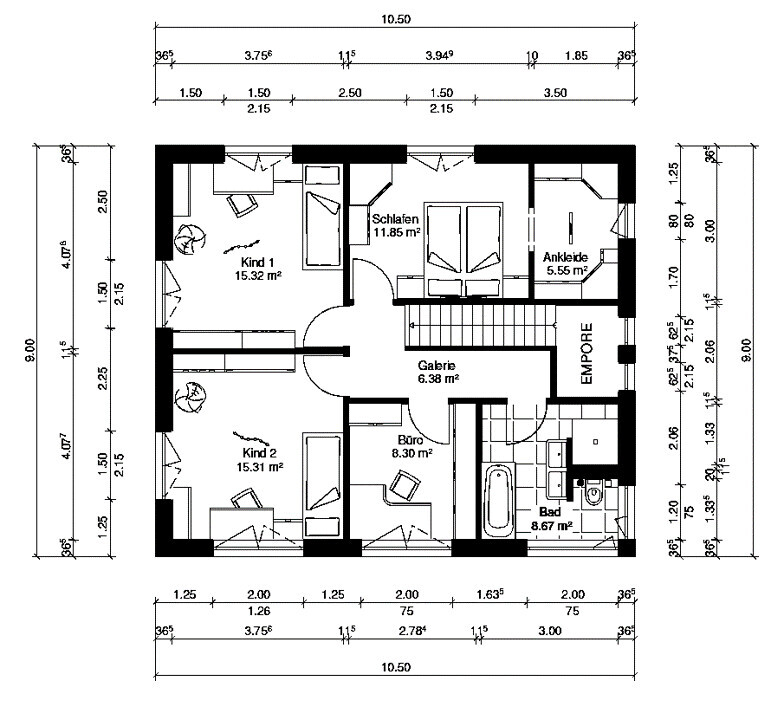
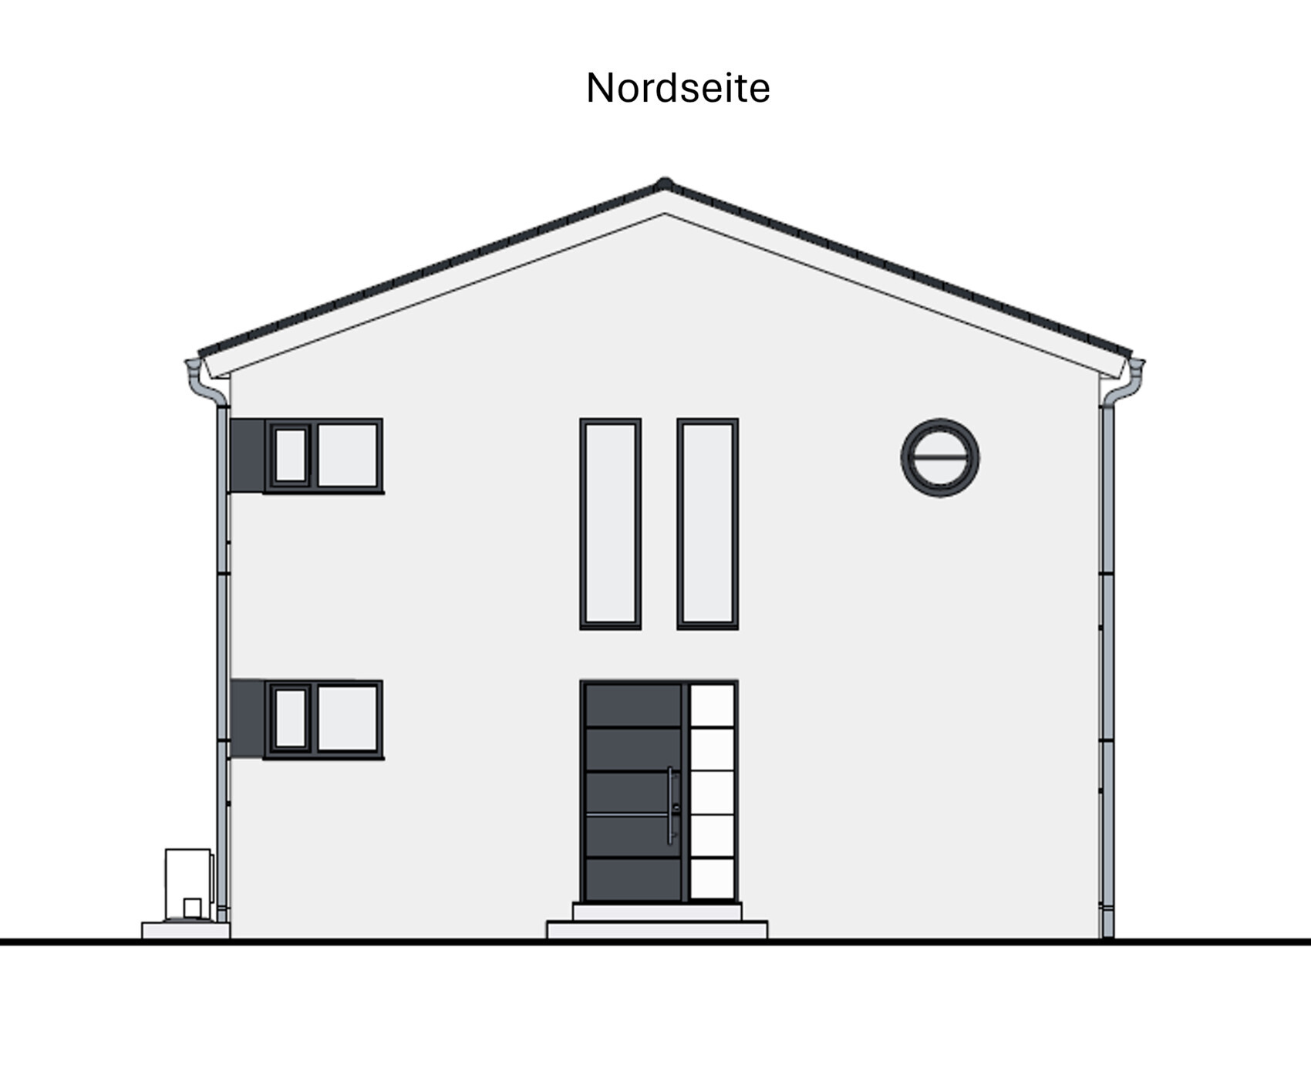
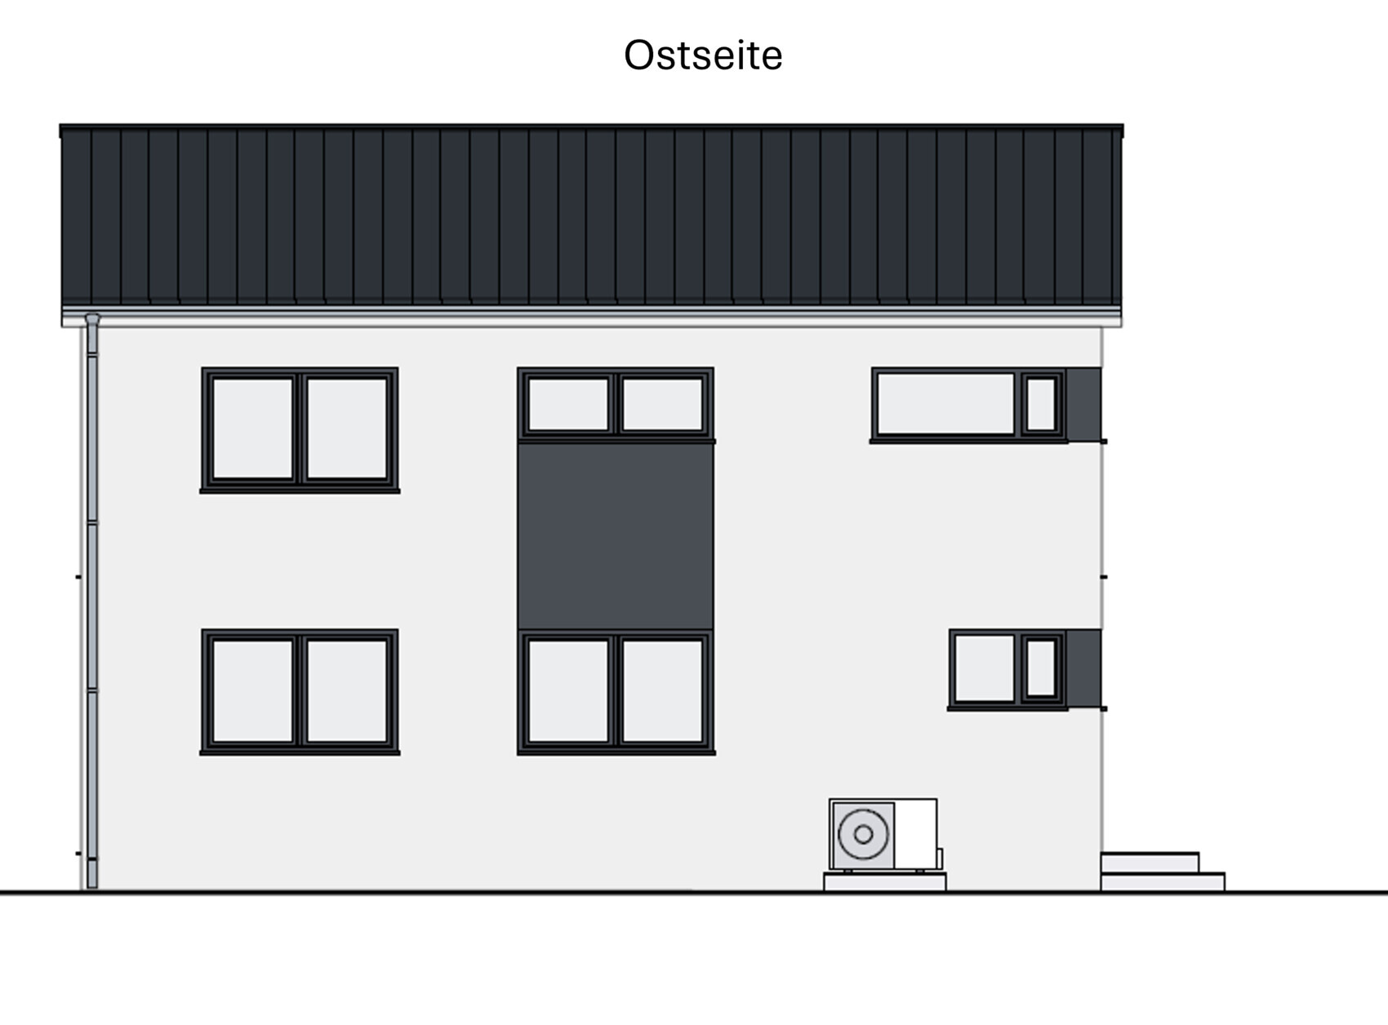
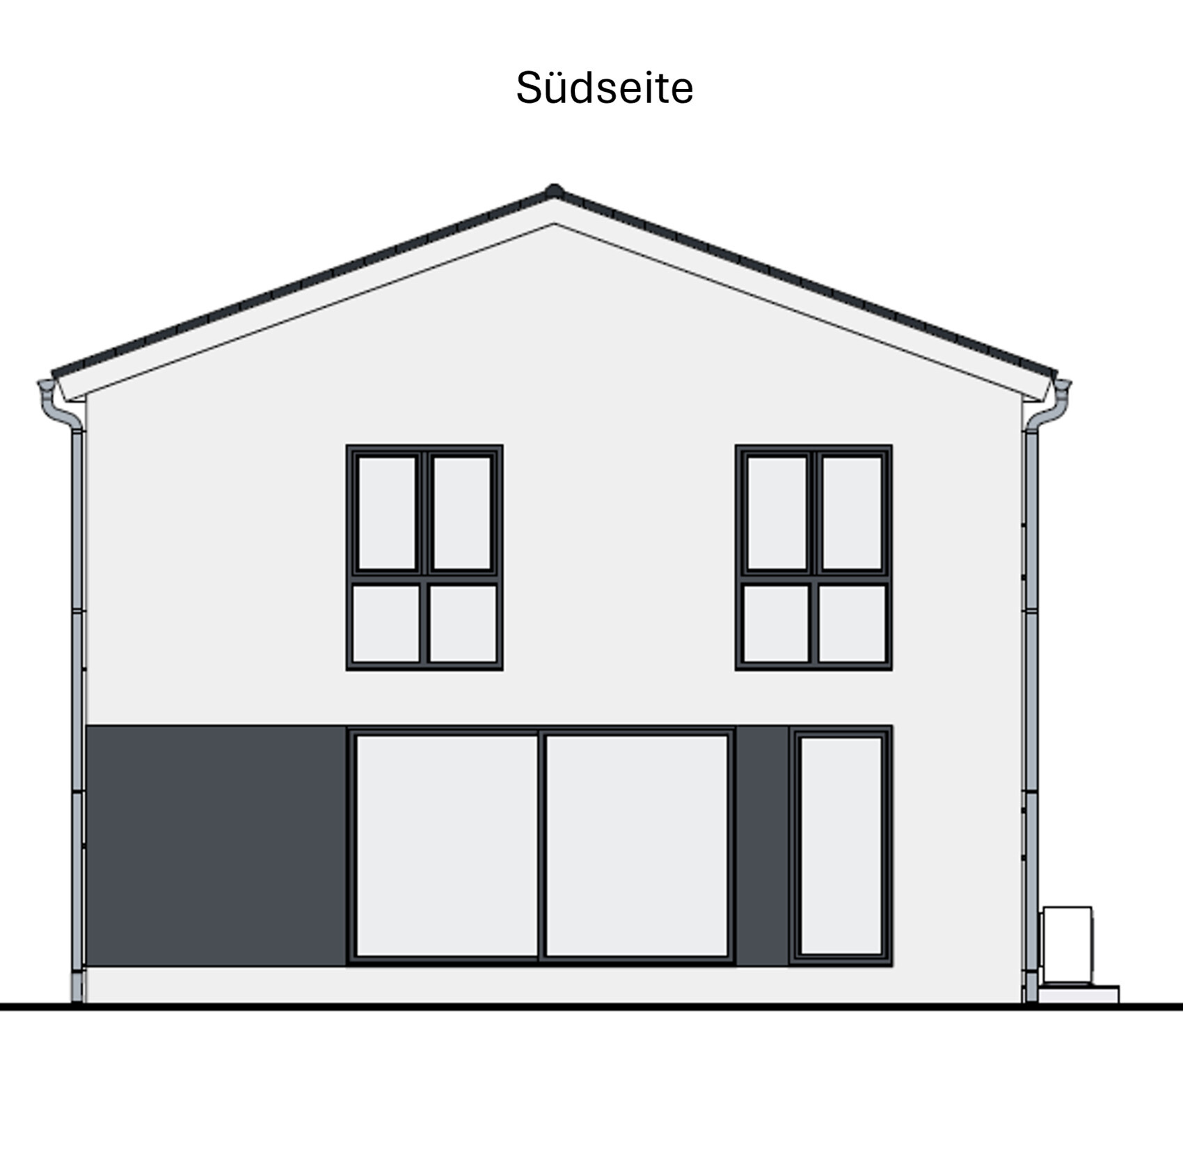
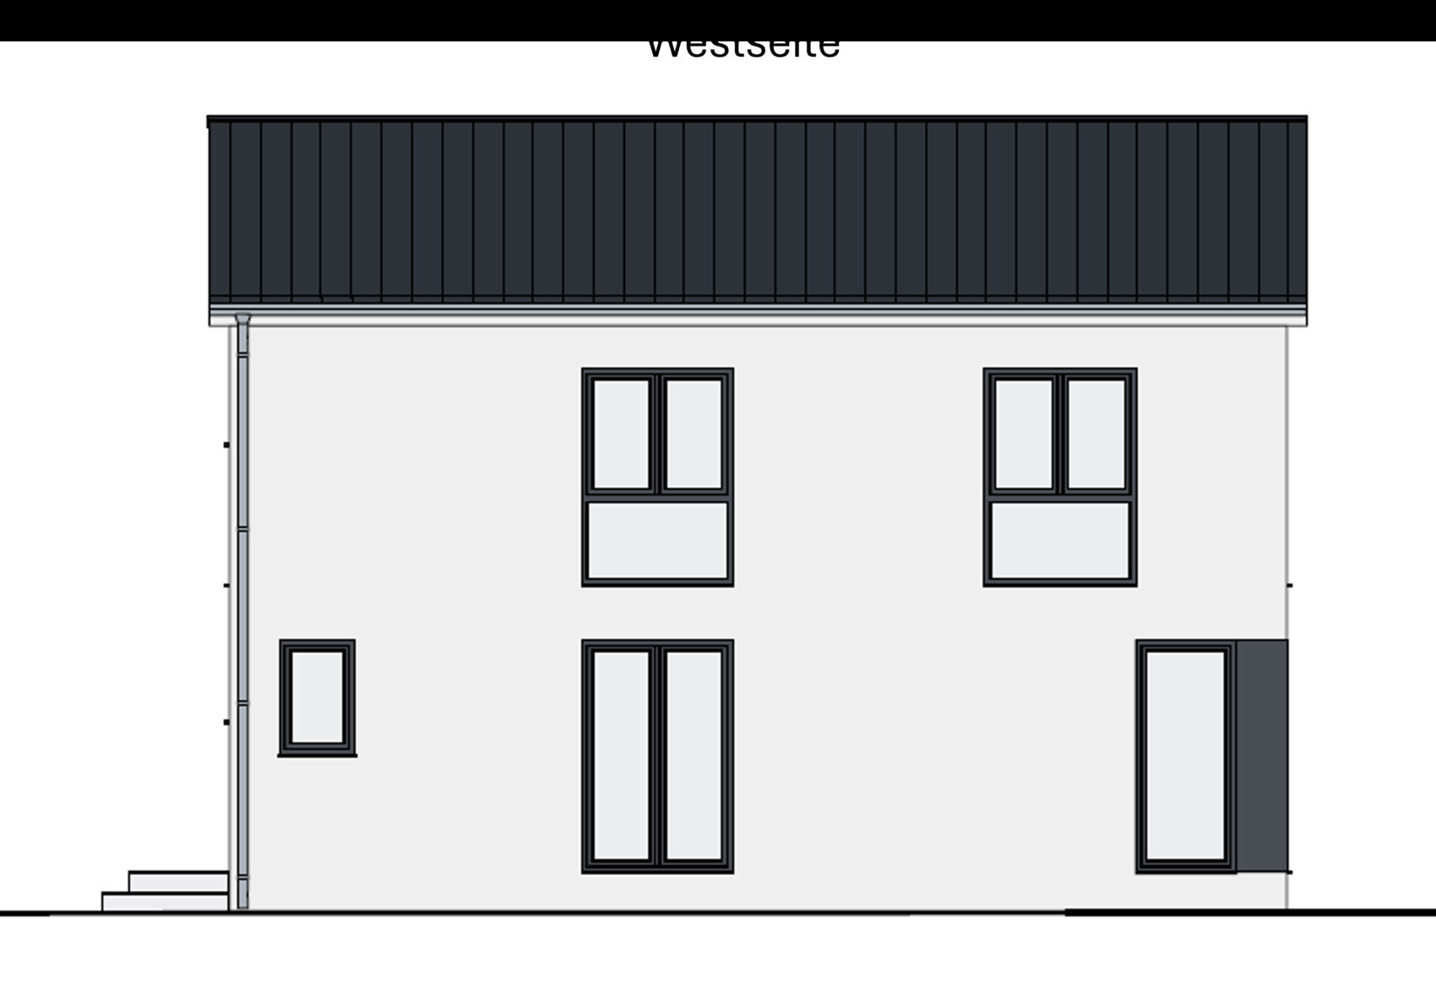
We have completed a preliminary design for our house together with a company and are now at the beginning of the detailed planning stage. Therefore, we would greatly appreciate any suggestions for improvement, critical feedback, and additional ideas or tips regarding the floor plan.
Unfortunately, we do not yet have a site plan, but we do have the floor plans for the ground floor and upper floor at a scale of 1:100, as well as drawings of the house.
Thanks in advance!
Development Plan / Restrictions
Plot size: 700 sqm (7,534 sq ft)
Development according to §34 of the Building Code; the neighborhood features a wide variety of house types, sizes, number of floors, roof styles, etc. A positive preliminary building inquiry exists for a two-story townhouse up to 200 sqm (2,153 sq ft).
Client Requirements
Style, roof type, building type: shallow pitched gable roof, townhouse
Basement, floors: no basement, 2 floors
Number of occupants, age: 2 adults, 1 child (1 year old), possibly a second child planned
Space requirements for ground floor and upper floor: 150 sqm (1,615 sq ft)
Office: family use or home office? Home office for both adults about 3 days per week on average
Occasional overnight guests per year: parents-in-law visit several times a year
Open or closed architecture: open
Conservative or modern construction: modern
Open kitchen, kitchen island: open kitchen with island if possible
Number of dining seats: 4–8
Fireplace: no
Music/sound wall: no
Balcony, roof terrace: no
Garage, carport: yes, one parking space including a shed
Utility garden, greenhouse: possibly
Additional wishes / special features / daily routine, also reasons why something should or should not be included:
- Larger guest room on the ground floor with space for a double bed as the parents-in-law visit frequently
- Guest room on ground floor must also be usable as an office
- Bright rooms / mezzanine
- Open entrance area with open rooms and a view of the garden (a clear sightline)
- Straight concrete staircase to upper floor for dogs and parking space underneath (built-in cupboards)
- Office on upper floor should also serve as a utility/laundry room
- Façade in stone gray with wood cladding elements
House Design
Designer: planner from a construction company
What is liked most? Why?
- Very practical room layout and good room sizes
- Barrier-free access to the guest shower on the ground floor
- Additional storage space in the roof as a storage binder
- Lots of light through large windows
- Laundry room on upper floor close to the bedrooms/children’s rooms
What is disliked? Why?
- Kitchen might be too small / cramped
- Question whether a passage to the kitchen is necessary
- Main entrance is not barrier-free (terrace exit also not)
- The gray elements in the façade are to be replaced by wood cladding to give the house a more distinctive exterior appearance.
Preferred heating system: heat pump
If you had to do without, which details/features?
- Can do without: second washbasin in upper floor bathroom, round window in dressing room (can have a different shape), kitchen island if it doesn’t fit
- Cannot do without: straight concrete staircase, windows, large lift-and-slide door, larger guest room, mezzanine, guest shower on ground floor, walk-in showers, laundry room on upper floor
Why does the design look as it does now? For example,
This is the initial individual draft without adjustments from us so far. A mezzanine, a larger guest room on the ground floor, storage space in the roof, and laundry room on the upper floor were explicitly requested and implemented accordingly.
S
Schorsch_baut30 May 2024 09:52A 25 cm (10 inch) tread depth isn’t great either. The house looks spacious, but then the staircase is uncomfortable.
S
Schorsch_baut30 May 2024 10:08I would plan it more like this. Swap the bedroom and bathroom locations. Widen the staircase slightly to make it appear more spacious and move the utility room behind the bedroom. Access the bedroom through the walk-in closet. Position the headboard of the bed against the closet wall. Unless you can increase your budget, then obviously you could simply widen the house. But currently, everything is very tight in very small rooms. These corner cabinets in the walk-in closet don’t work at all.

S
Schorsch_baut30 May 2024 10:36I would also suggest putting the floor plan aside as a whole and considering the approach proposed by kbt09. The open space above the entrance, given the size, is an impractical light well that feels more like a tunnel. The window is difficult to access, hanging lights is challenging, and it takes up usable space. Instead of trying to create an impression of spaciousness on too small an area, I would plan more thoughtfully and cozily, as kbt09 suggested.
S
Schorsch_baut30 May 2024 12:40The narrow spaces on the ground floor can’t be fixed just by rearranging furniture. Instead of a double bed, you could place a sofa bed, but that wouldn’t solve the issues in the kitchen and dining area.

LeFy2023 schrieb:
In principle, it is possible to extend the house towards the north and/or east to address the issues you mentioned. LeFy2023 schrieb:
We still need to figure out how to handle the 3m (10 feet). LeFy2023 schrieb:
Maybe slightly increase the house width to the east, I wouldn’t stick rigidly to the house shape. A 9-meter (30 feet) width with 40cm (16 inches) exterior walls was already a challenge 10 years ago if you wanted a straight staircase with a central hallway.
You are still at the very beginning. Everything is adjustable, including the exterior dimensions. The plot offers many possibilities to ultimately achieve the optimum.
No matter how much effort the designer puts in, if you take the wrong path from the start and have to go over many construction sites, sometimes it makes more sense to turn back and take a different route.
LeFy2023 schrieb:
- A cloakroom is missing directly next to the door. The idea here would be to shift the utility room wall slightly inward to create space for a small cloakroom.
- We don’t need the cloakroom upstairs (as currently drawn) and will adjust that again.
- Closet planning in the upstairs bedroom or dressing room, so there is space for the bed. One could consider reducing the size of the children’s rooms in favor of enlarging the bedroom and, on the other side, enlarging the upstairs bathroom.
I don’t see any need to shift, correct, or even reduce rooms that are reasonably sized here.
And honestly? The closet in the hallway is, for me, the best feature upstairs.
LeFy2023 schrieb:
Vegetable garden, greenhouse: possibly If that is planned, I would definitely position the kitchen facing the vegetable garden with a direct external or terrace door.
LeFy2023 schrieb:
Straight concrete stairs to the upper floor because of dogs and storage space underneath (built-in closets) Closets under a staircase tend to have inconsistent ceiling heights. It can be done…
With this floor plan, I would go for a solution that rotates the staircase.
But rather, I would redesign and also expand more in width.
I don’t want to come across as narrow-minded, so I looked at the plan again. I noticed that the closets in the children’s rooms are not even 60cm (24 inches) deep? And then this here:
How wide might that bed be here? At least the utility room closet is deeper than the one in the children’s room… Is that a home trainer?
ypg schrieb:
And I noticed that the wardrobes in the children's rooms do not have the 60cm (24 inches) depth at all?I had already pointed out all those areas with doors and windows where placing wardrobes is somewhat difficult. That’s why I strongly recommend furnishing a floor plan with the furniture you actually want or have. You can cut these out to scale from paper and then move them around within the rooms. You can photograph arrangements you like and save them as image files.
Similar topics