
ᐅ Floor plan for a single-family house of approximately 200 sqm designed for 4 people – initial drafts
Created on: 18 Apr 2020 19:44
D
darek6er
Hello
We are currently in the planning phase of our house, and the first drafts are ready. I would like to share them with you to see if you might have any ideas or suggestions.
Thank you in advance
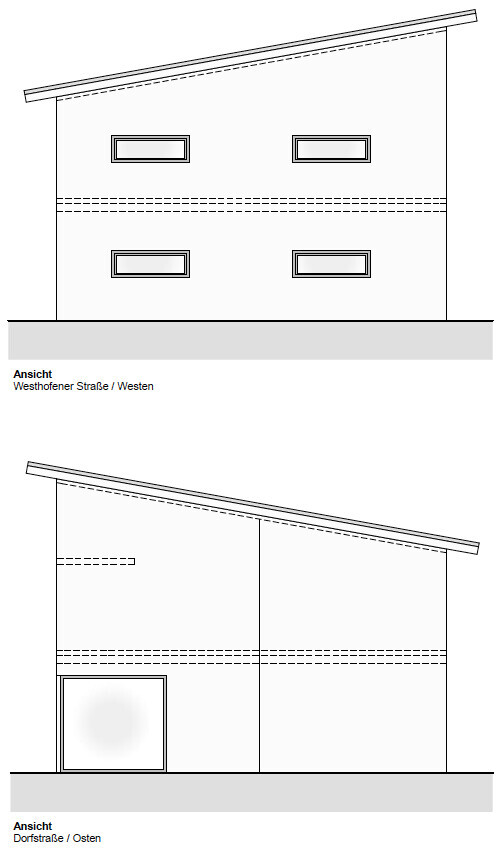
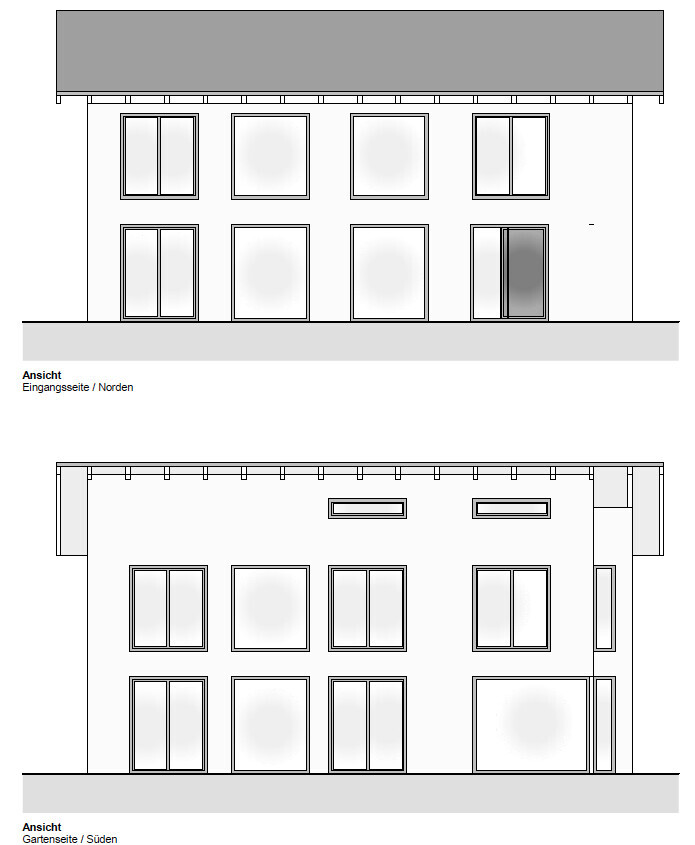
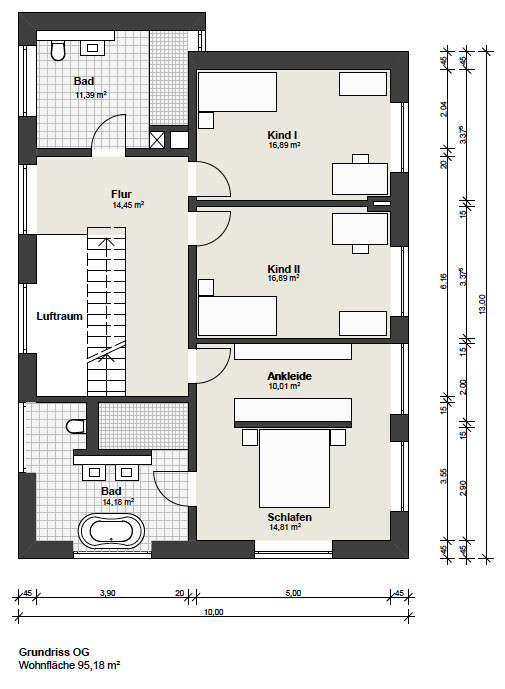

We are currently in the planning phase of our house, and the first drafts are ready. I would like to share them with you to see if you might have any ideas or suggestions.
Thank you in advance
DASI90 schrieb:
What is the issue with the stair landing and the door? You walk straight into the planned glass panel of the stair railing and cannot turn right when the door is open.
darek6er schrieb:
-Kitchen: The wall (5m (16 feet)) with a window is already planned, including a 3m (10 feet) wide island. The storage room is a "second" kitchen area intended for the "messy" tasks. The planned kitchen is clearly inferior to my suggestion. Your wife should see that as well. The second kitchen area is simply nonsense. Who would voluntarily choose to work in a small, narrow room without natural light instead of at the large kitchen island in a bright, airy space?
darek6er schrieb:
- We initially included the showers but after much back and forth, we removed them. We still have 3 showers in the house, which should be enough (one more in the basement near the sauna).
- Instead, we made the wardrobe area "large." That’s acceptable, but all of this could be arranged in a more stylish way—especially considering the large space and character of the house.
darek6er schrieb:
- Unfortunately, this is not possible because the children’s rooms will have a dropped ceiling to create an additional nook for the kids. This was a requirement; otherwise, they wouldn’t move with us. I think that’s nonsense. The children’s rooms are over 20 sqm (215 sq ft), which is more than enough. I would plan a great play area either in the basement or the garden. For example, a large hobby room for unusual toys and, outdoors, a space for a bouncy castle, pool, etc.
ivenh0 schrieb:
The planned kitchen setup clashes with my suggestion. Your wife should realize that too. The second kitchen area is really a mess. Who would voluntarily choose to work in a small narrow room without natural light instead of at the large kitchen island in the bright, open space?Yes, I printed it out, but I think she will leave it as is. Maybe she will change her mind.
ivenh0 schrieb:
That’s OK, but it could all be done a bit more stylishly, especially given the large space and character of the house.Hmm... that’s always difficult.
ivenh0 schrieb:
I consider that nonsense. The children’s rooms are more than sufficient at 20 sqm (215 sq ft) each. I would plan a great play area in the basement and garden instead—that means designing a large hobby room for special toys and then a space in the garden for a bounce house, pool, etc.Yes, the basement has a room where the kids will keep their “toys” — or is the slot car track my toy? The garden isn’t fully planned yet, but a pool will come, and the children will definitely have plenty of opportunities to play and be active.
Thanks for your answers!

ivenh0 schrieb:
The planned kitchen contradicts my suggestion. No offense to your skills, but you have eliminated the chimney. Therefore, I don’t see much chance here. Also, the question is whether you want the kitchen right next to the lounge area or prefer the dining table as a buffer in between.Where I agree is about that second ceiling for the kids. That might be nice for the first three weeks or so. After that, it will be forgotten and never interesting again if there isn’t a comfortable staircase leading up. Since nothing is drawn in, that looks like a ladder to me.
darek6er schrieb:
- Unfortunately, the air space can hardly be changed.
Kitchen door?
Similar topics