
ᐅ Location of a city villa or detached single-family house on a 500 m² rectangular plot
Created on: 17 Jan 2020 18:03
T
Tolentino
Dear all,
after sharing the floor plans of my possible hamster cage with you in the other thread , here comes the next thread (thanks again for all the constructive suggestions there).
Just so you know, the semi-detached house is not off the table yet, as this plot of land is highly sought after and it’s not clear whether it will work out. But this one would be my favorite.
Now to this plot. For now, I’m mainly concerned with where and roughly how the house should be positioned on this plot.
Development plan / restrictions
Plot size: 500 m² (5400 sq ft)
Slope: none
Site coverage ratio: 0.2
Floor area ratio: 0.4
Building envelope, building line and boundary: 5 m (16 ft) from the street, 3 m (10 ft) from neighbors
Edge development: allowed for garages and sheds, none existing on the plot
Number of parking spaces: 1-2
Number of floors: 1.5–2.5
Roof shape: no preference
Architectural style: no preference
Orientation: aligned parallel to the street
Maximum heights / limits: ridge height max. 9 m (30 ft)
Below are the site plans I created myself based on the details from the listing.
This is a rough overview of the plot with building boundaries and dimensions.

My question is: where to put the house?
The broker suggests placing it towards the back, since you already have the 5 m (16 ft) setback at the front and would “gain” about 3 m (10 ft) of garden. My partner doesn’t like this because of the visibility from the street. I say: privacy screen! But I also think, a fence too high might create a prison-yard feel.
But even if you follow this suggestion, I wonder if a more square floor plan (-> town villa style) would be better?
Like this, for example:

Then parking space might be tricky, right?
Or upright like this?

I really want as much of a west-facing view and garden as possible. I tend to be an evening person and that side is less built up, due to the road. So I think more light comes through.
But the narrow floor plan caused lots of problems with the semi-detached house already. Well, here you could build longer instead.
What do you think?
Best regards
Tolentino
after sharing the floor plans of my possible hamster cage with you in the other thread , here comes the next thread (thanks again for all the constructive suggestions there).
Just so you know, the semi-detached house is not off the table yet, as this plot of land is highly sought after and it’s not clear whether it will work out. But this one would be my favorite.
Now to this plot. For now, I’m mainly concerned with where and roughly how the house should be positioned on this plot.
Development plan / restrictions
Plot size: 500 m² (5400 sq ft)
Slope: none
Site coverage ratio: 0.2
Floor area ratio: 0.4
Building envelope, building line and boundary: 5 m (16 ft) from the street, 3 m (10 ft) from neighbors
Edge development: allowed for garages and sheds, none existing on the plot
Number of parking spaces: 1-2
Number of floors: 1.5–2.5
Roof shape: no preference
Architectural style: no preference
Orientation: aligned parallel to the street
Maximum heights / limits: ridge height max. 9 m (30 ft)
Below are the site plans I created myself based on the details from the listing.
This is a rough overview of the plot with building boundaries and dimensions.
My question is: where to put the house?
The broker suggests placing it towards the back, since you already have the 5 m (16 ft) setback at the front and would “gain” about 3 m (10 ft) of garden. My partner doesn’t like this because of the visibility from the street. I say: privacy screen! But I also think, a fence too high might create a prison-yard feel.
But even if you follow this suggestion, I wonder if a more square floor plan (-> town villa style) would be better?
Like this, for example:
Then parking space might be tricky, right?
Or upright like this?
I really want as much of a west-facing view and garden as possible. I tend to be an evening person and that side is less built up, due to the road. So I think more light comes through.
But the narrow floor plan caused lots of problems with the semi-detached house already. Well, here you could build longer instead.
What do you think?
Best regards
Tolentino
Tolentino schrieb:
Dear all,
The design from the architect has finally arrived. Since lack of clarity was mentioned before, I am attaching the standard questionnaire again here. I won’t start a new thread because some aspects can be better explained from the previous discussion. I will try to remember to post a link here every 7 posts.
Development plan/restrictions
Plot size: 500 m² (about 5380 sq ft)
Slope: no
Site coverage ratio: §34, planning office states approx. 0.23
Floor area ratio: §34, planning office states approx. 0.4/0.46?
Building setbacks/building line and boundary:
5 m (16 ft) to the street, 3 m (10 ft) to neighbors, see site plan. 4.5 m (15 ft) to the northeast border is required due to pedestrian, driving and utility rights for the rear neighbor (SE) and construction road.
Edge development: None existing (or will be demolished). Planning option: carport and shed at rear neighbor (SE)
Number of parking spaces: 1
Number of storeys: 2
Roof type: hipped roof (current planning status; other roof types possible)
Architectural style: urban villa
Orientation: NW - SE
Maximum heights/limits: max ridge height 9 m (about 30 ft) (according to city planning department)
Other requirements: “Should blend in with the neighborhood”
Homeowners’ requirements
Style, roof type, building type:
Simple, modern, restrained, no particular preferences from the homeowner (TE), symmetry, large windows, large rooms, space and light for plants for the homeowner.
Basement, floors: no basement, 2 floors
Number of people, ages:
3 people currently, 5 planned (39, 29, 8, x, y).
Room requirements, ground floor, upper floor:
Ground floor: (living room/kitchen), guest shower bathroom, utility/household room, office.
Upper floor: 4 bedrooms, 1 bathroom (bathtub + shower).
Office: home office
Guests per year: max. 20 people/nights
Open or closed architecture: open
Traditional or modern construction: modern
Open kitchen, island: open, island optional
Number of dining seats: 6
Fireplace: no
Music/surround sound: home cinema: 3 speakers near the TV, 2 behind/next to viewers, 1 subwoofer more freely placed.
Balcony, roof terrace: no
Garage, carport: preferred but not a must, can be later (budget constraints).
Kitchen garden, greenhouse (preferably later)
My partner and I have shifted daily routines. I get up around 6 a.m. and go to bed latest by midnight. She sometimes also gets up to take the child to school but then goes back to bed. Normally, she only goes to bed around 3–4 a.m. For this reason, a walk-in closet not accessed through the bedroom would be ideal, but due to limited space probably not feasible. We have basically agreed that I can pick out and prepare my clothes the night before.
House design
Who created the plan:
- Architect commissioned by the general contractor
What do you particularly like? Why?
Living and children’s rooms with southern orientation.
4 bedrooms included, office included, guest shower bathroom included. Closet space achieved in the hallway.
Utility room pushed into the northeast corner (less attractive location), second entrance by the parking space, large open space in the southwest.
Maximized connected garden area.
What do you not like? Why?
The open space is now a long corridor-like room that could feel tunnel-like and not open. The architect believes it won’t feel tunnel-like if the clear ceiling height is at least 2.50 m (8 ft 2 in) and the windows are high enough.
Utility room not on the living floor. Children’s rooms a bit complicated and unfairly divided.
Cost estimate according to architect/planner:
252,500 excluding painting, carpet, tiles; excluding statutory fees & additional construction costs; excluding exterior landscaping
Fixed price general contractor
Personal price limit for the house including fixtures:
300,000 excluding statutory fees, construction incidentals, furniture & fixtures
Preferred heating technology:
Air-to-water heat pump (included in the house price)
If you have to give up something, which details/expansions
-can you give up:
Photovoltaic system, carport/garage can be done later, exterior landscaping can be done later, separate dressing room.
-can you not give up:
Separate office, guest shower bathroom.
Why is the design the way it is now?
The architect worked from the first DIY attempt and then modified it based on requested changes in a phone call.
What makes it, in your opinion, particularly good or bad?
I think it is good now and can imagine it nicely. Looking here mainly for warnings about anything that does not work at all and suggestions for improvements.
What is the most important/basic question about the floor plan in 130 characters?
Are there obvious mistakes, pitfalls, impossibilities? Should the windows on the NW side be larger (wider)? Floor-to-ceiling windows on ground floor NW (street) side?
Notes about the images:
Kitchen/dining table will probably be different. I would make the peninsula narrower and put a bench or stools directly opposite.
Site plan: I have agreed with the rear neighbor that we reduce our distance to the northeast boundary from 5 m (16 ft) to about 4.5 m (15 ft). A 3 m (10 ft) driveway with 0.5 m (2 ft) on one side and 1 m (3 ft) clearance on the other is sufficient.
We are allowed to drive onto their property to turn around (it is clear this will not become a legal easement).
Many thanks in advance for all constructive replies.
Best regards
TolentinoI like the ground floor layout. The dining area isn’t very large, but you want to optimize that anyway.
On the ground floor, the cloakroom is quite far from the entrance. This might lead to dirt being carried far inside.
Regarding the exterior: The large glass element looks great – how is shading managed? I recall a thread where shading a large glazed area afterwards was a bit complicated.
I would avoid the floor-to-ceiling window with the railing on the upper floor, especially since the rest of the façade looks so neat and clean.

PyneBite schrieb:
Regarding the exterior view: The large glass element looks great – how is the shading handled? I remember a thread where adding shading to a large element afterwards was somewhat complicated.
I would skip the floor-to-ceiling window with the railing on the upper floor, especially since the overall look is so clean otherwise. I completely forgot to comment on that. Yes, my wife really likes the large window as well. We are currently waiting for the additional cost from the general contractor.
I’m afraid it might not work out unless it’s surprisingly affordable. On one hand, it involves a stairway window; on the other, it’s on the northeast side (so probably no shading is needed). In fact, we wouldn’t really benefit from that view ourselves—it would mostly be a display window for the neighbors. However, my partner strongly wants a bright hallway and can hardly accept the idea of replacing it with two 2m (6.5 ft) tall window units instead.
The nearly floor-to-ceiling window in the smallest child’s bedroom was drawn in that way by the architect. I wasn’t sure if it was artistic freedom or if there was a practical reason for it, possibly to maintain proportions since the window is quite wide?
PyneBite schrieb:
On the ground floor, the wardrobe is quite far from the entrance. This could mean dirt getting carried further inside.
Regarding the exterior view: The large There is actually another wardrobe directly opposite the entrance. You could put a large shoe cabinet there with some hooks. Then the "coat wardrobe" could be placed in front of the stairs...
Oh, and one more question to the group:
The utility room doesn’t have any windows except for the side door. So it would need to be a lockable patio door. Is that a problem?
Should there be a small window there, for example on the north side?
For the upper floor, should I add a window with a high sill on the north side in the bedroom?
Arrgh. While cropping the ground floor plan, I made a mistake. A small area was duplicated, which means the proportions are no longer accurate. Here is the correctly assembled version:
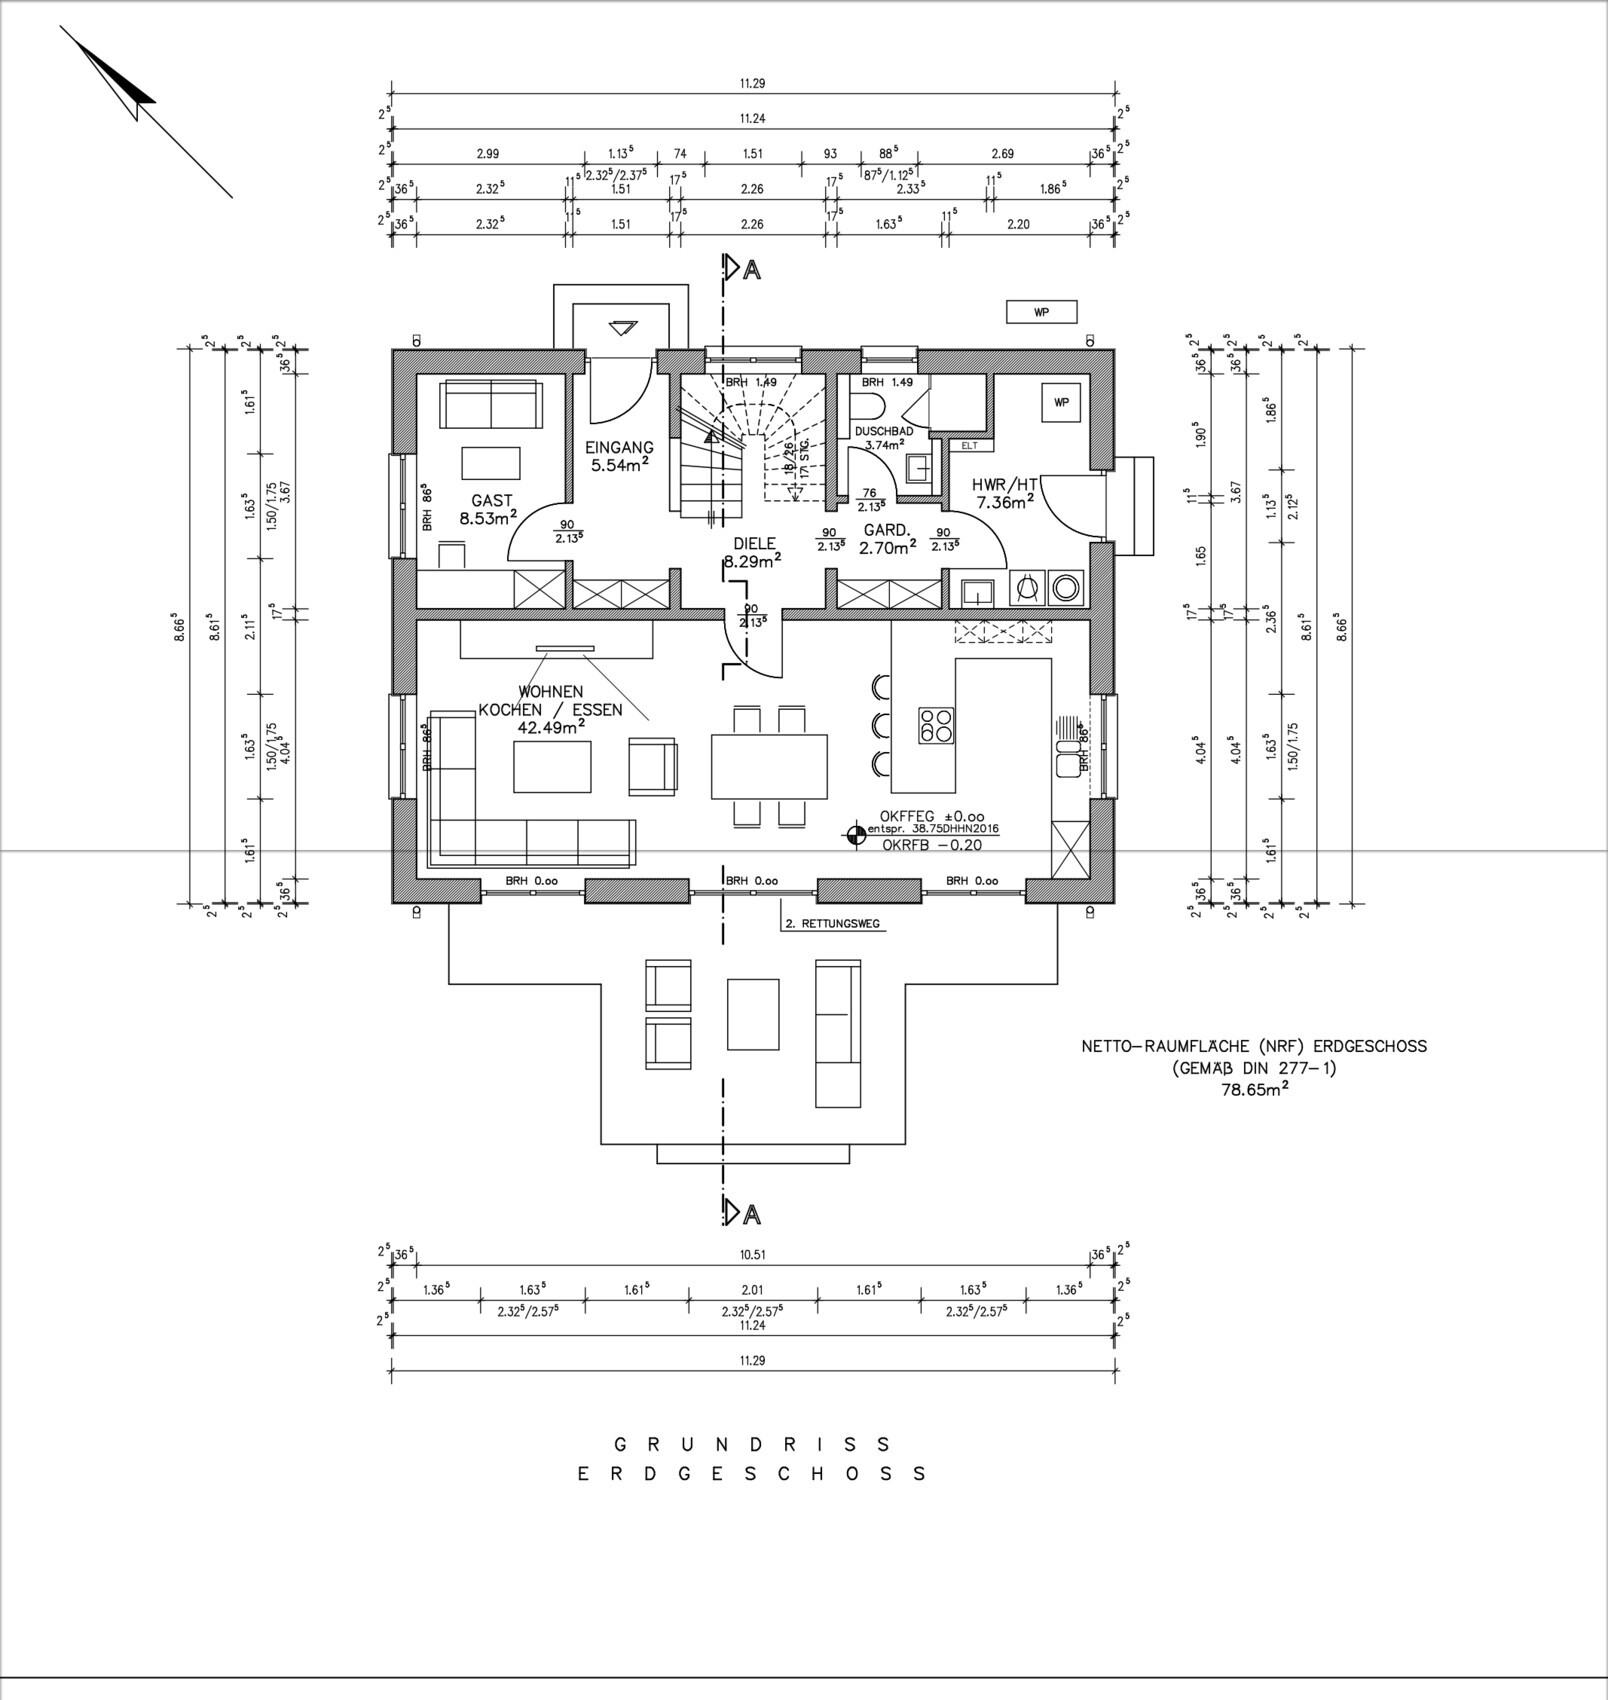
Current discussion status
Current discussion status
Tolentino schrieb:
And the "upper coat rack" then in front of the stairs... I obviously mean in front of the guest bathroom...

First of all, thanks for thoughtfully bringing up the questionnaire regarding the current plan. It looks quite nice. Instead of using decorative glazing bars for the stairwell window, you could also divide it by satin frosting of certain sections.
https://www.instagram.com/11antgmxde/
https://www.linkedin.com/company/bauen-jetzt/
https://www.instagram.com/11antgmxde/
https://www.linkedin.com/company/bauen-jetzt/

Similar topics