
Dear forum members,
We bought a plot of land last autumn and are currently deep into the floor plan design. We would like to share our current draft with you and welcome any comments and opinions.
[F]irst some preliminary information about the plot and its buildability:[/F]
Best regards
We bought a plot of land last autumn and are currently deep into the floor plan design. We would like to share our current draft with you and welcome any comments and opinions.
[F]irst some preliminary information about the plot and its buildability:[/F]
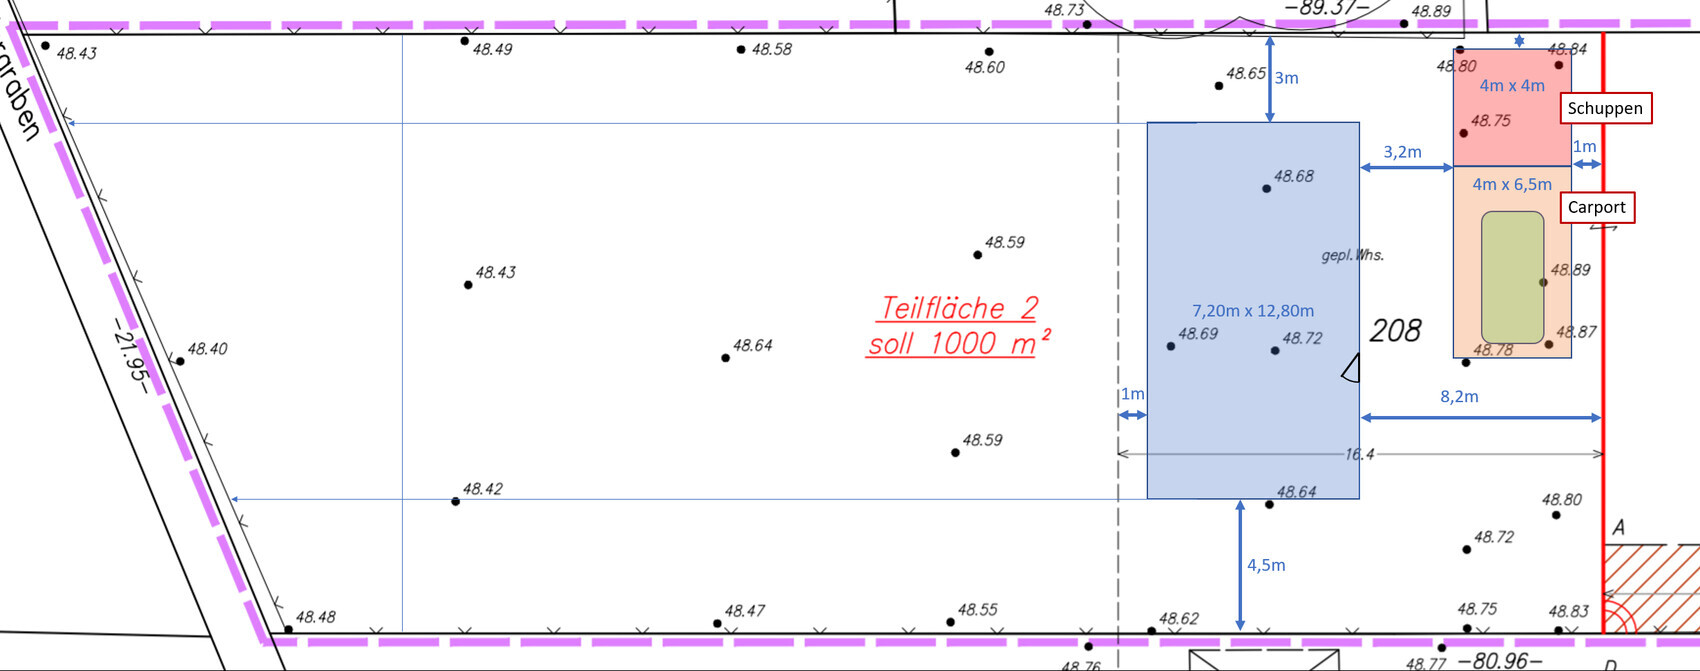
- 1000 m² (10,764 sq ft) rear plot, southwest facing (so southwest is on the left side of the site plan)
- Building boundary up to approx. 16 m (52 ft) behind the property line (up to the dashed line on the site plan)
- No zoning plan (construction according to § 34 of the Building Code)
- Groundwater at surface level and peaty soil (exact geotechnical report pending), so piled foundation required and no basement
- Affordable! (Our maximum budget for the house including foundation slab is €230,000)
- Country house style
- Bright, large windows facing south/garden
- Open living/dining/kitchen area
- Family of four, 1 bedroom and 2 children’s rooms
- Not oversized, max 150 m² (1,615 sq ft), preferably less
- Solid construction using Ytong blocks (for us the most cost-effective option, although we would have liked to build with wood as well).
- Developed ourselves after studying various floor plans (including from the book "Affordable Building with a Small Budget" by Achim Linhardt) with support from architect friends and our planner (an independent civil engineer).
- Dimensions 12.50 x 7.50 m (41 x 25 ft) (the measurements shown on the site plan are from an earlier draft).
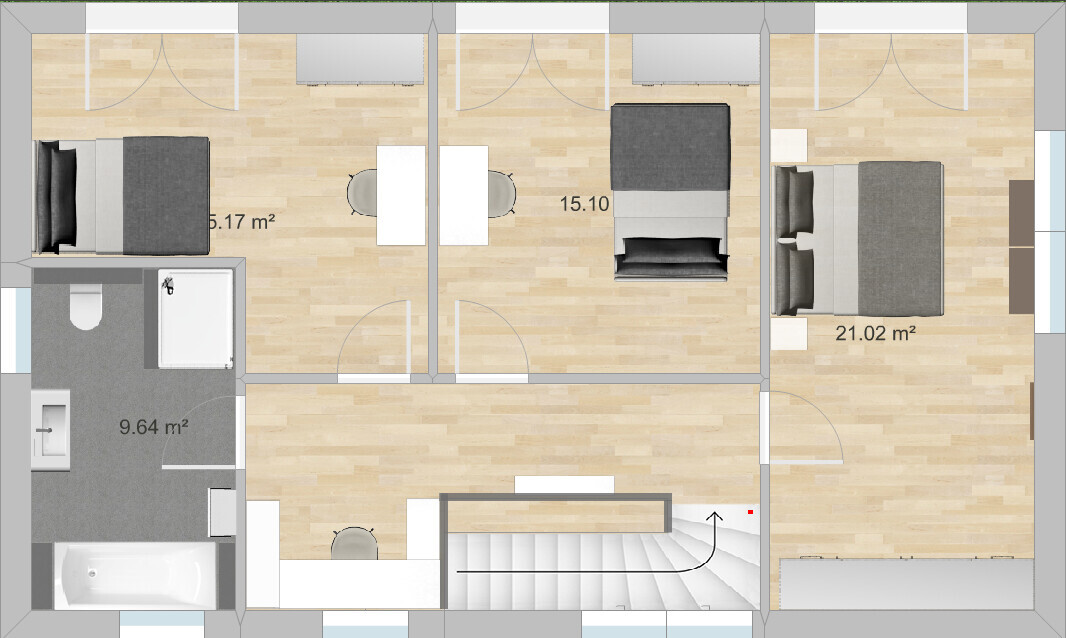
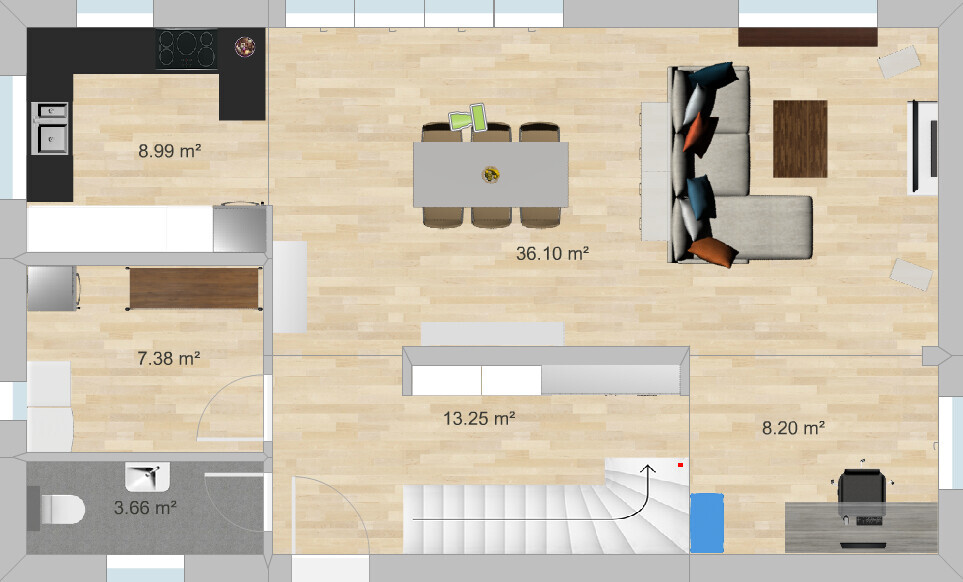
- What we like: open living area, all main rooms have large windows facing the garden, efficient size, although the children’s and bedroom could be smaller, sewing/work nook behind the stairs upstairs, plenty of wall space for large wardrobes in the upstairs bedroom and hallway on the ground floor, light shaft in the stairwell, staircase (we originally wanted a straight run staircase but it would have taken too much space; the one with three quarter turns is also fine with us).
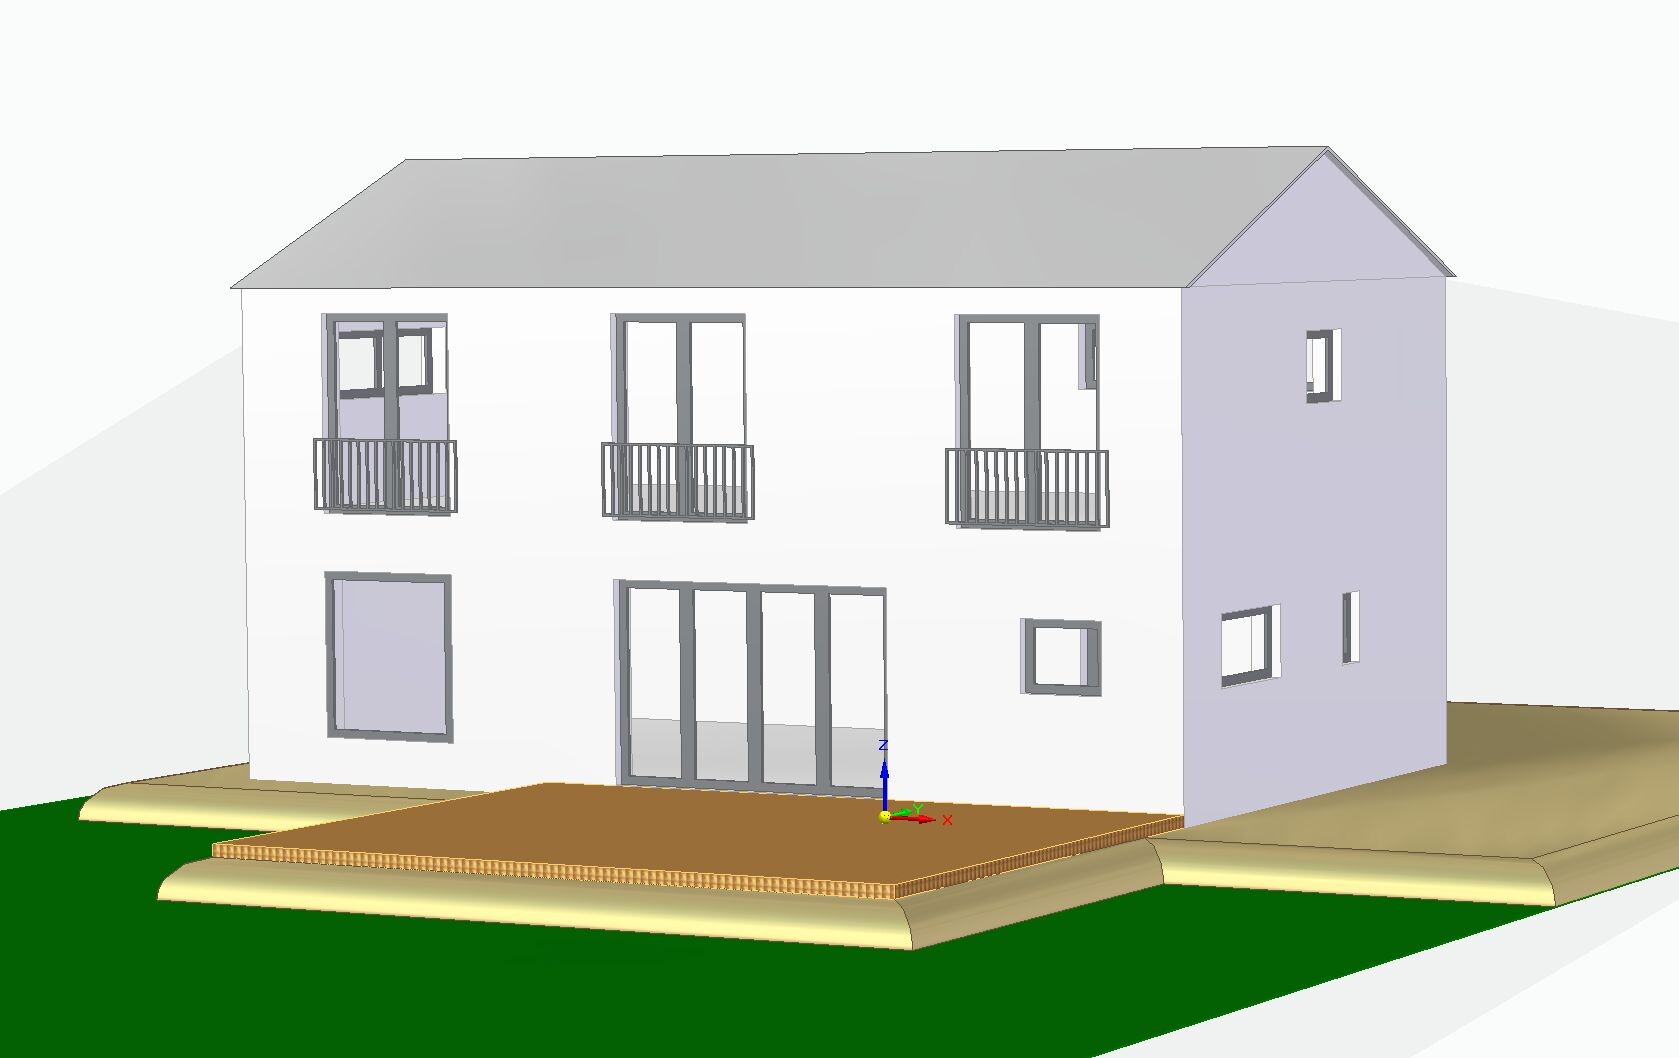
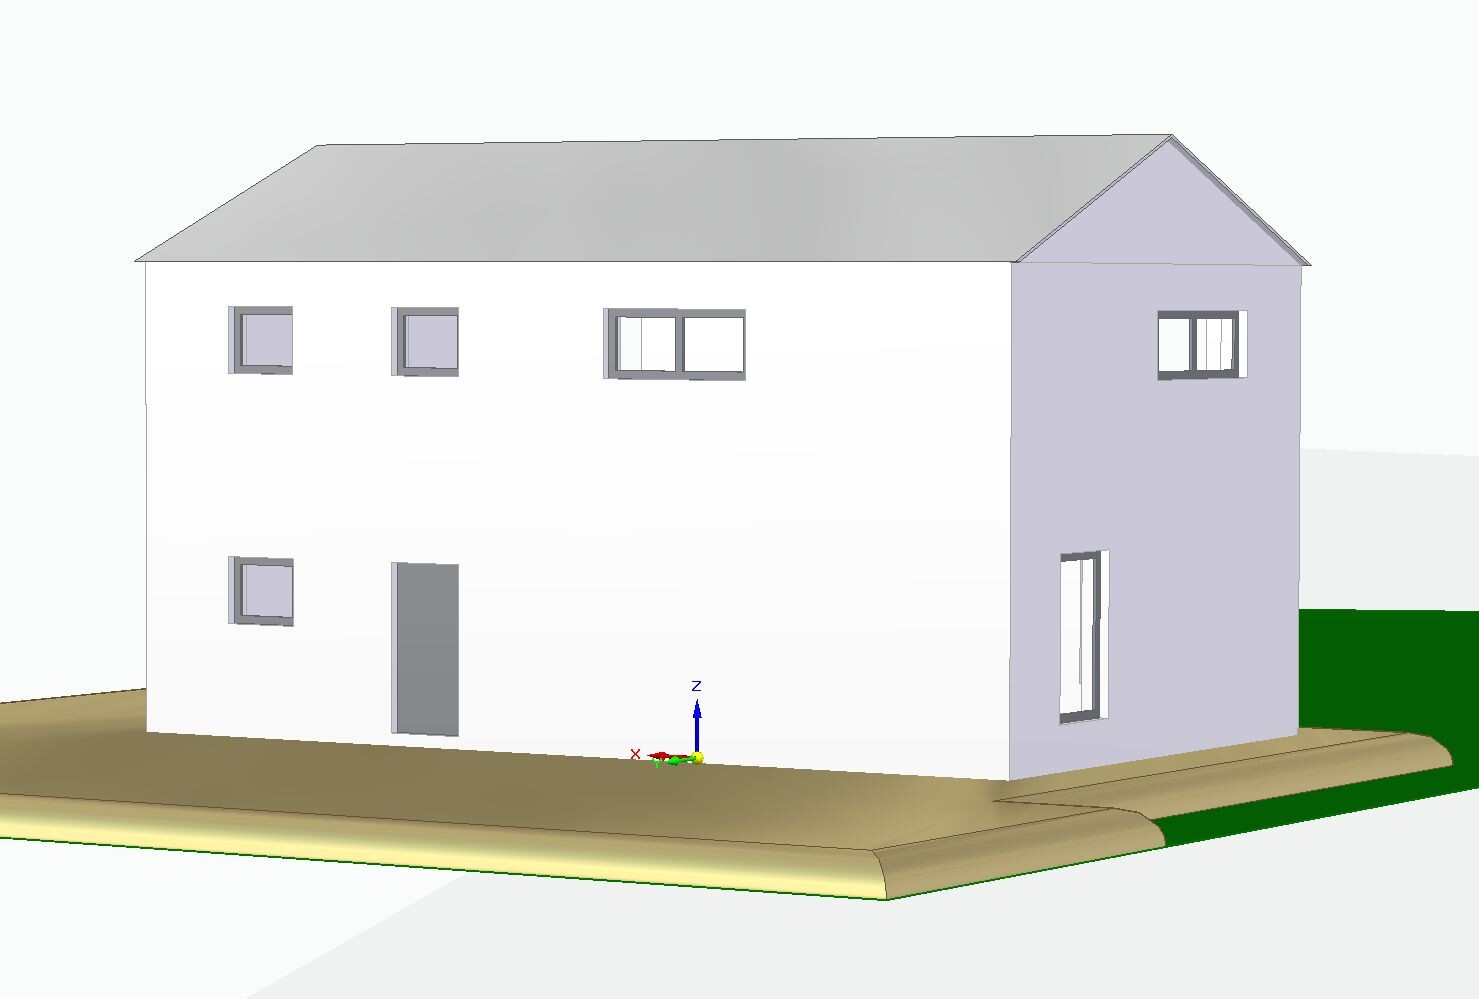
- What we don’t like 100% yet: the height of the house from the outside. It is currently planned as a two-story house with an eaves height of 6.2 m (20 ft), with the ground floor 2.84 m (9 ft 4 in) high and the upper floor 2.60 m (8 ft 6 in) high. The gable roof will be an uninsulated, unfinished cold roof, mainly because of the economical prefabricated truss construction method. This is a bit disappointing because I really like sloped ceilings and did not want the character of a townhouse. Lowering the roof with a knee wall of about 1.90 m (6 ft 3 in) and an insulated roof with open sloped ceilings would probably be more expensive due to the rafter/beam construction. We would also lose the garden view through the floor-to-ceiling bedroom windows.
- Simple: What do you think about the floor plan?
- Can you still imagine the relatively tall two-story house having a country house character? Maybe it depends on the facade design and choice of materials? Do you think it looks too “blocky,” especially from the front entrance side? Or would a lower eaves height with an attic conversion including a knee wall be preferable?
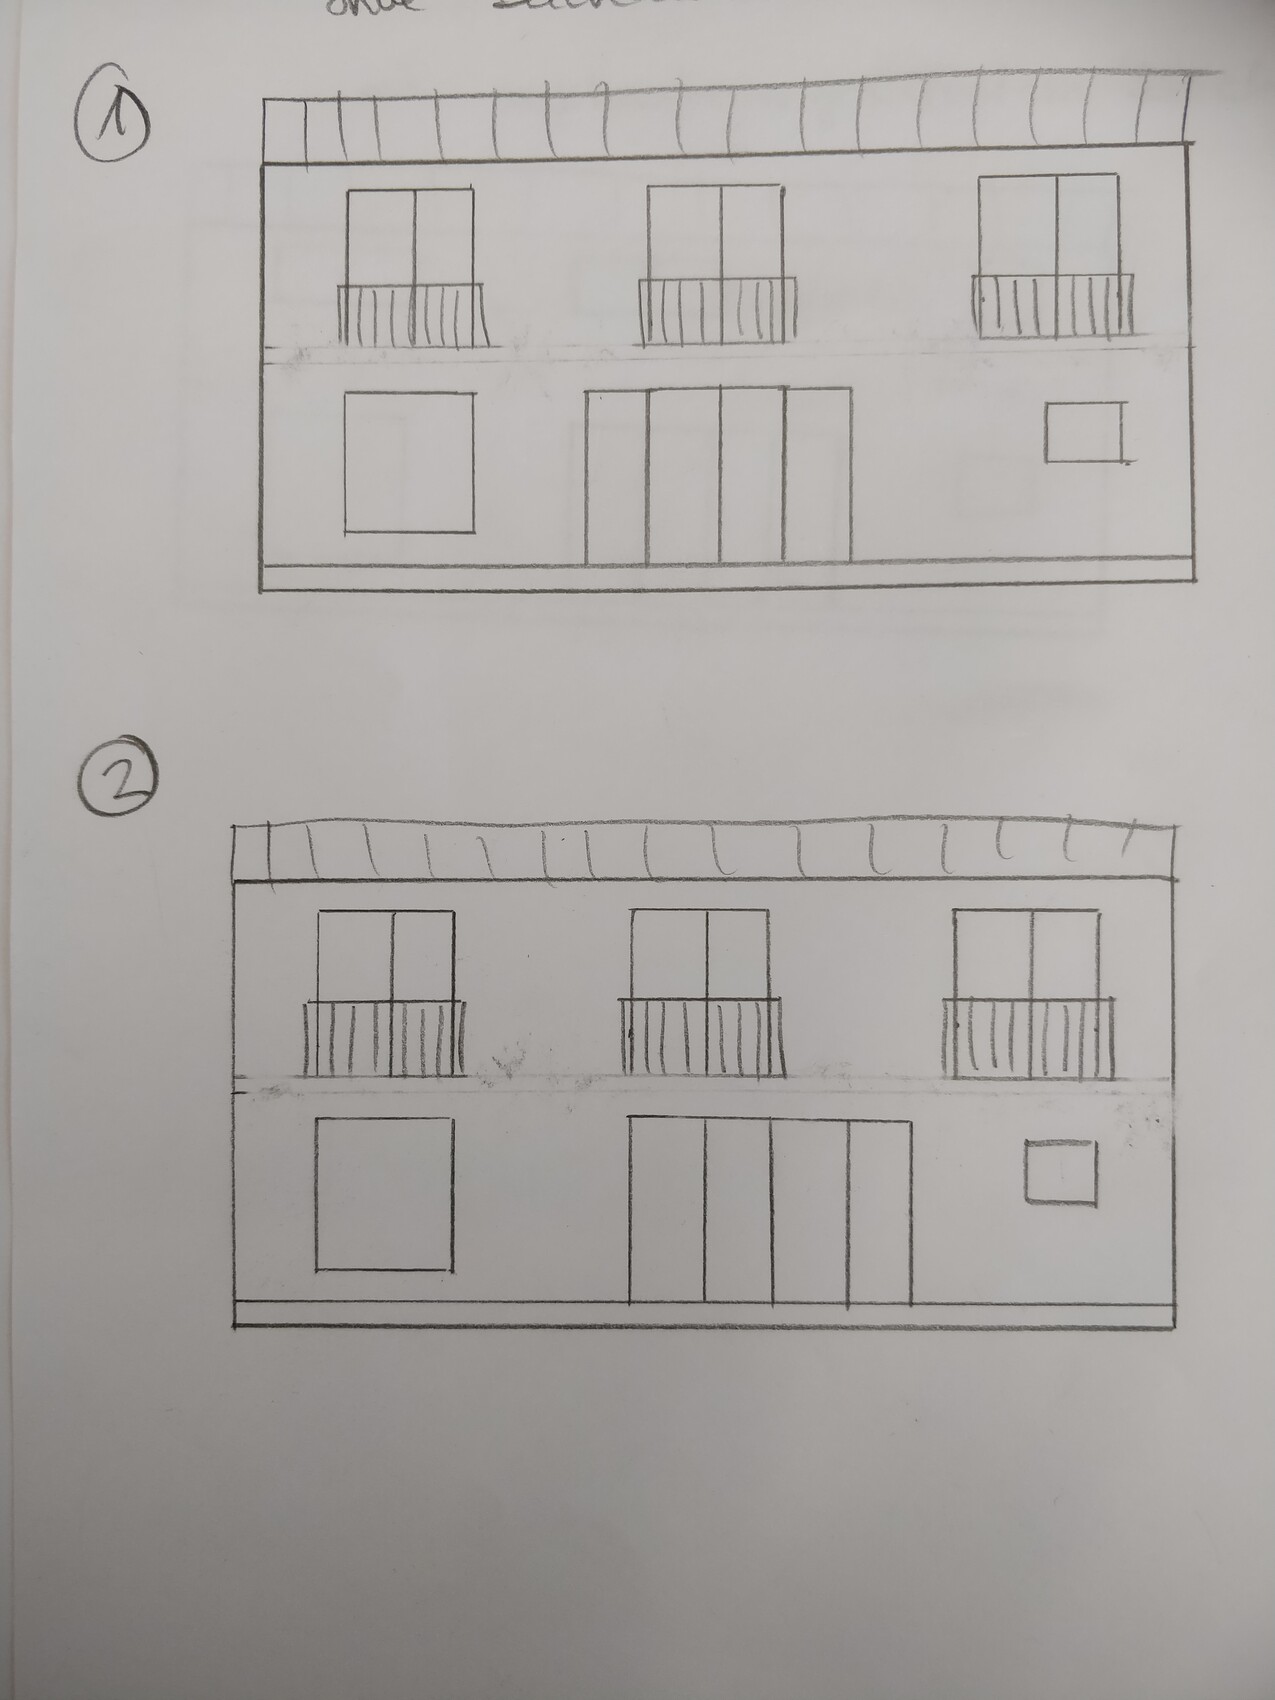
- We are still unsure how to arrange the windows on the garden side. The drawing with the elevations shows two possible versions. We actually prefer it when the upper floor window is centered over the lower window front. However, this does not align the interior line of sight from the entrance door to the garden/patio door (see ground floor plan). This represents version two; for version one, the window front would have to be shifted about one window width to the right, so that the patio door is behind the dining table. With the window front shifted left, the interior looks better to us, but from the outside it looks strange if it is offset from the upper floor window, right? What do you think?
Best regards

By now, I tend to retreat to the virtual couch with a bag of chips whenever things start to feel really resistant to advice. I've been sitting here for a while now (the second bag of chips is almost empty). And unlike ypg, who still somehow believes in the good or at least the willingness to listen in people, I gave up on that here a long time ago.
But to illustrate what amuses me and convinces me that the original poster (OP) still doesn’t really know what they ultimately want and basically only has some appealing examples in mind (houses by unrelated architects, etc.) without having any clear idea of what is financially feasible or what is even possible within the tight budget constraints, here’s the following:
From the first post:
From post #251:
Aha!!!!
So what now? In the first post, La.Schnute still had a cute country house in mind, even asked if the house as planned might feel too massive for a country house, and meanwhile it seems they have shifted more towards the modern look. The same lack of clarity is reflected in how some of the genuinely good and well-founded advice here is being treated.
Then just leave it. You have an idea, do whatever you want. I would seriously rethink things, especially with such a limited budget, and consider what is truly necessary, what would be nice to have, and what you can drop entirely. Nordlys is happy in their small house. Many things they advocate I would never do myself. It works for them and that’s fine. But there is a difference between a retired couple living there or a lively family with two kids running around, a mother who enjoys sewing, and the head of the household who wants a serious sound system but doesn’t want to be disturbed by the sewing machine, etc.
So I will finish this second bag and will probably need a third. This is far from over.
*snack crunch*
But to illustrate what amuses me and convinces me that the original poster (OP) still doesn’t really know what they ultimately want and basically only has some appealing examples in mind (houses by unrelated architects, etc.) without having any clear idea of what is financially feasible or what is even possible within the tight budget constraints, here’s the following:
From the first post:
la.schnute schrieb:
Our requirements were or are:
- Cheap! (Our budget is max. 230,000 € for the house including the foundation slab)
- Country house character
From post #251:
la.schnute schrieb:
But I’m really into the modern look
Aha!!!!
So what now? In the first post, La.Schnute still had a cute country house in mind, even asked if the house as planned might feel too massive for a country house, and meanwhile it seems they have shifted more towards the modern look. The same lack of clarity is reflected in how some of the genuinely good and well-founded advice here is being treated.
Then just leave it. You have an idea, do whatever you want. I would seriously rethink things, especially with such a limited budget, and consider what is truly necessary, what would be nice to have, and what you can drop entirely. Nordlys is happy in their small house. Many things they advocate I would never do myself. It works for them and that’s fine. But there is a difference between a retired couple living there or a lively family with two kids running around, a mother who enjoys sewing, and the head of the household who wants a serious sound system but doesn’t want to be disturbed by the sewing machine, etc.
So I will finish this second bag and will probably need a third. This is far from over.
*snack crunch*

Climbee schrieb:
So, I’m about to finish the second bag and will probably need a third. This is going to take a lot longer.
*snuffle* This thread seems to be becoming quite unhealthy for you…
Climbee schrieb:
Should I switch to vegetable chips???I recommend fresh bell pepper strips. Snap peas are also good and contain some vitamins.
Climbee schrieb:
This is far from over. From my perspective, what is far from over here is primarily the discussion about the doubts whether it is feasible to achieve a Lokstedt-style house at the Flair price entirely through self-help. The additional cost for each window that cannot be bought as a standard unit due to its size does not add up to an astronomical amount—I see the real budget challenge rather in the unavoidable foundation piles. I find the doubts more justified regarding whether the space needed for a separate sewing room can be obtained by creating a landing that can be walked around the staircase. Perhaps the staircase should be positioned completely differently (for example, as an isosceles L-shape, winding only at the knee, and aligned at a 45° angle between the ridge and the cross axis), or the sewing and soundproofing studio would have to be located under the stairs. What bothers me about the façades is only the rigid, typical Hanseatic rhythm of the windows (and the excessive number of floor-to-ceiling windows).
https://www.instagram.com/11antgmxde/
https://www.linkedin.com/company/bauen-jetzt/
Similar topics