
Dear forum members,
We bought a plot of land last autumn and are currently deep into the floor plan design. We would like to share our current draft with you and welcome any comments and opinions.
[F]irst some preliminary information about the plot and its buildability:[/F]
Best regards
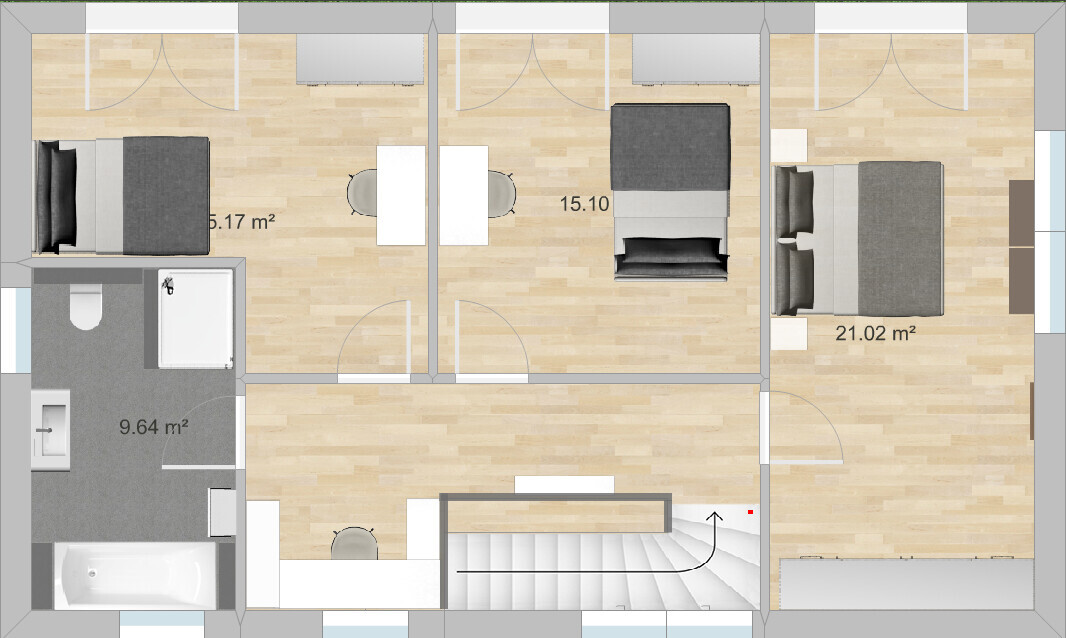
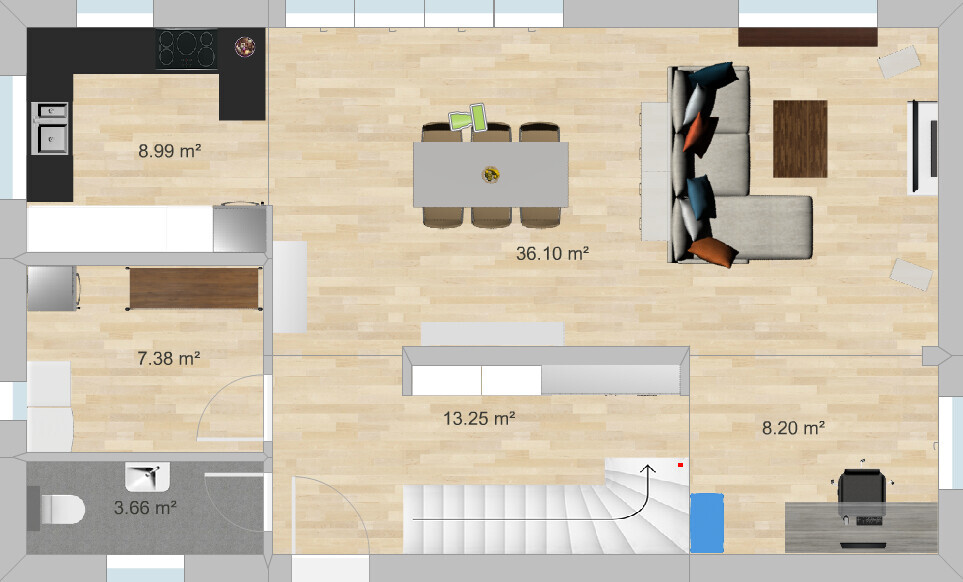
We bought a plot of land last autumn and are currently deep into the floor plan design. We would like to share our current draft with you and welcome any comments and opinions.
[F]irst some preliminary information about the plot and its buildability:[/F]
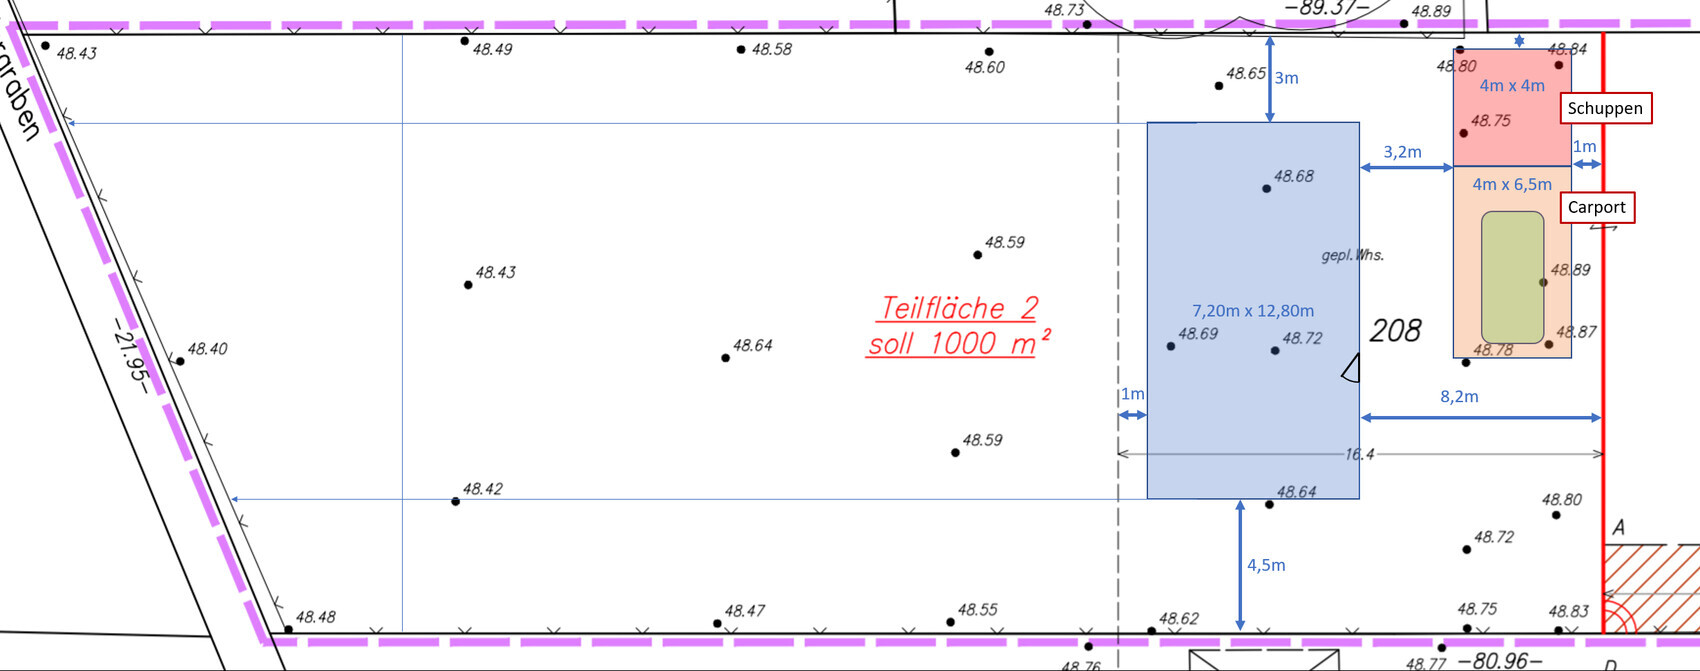
- 1000 m² (10,764 sq ft) rear plot, southwest facing (so southwest is on the left side of the site plan)
- Building boundary up to approx. 16 m (52 ft) behind the property line (up to the dashed line on the site plan)
- No zoning plan (construction according to § 34 of the Building Code)
- Groundwater at surface level and peaty soil (exact geotechnical report pending), so piled foundation required and no basement
- Affordable! (Our maximum budget for the house including foundation slab is €230,000)
- Country house style
- Bright, large windows facing south/garden
- Open living/dining/kitchen area
- Family of four, 1 bedroom and 2 children’s rooms
- Not oversized, max 150 m² (1,615 sq ft), preferably less
- Solid construction using Ytong blocks (for us the most cost-effective option, although we would have liked to build with wood as well).
- Developed ourselves after studying various floor plans (including from the book "Affordable Building with a Small Budget" by Achim Linhardt) with support from architect friends and our planner (an independent civil engineer).
- Dimensions 12.50 x 7.50 m (41 x 25 ft) (the measurements shown on the site plan are from an earlier draft).
- What we like: open living area, all main rooms have large windows facing the garden, efficient size, although the children’s and bedroom could be smaller, sewing/work nook behind the stairs upstairs, plenty of wall space for large wardrobes in the upstairs bedroom and hallway on the ground floor, light shaft in the stairwell, staircase (we originally wanted a straight run staircase but it would have taken too much space; the one with three quarter turns is also fine with us).
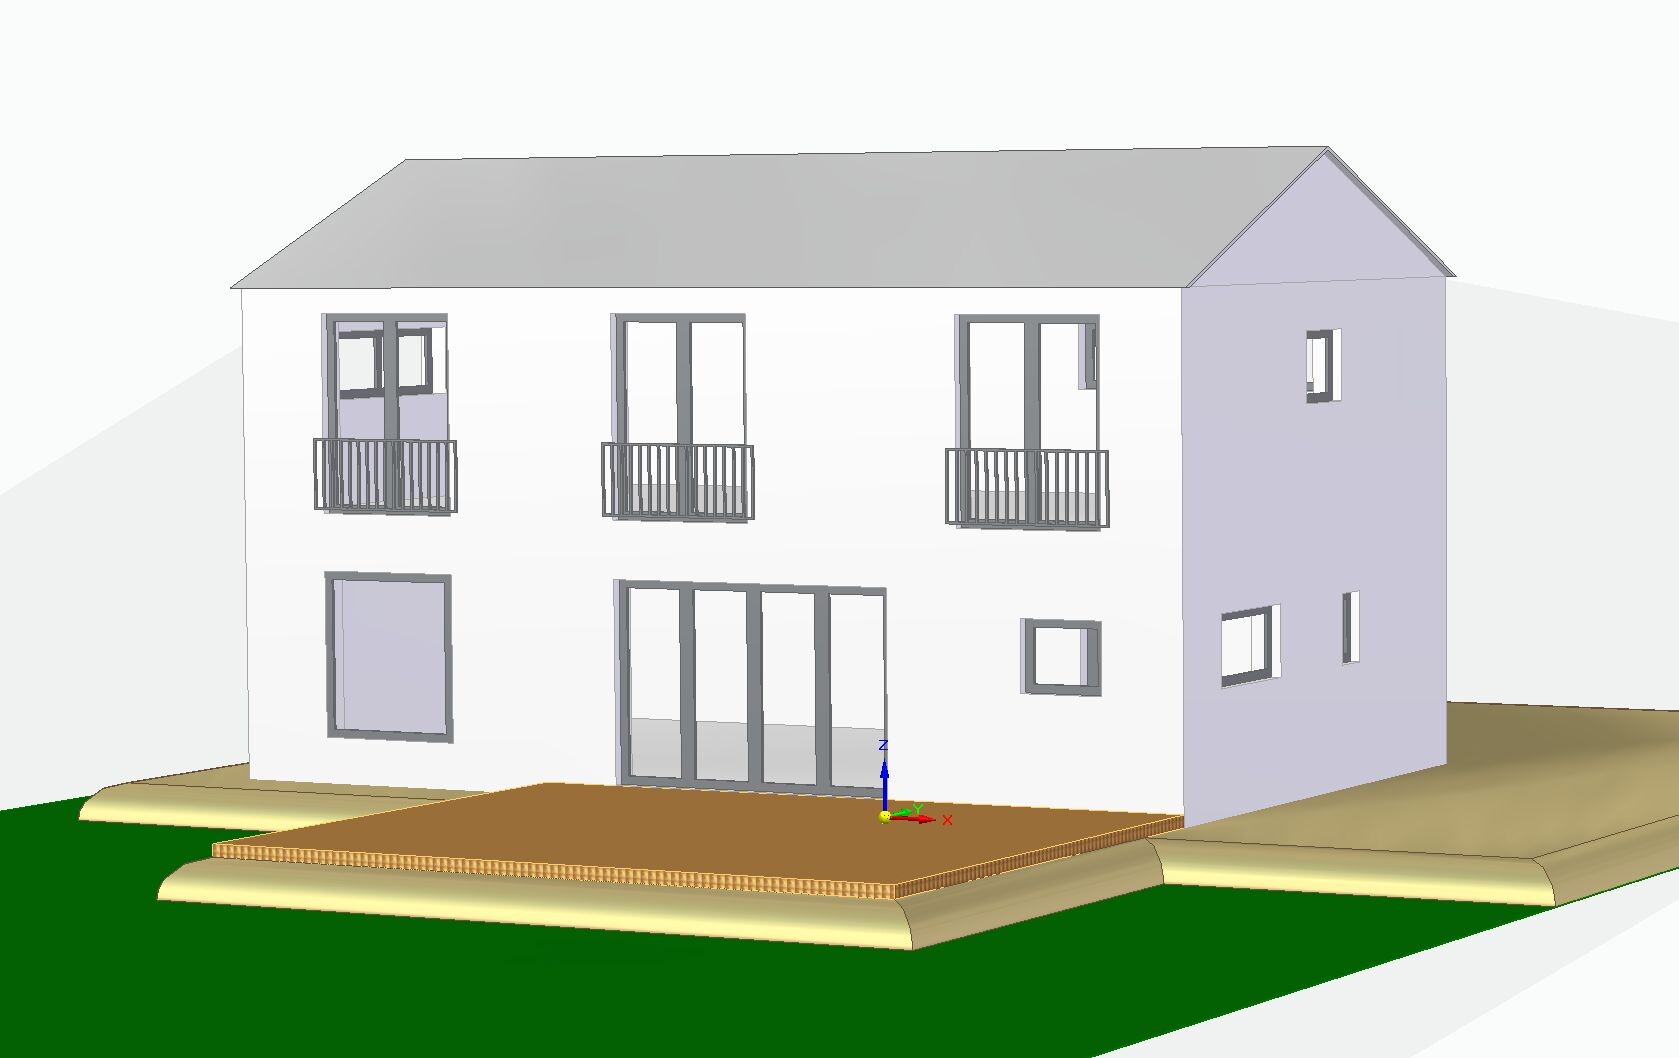
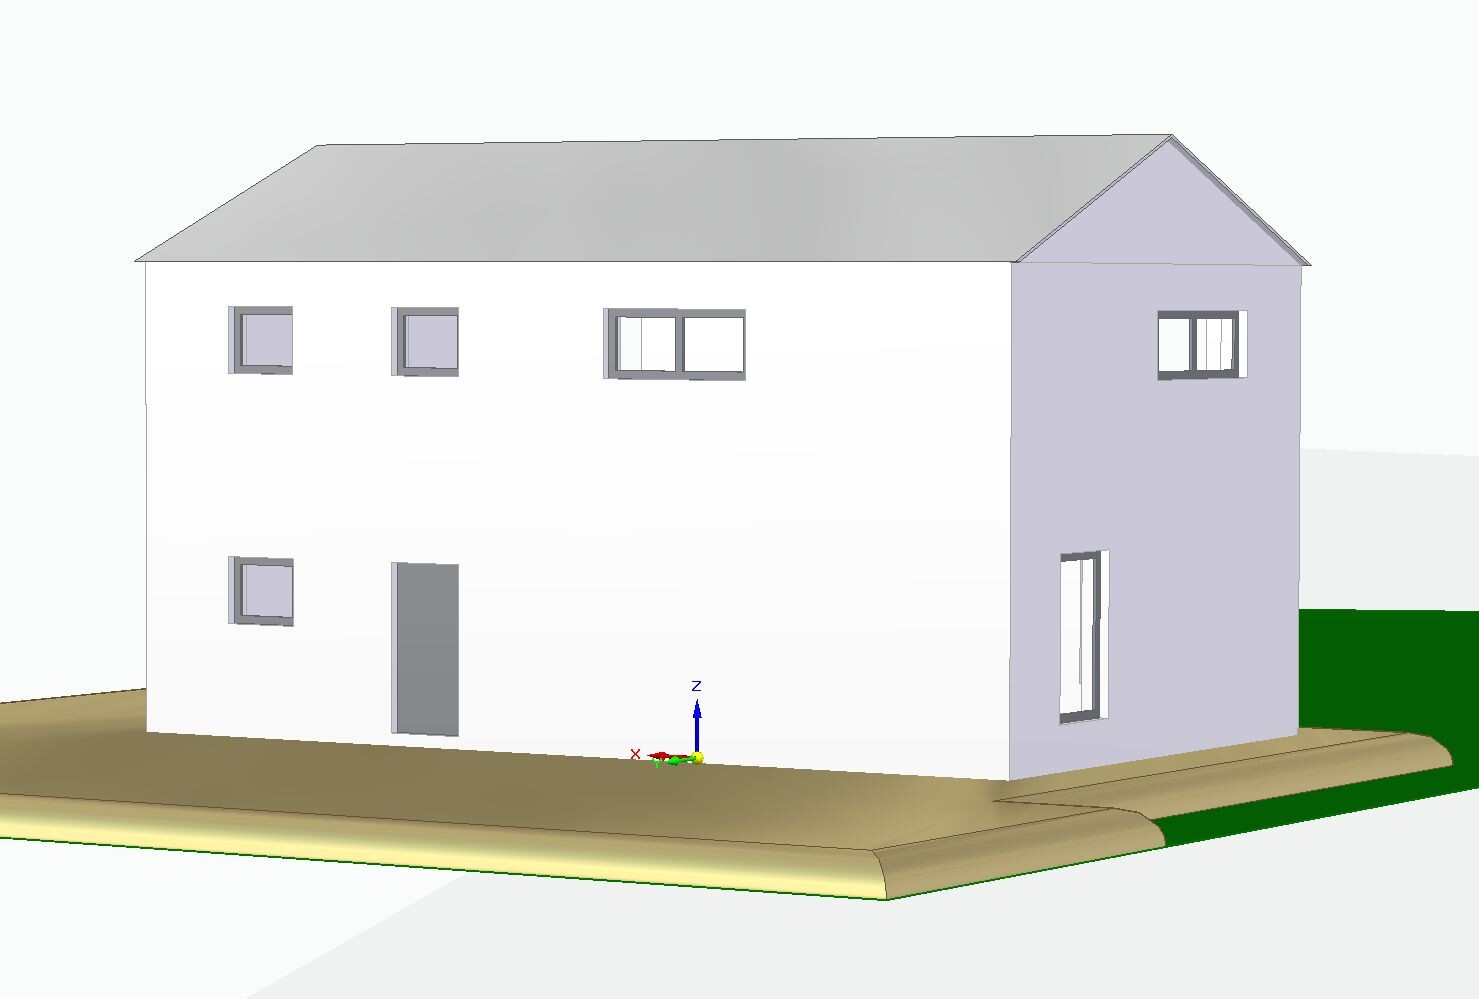
- What we don’t like 100% yet: the height of the house from the outside. It is currently planned as a two-story house with an eaves height of 6.2 m (20 ft), with the ground floor 2.84 m (9 ft 4 in) high and the upper floor 2.60 m (8 ft 6 in) high. The gable roof will be an uninsulated, unfinished cold roof, mainly because of the economical prefabricated truss construction method. This is a bit disappointing because I really like sloped ceilings and did not want the character of a townhouse. Lowering the roof with a knee wall of about 1.90 m (6 ft 3 in) and an insulated roof with open sloped ceilings would probably be more expensive due to the rafter/beam construction. We would also lose the garden view through the floor-to-ceiling bedroom windows.
- Simple: What do you think about the floor plan?
- Can you still imagine the relatively tall two-story house having a country house character? Maybe it depends on the facade design and choice of materials? Do you think it looks too “blocky,” especially from the front entrance side? Or would a lower eaves height with an attic conversion including a knee wall be preferable?
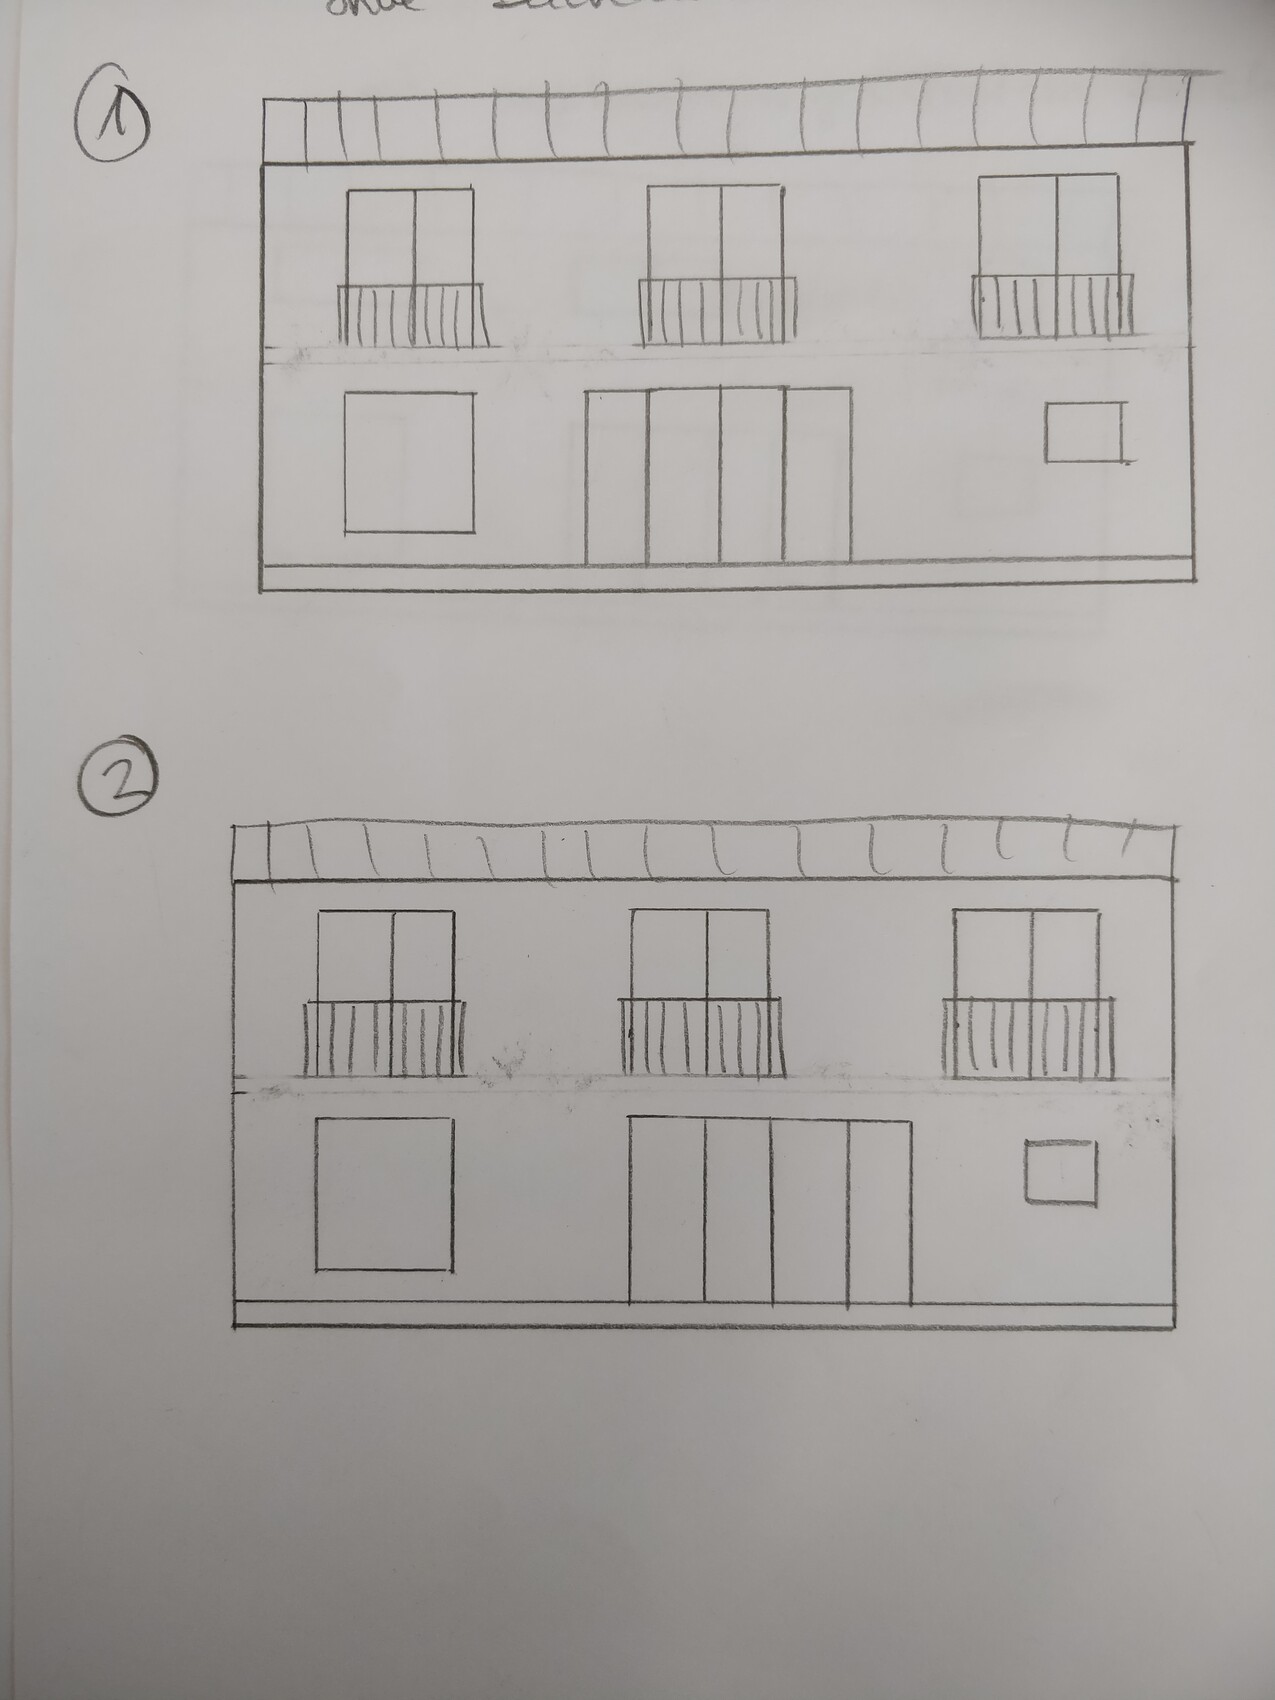
- We are still unsure how to arrange the windows on the garden side. The drawing with the elevations shows two possible versions. We actually prefer it when the upper floor window is centered over the lower window front. However, this does not align the interior line of sight from the entrance door to the garden/patio door (see ground floor plan). This represents version two; for version one, the window front would have to be shifted about one window width to the right, so that the patio door is behind the dining table. With the window front shifted left, the interior looks better to us, but from the outside it looks strange if it is offset from the upper floor window, right? What do you think?
Best regards
 la.schnute14 Mar 2020 14:21
ypg schrieb:
I'm out of tips, yes.
To me, maturity means something different. It also implies being willing to listen to experienced people. For example, architecture magazines are very nice to look at, but they don’t necessarily reflect real life. Don’t worry, I do listen to experienced professionals. Especially to experts, architects, and structural engineers who have detailed knowledge but allow for very different design approaches and tastes. I’ll keep repeating this: openness is mostly a matter of personal taste!!! Newly built apartments in Berlin generally have open-plan kitchens, which is mostly what people my age prefer. Maybe it really is an age thing. Another architect couple we know built a very similar layout for themselves two years ago, with a half-spiral staircase. Kitchen, dining, living, and working areas run along the whole length of the house. They have three children, two of whom still share a room. They would definitely do it the same way again. So they are experienced both privately and professionally as architects, and they share a similar taste to ours. I like to rely on their experience, especially regarding the detailed design of the floor plan.
And of course, there is "haute couture" architecture that is hardly livable. But our floor plan definitely doesn’t go that far. Often in those cases, the bathtub is freestanding in the middle of the room or something like that, which even to me is too open.
la.schnute schrieb:
I’m not getting tired of repeating myself Neither am I... but honestly, I’m getting a bit bored here, always reading comparisons of apples and oranges.
la.schnute schrieb:
The issue of openness is mainly a matter of personal taste!!! Newly built apartments in Berlin basically all have an open-plan kitchen-living area; so it’s mostly what people my age want. If you had been paying attention, you wouldn’t have to explain to me what openness means. Our house has fewer interior walls than your plan; our open space is 55sqm (without office and hallway). But I’m honest and don’t need to sugarcoat how great it is. Yes, it’s great, but it does have downsides, even for just two people. I’ve already written all that.
But you only respond to the advocates, one of whom is a saver but only promotes closed layouts for himself, while the other supporter has your measurements but is already complaining about lack of space. And those who are honest with themselves and with you, you doubt.
You only respond to concerns and honest words with “we’re different,” keeping your mindset, even now judging by age (yes, @Nordlys has everything closed) and actually calling it maturity.
I’m really out now — feel free to retreat with your architecture magazines... I have to admit I find it a bit amusing how starry-eyed desire completely overrides any reason.
la.schnute schrieb:
Another architect couple we know built a very similar layout for themselves two years ago, with a half-spiral staircase. Kitchen, dining, living, working stretch along the entire length of the house. They have three kids, two of whom still share a room. They would do it exactly the same way again. I bet they built bigger.
Yvonne, why keep rehashing the same issue? You two disagree. End of story.
She clearly states what her fixed requirements are and where she is flexible. I’m not discussing her fixed requirements at all. They are hers. It’s their money. I’m only talking about the variables. And I remind her about the savings discipline because their budget for the house is tight. If someone doesn’t want an eave, they simply don’t want it and accept a dirty facade as a consequence. That’s how it is. Karsten
She clearly states what her fixed requirements are and where she is flexible. I’m not discussing her fixed requirements at all. They are hers. It’s their money. I’m only talking about the variables. And I remind her about the savings discipline because their budget for the house is tight. If someone doesn’t want an eave, they simply don’t want it and accept a dirty facade as a consequence. That’s how it is. Karsten
Nordlys schrieb:
She clearly states what her requirements are and where she is flexible. ... and completely ignores the history of the music... simply does not address the issue or the reminder.
la.schnute14 Mar 2020 20:08Nordlys schrieb:
Ms. Schnute, come on, spill it! Do you have bow legs?ypg schrieb:
Me neither... but I’m slowly getting bored here, always reading comparisons of apples and oranges.Yeah, I’m getting tired of it too. @Nordlys, thanks, I don’t think there’s anything more to add. So, on to other topics:
I’ve attached the planned speakers here (after discussing with my partner). In our old apartment, we had the sofa against the wall and the speakers directly to the left and right, so basically only about 2.20 m (7 ft 3 in) apart. My partner didn’t like that very much because one side was always super loud. He says, “the more diffuse, the better,” which is why he prefers the speakers placed further behind the sofa. I’ve marked them on the floor plan as the small blue-green boxes. They will be mounted relatively high on the wall on small shelves or placed on the shelves that are about 2 m (6 ft 7 in) tall, which are planned there. They can be angled downward, so height is not an issue.
I don’t really mind; I’d personally prefer a clean soundbar, but since I’m also taking some space for a sewing corner with two machines, that’s only fair.
And, I just had an idea how to make the space under the stairs accessible despite the coat storage. I don’t want to break up the wall unit there with a gap and door, since that would look strange. But we will simply leave a gap in the wall next to the stairs and design the door as a cabinet door aligned flush with the rest of the coat closets. That means building or modifying the coat closets ourselves, but we already have some experience with that... I’m excited! (In the floor plan, it’s a bit wrong since the door is still shown in the wall, but that’s just to remind us and the planner that there needs to be a door opening in the wall).
Similar topics