
Dear forum members,
We bought a plot of land last autumn and are currently deep into the floor plan design. We would like to share our current draft with you and welcome any comments and opinions.
[F]irst some preliminary information about the plot and its buildability:[/F]
Best regards
We bought a plot of land last autumn and are currently deep into the floor plan design. We would like to share our current draft with you and welcome any comments and opinions.
[F]irst some preliminary information about the plot and its buildability:[/F]
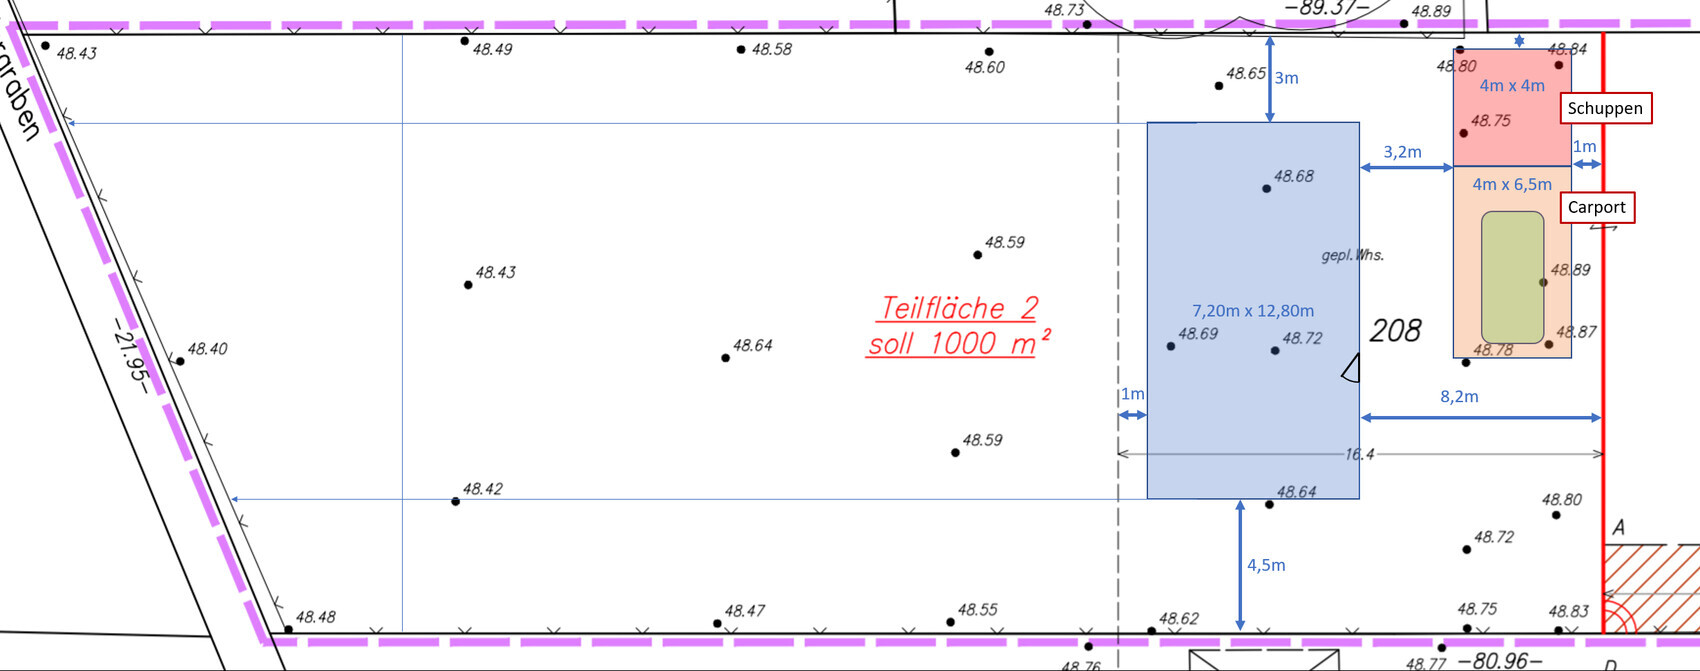
- 1000 m² (10,764 sq ft) rear plot, southwest facing (so southwest is on the left side of the site plan)
- Building boundary up to approx. 16 m (52 ft) behind the property line (up to the dashed line on the site plan)
- No zoning plan (construction according to § 34 of the Building Code)
- Groundwater at surface level and peaty soil (exact geotechnical report pending), so piled foundation required and no basement
- Affordable! (Our maximum budget for the house including foundation slab is €230,000)
- Country house style
- Bright, large windows facing south/garden
- Open living/dining/kitchen area
- Family of four, 1 bedroom and 2 children’s rooms
- Not oversized, max 150 m² (1,615 sq ft), preferably less
- Solid construction using Ytong blocks (for us the most cost-effective option, although we would have liked to build with wood as well).
- Developed ourselves after studying various floor plans (including from the book "Affordable Building with a Small Budget" by Achim Linhardt) with support from architect friends and our planner (an independent civil engineer).
- Dimensions 12.50 x 7.50 m (41 x 25 ft) (the measurements shown on the site plan are from an earlier draft).
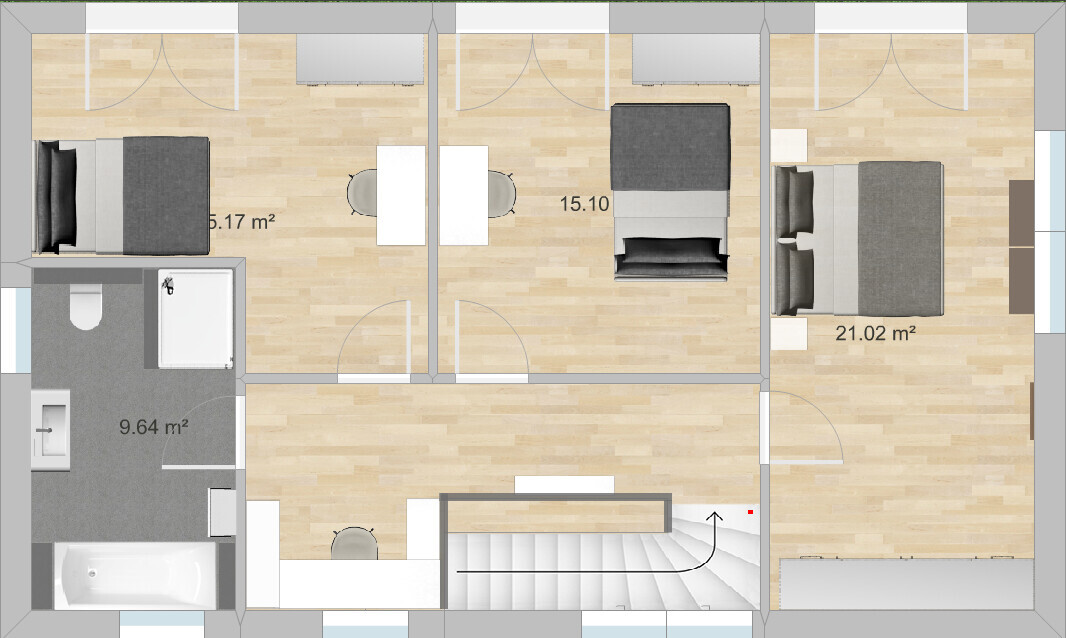
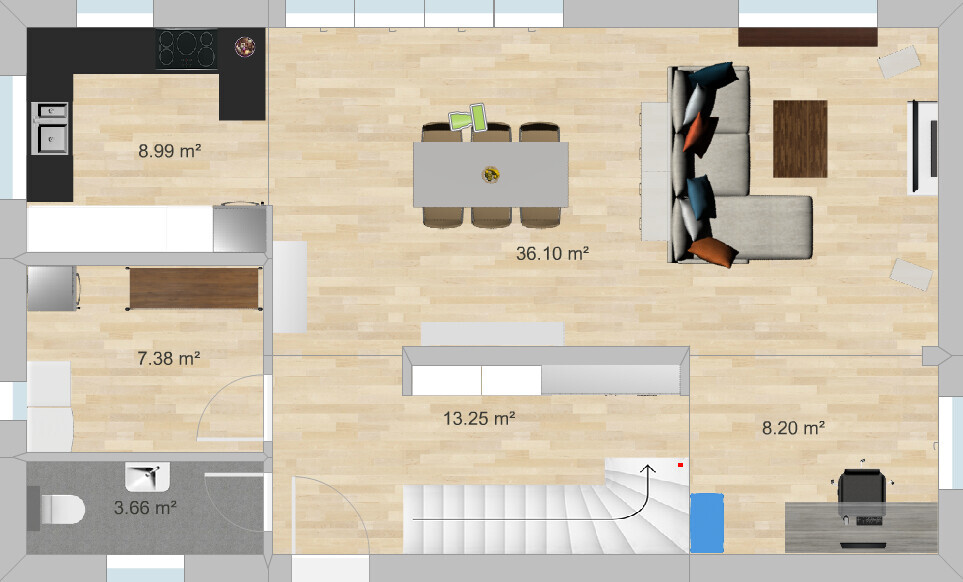
- What we like: open living area, all main rooms have large windows facing the garden, efficient size, although the children’s and bedroom could be smaller, sewing/work nook behind the stairs upstairs, plenty of wall space for large wardrobes in the upstairs bedroom and hallway on the ground floor, light shaft in the stairwell, staircase (we originally wanted a straight run staircase but it would have taken too much space; the one with three quarter turns is also fine with us).
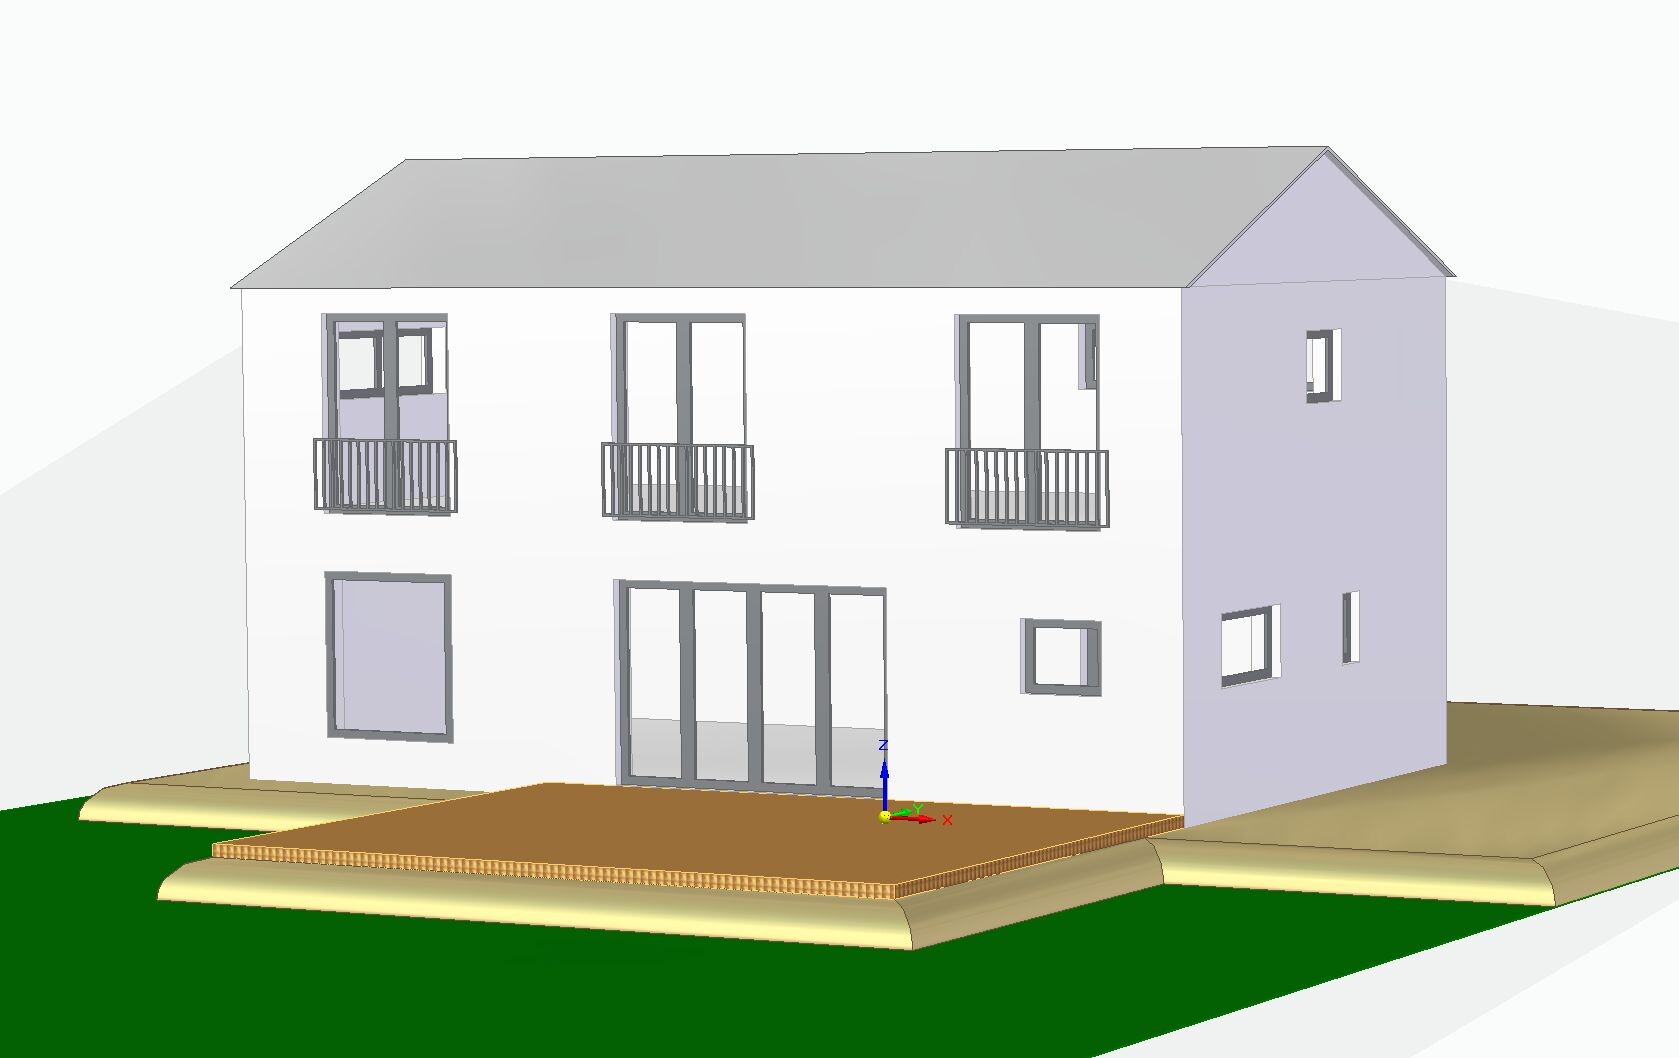
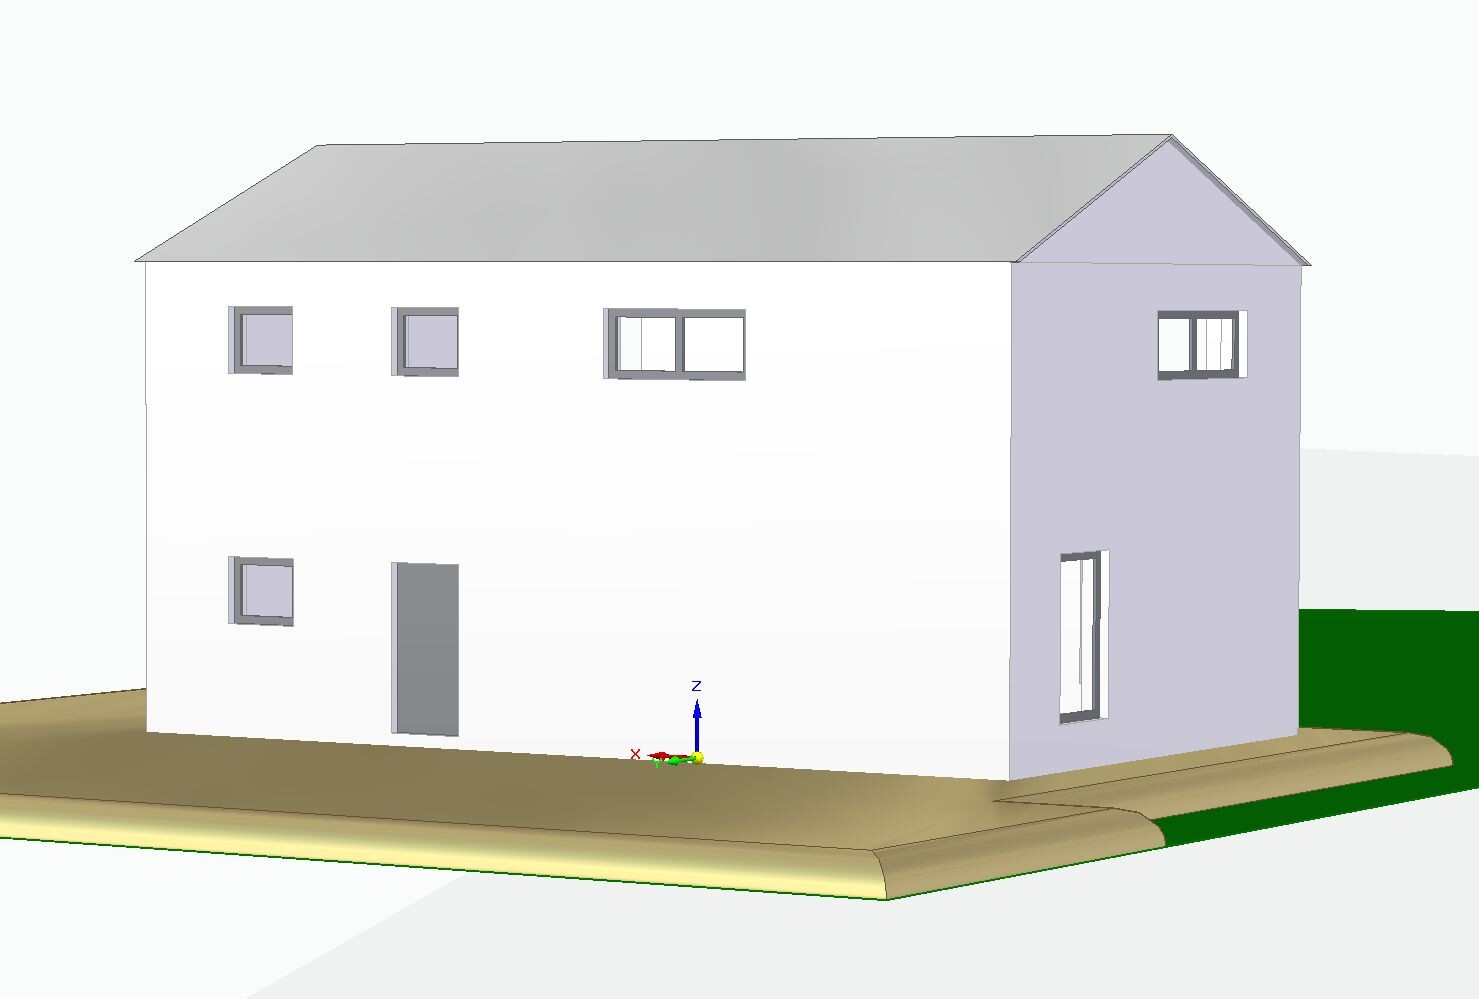
- What we don’t like 100% yet: the height of the house from the outside. It is currently planned as a two-story house with an eaves height of 6.2 m (20 ft), with the ground floor 2.84 m (9 ft 4 in) high and the upper floor 2.60 m (8 ft 6 in) high. The gable roof will be an uninsulated, unfinished cold roof, mainly because of the economical prefabricated truss construction method. This is a bit disappointing because I really like sloped ceilings and did not want the character of a townhouse. Lowering the roof with a knee wall of about 1.90 m (6 ft 3 in) and an insulated roof with open sloped ceilings would probably be more expensive due to the rafter/beam construction. We would also lose the garden view through the floor-to-ceiling bedroom windows.
- Simple: What do you think about the floor plan?
- Can you still imagine the relatively tall two-story house having a country house character? Maybe it depends on the facade design and choice of materials? Do you think it looks too “blocky,” especially from the front entrance side? Or would a lower eaves height with an attic conversion including a knee wall be preferable?
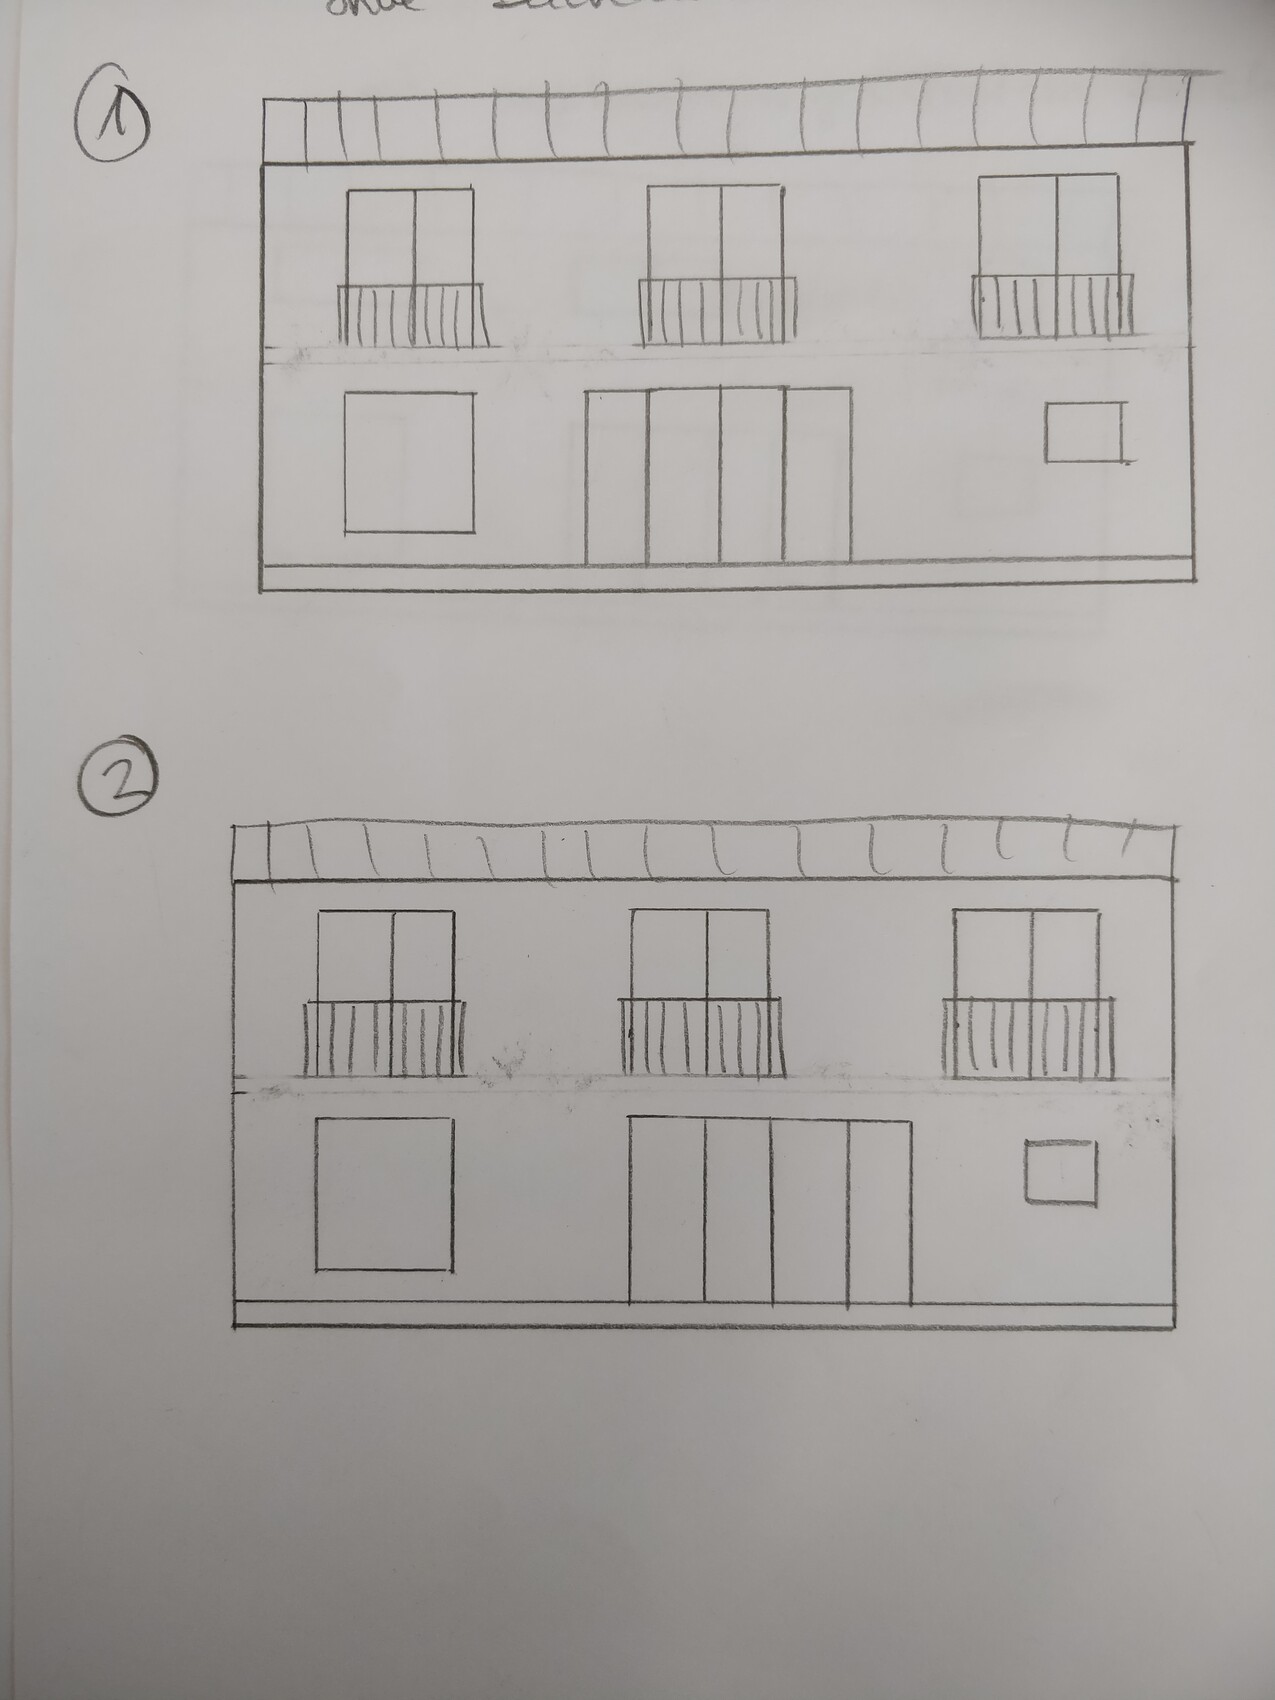
- We are still unsure how to arrange the windows on the garden side. The drawing with the elevations shows two possible versions. We actually prefer it when the upper floor window is centered over the lower window front. However, this does not align the interior line of sight from the entrance door to the garden/patio door (see ground floor plan). This represents version two; for version one, the window front would have to be shifted about one window width to the right, so that the patio door is behind the dining table. With the window front shifted left, the interior looks better to us, but from the outside it looks strange if it is offset from the upper floor window, right? What do you think?
Best regards
 la.schnute16 Mar 2020 22:03
Climbee schrieb:
Aha!!!!
So what now? La.Schnute initially had a cute country house in mind, even asking whether the house as planned might be too massive for a country house style, but now the preference has shifted more towards a modern look.
Just as unclear is the way some really good and well-founded advice is being met here.
Then just go ahead. You have a vision—do as you wish. I also mentioned at one point that I’m not entirely sure whether "country house" is the right term, as the word often brings to mind much “cuter” houses (in the sense of being more ornate), as you said. What I mean is a modern interpretation of a country house, so I’ve attached two photos for illustration. And yes: I pretty much know what I want. Which I consider a good thing.
That’s why my main focus in this forum has been on detailed questions, exactly. Not on the overall concept.
If it’s going to be achievable within our financially tight budget, you are welcome to express concerns. The good thing is that by managing the construction ourselves (but still buying materials at wholesale prices) we can adapt the planning during the build and stay relatively flexible. So if we can’t afford tile A or toilet B, we’ll just opt for cheaper versions. I have also mentioned several times that in an emergency we can get a financial boost from family, but that won’t initially be considered within the €230,000 (230,000 euros) budget.
You are especially encouraged to raise CONCRETE budget concerns, meaning regarding the design of specific areas. It won’t be missing walls in the open-plan ground floor, nor the comparatively small floor area, the rectangular building shape, or the fact that it should look "modern." Modern does not automatically mean expensive; sometimes it means reduced and simple. It might be the windows. So I asked for concrete suggestions about them. Where would you save? How would you arrange them? And yes, I hoped and still hope for suggestions that retain the basic idea, like @Nordlys, @chrisw81, @11ant, and a few others have done. Thanks again for that!!! By the way, the Lokstedt house cost €250,000 (250,000 euros), which I think is a very good price for a 2016 build. Honestly, I would have guessed higher.
11ant schrieb:
What bothers me about the facades is just the rigid rhythm of the windows in a Hanseatic style (and the numerical overdosing of the floor-to-ceiling windows). Yes, you mentioned something similar at the beginning. How would you loosen that rigid rhythm? I’m really running out of ideas… Floor-to-ceiling windows, sure—we can do half-height windows upstairs. That will definitely be on our cut list if it becomes too expensive—not at the very top but not at the bottom either. I will also consult my architect friend in the next few days about window arrangement (and possibly savings), if we can find time to meet before any possible curfew.
Otherwise: sigh, I’m really getting tired of constantly having to justify myself… So, @Climbee, I think this is almost the end, and you can go back to your raw food diet or whatever. In two years, I’ll either confess that I was wrong (although apparently that only happens when kids become teenagers and you’ve had lots of experience living in a single-family house) or I’ll post my dream home here.
la.schnute16 Mar 2020 22:0511ant schrieb:
What bothers me about the façades is just the rigid repetitive pattern of the windows (and the excessive number of floor-to-ceiling windows).Maybe on the upper floor, replace the two double French doors with single-leaf doors at least? That way, you wouldn’t have to worry as much about symmetry and could save costs...
Windows, try to get Polish ones. Drutex? They are not that bad.
Stairs, Stappen in Ludwigslust makes good quality at a good price.
In my opinion, the cheapest aerated concrete is from Porith in Brandenburg.
For the roof, there are binder companies that produce semi-industrial panels. This saves money. For plaster and screed, talk to Estrichbau Nord in Lübeck if you are building in the Hamburg area.
Stairs, Stappen in Ludwigslust makes good quality at a good price.
In my opinion, the cheapest aerated concrete is from Porith in Brandenburg.
For the roof, there are binder companies that produce semi-industrial panels. This saves money. For plaster and screed, talk to Estrichbau Nord in Lübeck if you are building in the Hamburg area.
la.schnute16 Mar 2020 22:27Nordlys schrieb:
Windows – try to get Polish ones. Drutex? They’re not too bad.
Stairs – Stappen from Ludwigslust makes good quality at a good price.
In my opinion, the cheapest aerated concrete is from Porith in Brandenburg.
For roofing, there are tie-in companies that produce semi-industrial components. That saves money. For plaster and screed, talk to Estrichbau Nord in Lübeck if you’re building in the Hamburg area. I’m already in talks with a Polish company. However, they only supply. Do you have any experience with how much to budget for installation (per window or per square meter or roughly in total)? I haven’t been able to find any estimates yet.
Brandenburg is nearby, but unfortunately Hamburg isn’t… We are building in Berlin. Thanks for the tips!

Saving money: I remember an episode from the series "Dream Houses" on BR, where the homeowner, because she also needed to save, chose an industrial roof. Maybe worth checking out?
La.Schnute: In my opinion, the two pictures you showed are not country houses. They have a wooden facade, but that doesn’t necessarily mean it’s a country house. I actually like them, especially the first one. I’m not really a fan of brickwork, but combined like this, it looks great! However, I think your budget will become an issue again... These are great and especially very low-maintenance facades, but if money is tight, this will be difficult here.
La.Schnute: In my opinion, the two pictures you showed are not country houses. They have a wooden facade, but that doesn’t necessarily mean it’s a country house. I actually like them, especially the first one. I’m not really a fan of brickwork, but combined like this, it looks great! However, I think your budget will become an issue again... These are great and especially very low-maintenance facades, but if money is tight, this will be difficult here.
Similar topics