
Dear forum members,
We bought a plot of land last autumn and are currently deep into the floor plan design. We would like to share our current draft with you and welcome any comments and opinions.
[F]irst some preliminary information about the plot and its buildability:[/F]
Best regards
We bought a plot of land last autumn and are currently deep into the floor plan design. We would like to share our current draft with you and welcome any comments and opinions.
[F]irst some preliminary information about the plot and its buildability:[/F]
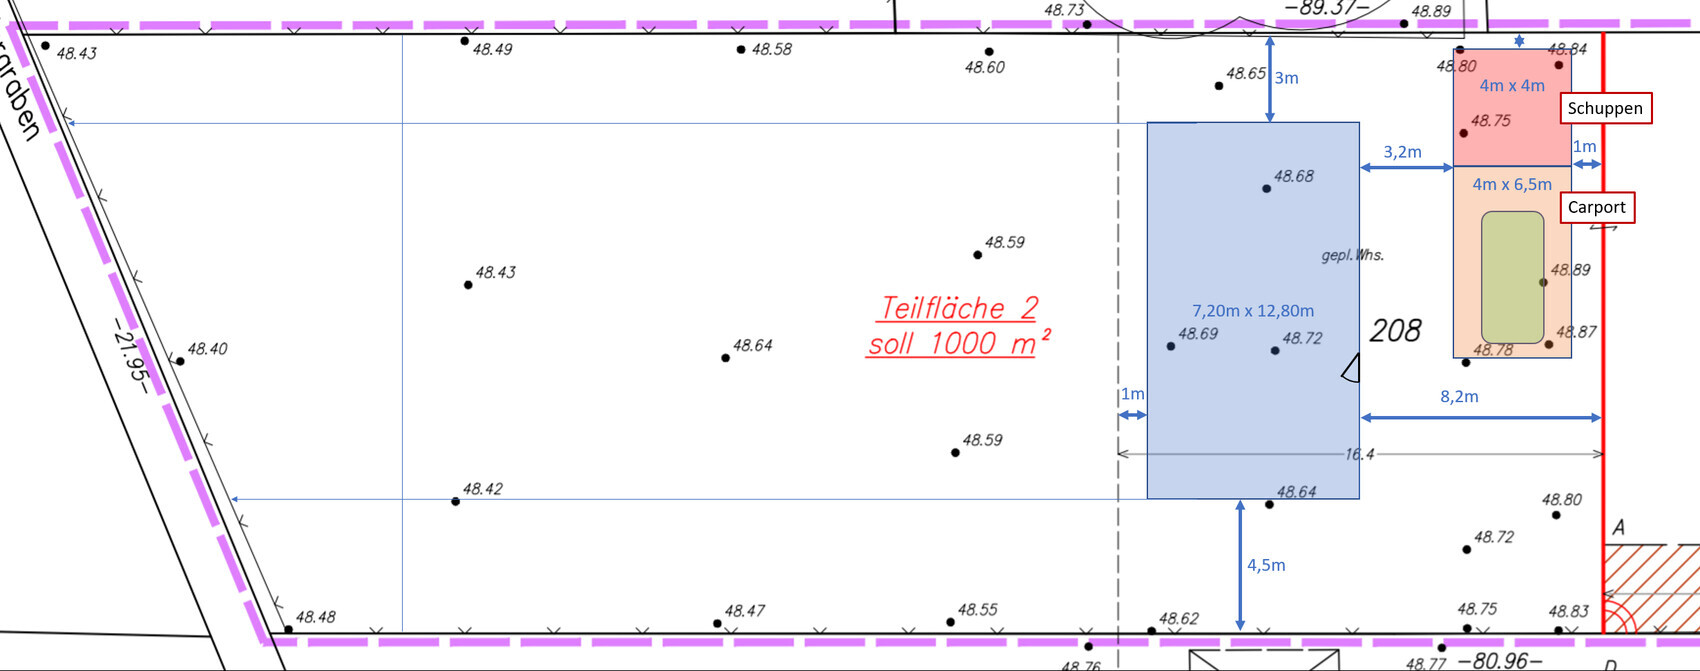
- 1000 m² (10,764 sq ft) rear plot, southwest facing (so southwest is on the left side of the site plan)
- Building boundary up to approx. 16 m (52 ft) behind the property line (up to the dashed line on the site plan)
- No zoning plan (construction according to § 34 of the Building Code)
- Groundwater at surface level and peaty soil (exact geotechnical report pending), so piled foundation required and no basement
- Affordable! (Our maximum budget for the house including foundation slab is €230,000)
- Country house style
- Bright, large windows facing south/garden
- Open living/dining/kitchen area
- Family of four, 1 bedroom and 2 children’s rooms
- Not oversized, max 150 m² (1,615 sq ft), preferably less
- Solid construction using Ytong blocks (for us the most cost-effective option, although we would have liked to build with wood as well).
- Developed ourselves after studying various floor plans (including from the book "Affordable Building with a Small Budget" by Achim Linhardt) with support from architect friends and our planner (an independent civil engineer).
- Dimensions 12.50 x 7.50 m (41 x 25 ft) (the measurements shown on the site plan are from an earlier draft).
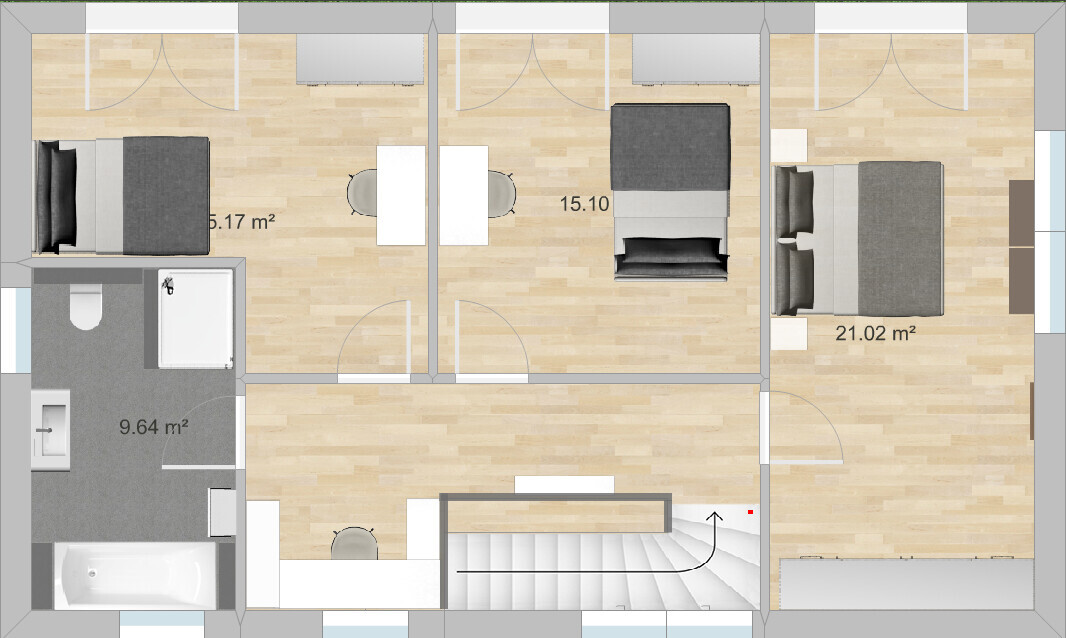
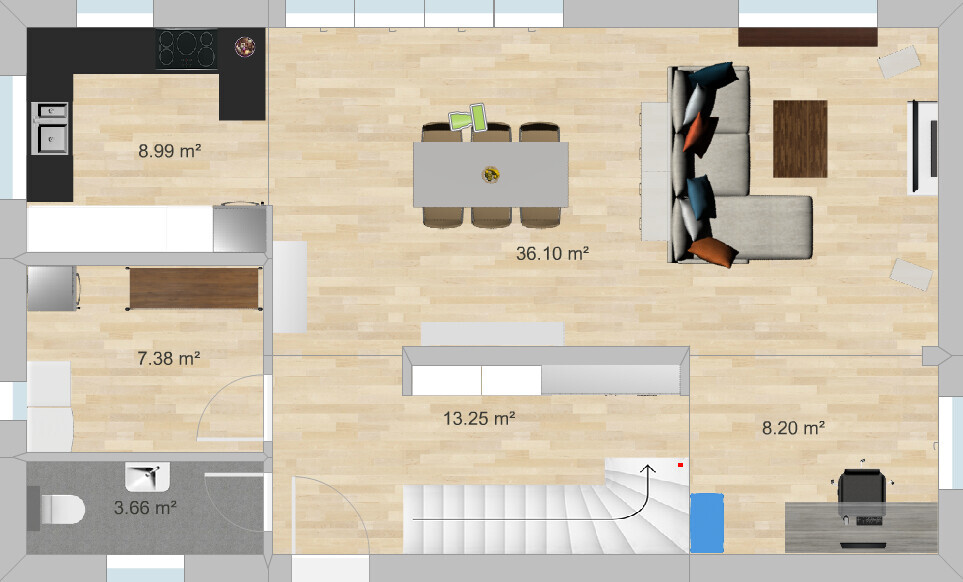
- What we like: open living area, all main rooms have large windows facing the garden, efficient size, although the children’s and bedroom could be smaller, sewing/work nook behind the stairs upstairs, plenty of wall space for large wardrobes in the upstairs bedroom and hallway on the ground floor, light shaft in the stairwell, staircase (we originally wanted a straight run staircase but it would have taken too much space; the one with three quarter turns is also fine with us).
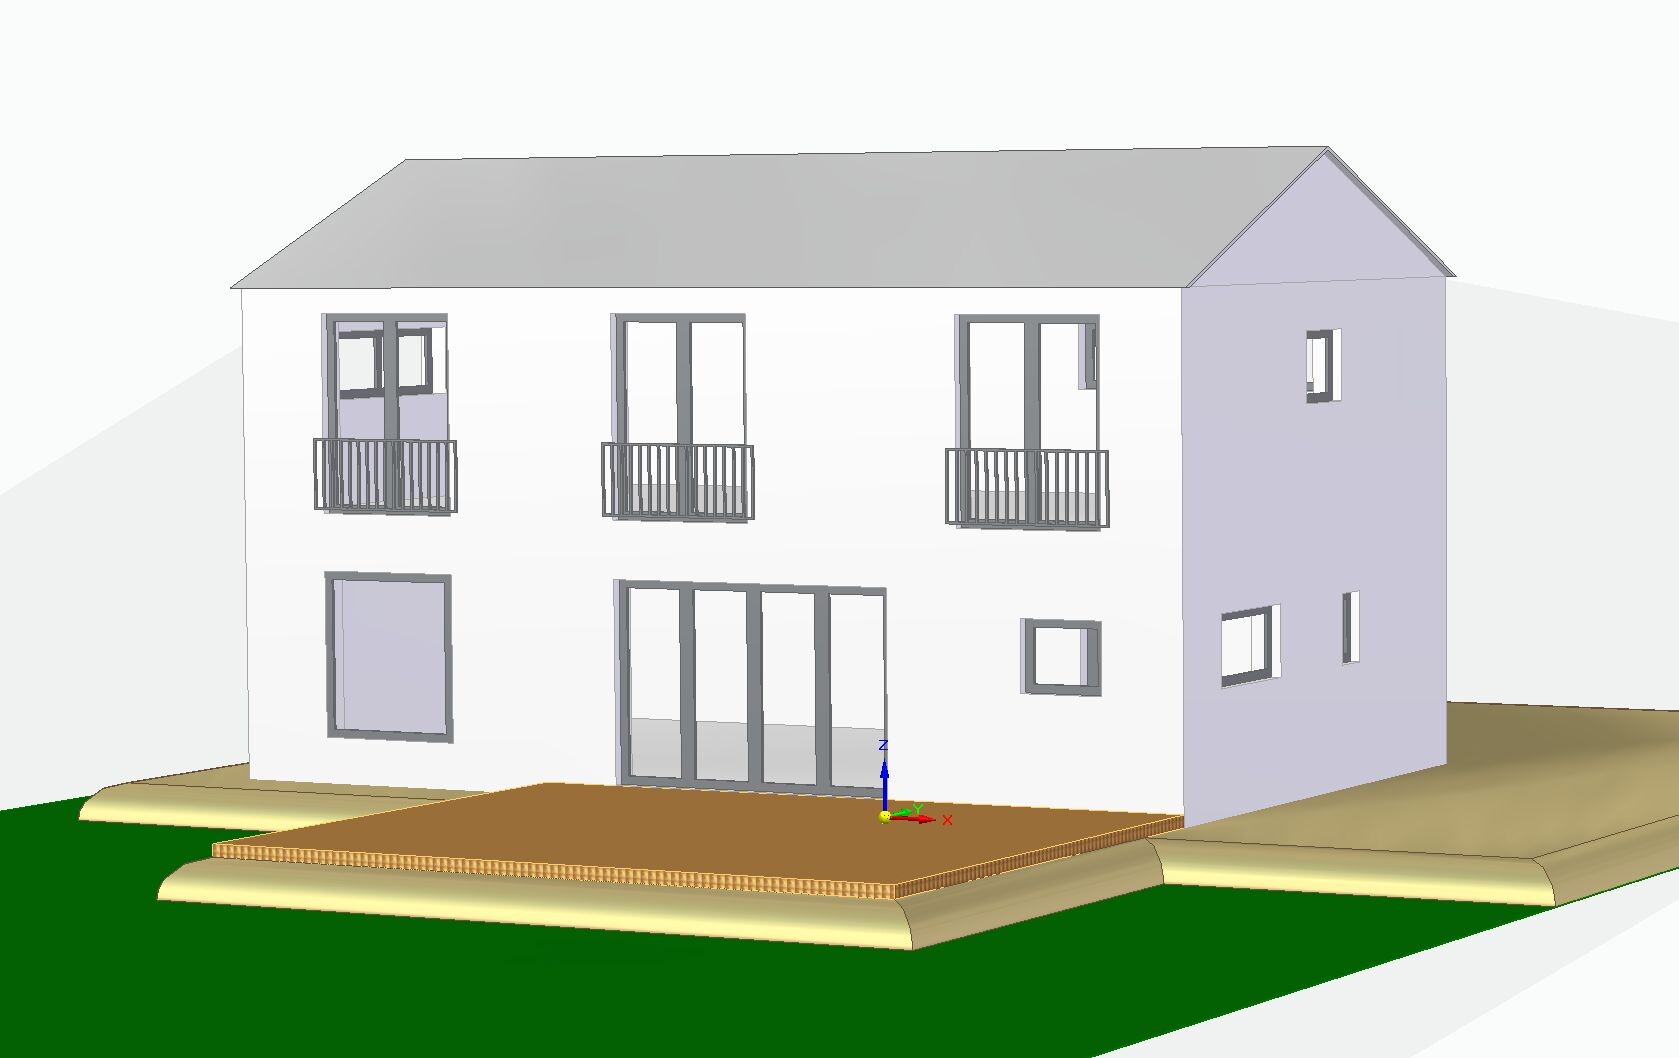
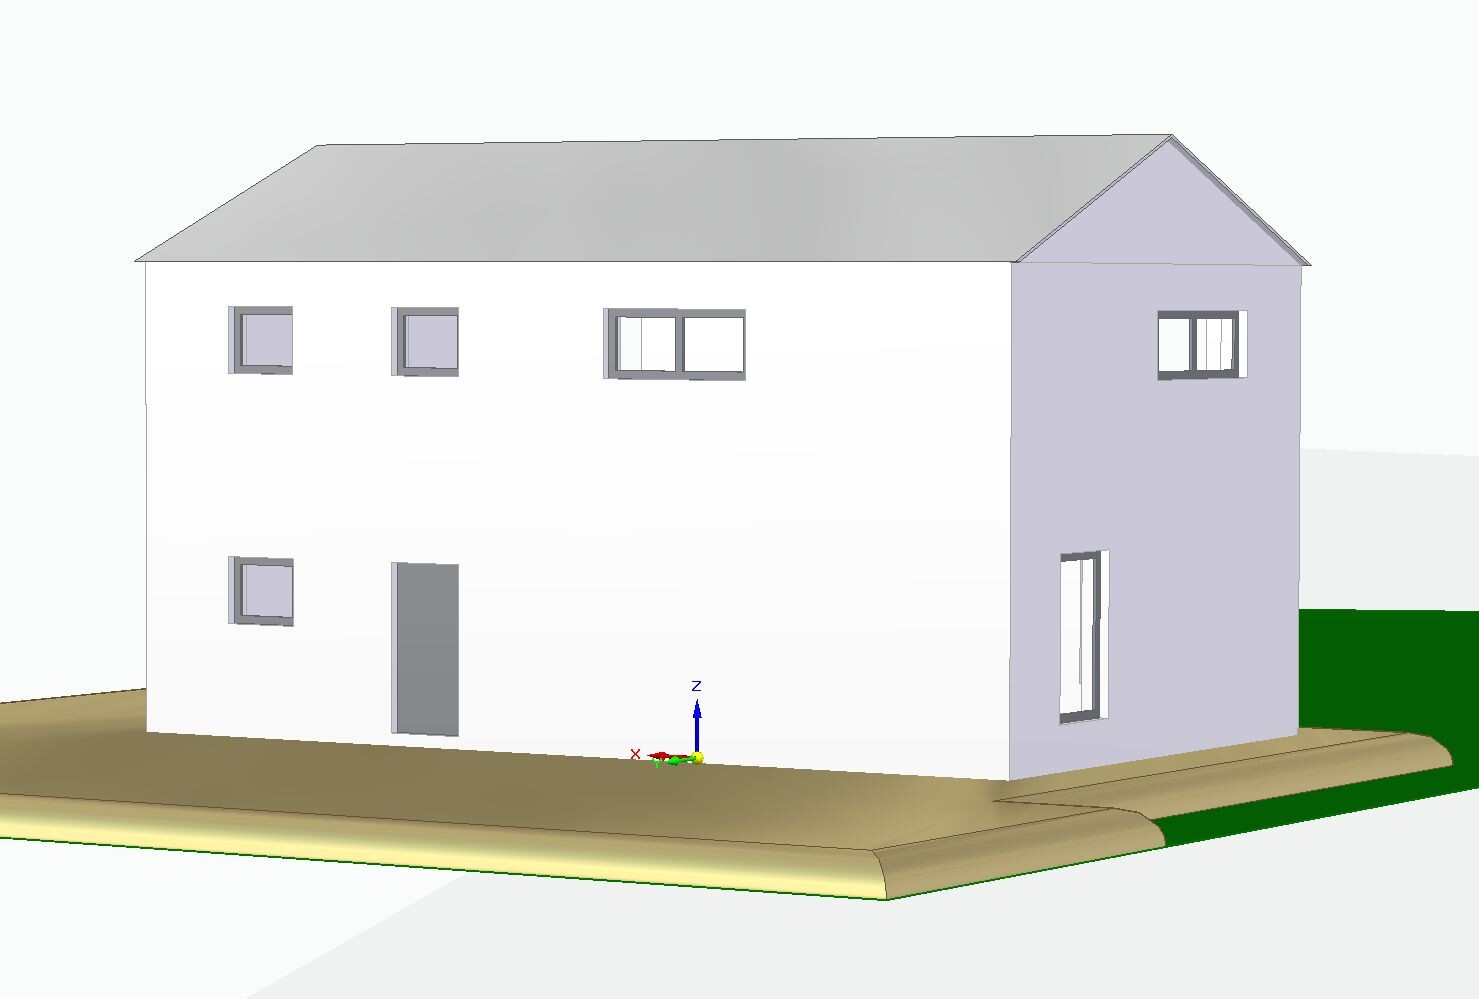
- What we don’t like 100% yet: the height of the house from the outside. It is currently planned as a two-story house with an eaves height of 6.2 m (20 ft), with the ground floor 2.84 m (9 ft 4 in) high and the upper floor 2.60 m (8 ft 6 in) high. The gable roof will be an uninsulated, unfinished cold roof, mainly because of the economical prefabricated truss construction method. This is a bit disappointing because I really like sloped ceilings and did not want the character of a townhouse. Lowering the roof with a knee wall of about 1.90 m (6 ft 3 in) and an insulated roof with open sloped ceilings would probably be more expensive due to the rafter/beam construction. We would also lose the garden view through the floor-to-ceiling bedroom windows.
- Simple: What do you think about the floor plan?
- Can you still imagine the relatively tall two-story house having a country house character? Maybe it depends on the facade design and choice of materials? Do you think it looks too “blocky,” especially from the front entrance side? Or would a lower eaves height with an attic conversion including a knee wall be preferable?
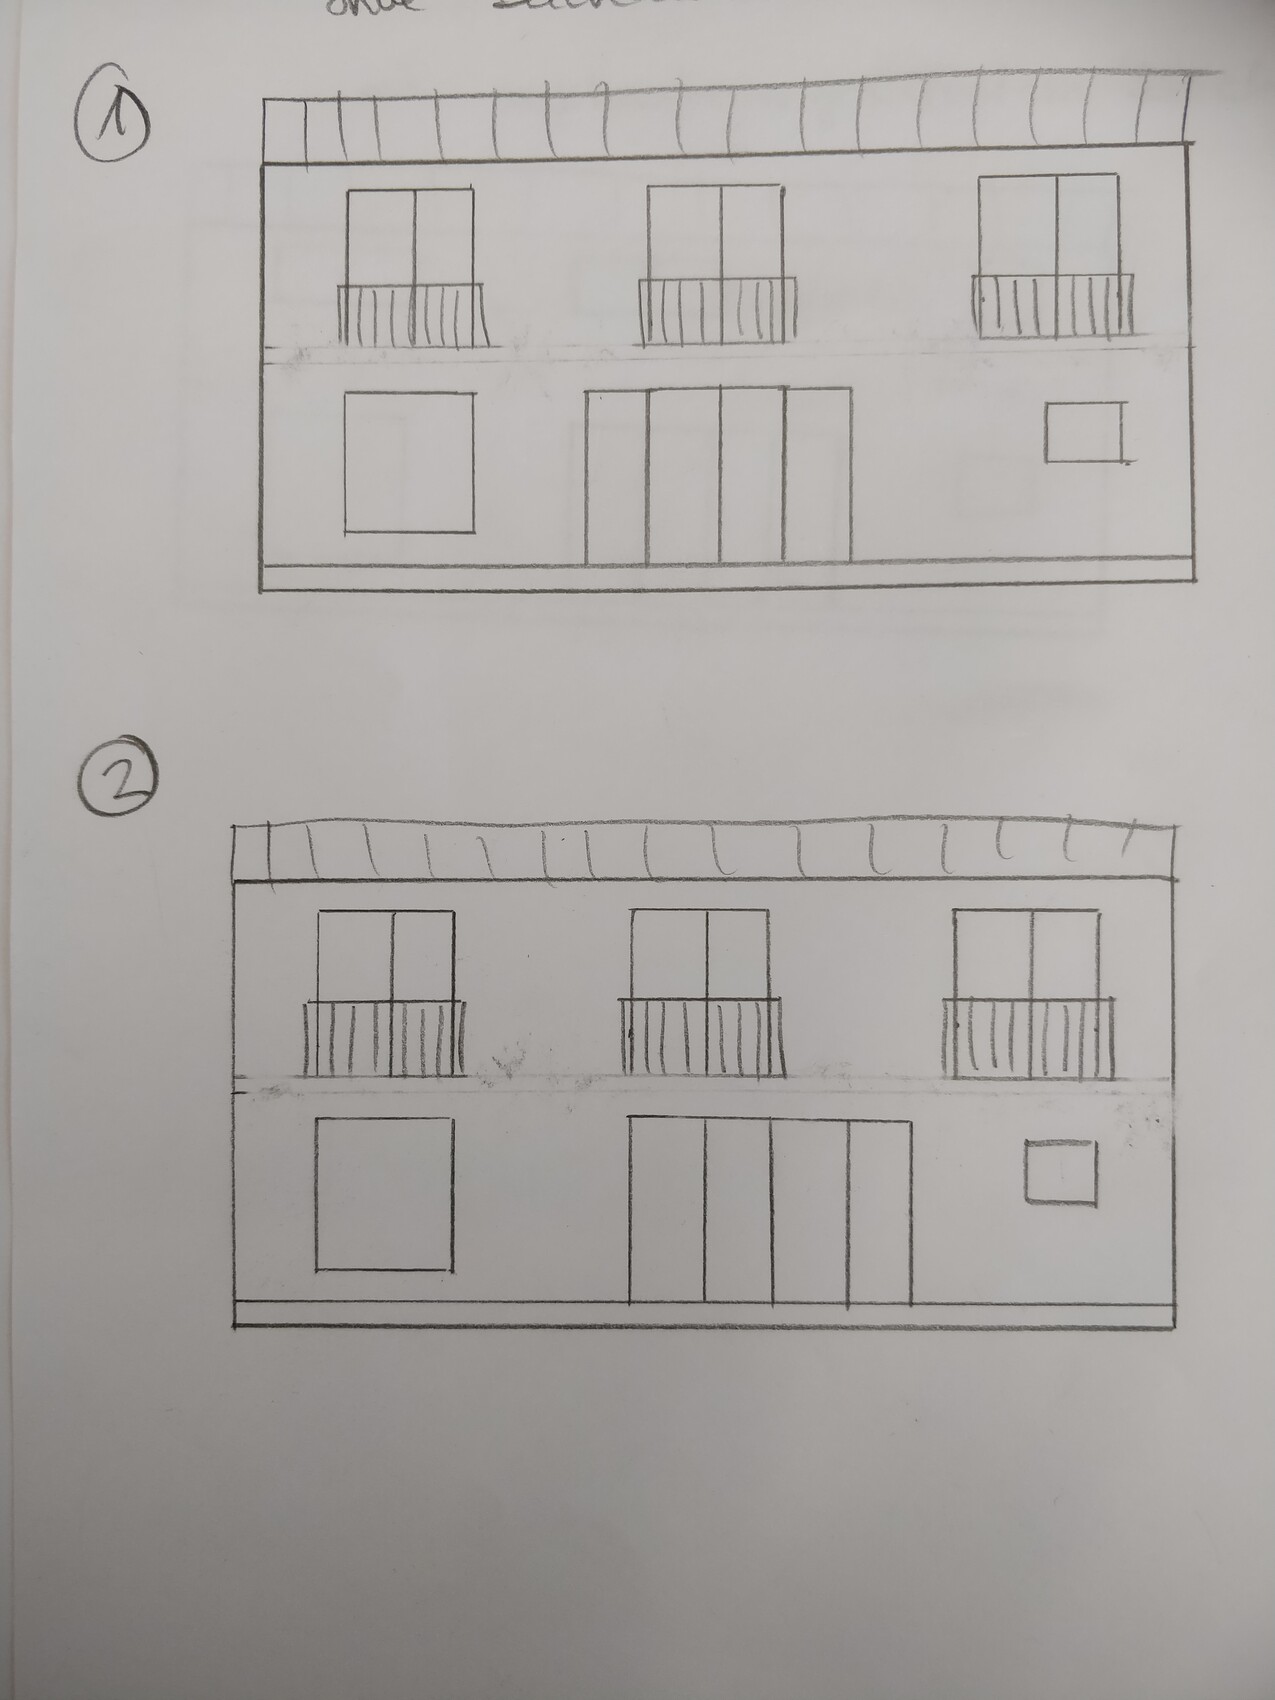
- We are still unsure how to arrange the windows on the garden side. The drawing with the elevations shows two possible versions. We actually prefer it when the upper floor window is centered over the lower window front. However, this does not align the interior line of sight from the entrance door to the garden/patio door (see ground floor plan). This represents version two; for version one, the window front would have to be shifted about one window width to the right, so that the patio door is behind the dining table. With the window front shifted left, the interior looks better to us, but from the outside it looks strange if it is offset from the upper floor window, right? What do you think?
Best regards
 la.schnute8 May 2021 13:25
@kati1337 Thank you, and I think so too. There are always small details. We deliberately designed the major elements and overall layout this way. We have friends with a similar staircase from the living/dining area, and we always love it when we visit them. That ultimately inspired us as well. So it’s very unlikely that we’ll want to remodel it later 😉.
@ypg Exactly! I also hope to be able to walk barefoot a lot on the hardwood floor in the house 😉.
I’m not allowed to link the construction blog, even though there’s absolutely nothing commercial behind it—it’s just a purely private blog. Anyone interested can find it on Google by searching for “construction blog Berlin Suburbia.”
@ypg Exactly! I also hope to be able to walk barefoot a lot on the hardwood floor in the house 😉.
I’m not allowed to link the construction blog, even though there’s absolutely nothing commercial behind it—it’s just a purely private blog. Anyone interested can find it on Google by searching for “construction blog Berlin Suburbia.”

I looked up the blog and found it very interesting. I only learned through you that a brick veneer facade is so much more expensive. o.O
In our northern region, "that's just how it's done." The house we got from the general contractor already included the brick veneer in the price. I never questioned whether it would be cheaper without it. I'm not upset about it now either; I love the brick veneer. But do I want to know how much a plastered house would have cost me? Probably not. ^^
In our northern region, "that's just how it's done." The house we got from the general contractor already included the brick veneer in the price. I never questioned whether it would be cheaper without it. I'm not upset about it now either; I love the brick veneer. But do I want to know how much a plastered house would have cost me? Probably not. ^^
la.schnute8 May 2021 21:09@kati1337 oh thanks 🙂. However, it’s not quite that simple with brick cladding. You will probably have a proper brick facade, meaning masonry walls, insulation layer, and brick outer layer. The masonry walls can be significantly thinner since they don’t have to provide the full insulation performance. This construction method will also be more expensive than plastered walls, but I don’t know by how much. On my blog, I specifically compared brick slips versus plaster for our wall. With two full stories, we also have a lot of facade area! We are getting the plasterer very cheaply because he’s an acquaintance of my father-in-law 😉. Buying and installing brick slips is quite material- and time-intensive, but I find brick or brick slip facades very, very attractive. And they are more durable too! So, all in all, the right decision 😉.
H
hanghaus20008 May 2021 21:41You can also link videos from YouTube in the blog.
P
Pinkiponk9 May 2021 08:32hanghaus2000 schrieb:
It is much more comfortable when the staircase is located in the hallway.May I ask why? I would like to learn more.Similar topics