
Dear forum members,
We bought a plot of land last autumn and are currently deep into the floor plan design. We would like to share our current draft with you and welcome any comments and opinions.
[F]irst some preliminary information about the plot and its buildability:[/F]
Best regards
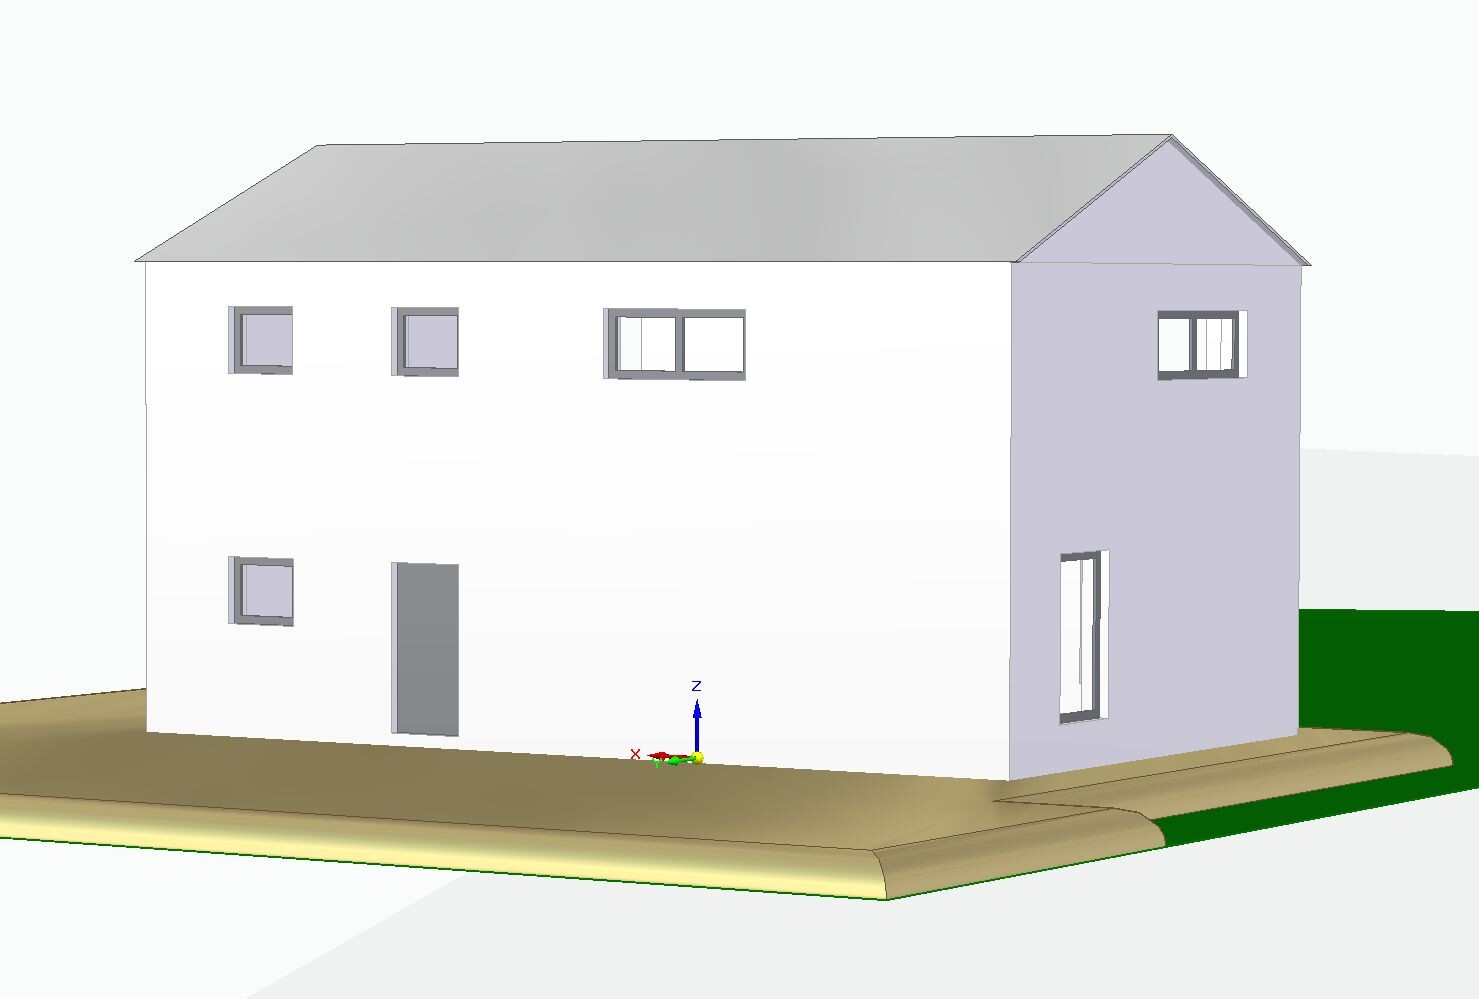
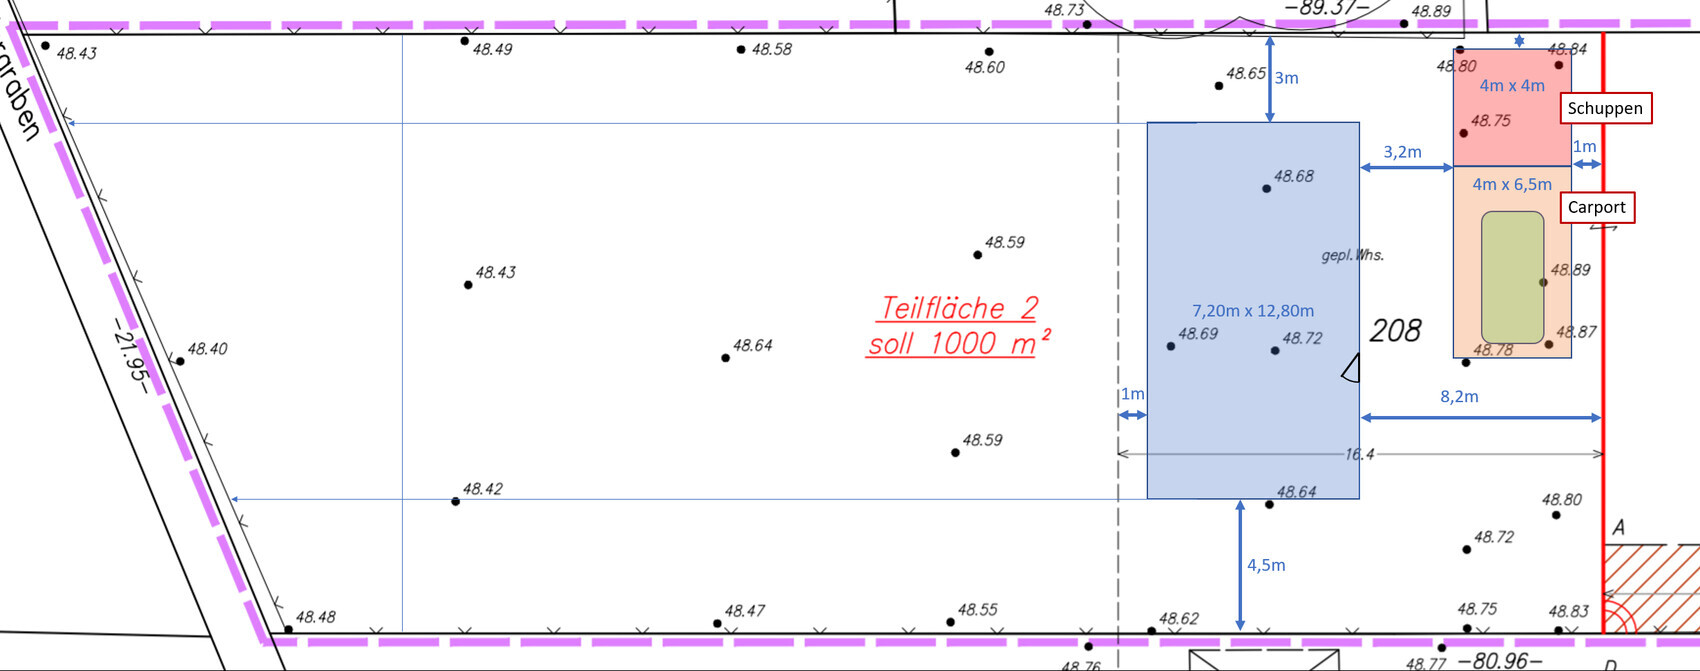
We bought a plot of land last autumn and are currently deep into the floor plan design. We would like to share our current draft with you and welcome any comments and opinions.
[F]irst some preliminary information about the plot and its buildability:[/F]
- 1000 m² (10,764 sq ft) rear plot, southwest facing (so southwest is on the left side of the site plan)
- Building boundary up to approx. 16 m (52 ft) behind the property line (up to the dashed line on the site plan)
- No zoning plan (construction according to § 34 of the Building Code)
- Groundwater at surface level and peaty soil (exact geotechnical report pending), so piled foundation required and no basement
- Affordable! (Our maximum budget for the house including foundation slab is €230,000)
- Country house style
- Bright, large windows facing south/garden
- Open living/dining/kitchen area
- Family of four, 1 bedroom and 2 children’s rooms
- Not oversized, max 150 m² (1,615 sq ft), preferably less
- Solid construction using Ytong blocks (for us the most cost-effective option, although we would have liked to build with wood as well).
- Developed ourselves after studying various floor plans (including from the book "Affordable Building with a Small Budget" by Achim Linhardt) with support from architect friends and our planner (an independent civil engineer).
- Dimensions 12.50 x 7.50 m (41 x 25 ft) (the measurements shown on the site plan are from an earlier draft).
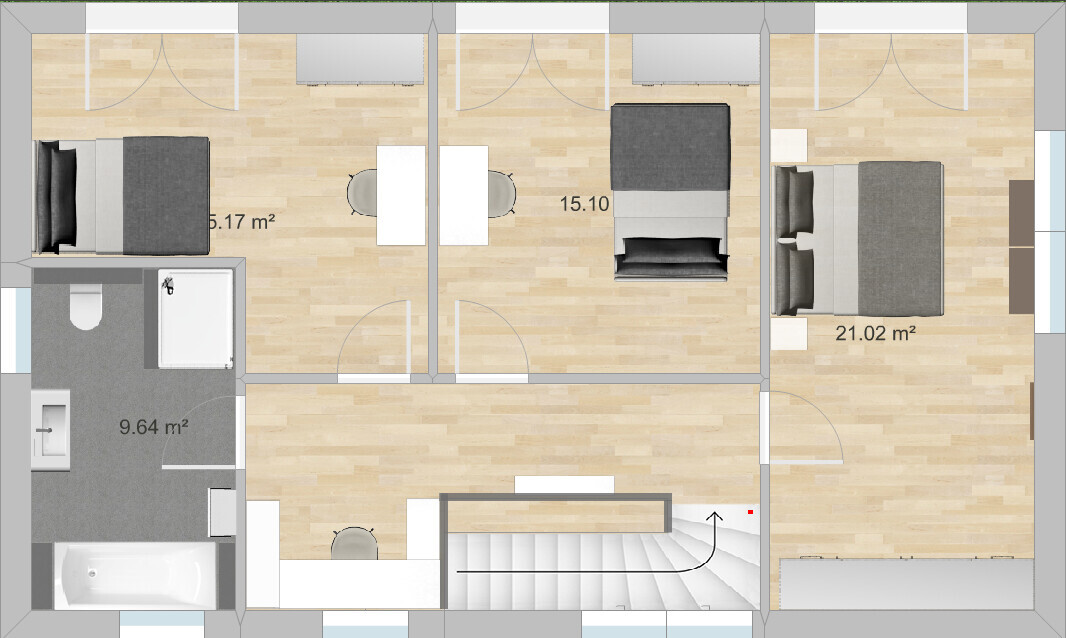
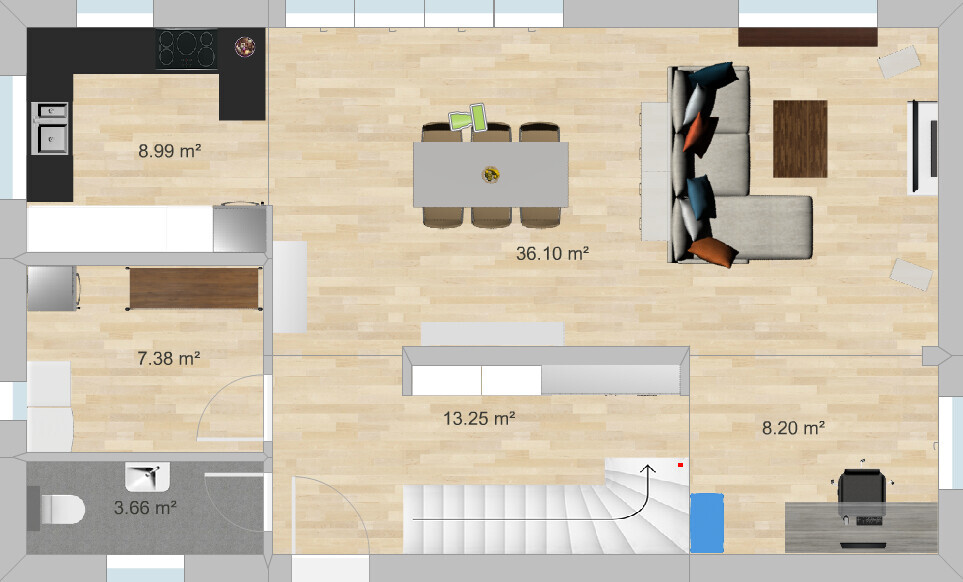
- What we like: open living area, all main rooms have large windows facing the garden, efficient size, although the children’s and bedroom could be smaller, sewing/work nook behind the stairs upstairs, plenty of wall space for large wardrobes in the upstairs bedroom and hallway on the ground floor, light shaft in the stairwell, staircase (we originally wanted a straight run staircase but it would have taken too much space; the one with three quarter turns is also fine with us).
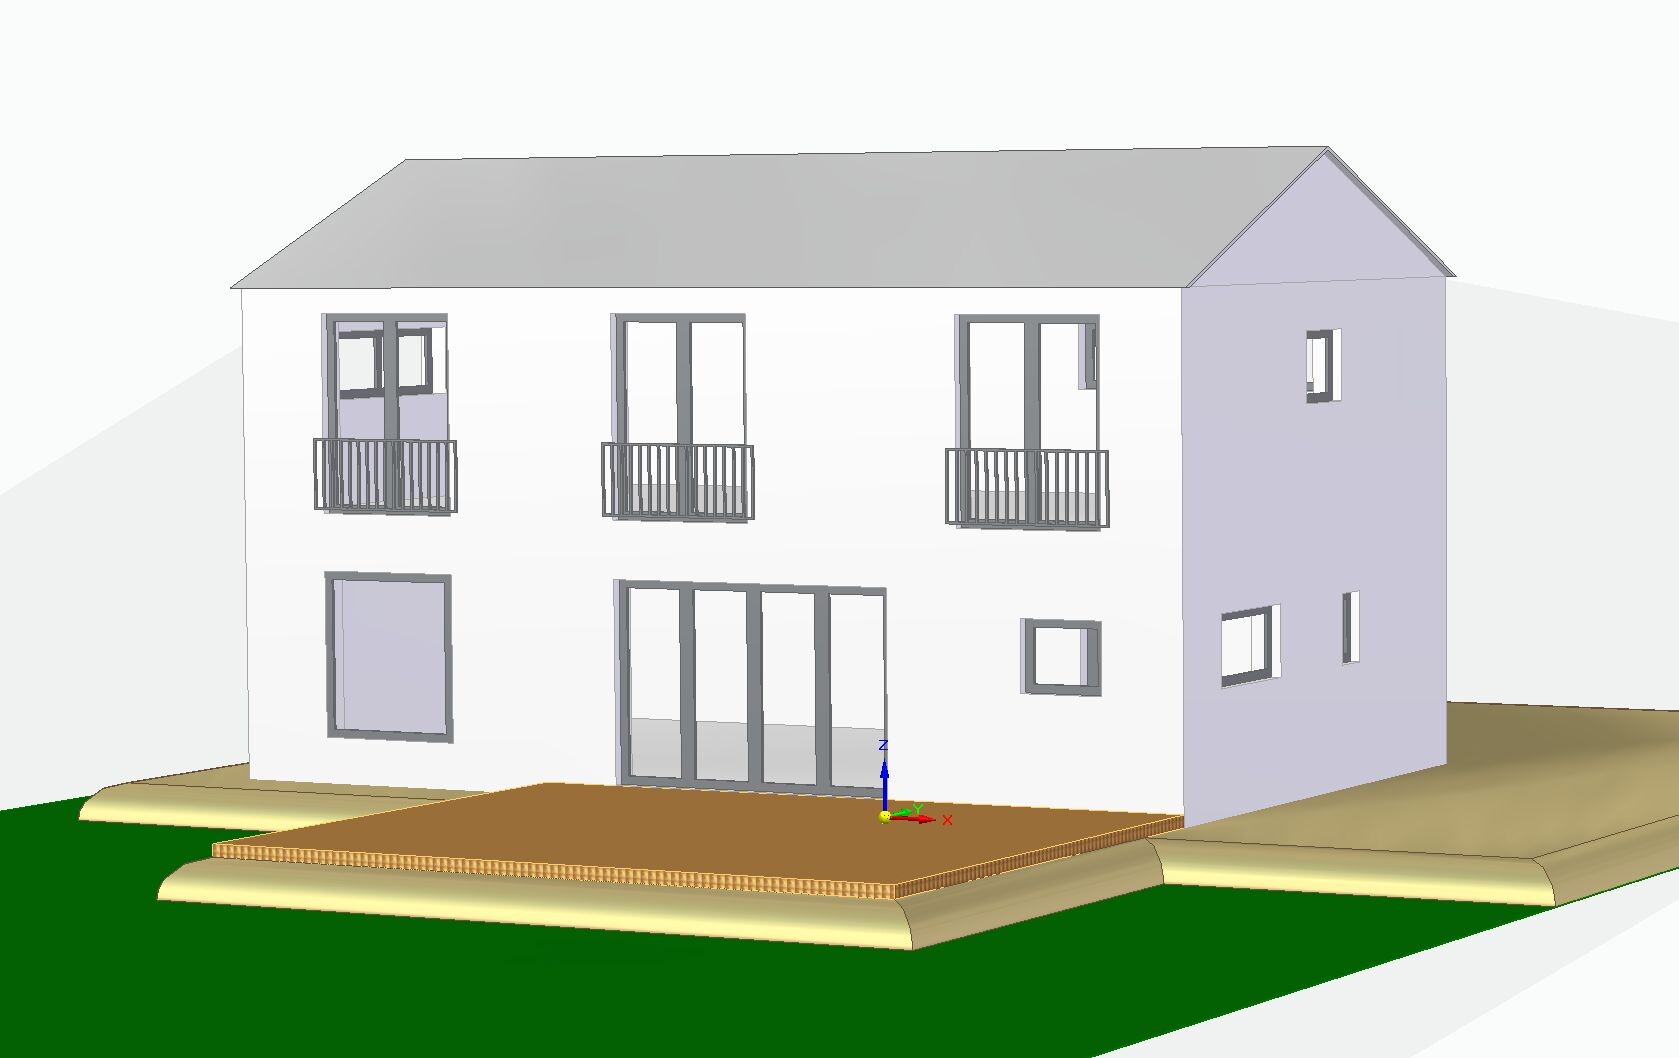
- What we don’t like 100% yet: the height of the house from the outside. It is currently planned as a two-story house with an eaves height of 6.2 m (20 ft), with the ground floor 2.84 m (9 ft 4 in) high and the upper floor 2.60 m (8 ft 6 in) high. The gable roof will be an uninsulated, unfinished cold roof, mainly because of the economical prefabricated truss construction method. This is a bit disappointing because I really like sloped ceilings and did not want the character of a townhouse. Lowering the roof with a knee wall of about 1.90 m (6 ft 3 in) and an insulated roof with open sloped ceilings would probably be more expensive due to the rafter/beam construction. We would also lose the garden view through the floor-to-ceiling bedroom windows.
- Simple: What do you think about the floor plan?
- Can you still imagine the relatively tall two-story house having a country house character? Maybe it depends on the facade design and choice of materials? Do you think it looks too “blocky,” especially from the front entrance side? Or would a lower eaves height with an attic conversion including a knee wall be preferable?
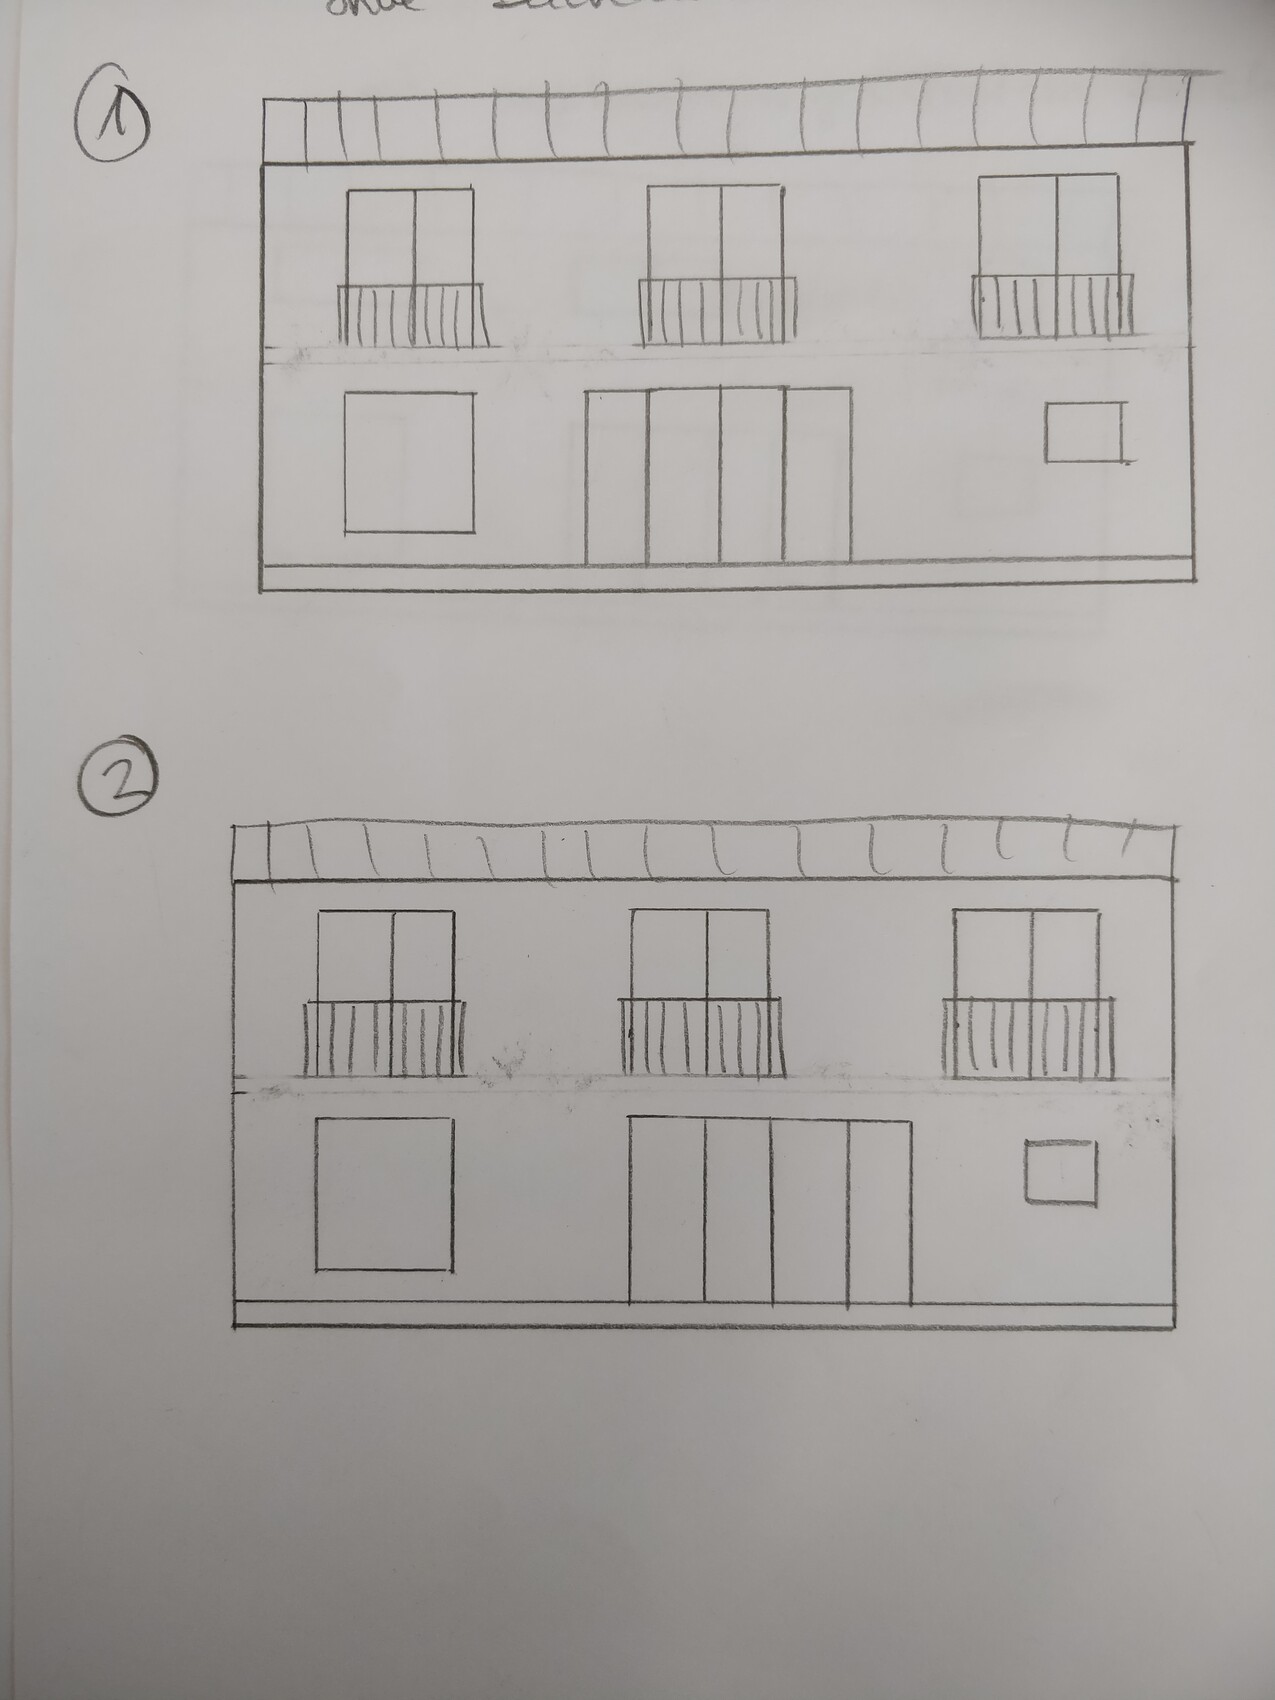
- We are still unsure how to arrange the windows on the garden side. The drawing with the elevations shows two possible versions. We actually prefer it when the upper floor window is centered over the lower window front. However, this does not align the interior line of sight from the entrance door to the garden/patio door (see ground floor plan). This represents version two; for version one, the window front would have to be shifted about one window width to the right, so that the patio door is behind the dining table. With the window front shifted left, the interior looks better to us, but from the outside it looks strange if it is offset from the upper floor window, right? What do you think?
Best regards

@Climbee
I can share a similar experience. My dad basically built our first house on his own—back then, without any building permit or planning permission, right in the middle of Dresden—the need was just too urgent. People from the former East Germany probably have an idea of how difficult or even impossible it was to get materials at that time. So, someone would really have to try to replicate that!
He still gets annoyed about one corner of the house that isn’t quite a perfect 90°. I honestly can’t recall a time when we weren’t building. The house grew with us, and as kids, we were allowed to “get involved” quite literally.
Youthful recklessness can really achieve something. So: just dive in!
I can share a similar experience. My dad basically built our first house on his own—back then, without any building permit or planning permission, right in the middle of Dresden—the need was just too urgent. People from the former East Germany probably have an idea of how difficult or even impossible it was to get materials at that time. So, someone would really have to try to replicate that!
He still gets annoyed about one corner of the house that isn’t quite a perfect 90°. I honestly can’t recall a time when we weren’t building. The house grew with us, and as kids, we were allowed to “get involved” quite literally.
Youthful recklessness can really achieve something. So: just dive in!
P
Pinkiponk17 Mar 2020 09:38Climbee schrieb:
...That’s a great post, Climbee. Thank you for it. Your parents have my utmost respect.Without sounding too pessimistic, I would say that something like this is hardly possible nowadays, and it might cause some marriages to break down.
H
hampshire17 Mar 2020 09:41kaho674 schrieb:
Very poetic. I am more of a realist. I don’t see any contradiction.
Pinkiponk schrieb:
Without wanting to sound too pessimistic, I would say that something like this is hardly possible nowadays, or it would cause some marriages to break down. That would clearly illustrate our decline due to egocentric prioritization and refusal to commit.
hampshire schrieb:
You can always fail, and of course with such a tight project there is a risk it might go wrong. kaho674 schrieb:
Very poetic. I’m more of a realist. hampshire schrieb:
I don’t see a contradiction. I do find it somewhat unpoetic if I end up failing with a house build.H
hampshire17 Mar 2020 10:01I didn’t find my post poetic either. Falling flat on your face always hurts at first, and that will most likely happen. But that doesn’t mean you can’t succeed.
Scheduling, budget priorities, resource shortages, disagreements, temporary lack of money, helpers dropping out... all of these will repeatedly disrupt plans, and suddenly the project takes months or even years longer than initially expected.
Relationship and mindset are key to taking on something like this. At least from my perspective here, I cannot assess these and therefore cannot declare it unfeasible.
Scheduling, budget priorities, resource shortages, disagreements, temporary lack of money, helpers dropping out... all of these will repeatedly disrupt plans, and suddenly the project takes months or even years longer than initially expected.
Relationship and mindset are key to taking on something like this. At least from my perspective here, I cannot assess these and therefore cannot declare it unfeasible.

Climbee schrieb:
A father-in-law on his own, no matter how skilled a craftsman he is, simply can’t handle everything.One argument in favor of blended families: more fathers-in-law *LOL* *SCNR*https://www.instagram.com/11antgmxde/
https://www.linkedin.com/company/bauen-jetzt/