
Dear forum members,
We bought a plot of land last autumn and are currently deep into the floor plan design. We would like to share our current draft with you and welcome any comments and opinions.
[F]irst some preliminary information about the plot and its buildability:[/F]
Best regards
We bought a plot of land last autumn and are currently deep into the floor plan design. We would like to share our current draft with you and welcome any comments and opinions.
[F]irst some preliminary information about the plot and its buildability:[/F]
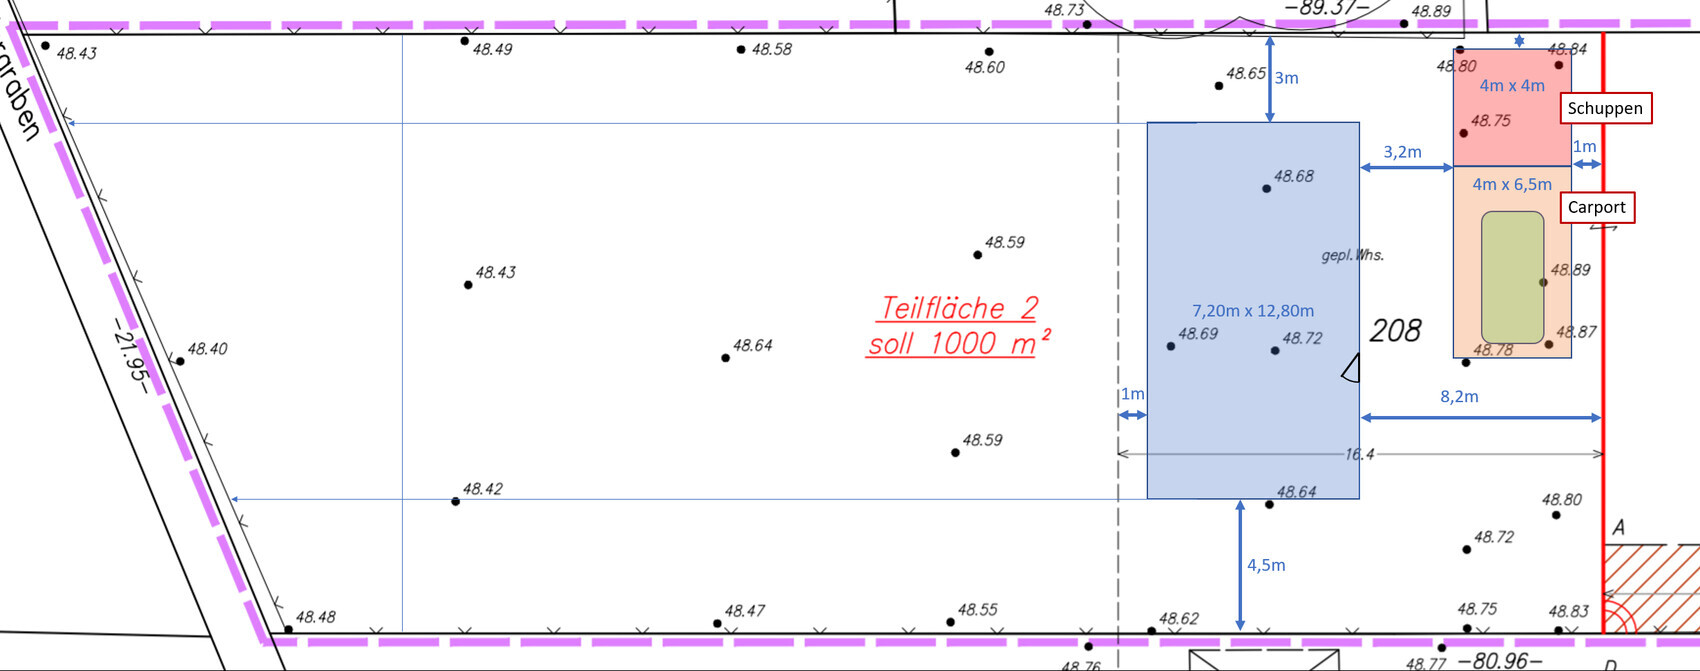
- 1000 m² (10,764 sq ft) rear plot, southwest facing (so southwest is on the left side of the site plan)
- Building boundary up to approx. 16 m (52 ft) behind the property line (up to the dashed line on the site plan)
- No zoning plan (construction according to § 34 of the Building Code)
- Groundwater at surface level and peaty soil (exact geotechnical report pending), so piled foundation required and no basement
- Affordable! (Our maximum budget for the house including foundation slab is €230,000)
- Country house style
- Bright, large windows facing south/garden
- Open living/dining/kitchen area
- Family of four, 1 bedroom and 2 children’s rooms
- Not oversized, max 150 m² (1,615 sq ft), preferably less
- Solid construction using Ytong blocks (for us the most cost-effective option, although we would have liked to build with wood as well).
- Developed ourselves after studying various floor plans (including from the book "Affordable Building with a Small Budget" by Achim Linhardt) with support from architect friends and our planner (an independent civil engineer).
- Dimensions 12.50 x 7.50 m (41 x 25 ft) (the measurements shown on the site plan are from an earlier draft).
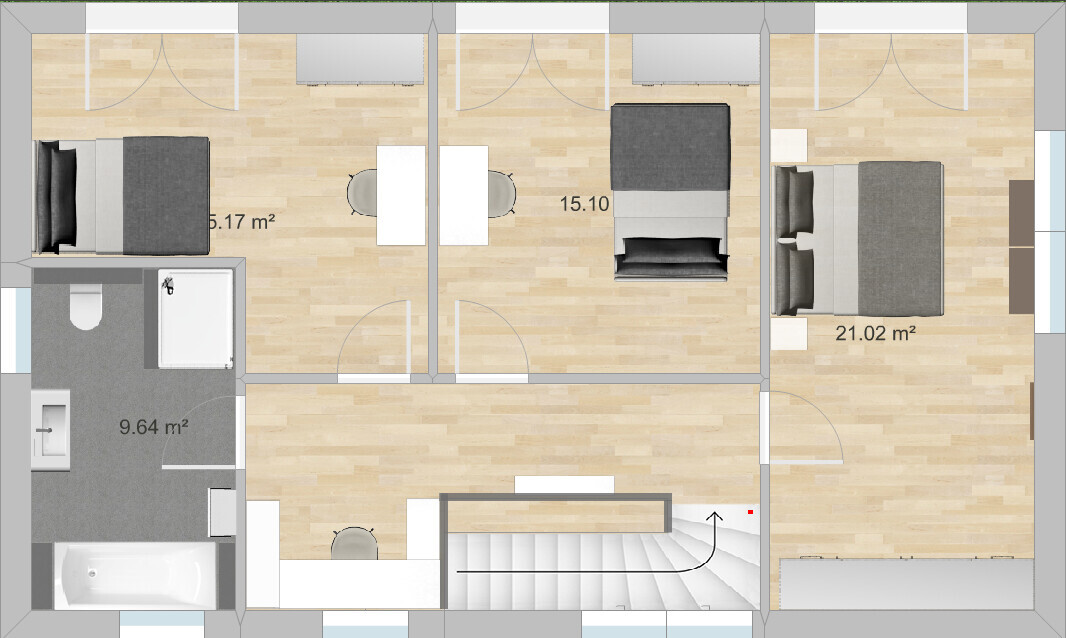
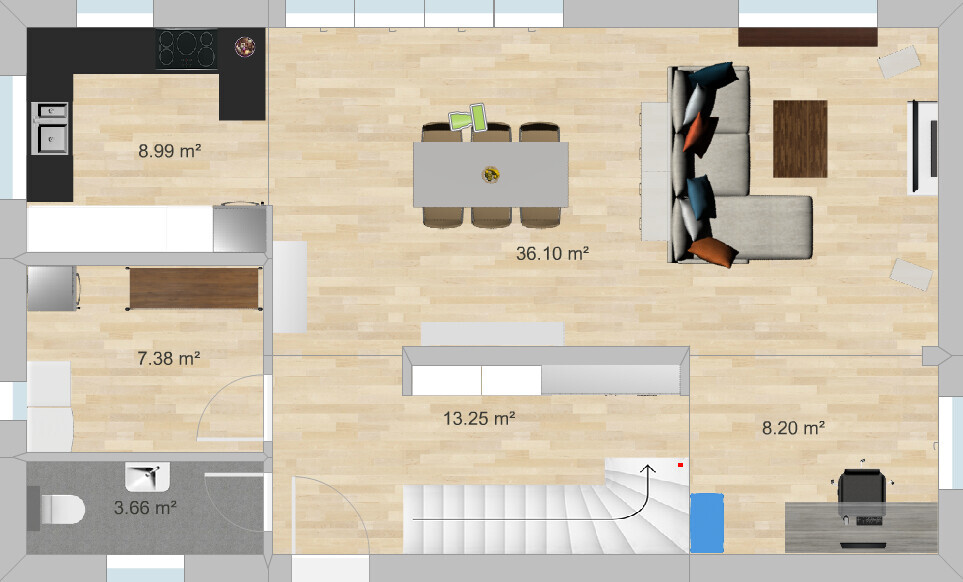
- What we like: open living area, all main rooms have large windows facing the garden, efficient size, although the children’s and bedroom could be smaller, sewing/work nook behind the stairs upstairs, plenty of wall space for large wardrobes in the upstairs bedroom and hallway on the ground floor, light shaft in the stairwell, staircase (we originally wanted a straight run staircase but it would have taken too much space; the one with three quarter turns is also fine with us).
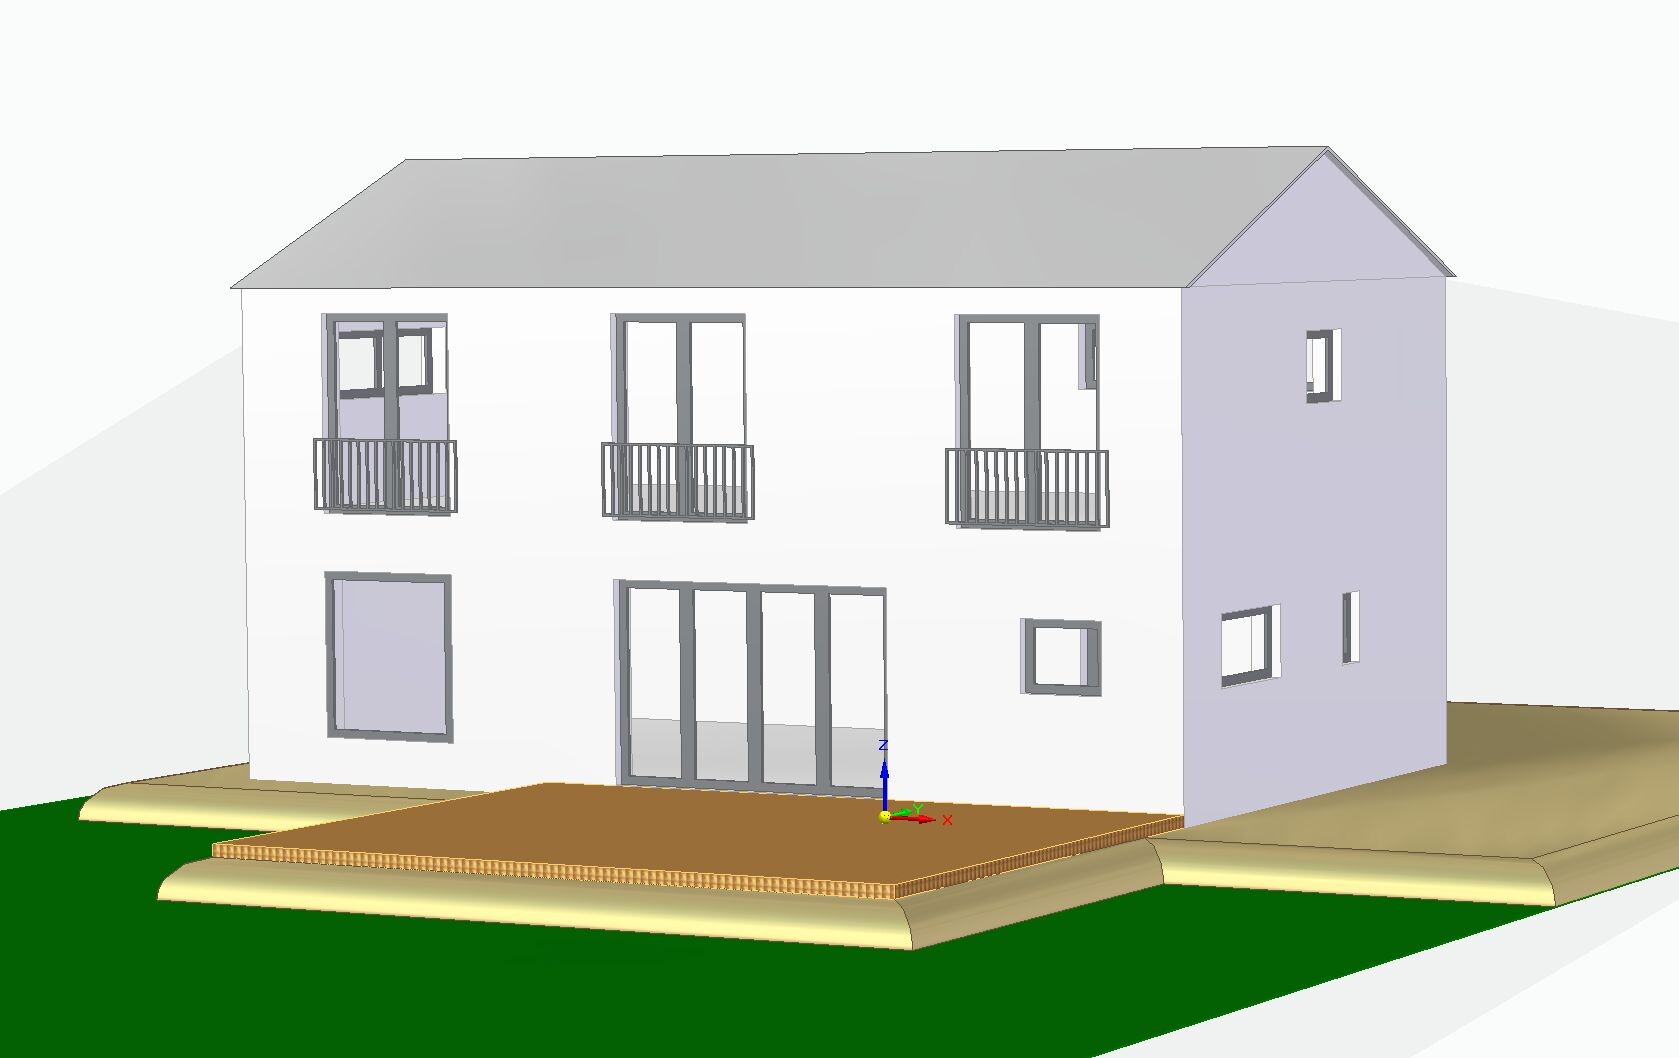
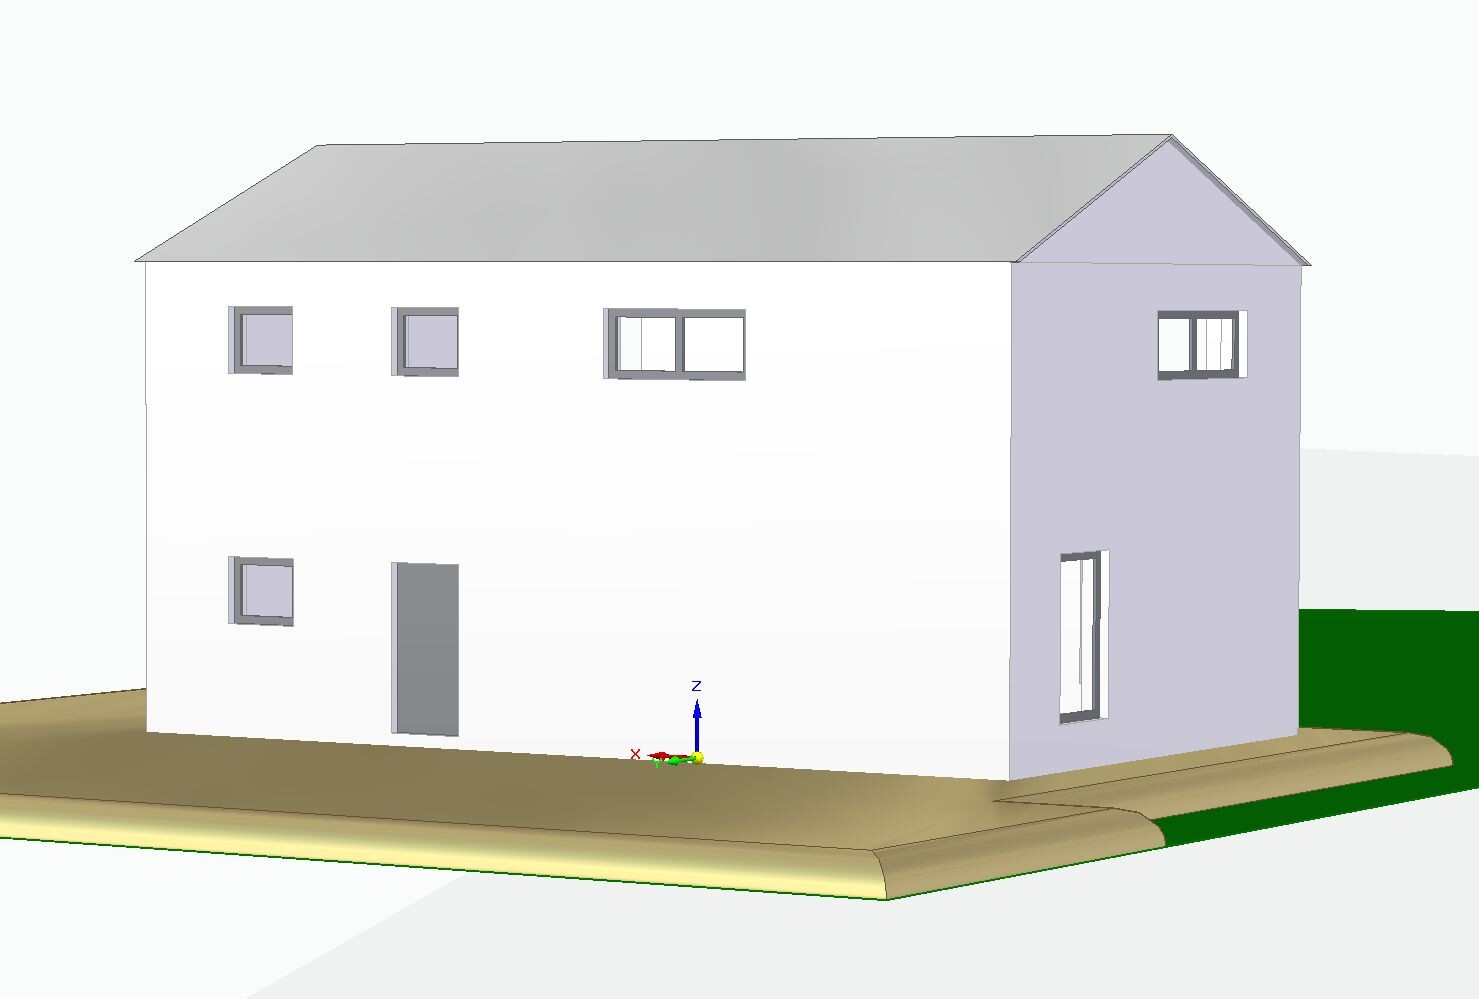
- What we don’t like 100% yet: the height of the house from the outside. It is currently planned as a two-story house with an eaves height of 6.2 m (20 ft), with the ground floor 2.84 m (9 ft 4 in) high and the upper floor 2.60 m (8 ft 6 in) high. The gable roof will be an uninsulated, unfinished cold roof, mainly because of the economical prefabricated truss construction method. This is a bit disappointing because I really like sloped ceilings and did not want the character of a townhouse. Lowering the roof with a knee wall of about 1.90 m (6 ft 3 in) and an insulated roof with open sloped ceilings would probably be more expensive due to the rafter/beam construction. We would also lose the garden view through the floor-to-ceiling bedroom windows.
- Simple: What do you think about the floor plan?
- Can you still imagine the relatively tall two-story house having a country house character? Maybe it depends on the facade design and choice of materials? Do you think it looks too “blocky,” especially from the front entrance side? Or would a lower eaves height with an attic conversion including a knee wall be preferable?
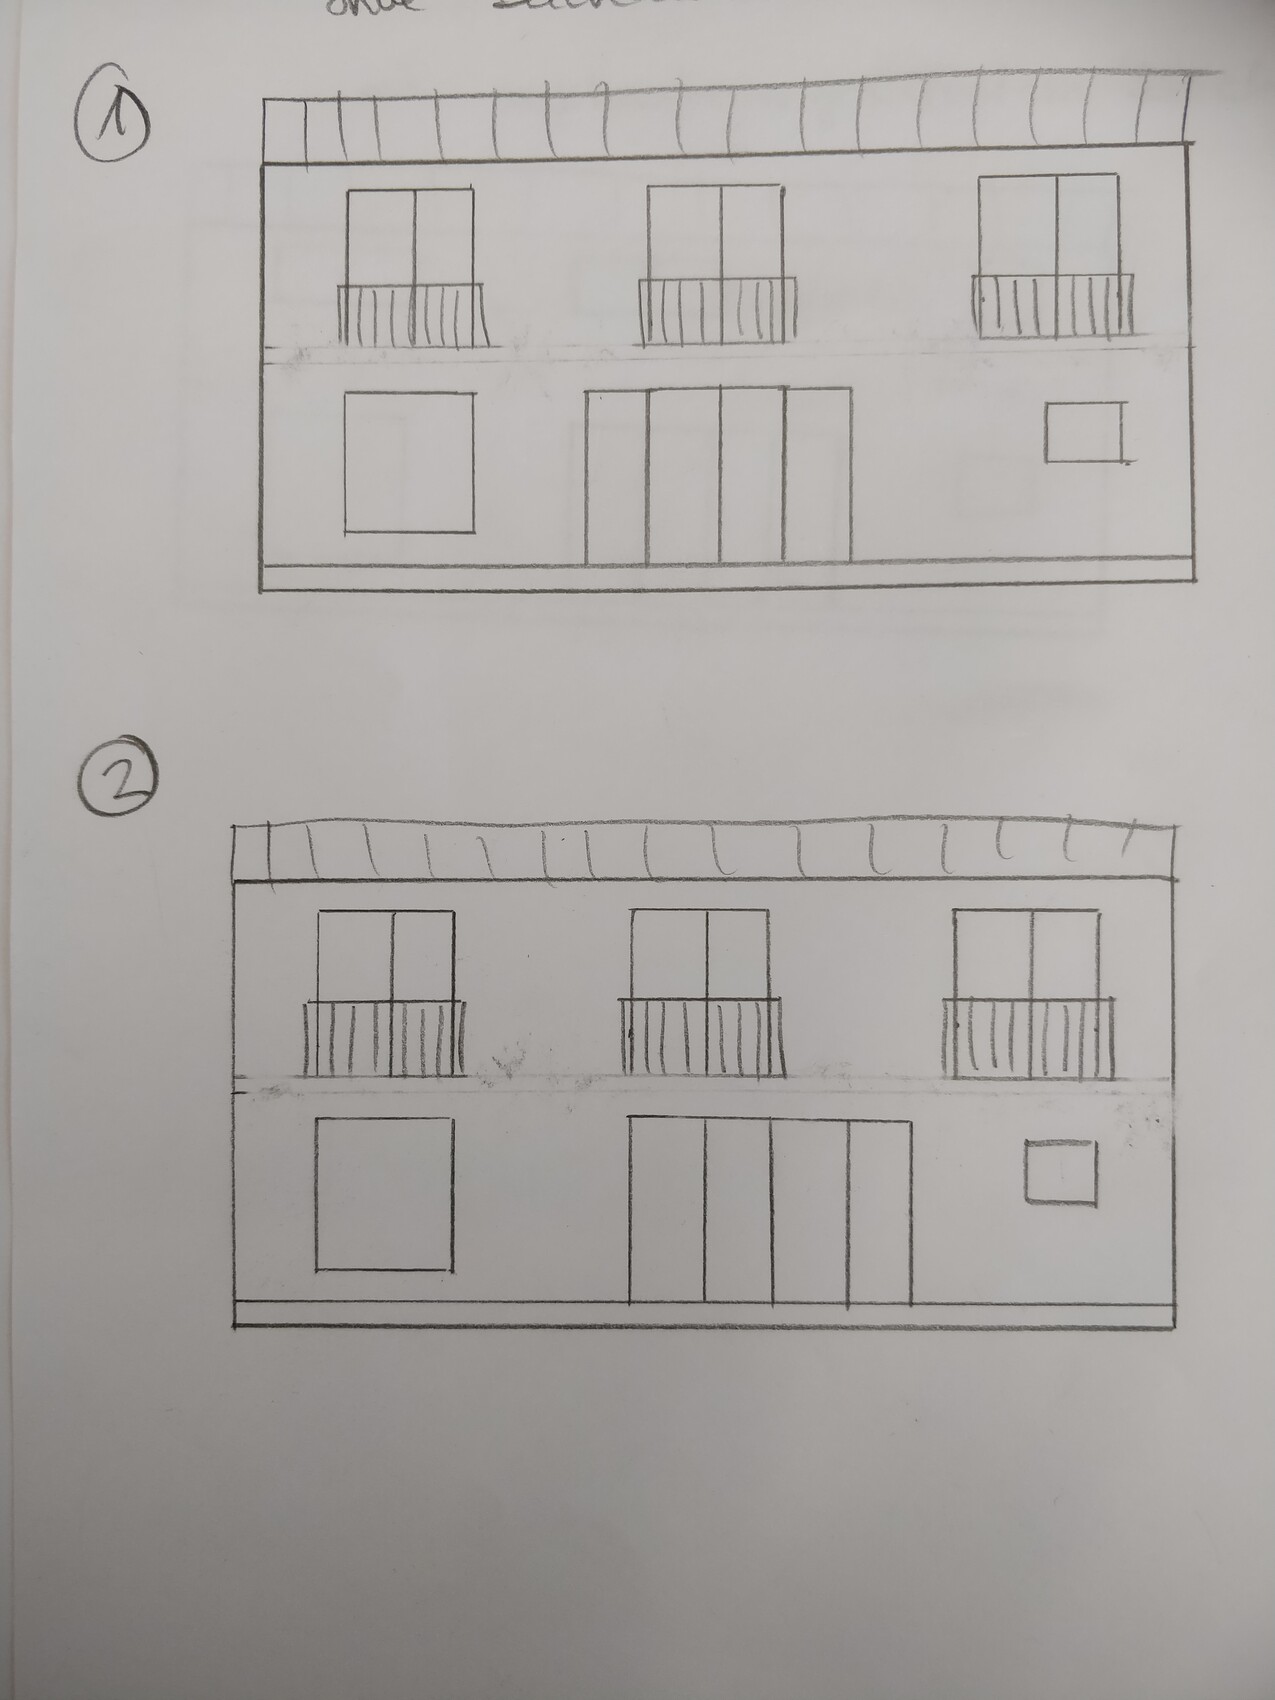
- We are still unsure how to arrange the windows on the garden side. The drawing with the elevations shows two possible versions. We actually prefer it when the upper floor window is centered over the lower window front. However, this does not align the interior line of sight from the entrance door to the garden/patio door (see ground floor plan). This represents version two; for version one, the window front would have to be shifted about one window width to the right, so that the patio door is behind the dining table. With the window front shifted left, the interior looks better to us, but from the outside it looks strange if it is offset from the upper floor window, right? What do you think?
Best regards

Climbee schrieb:
I think your budget will probably be the main obstacle here... These are great and especially very low-maintenance facades, but if money is tight, this will be challenging. Challenging is putting it mildly. Unrealistic might be more accurate.
H
hampshire17 Mar 2020 08:13I find the houses you showed very appealing. My idea of a country-style house is a bit different. To me, these houses have a barn-like character, which is not far from the concept of "country" living.
The basic shape is simple and cost-effective, and a wooden façade can be installed quite well as a DIY project at reasonable costs. The window sizes are a challenge. I would try to source the windows cheaply somewhere before starting construction. A few centimeters (inches) more or less are less noticeable than a few thousand dollars.
No, the project is not unrealistic—I have witnessed two similar projects with friends and helped out not only during moments of weekend frustration. In the end, the projects can be considered very successful. However, it was definitely not a walk in the park, and the plans had to be adjusted repeatedly. The main challenges were discipline, perseverance, patience, tolerance for frustration, and communication.
Our limits are in our minds. What is truly unrealistic?
The basic shape is simple and cost-effective, and a wooden façade can be installed quite well as a DIY project at reasonable costs. The window sizes are a challenge. I would try to source the windows cheaply somewhere before starting construction. A few centimeters (inches) more or less are less noticeable than a few thousand dollars.
No, the project is not unrealistic—I have witnessed two similar projects with friends and helped out not only during moments of weekend frustration. In the end, the projects can be considered very successful. However, it was definitely not a walk in the park, and the plans had to be adjusted repeatedly. The main challenges were discipline, perseverance, patience, tolerance for frustration, and communication.
Our limits are in our minds. What is truly unrealistic?
hampshire schrieb:
No, the project is not unrealistic – I have witnessed two similar projects with friends and have helped out not just during moments of frustration on weekends. In the end, these projects can be considered very successful. However, it was definitely far from easy, and plans needed constant revision. The main challenges were discipline, perseverance, patience, tolerance for frustration, and communication.
Our limits are in our minds. What is really unrealistic?Yes, maybe it’s a matter of age. When you’re young, everything seems possible. Just don’t let yourself be held back.H
hampshire17 Mar 2020 08:33You can always fail, and with such a tight project schedule, there is naturally a chance that things might go wrong. Those who want to live a fully risk-free life simply don’t take it on, while those with a more positive and proactive attitude just get started.
From my experience with people reflecting on their lives, most regret the things they did not do. Looking back, victories and defeats are milestones that shaped who they have become.
From my experience with people reflecting on their lives, most regret the things they did not do. Looking back, victories and defeats are milestones that shaped who they have become.
hampshire schrieb:
From my experience with people looking back on their lives, most regret the things they did not do. When they look back, victories and defeats are milestones that have shaped who they are.Very poetic. I tend to be more of a realist. If the young family manages to complete the move-in including all the DIY work, ask them again when they plan to finally create the nice wooden facade.

I grew up in a situation like this: my parents built their house and had to watch every single penny. My mother was a strict financial manager, and by the end of the month, my father would sometimes ask if there was still enough budget left to buy a bag of cement. It was really tight and mostly self-built.
So I know it’s possible, and my father was someone who loved doing that kind of work. He was very skilled with his hands, and beyond that, he had a few other homeowners around him in the same situation, so they always helped each other out. This was especially helpful on tasks where more than two pairs of hands were needed.
A few things I want to point out:
In my parents’ house, the concrete slab foundation is, in my opinion, poorly done. My father was taken advantage of there. He was naturally looking for the cheapest option, and my mother already noticed something wasn’t quite right with the person who poured the slab, judging by their behavior. In the end, the basement floor has always been somewhat damp. Despite how much my father read and learned, he didn’t recognize the issue and couldn’t make a complaint due to a lack of expert knowledge.
Lesson learned: even if you do everything yourself, you still need someone to check the work professionally.
The house is still standing, no question, and will do so for a long time—but eventually, we will probably have to address that problem.
My father worked hard for years, in addition to his regular full-time job. Back then, with far fewer technical aids available. Much of the excavation was done by hand (renting an excavator was too expensive—the building pit was the only exception). He built the house himself (thankfully using aerated concrete blocks, which were easier than bricks). The concrete wasn’t delivered by mixer truck but came in a concrete mixer and was then transported by wheelbarrow, and so on. Afterwards, he was physically worn out, especially his discs and back. If he hadn’t built the house himself, he probably would have had fewer aches and pains.
We moved into a half-finished house; paying rent and a mortgage at the same time wasn’t an option. As a child, I didn’t mind; it was actually exciting. But when we kids were sent to bed, my parents would tile three rows every evening in the dining room. By morning, it was already set, and you could step across those three rows. By the time we came home at lunch, it was walkable. The plastering came much later—we lived in the dark for about two weeks because the shutters were kept down. Thankfully, the bathroom was finished; the kitchen wasn’t, but that came gradually. As I said, as a child, it wasn’t bad but rather an adventure. I’m not sure I would have been as relaxed if I had experienced it from my parents’ perspective.
When we finally really finished, my father said that NOW, with all the knowledge he had gained and without time pressure, he would like to build another house. He would do many things differently and better because he now has a completely different level of knowledge than before building the first house. That makes me think of the saying that you build your first house for the enemy, the second for a friend, and the third for yourself—there is definitely some truth to that.
Not to forget (I mentioned it at the beginning): there were always helping hands around, even if you suddenly needed someone for unloading materials quickly off a truck (no, back then, such a van didn’t necessarily come equipped with a small crane or a forklift). You could quickly go to neighboring construction sites; there were always people willing to drop what they were doing and help out. This worked because it was reciprocal, and that was no problem. Those who rely heavily on self-performance at least have this advantage, in my opinion, and it’s not something to underestimate!
I really wish you much success (aside from the weaknesses of the room layout), but I am quite skeptical about the budget and the expectations. My little essay here is meant to help you face the reality a bit more. One father-in-law alone—even if he is a fantastic craftsman—won’t be able to cover everything.
So I know it’s possible, and my father was someone who loved doing that kind of work. He was very skilled with his hands, and beyond that, he had a few other homeowners around him in the same situation, so they always helped each other out. This was especially helpful on tasks where more than two pairs of hands were needed.
A few things I want to point out:
In my parents’ house, the concrete slab foundation is, in my opinion, poorly done. My father was taken advantage of there. He was naturally looking for the cheapest option, and my mother already noticed something wasn’t quite right with the person who poured the slab, judging by their behavior. In the end, the basement floor has always been somewhat damp. Despite how much my father read and learned, he didn’t recognize the issue and couldn’t make a complaint due to a lack of expert knowledge.
Lesson learned: even if you do everything yourself, you still need someone to check the work professionally.
The house is still standing, no question, and will do so for a long time—but eventually, we will probably have to address that problem.
My father worked hard for years, in addition to his regular full-time job. Back then, with far fewer technical aids available. Much of the excavation was done by hand (renting an excavator was too expensive—the building pit was the only exception). He built the house himself (thankfully using aerated concrete blocks, which were easier than bricks). The concrete wasn’t delivered by mixer truck but came in a concrete mixer and was then transported by wheelbarrow, and so on. Afterwards, he was physically worn out, especially his discs and back. If he hadn’t built the house himself, he probably would have had fewer aches and pains.
We moved into a half-finished house; paying rent and a mortgage at the same time wasn’t an option. As a child, I didn’t mind; it was actually exciting. But when we kids were sent to bed, my parents would tile three rows every evening in the dining room. By morning, it was already set, and you could step across those three rows. By the time we came home at lunch, it was walkable. The plastering came much later—we lived in the dark for about two weeks because the shutters were kept down. Thankfully, the bathroom was finished; the kitchen wasn’t, but that came gradually. As I said, as a child, it wasn’t bad but rather an adventure. I’m not sure I would have been as relaxed if I had experienced it from my parents’ perspective.
When we finally really finished, my father said that NOW, with all the knowledge he had gained and without time pressure, he would like to build another house. He would do many things differently and better because he now has a completely different level of knowledge than before building the first house. That makes me think of the saying that you build your first house for the enemy, the second for a friend, and the third for yourself—there is definitely some truth to that.
Not to forget (I mentioned it at the beginning): there were always helping hands around, even if you suddenly needed someone for unloading materials quickly off a truck (no, back then, such a van didn’t necessarily come equipped with a small crane or a forklift). You could quickly go to neighboring construction sites; there were always people willing to drop what they were doing and help out. This worked because it was reciprocal, and that was no problem. Those who rely heavily on self-performance at least have this advantage, in my opinion, and it’s not something to underestimate!
I really wish you much success (aside from the weaknesses of the room layout), but I am quite skeptical about the budget and the expectations. My little essay here is meant to help you face the reality a bit more. One father-in-law alone—even if he is a fantastic craftsman—won’t be able to cover everything.
Similar topics