
Dear forum members,
We bought a plot of land last autumn and are currently deep into the floor plan design. We would like to share our current draft with you and welcome any comments and opinions.
[F]irst some preliminary information about the plot and its buildability:[/F]
Best regards
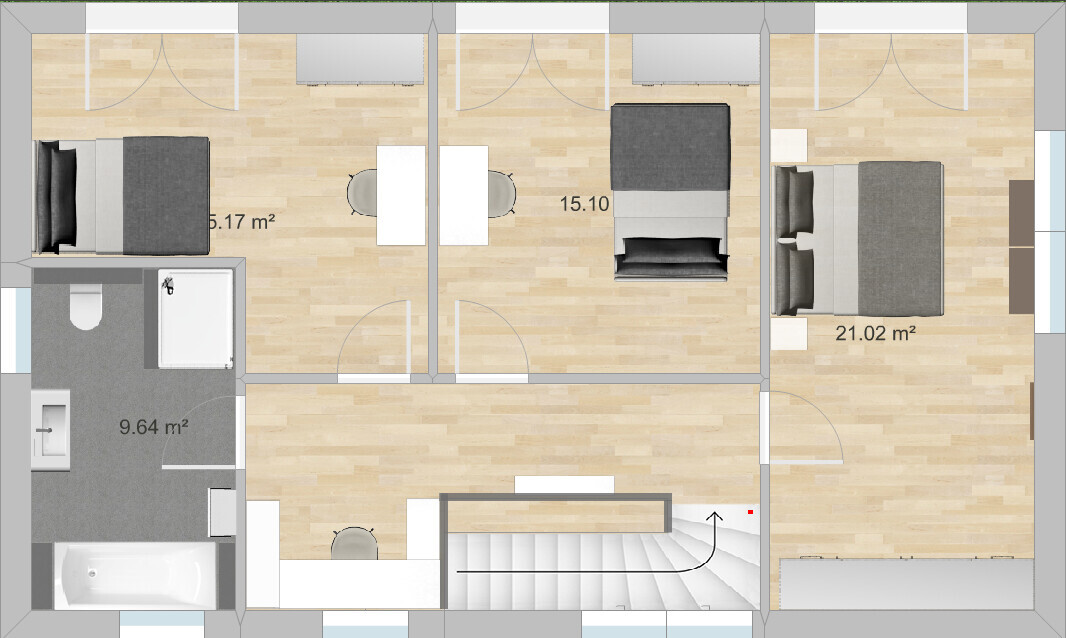
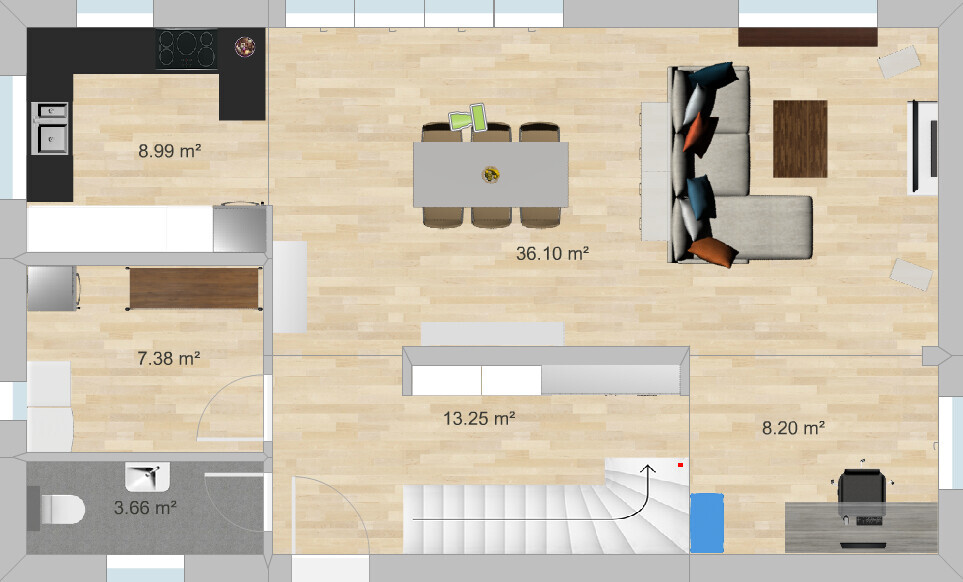
We bought a plot of land last autumn and are currently deep into the floor plan design. We would like to share our current draft with you and welcome any comments and opinions.
[F]irst some preliminary information about the plot and its buildability:[/F]
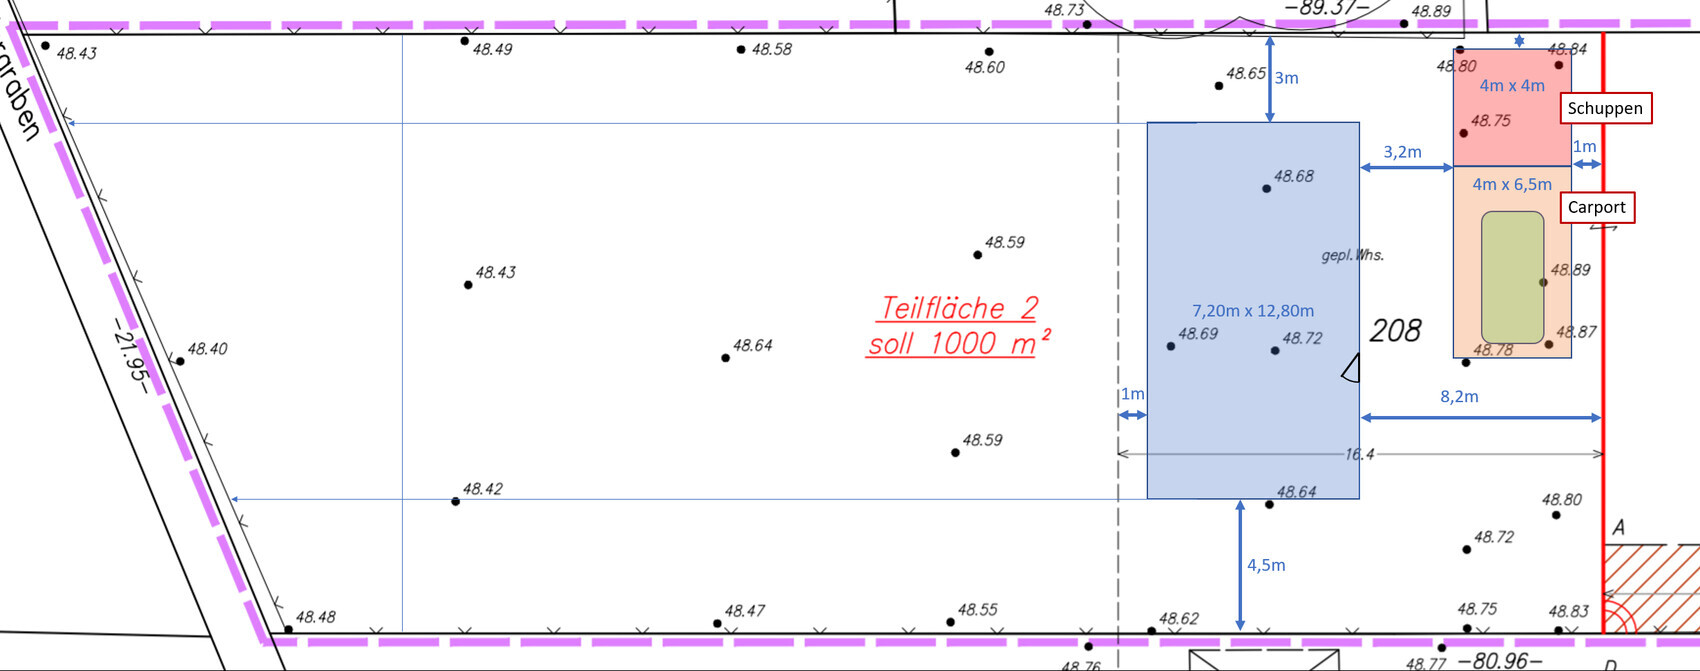
- 1000 m² (10,764 sq ft) rear plot, southwest facing (so southwest is on the left side of the site plan)
- Building boundary up to approx. 16 m (52 ft) behind the property line (up to the dashed line on the site plan)
- No zoning plan (construction according to § 34 of the Building Code)
- Groundwater at surface level and peaty soil (exact geotechnical report pending), so piled foundation required and no basement
- Affordable! (Our maximum budget for the house including foundation slab is €230,000)
- Country house style
- Bright, large windows facing south/garden
- Open living/dining/kitchen area
- Family of four, 1 bedroom and 2 children’s rooms
- Not oversized, max 150 m² (1,615 sq ft), preferably less
- Solid construction using Ytong blocks (for us the most cost-effective option, although we would have liked to build with wood as well).
- Developed ourselves after studying various floor plans (including from the book "Affordable Building with a Small Budget" by Achim Linhardt) with support from architect friends and our planner (an independent civil engineer).
- Dimensions 12.50 x 7.50 m (41 x 25 ft) (the measurements shown on the site plan are from an earlier draft).
- What we like: open living area, all main rooms have large windows facing the garden, efficient size, although the children’s and bedroom could be smaller, sewing/work nook behind the stairs upstairs, plenty of wall space for large wardrobes in the upstairs bedroom and hallway on the ground floor, light shaft in the stairwell, staircase (we originally wanted a straight run staircase but it would have taken too much space; the one with three quarter turns is also fine with us).
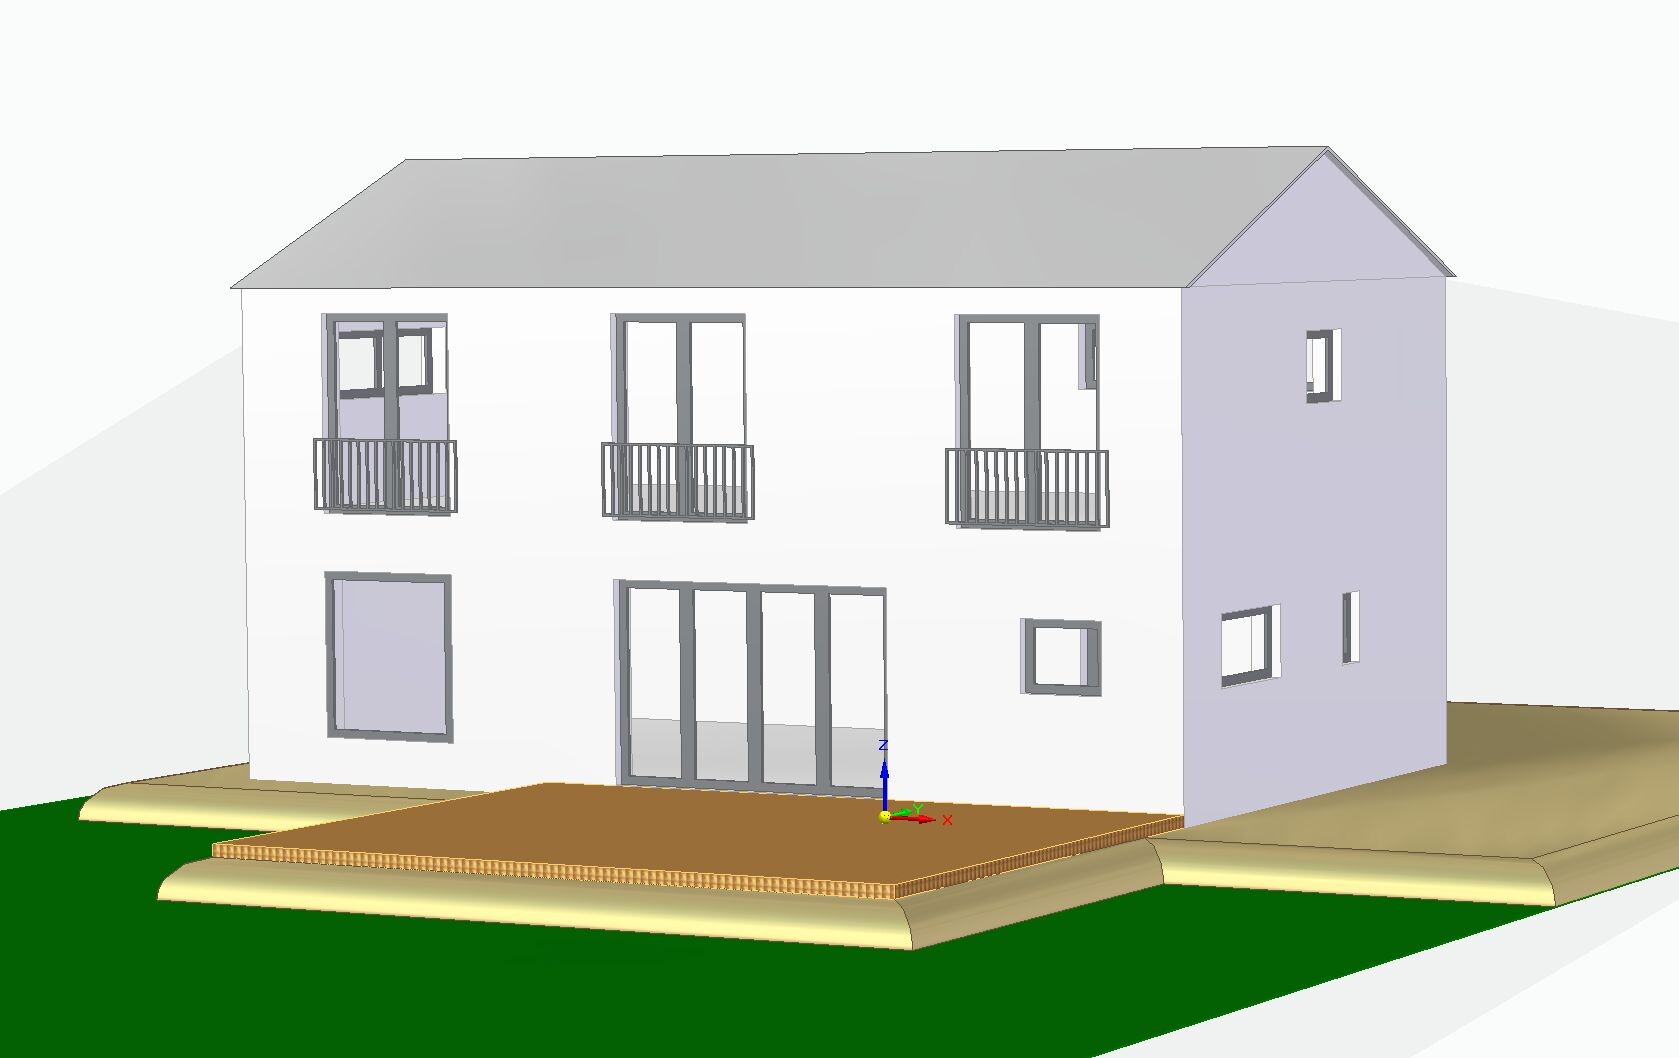
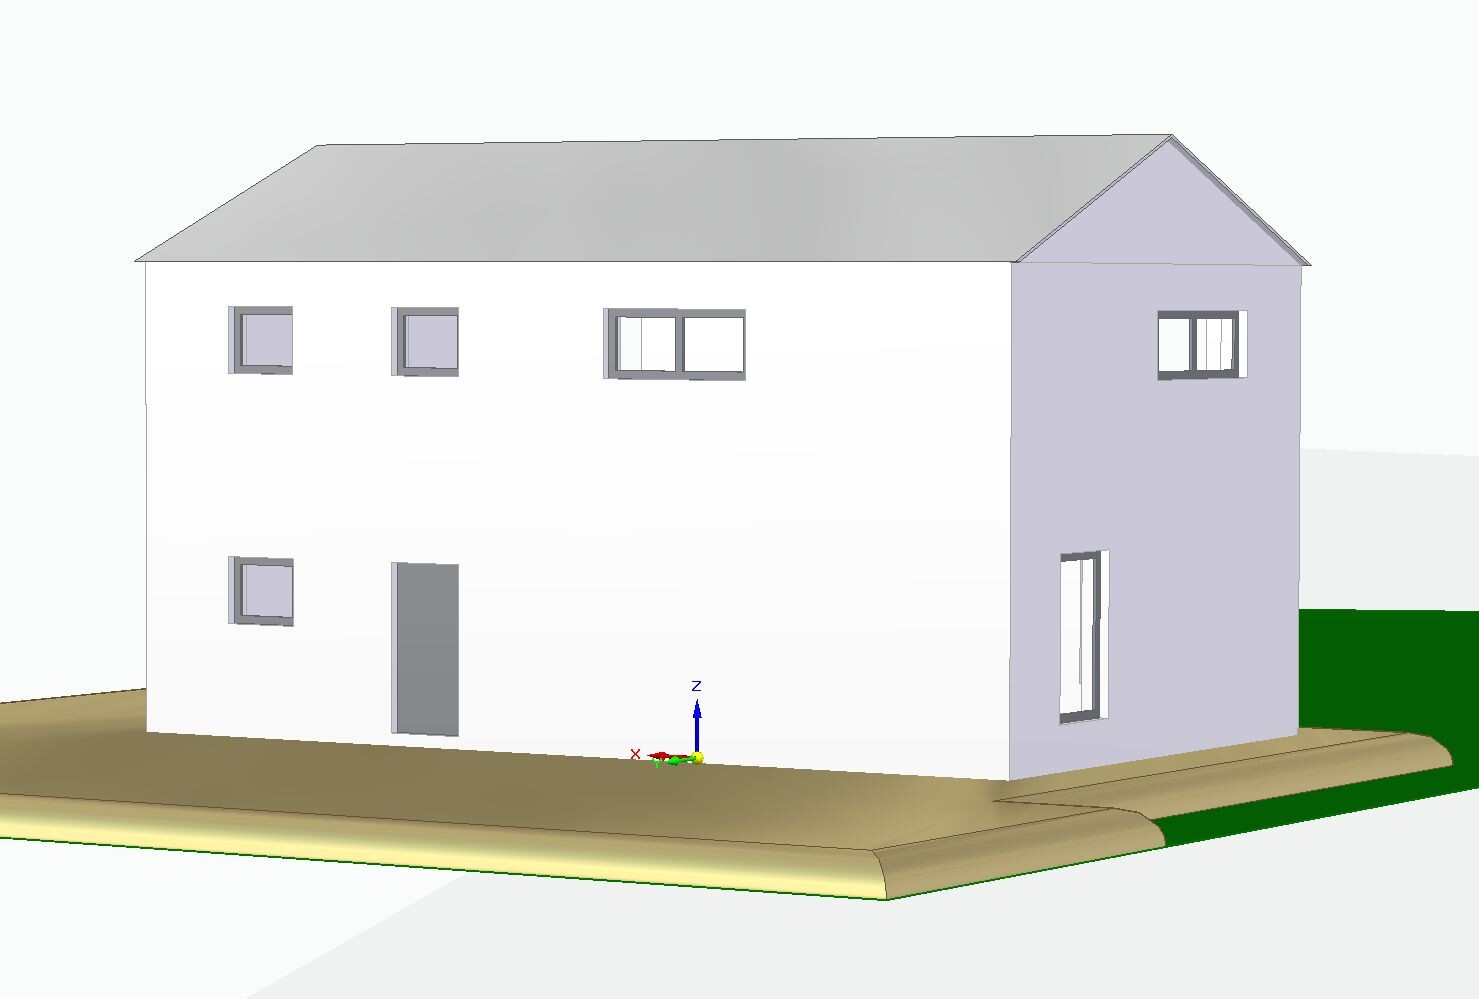
- What we don’t like 100% yet: the height of the house from the outside. It is currently planned as a two-story house with an eaves height of 6.2 m (20 ft), with the ground floor 2.84 m (9 ft 4 in) high and the upper floor 2.60 m (8 ft 6 in) high. The gable roof will be an uninsulated, unfinished cold roof, mainly because of the economical prefabricated truss construction method. This is a bit disappointing because I really like sloped ceilings and did not want the character of a townhouse. Lowering the roof with a knee wall of about 1.90 m (6 ft 3 in) and an insulated roof with open sloped ceilings would probably be more expensive due to the rafter/beam construction. We would also lose the garden view through the floor-to-ceiling bedroom windows.
- Simple: What do you think about the floor plan?
- Can you still imagine the relatively tall two-story house having a country house character? Maybe it depends on the facade design and choice of materials? Do you think it looks too “blocky,” especially from the front entrance side? Or would a lower eaves height with an attic conversion including a knee wall be preferable?
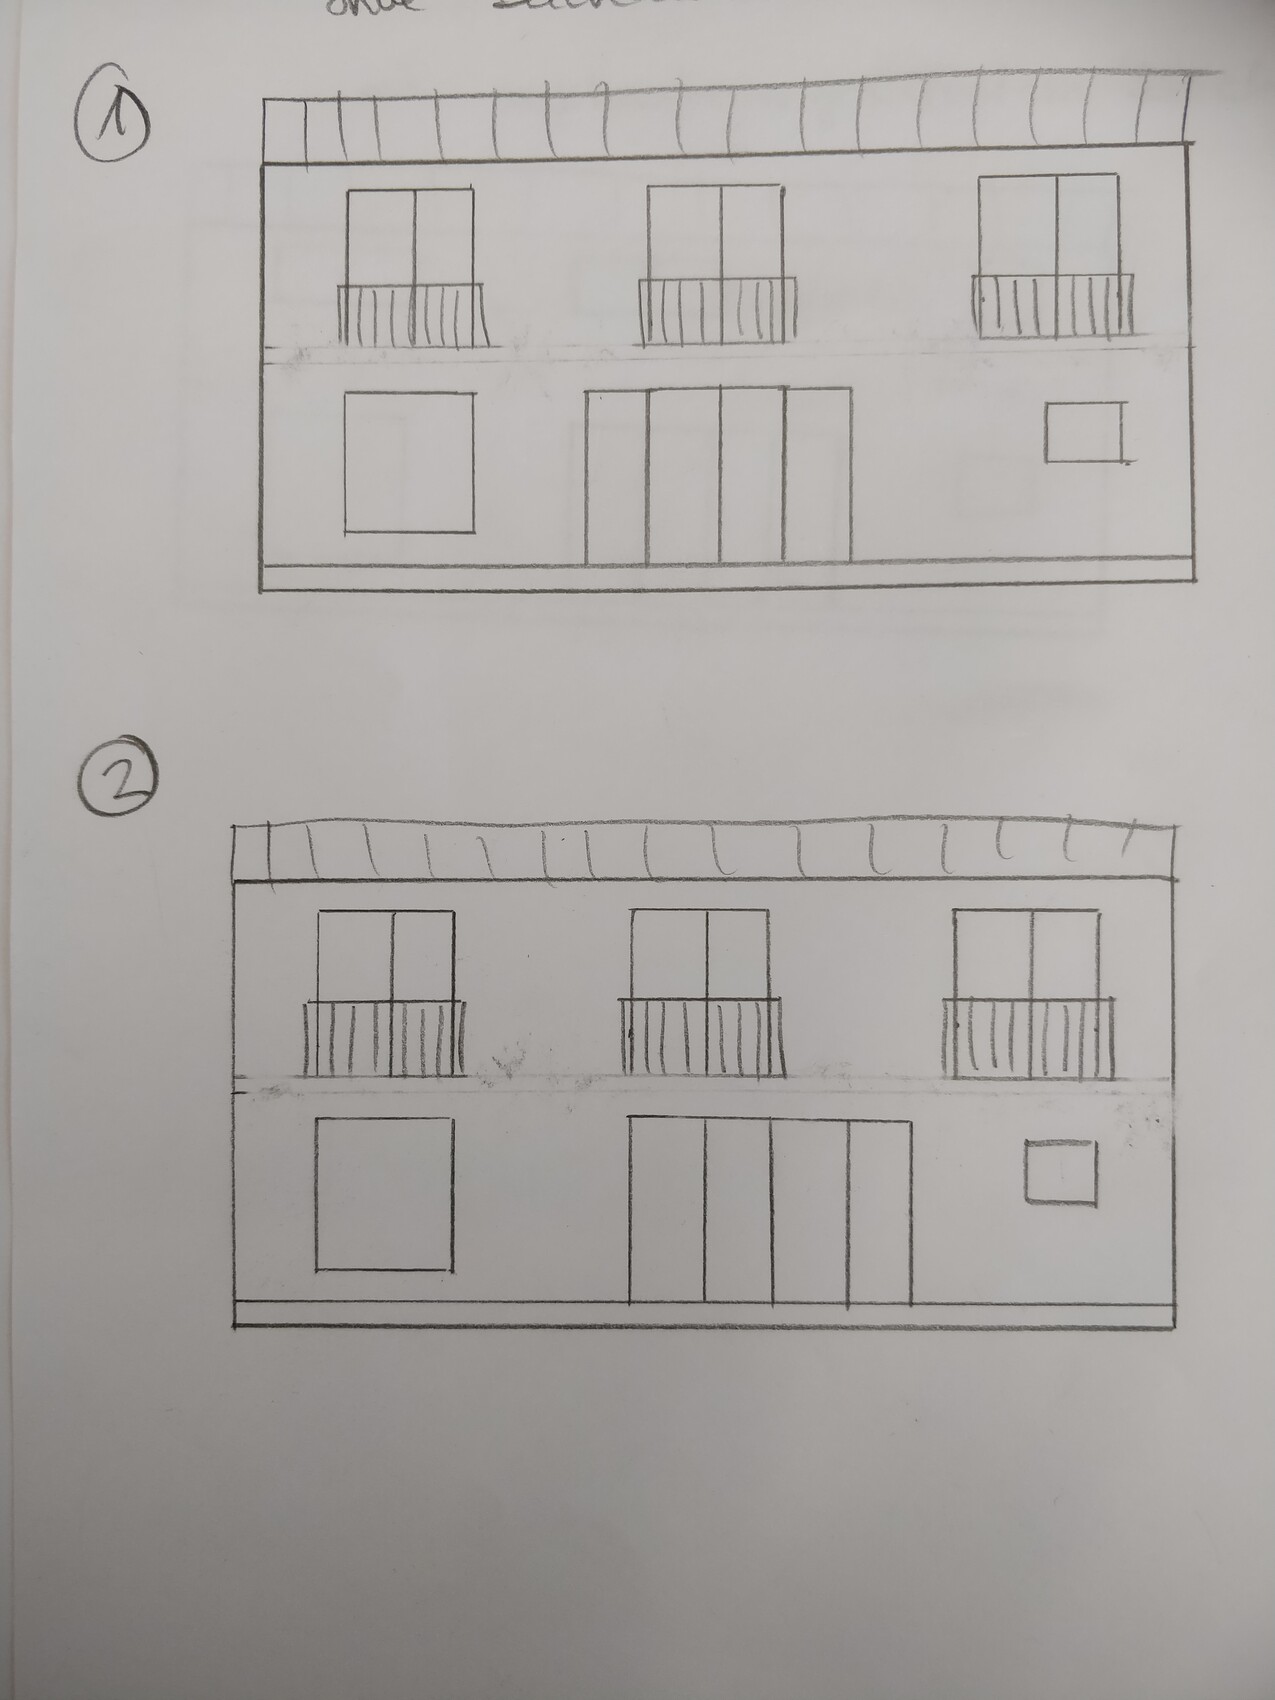
- We are still unsure how to arrange the windows on the garden side. The drawing with the elevations shows two possible versions. We actually prefer it when the upper floor window is centered over the lower window front. However, this does not align the interior line of sight from the entrance door to the garden/patio door (see ground floor plan). This represents version two; for version one, the window front would have to be shifted about one window width to the right, so that the patio door is behind the dining table. With the window front shifted left, the interior looks better to us, but from the outside it looks strange if it is offset from the upper floor window, right? What do you think?
Best regards
 la.schnute10 May 2021 09:47
11ant schrieb:
Nope, in the reading nook with the window seat *SCNR* :p
chrisw81 schrieb:
I would have made that a patio door – we often go from the kitchen onto the patio to take things out (including plates, food), so this way you always have to take a detour through the dining area. But it also works as a pass-through window.
Otherwise, a very nice design. The window seat will definitely be great. Exactly, you see that quite often. Our patio door is really right next to the kitchen island. But you do have to walk around it, that’s true. And the kitchen itself is quite small at 9 m² (97 sq ft). Between the two kitchen units or between the cabinet run and the island, you’d rarely want a door open anyway because it would block access to cabinets and work surfaces in part. Those were our considerations. But – yes, I understand that many would have done it differently.
chrisw81 schrieb:
Well said. And the first house is never going to be perfect. Especially since opinions and priorities change over time. Looking back, I would do a lot of things differently now because other things have become important to me. Exactly, you’re never really immune to that.
la.schnute24 Oct 2021 00:15Hello dear home building friends 🙂,
an update on our almost finished house (I guess a house is never truly finished 😉), where we have now been living for 2 weeks. Most of the photos were taken before we moved in – now you can hardly see the beautiful floors anymore, as it’s still quite messy :p. We are very satisfied; of course, you notice little things here and there, for example, the distance between the wall and the door in the utility room is only 65 cm (26 inches), which is a bit tight if you want to put a freezer there with a handle sticking out 7 cm (3 inches)… well, these are all solvable problems. We feel very comfortable! Especially the underfloor heating and the real wood flooring are wonderful, the new kitchen is incredibly ergonomic, and we have so much light and sunshine… And I’m somewhat proud to say that we kept within our tight budget despite using high-quality materials for the interior finish (tiles, parquet). The house cost us 224,000 € (about 224,000 EUR) WITHOUT pile foundation and additional construction costs like surveying, development, etc., but INCLUDING exterior shading. Without the DIY work and self-management, this certainly wouldn’t have been possible! We did, among other things, the plumbing installation ourselves (my father-in-law), the underfloor heating, fitting of window sills and doors. This way, there’s still a bit left from the loan, although with the endless list (removal of the construction road, embankment, entrance platform, terrace, garden landscaping, built-in furniture, insect screens…) that will disappear faster than we can blink.
Thank you all again for the valuable input 🙂. Maybe I’ll show photos of the furnished house sometime – once the boxes are no longer blocking everything 😉.
Best regards
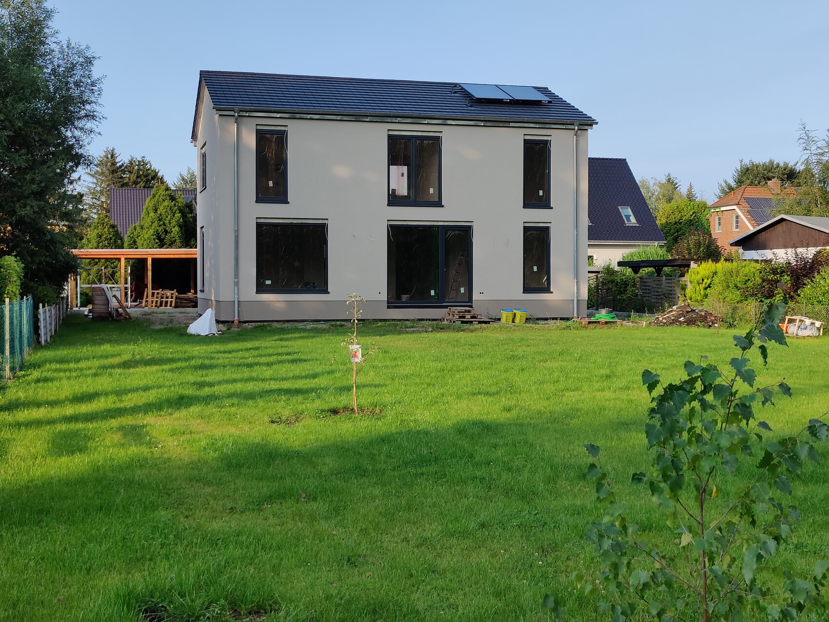
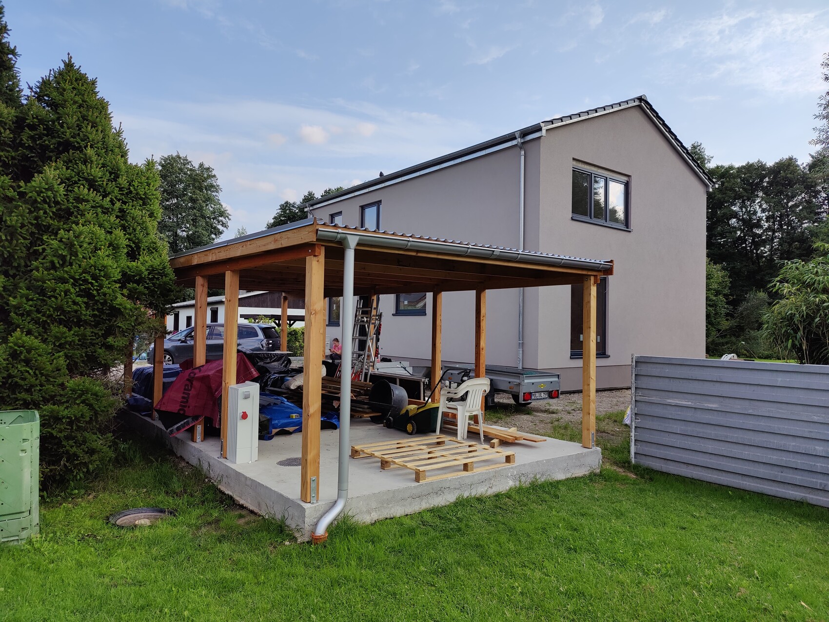
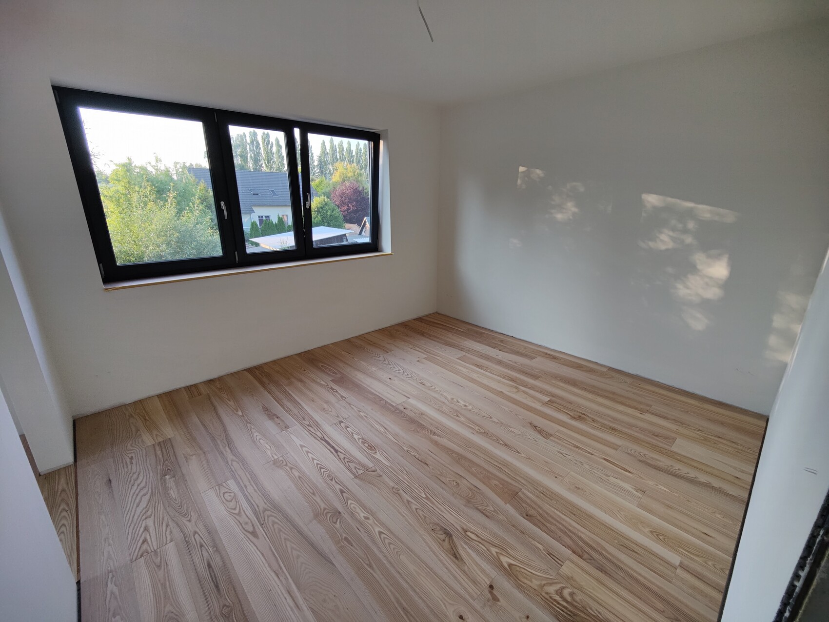

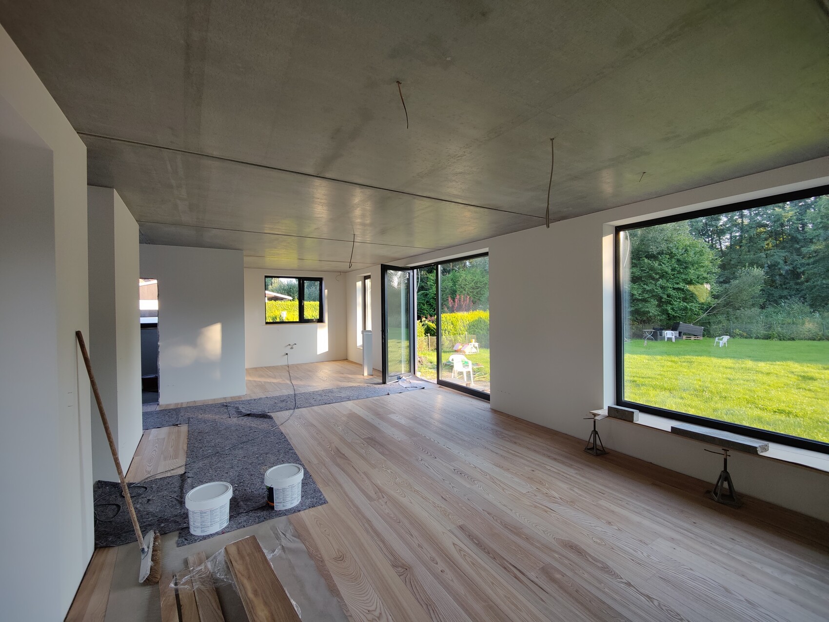
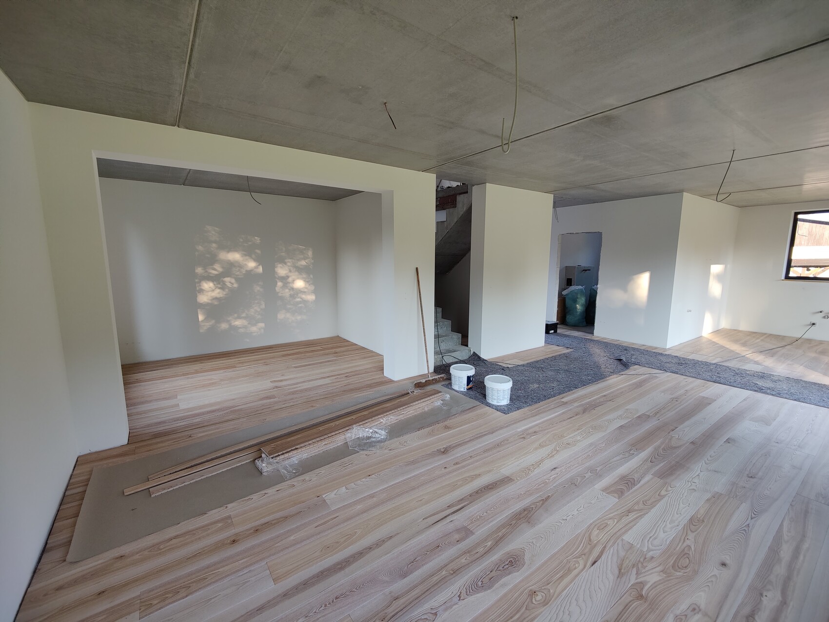
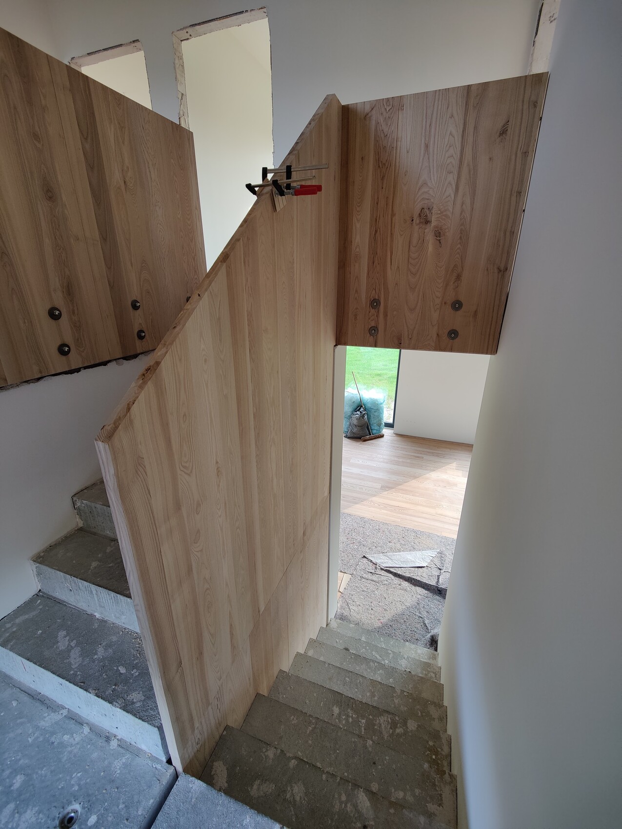


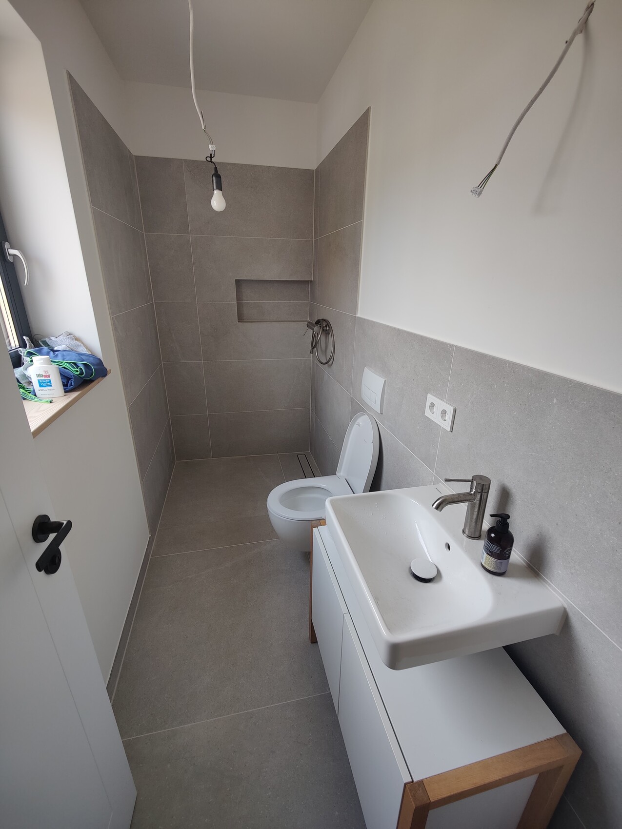
an update on our almost finished house (I guess a house is never truly finished 😉), where we have now been living for 2 weeks. Most of the photos were taken before we moved in – now you can hardly see the beautiful floors anymore, as it’s still quite messy :p. We are very satisfied; of course, you notice little things here and there, for example, the distance between the wall and the door in the utility room is only 65 cm (26 inches), which is a bit tight if you want to put a freezer there with a handle sticking out 7 cm (3 inches)… well, these are all solvable problems. We feel very comfortable! Especially the underfloor heating and the real wood flooring are wonderful, the new kitchen is incredibly ergonomic, and we have so much light and sunshine… And I’m somewhat proud to say that we kept within our tight budget despite using high-quality materials for the interior finish (tiles, parquet). The house cost us 224,000 € (about 224,000 EUR) WITHOUT pile foundation and additional construction costs like surveying, development, etc., but INCLUDING exterior shading. Without the DIY work and self-management, this certainly wouldn’t have been possible! We did, among other things, the plumbing installation ourselves (my father-in-law), the underfloor heating, fitting of window sills and doors. This way, there’s still a bit left from the loan, although with the endless list (removal of the construction road, embankment, entrance platform, terrace, garden landscaping, built-in furniture, insect screens…) that will disappear faster than we can blink.
Thank you all again for the valuable input 🙂. Maybe I’ll show photos of the furnished house sometime – once the boxes are no longer blocking everything 😉.
Best regards

Looking at the third-to-last picture (171216), can we see the sewing area?
https://www.instagram.com/11antgmxde/
https://www.linkedin.com/company/bauen-jetzt/
https://www.instagram.com/11antgmxde/
https://www.linkedin.com/company/bauen-jetzt/
la.schnute24 Oct 2021 01:30@11ant indeed not 😉. The "gallery" currently doesn’t have a specific purpose – at the moment, it’s a storage room but is intended to become a reading and play area later. My sewing/desk area is planned in the walk-in closet (photo 4). Imagine a built-in wardrobe along the entire length of the left wall and a desk on the right. It looks very narrow, but it fits (the wide-angle photo is a bit misleading here).
Thanks @ypg 🙂
Thanks @ypg 🙂
Similar topics