
Development Plan / Restrictions
Plot size: 327 m² (3,526 ft²)
Slope: no
Site coverage ratio: 0.2
Floor area ratio: 0.3
Building window, building line, and building boundary
§34 - 3 m (10 feet) setback, etc.
Edge development: Not relevant to the question
Number of parking spaces: 1
Number of floors: 2
Roof type: Gable
Architectural style: Modern
Orientation
Maximum heights/limits
Other requirements
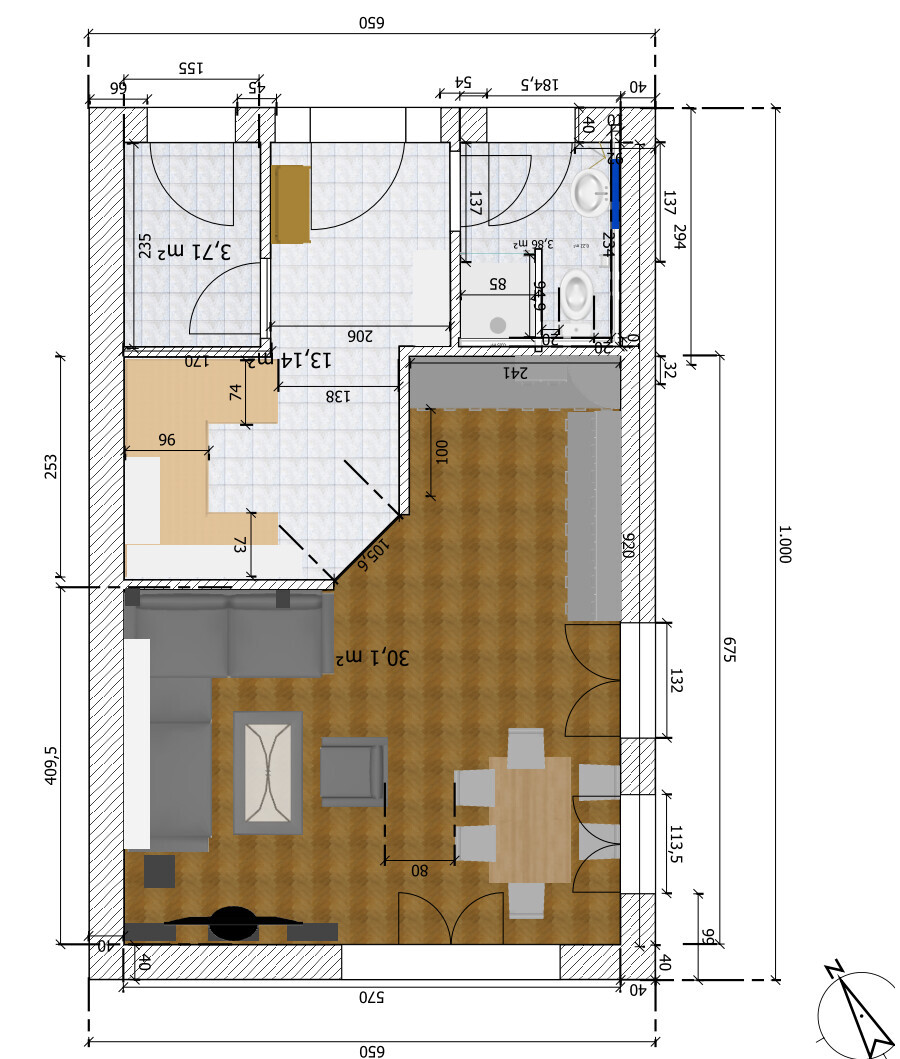
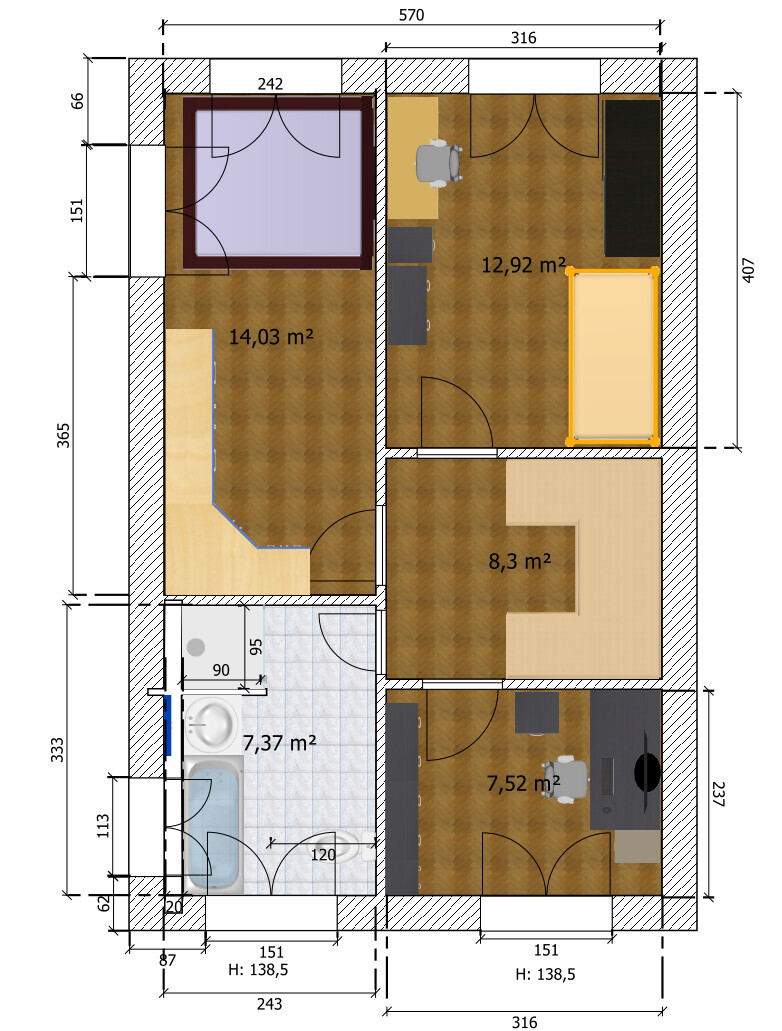
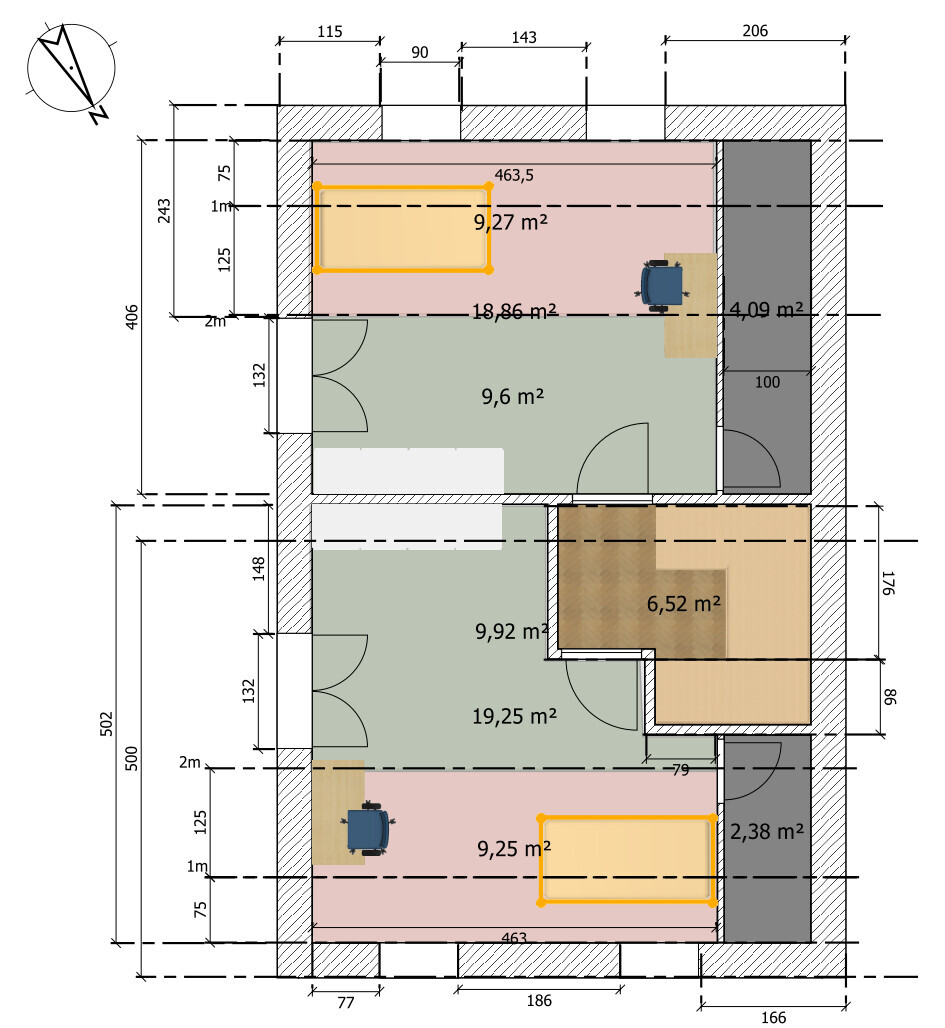
The house itself is determined by the developer and therefore cannot be influenced in terms of dimensions, shape, and orientation (see floor plans). The focus is solely on the internal floor plans, layout, and optimal use of space.
Homeowners’ Requirements
Style, roof type, building type: Set by developer, as above
Basement, floors
No basement, 2 floors with converted attic
Number of occupants, age
Current: 2 adults, one child (8 years), two more children planned
Space requirements on ground floor and upper floor
Square meters predetermined by the building (52.44 m² (565 ft²) gross internal floor area)
Office: Home office?
Overnight guests per year: 8
Open or closed architecture: open
Conservative or modern construction: modern
Open kitchen: Yes, island only if not too cramped
Number of dining places: 6
Fireplace: no
Music/stereo wall: home cinema
Balcony, roof terrace: no
Garage, carport: no
Utility garden, greenhouse: later, not part of the question
Additional wishes / special features / daily routine:
We still need some storage space somewhere, as there is no basement.
Extra shower bathroom, because with 5 people in the morning it would otherwise get too congested, and also for guests.
Partner dislikes “slanted” room doors, so rooms should always be accessible at right angles (entry to kitchen/living room is an exception (but no door installed there either)).
House Design
Planner:
- Do-it-yourself based on a plan from the builder
What do you particularly like? Why?
6 rooms included, extra shower bathroom included, managed to get some storage space.
What do you dislike? Why?
Narrow bedroom, very small utility room (must be at least 5 m² (54 ft²) according to the builder), one room with many corners in the attic.
Price estimate according to architect/planner:
300,000
Personal price limit for the house, including fittings:
330,000 (all in, excluding exterior works and additional costs)
Preferred heating technology:
Air source heat pump
If you had to give up, on which details/extensions
- could you give up:
Storage room (then maybe as a shed?)
- cannot give up:
Second shower bathroom, separate office
Why is the design the way it is? For example
Standard design by planner?
Which wishes were implemented by the architect?
A mix of many examples from various magazines...
What makes it particularly good or bad in your opinion?
Self-modified design proposal from the builder. Originally had only 4 rooms.
What is the most important/basic question about the floor plan in 130 characters?
Is this floor plan even possible?
Have we forgotten something? Can it be made nicer somehow? According to the builder, the staircase can be smaller, but the space must probably be allocated to the utility room (which the builder says is too small).
We are particularly concerned about the lack of storage space (no basement, no attic).
Where do you store your stuff then (not bulky waste, but items you do not need all year round: inflatable boat and air mattress, Christmas tree, winter jackets, etc.)?
Location plan will follow.
Thanks and regards
Tolentino
Plot size: 327 m² (3,526 ft²)
Slope: no
Site coverage ratio: 0.2
Floor area ratio: 0.3
Building window, building line, and building boundary
§34 - 3 m (10 feet) setback, etc.
Edge development: Not relevant to the question
Number of parking spaces: 1
Number of floors: 2
Roof type: Gable
Architectural style: Modern
Orientation
Maximum heights/limits
Other requirements
The house itself is determined by the developer and therefore cannot be influenced in terms of dimensions, shape, and orientation (see floor plans). The focus is solely on the internal floor plans, layout, and optimal use of space.
Homeowners’ Requirements
Style, roof type, building type: Set by developer, as above
Basement, floors
No basement, 2 floors with converted attic
Number of occupants, age
Current: 2 adults, one child (8 years), two more children planned
Space requirements on ground floor and upper floor
Square meters predetermined by the building (52.44 m² (565 ft²) gross internal floor area)
Office: Home office?
Overnight guests per year: 8
Open or closed architecture: open
Conservative or modern construction: modern
Open kitchen: Yes, island only if not too cramped
Number of dining places: 6
Fireplace: no
Music/stereo wall: home cinema
Balcony, roof terrace: no
Garage, carport: no
Utility garden, greenhouse: later, not part of the question
Additional wishes / special features / daily routine:
We still need some storage space somewhere, as there is no basement.
Extra shower bathroom, because with 5 people in the morning it would otherwise get too congested, and also for guests.
Partner dislikes “slanted” room doors, so rooms should always be accessible at right angles (entry to kitchen/living room is an exception (but no door installed there either)).
House Design
Planner:
- Do-it-yourself based on a plan from the builder
What do you particularly like? Why?
6 rooms included, extra shower bathroom included, managed to get some storage space.
What do you dislike? Why?
Narrow bedroom, very small utility room (must be at least 5 m² (54 ft²) according to the builder), one room with many corners in the attic.
Price estimate according to architect/planner:
300,000
Personal price limit for the house, including fittings:
330,000 (all in, excluding exterior works and additional costs)
Preferred heating technology:
Air source heat pump
If you had to give up, on which details/extensions
- could you give up:
Storage room (then maybe as a shed?)
- cannot give up:
Second shower bathroom, separate office
Why is the design the way it is? For example
Standard design by planner?
Which wishes were implemented by the architect?
A mix of many examples from various magazines...
What makes it particularly good or bad in your opinion?
Self-modified design proposal from the builder. Originally had only 4 rooms.
What is the most important/basic question about the floor plan in 130 characters?
Is this floor plan even possible?
Have we forgotten something? Can it be made nicer somehow? According to the builder, the staircase can be smaller, but the space must probably be allocated to the utility room (which the builder says is too small).
We are particularly concerned about the lack of storage space (no basement, no attic).
Where do you store your stuff then (not bulky waste, but items you do not need all year round: inflatable boat and air mattress, Christmas tree, winter jackets, etc.)?
Location plan will follow.
Thanks and regards
Tolentino


@goalkeeper & @kaho674:
I can understand the issue with storage space, and that means you have to be leaner. I currently have about 8 m² (86 sq ft) of basement divided into two compartments. In one, there’s really only junk that I haven’t needed to touch for three years—until recently in the fall when a water damage flooded the basement. The other is half filled with stuff that you could debate whether it’s really necessary.
I would argue that we could get rid of half of it as well. But the fact is that in basements or storage rooms you usually only keep things that you could just as well donate, throw away, or never have acquired in the first place. I would even force myself to live more minimally, which I actually like.
Yes, with kids and such, it’s a different story, but a ride-on toy can just as well stay in the shed when it’s not being used. Otherwise, it usually just takes up space in the living area rather than a storage closet.
I still don’t fully understand the panic about the utility room. We currently have a washing machine and dryer in a 4 m² (43 sq ft) bathroom with a shower and toilet, and our laundry routine works just fine. Dirty laundry is collected in the rooms where it’s generated. From my perspective, 5 m² (54 sq ft) for a utility room is enough space if all the appliances (including washer and dryer) fit.
I assume you live in a more rural area and therefore have different space requirements or are used to something else. For me, it’s already a luxury if every child under 10 has their own room.
Or is there a regulation specifying how many square meters of living space per person are required?
That is definitely a wish and not a must-have. I just saw an opportunity here to accommodate it while also meeting the “must” and “should” conditions.
I understand that you find the overall space too tight. But what exactly is a total deal-breaker for you (not counting preferences or desires)?
No, we are still looking for other properties. Specifically, a plot without binding building restrictions, with 500 m² (5380 sq ft), and more than 80 interested parties. As I said, alternatives are scarce.
Thanks and best regards
Tolentino
I can understand the issue with storage space, and that means you have to be leaner. I currently have about 8 m² (86 sq ft) of basement divided into two compartments. In one, there’s really only junk that I haven’t needed to touch for three years—until recently in the fall when a water damage flooded the basement. The other is half filled with stuff that you could debate whether it’s really necessary.
I would argue that we could get rid of half of it as well. But the fact is that in basements or storage rooms you usually only keep things that you could just as well donate, throw away, or never have acquired in the first place. I would even force myself to live more minimally, which I actually like.
Yes, with kids and such, it’s a different story, but a ride-on toy can just as well stay in the shed when it’s not being used. Otherwise, it usually just takes up space in the living area rather than a storage closet.
I still don’t fully understand the panic about the utility room. We currently have a washing machine and dryer in a 4 m² (43 sq ft) bathroom with a shower and toilet, and our laundry routine works just fine. Dirty laundry is collected in the rooms where it’s generated. From my perspective, 5 m² (54 sq ft) for a utility room is enough space if all the appliances (including washer and dryer) fit.
I assume you live in a more rural area and therefore have different space requirements or are used to something else. For me, it’s already a luxury if every child under 10 has their own room.
Or is there a regulation specifying how many square meters of living space per person are required?
kaho674 schrieb:
Oh, so you’d like a walk-in closet as well?
I hope you haven’t stopped looking for another plot...
That is definitely a wish and not a must-have. I just saw an opportunity here to accommodate it while also meeting the “must” and “should” conditions.
I understand that you find the overall space too tight. But what exactly is a total deal-breaker for you (not counting preferences or desires)?
No, we are still looking for other properties. Specifically, a plot without binding building restrictions, with 500 m² (5380 sq ft), and more than 80 interested parties. As I said, alternatives are scarce.
Thanks and best regards
Tolentino
Specifically: If you build these tubes around the bedroom, they won’t be rooms but rather just "corridors." That has nothing to do with living or dwelling. You’ll break the space up into a maze and end up living like in a hamster cage full of tunnels. Such a layout isn’t something you can easily sell either – nobody will want to take it off your hands. Money lost.
I have no experience with children’s happiness myself, but maybe you could ask parents here with more than two kids how the laundry pile changes from one child to three children? It’s not just clothes. Bedding, towels, and similar items also multiply accordingly.
I have no experience with children’s happiness myself, but maybe you could ask parents here with more than two kids how the laundry pile changes from one child to three children? It’s not just clothes. Bedding, towels, and similar items also multiply accordingly.
There is finally an answer from the building authority regarding calcium silicate bricks and nominal diameter:
24cm (thickness of the purlins) and 38°.
So this means the utility room in the attic is no longer possible, right?
That’s why I planned it as drywall construction. Then, in case of a sale, it can simply be removed, and you end up with a very large master bedroom or a second living room, or just create a normal walk-in closet and storage room.
You don’t live or dwell in the walk-in closet; it’s never larger than in the current design, right? The small separate work niche is more important to me than a corner in the bedroom or living room. I would also have more space there than the current 50cm (20 inches) in front of the bed.
I realize it’s hard for you to understand, but try to accept that for us this means an increase in floor space in every respect. Really every single room and living area is bigger, except for the missing basement. And you are of course right, there are not yet three children, but each of them will then have more space in their rooms than the one child has now.
What worries me is the too small living area downstairs. The utility/technical room in the attic would have been really nice, but now with the calcium silicate bricks being too low, that’s off the table, isn’t it? (see above)
Even though we currently have only one child, I have experience with two children in Hamburg and can probably extrapolate from that.
Bedding and towels are washed immediately when changed; this laundry is not collected as dirty laundry. This has been the case so far and will continue to be so.
But I understand what you mean: if you need about 1m³ (35 cubic feet) of space to collect laundry, then the washing machine and dryer are stacked instead of placed side by side (which is how it is now). Then there is plenty of space next to them for a tall cabinet.
Good luck
Tolentino
24cm (thickness of the purlins) and 38°.
So this means the utility room in the attic is no longer possible, right?
kaho674 schrieb:
Specifically: If you build those ducts around the bedroom, they are not rooms, but just "hallways." That has nothing to do with living or dwelling. You fragment the space into a maze and live like in a hamster cage full of pipes. You can’t just sell something like that – no one will buy it back. Money gone.
That’s why I planned it as drywall construction. Then, in case of a sale, it can simply be removed, and you end up with a very large master bedroom or a second living room, or just create a normal walk-in closet and storage room.
You don’t live or dwell in the walk-in closet; it’s never larger than in the current design, right? The small separate work niche is more important to me than a corner in the bedroom or living room. I would also have more space there than the current 50cm (20 inches) in front of the bed.
I realize it’s hard for you to understand, but try to accept that for us this means an increase in floor space in every respect. Really every single room and living area is bigger, except for the missing basement. And you are of course right, there are not yet three children, but each of them will then have more space in their rooms than the one child has now.
What worries me is the too small living area downstairs. The utility/technical room in the attic would have been really nice, but now with the calcium silicate bricks being too low, that’s off the table, isn’t it? (see above)
kaho674 schrieb:
I’m not granted the joy of children, but maybe you could ask parents here with more than two children how the laundry pile differs between one child and three children? It’s not just about clothes. Bedding and towels and such also multiply.
Even though we currently have only one child, I have experience with two children in Hamburg and can probably extrapolate from that.
Bedding and towels are washed immediately when changed; this laundry is not collected as dirty laundry. This has been the case so far and will continue to be so.
But I understand what you mean: if you need about 1m³ (35 cubic feet) of space to collect laundry, then the washing machine and dryer are stacked instead of placed side by side (which is how it is now). Then there is plenty of space next to them for a tall cabinet.
Good luck
Tolentino
Hm... from the outside, it’s really hard to understand why you’re holding on so stubbornly to this wrong path.
This has nothing to do with rural living; hardly anyone lives like this in the city either, especially not voluntarily and knowingly.
Step back a moment and consider the options and needs you have. You mentioned a total budget of 330k without the land. Or is the land included in that?
That means you do have some flexibility. For five people, there has to be a better solution than the planned cramped space. In your case, no one is trying to justify a cheap fix to improve their own slightly more generous situation. That often happens, but definitely not here.
I mean, you are likely going into debt up to your limit only to live in a very tight to inadequate solution.
As I said before, I see the way forward for you in renovating an existing property. It doesn’t make sense to argue that renovation would bring the existing building up to new construction cost levels. There are many renovations that can be done, but certainly not all of them are necessary.
This has nothing to do with rural living; hardly anyone lives like this in the city either, especially not voluntarily and knowingly.
Step back a moment and consider the options and needs you have. You mentioned a total budget of 330k without the land. Or is the land included in that?
That means you do have some flexibility. For five people, there has to be a better solution than the planned cramped space. In your case, no one is trying to justify a cheap fix to improve their own slightly more generous situation. That often happens, but definitely not here.
I mean, you are likely going into debt up to your limit only to live in a very tight to inadequate solution.
As I said before, I see the way forward for you in renovating an existing property. It doesn’t make sense to argue that renovation would bring the existing building up to new construction cost levels. There are many renovations that can be done, but certainly not all of them are necessary.
Tolentino schrieb:
There is finally a response from BT regarding calcium silicate bricks and DN:
24cm (rafter thickness) and 38°. Yep, that’s intense. Without dormers, it looks like this with a one-meter (3.3 feet) knee wall height:
With a 38° roof pitch, the knee wall height is usually about 1.2 meters (4 feet), since the slope is hardly usable and you constantly bump your head. At the lower end of the plan, without a dormer, there would be no usable standing space behind the stairs. That’s unfortunate.
Similar topics