
Development Plan / Restrictions
Plot size = 600 m² (6458 sq ft)
Number of floors = 2
Roof type = Gable
Client Requirements
2 children’s bedrooms
1 office
1 walk-in closet
1 bedroom
Guest toilet and bathroom
Open-plan kitchen and living area
1 utility room
Double garage with storage area
House Design
Found on the internet
Why is the design like it is now?
Plan currently fits best
Utility room and office swapped due to door leading to garage
Dislike the large hallway on the first floor
The footprint of 9.5 x 9.5 m (31 x 31 ft) should be maintained
Layout should be as simple and cost-effective as possible
No unnecessary features
What is the most important/basic question about the floor plan in 130 characters?
More elegant solutions with less hallway space loss?
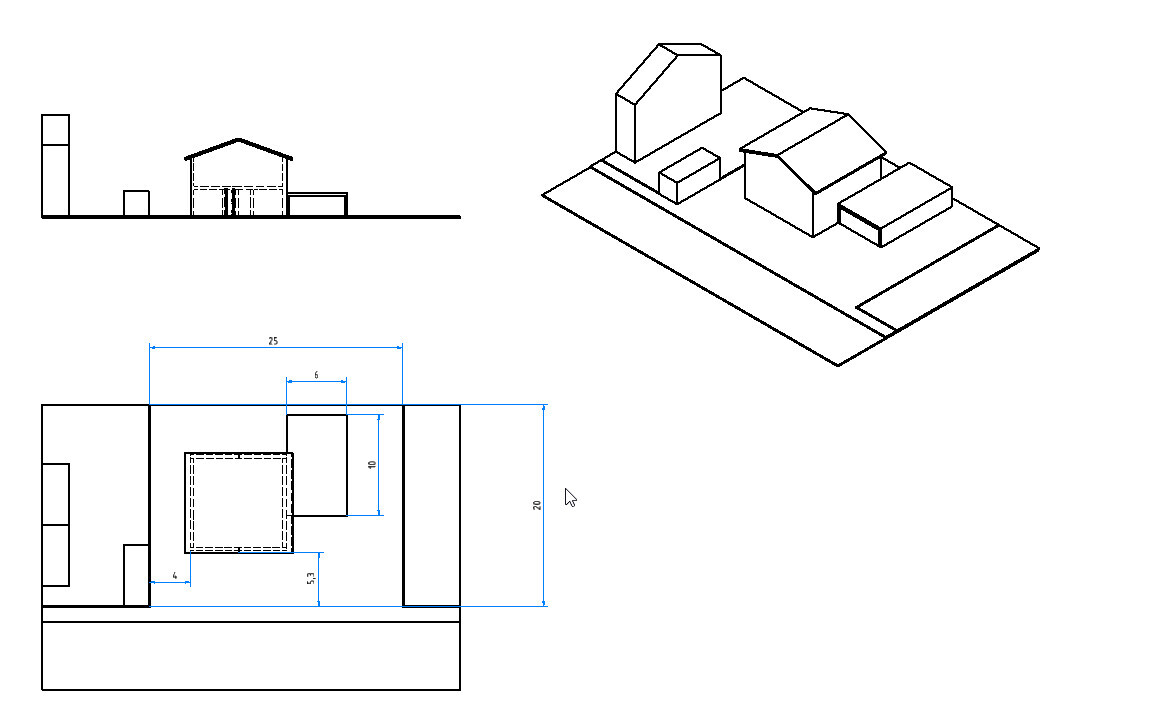
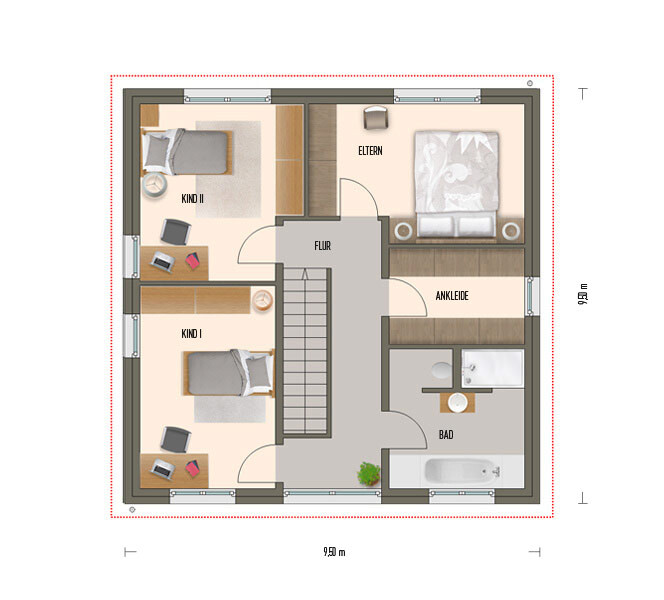
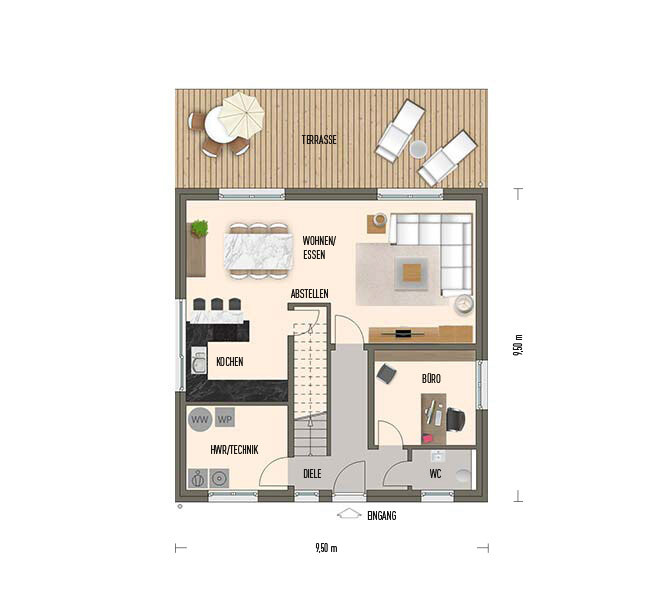
Plot size = 600 m² (6458 sq ft)
Number of floors = 2
Roof type = Gable
Client Requirements
2 children’s bedrooms
1 office
1 walk-in closet
1 bedroom
Guest toilet and bathroom
Open-plan kitchen and living area
1 utility room
Double garage with storage area
House Design
Found on the internet
Why is the design like it is now?
Plan currently fits best
Utility room and office swapped due to door leading to garage
Dislike the large hallway on the first floor
The footprint of 9.5 x 9.5 m (31 x 31 ft) should be maintained
Layout should be as simple and cost-effective as possible
No unnecessary features
What is the most important/basic question about the floor plan in 130 characters?
More elegant solutions with less hallway space loss?
hegi___ schrieb:
Huh?
I’m imagining a glass door with glass panels all around to allow maximum light to pass from the gallery into the living and dining area in the evening.Take a look at the door for the storage room under the stairs. That just won’t work at all. It’s a foolish mistake by your “architect.”
Or what kind of door is that supposed to be? Was it forgotten to be removed?
P
Piotr19812 Jan 2020 01:42Basti2709 schrieb:
Isn't that quite excessive?
Site setup and scaffolding work (12 weeks) cost us 3,000 euros.
Screed for 140 sqm (1507 sqft) was 2,000 euros. Interior and exterior plastering including exterior painting and insulation 16,500 euros. Out of curiosity: may I ask where you built?


Piotr1981 schrieb:
Out of curiosity: may I ask where you built?District Spree-Neiße... about 30cm (12 inches) south of Cottbus, near the border to the Lusatian Lakeland.
haydee schrieb:
It’s possible.
Bravour 130 Fingerhaus
Calvus 140 Heinz von Heiden (air space becomes the home office)
Art 139 Blohm Bau
Suggestion from Kaho earlier
Keep your budget in mind. The challenge lies in the details
Bravour: No utility room
Calvus 340?: No office
Calvus 140: No walk-in closet, and with the awkward floor plan plus the additional roofs, it won’t get any easier
ypg schrieb:
Take a look at the door for the storage room under the stairs. This just won’t work at all. It’s a blunder by your “architect.”
Or what kind of door is supposed to be there? Was it forgotten and never removed? The door still needs to be moved further to the left or the stairs slightly modified. I created the 3D models myself, not the architect. That’s also why the stairs don’t match exactly.
hegi___ schrieb:
I’ve already started entering it.
I would prefer it smaller, but given the number of rooms and constraints, it’s not practical. As @haydee and I already mentioned: pay attention to the furniture—the dining table is quite small, and the cabinets are not realistic. Bedrooms under 3 meters (10 feet) wide only work if the bed is rotated. The bathroom is missing a shower. The cold storage room is the only storage space, but it’s too small for laundry. The latter setup conflicts with the exterior door workflow. We have an 8.5 m² (about 91 sq ft) cold storage room without laundry capability but with an exterior door, which is now blocked—and this in a two-person household.
I don't see space for the void; instead, a utility or storage room should be located on the upper floor.
Where is the wardrobe supposed to be? Under the stairs? A nook?
You will never see your Untitled11: the software distorts it, giving a bird’s-eye view where you look through the walls from outside.
Similar topics