
Development Plan / Restrictions
Plot size = 600 m² (6458 sq ft)
Number of floors = 2
Roof type = Gable
Client Requirements
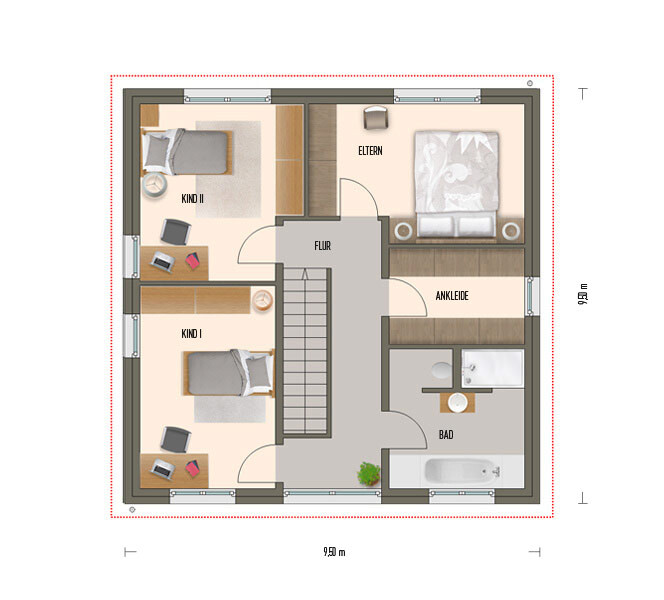
2 children’s bedrooms
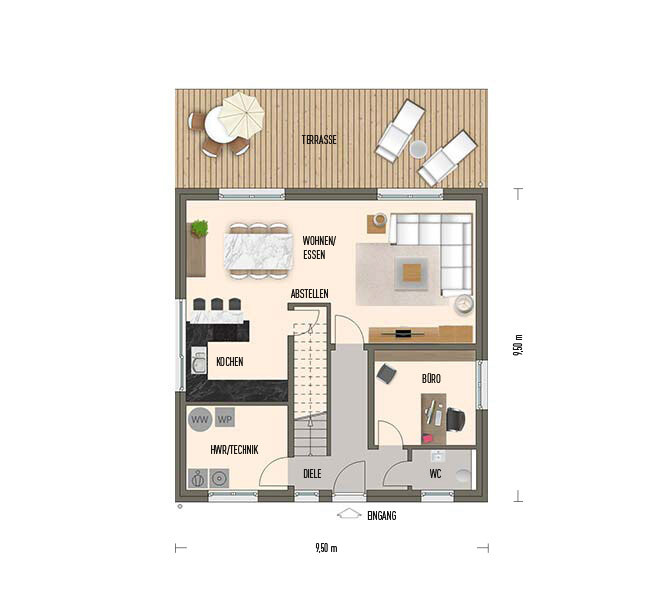
1 office
1 walk-in closet
1 bedroom
Guest toilet and bathroom
Open-plan kitchen and living area
1 utility room
Double garage with storage area
House Design
Found on the internet
Why is the design like it is now?
Plan currently fits best
Utility room and office swapped due to door leading to garage
Dislike the large hallway on the first floor
The footprint of 9.5 x 9.5 m (31 x 31 ft) should be maintained
Layout should be as simple and cost-effective as possible
No unnecessary features
What is the most important/basic question about the floor plan in 130 characters?
More elegant solutions with less hallway space loss?
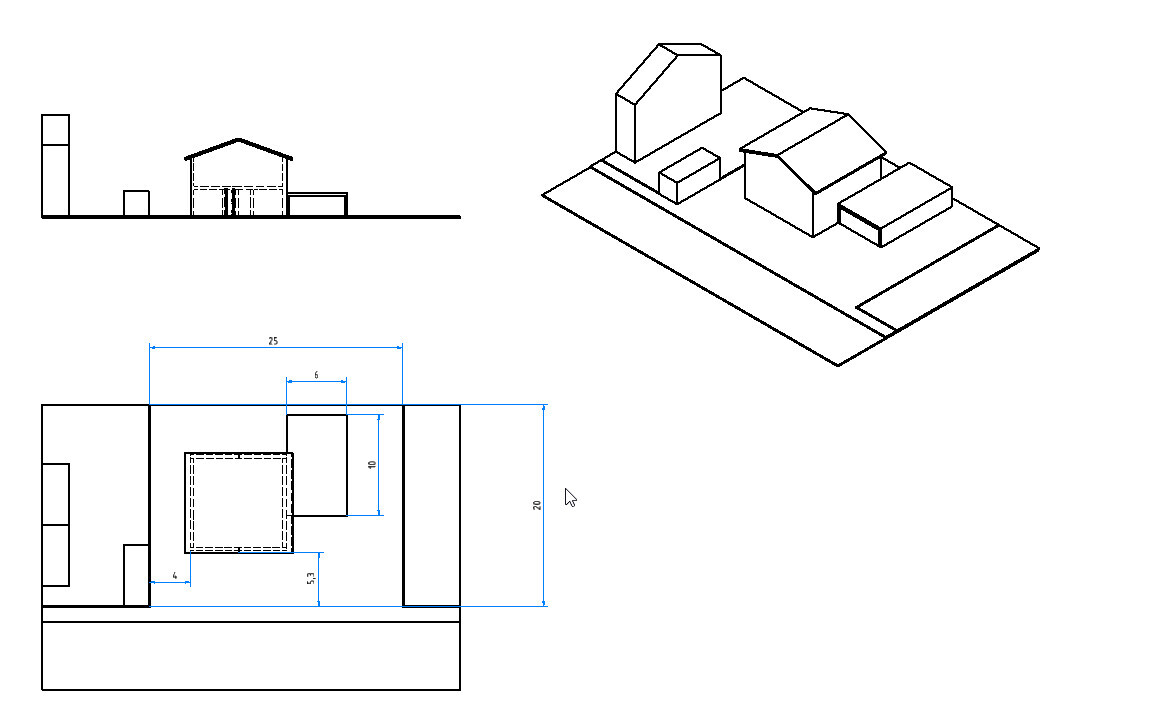
Plot size = 600 m² (6458 sq ft)
Number of floors = 2
Roof type = Gable
Client Requirements
2 children’s bedrooms
1 office
1 walk-in closet
1 bedroom
Guest toilet and bathroom
Open-plan kitchen and living area
1 utility room
Double garage with storage area
House Design
Found on the internet
Why is the design like it is now?
Plan currently fits best
Utility room and office swapped due to door leading to garage
Dislike the large hallway on the first floor
The footprint of 9.5 x 9.5 m (31 x 31 ft) should be maintained
Layout should be as simple and cost-effective as possible
No unnecessary features
What is the most important/basic question about the floor plan in 130 characters?
More elegant solutions with less hallway space loss?
benediktr schrieb:
I can confirm this for the Unterfranken area in 2018. A 10 x 10 m (33 x 33 ft), two full stories, plot size 520 sqm (5600 sq ft), exterior landscaping including a paved driveway for 320,000 €. Architect fee flat rate 1,500 €, structural engineer for reinforcement plans under 800 €. What???
Where???
For 1,500 €, I wouldn't even get a local draftsman, let alone an architect.
I cannot confirm this for Unterfranken. It usually takes more than the typical owner labor and craftsmen from Thuringia.
However, some prefab house suppliers offer architect services for around 4,500 € +/- . I’m not exactly sure what all that includes.
In our case, a standard floor plan just wouldn’t work. It was definitely more than just moving a few walls around.
[
Sorry, I meant 152/9
I agree completely.
Small regional companies without large overhead and lower fixed costs can often offer better prices with the same quality.
ypg schrieb:
Where is the mentioned plot located?
I can’t find it...
Sorry, I meant 152/9
benediktr schrieb:
I think many people in this forum might be frustrated because they paid tens of thousands of euros to an architect who then delivered only an average or below-average service. It is definitely realistic to find an architect who can provide proper construction drawings within this budget. The rest should be manageable with a bit of skill.
Why HOAI? As mentioned above, there are plenty of ways to avoid this cost driver.
@ Hegi_
Don’t let yourself be unsettled regarding the budget. In many cases, most here might be right. But just look for small craft businesses that have been around for several generations and come from your region. Try to keep cost drivers low.
I agree completely.
Small regional companies without large overhead and lower fixed costs can often offer better prices with the same quality.
benediktr schrieb:
I can confirm this for 2018 in the Unterfranken region from family experience. 10 x 10 m (33 x 33 ft), 2 full floors, plot size 520 sqm (5600 sq ft), outdoor area with paved driveway for 320,000 €. Architect fee 1,500 € flat, structural engineer for reinforcement plans under 800 €. I find the architect fee very reasonable but also believable.
I have now also found someone for the structural engineer and reinforcement plans for 800 € plus VAT. He does it old-school on DIN A4 paper and by hand.
Energy performance certificate 300 € plus VAT.

Funny enough, you keep saying you don’t want to discuss the budget, but that’s all you do. On the other hand, there’s no feedback on the criticism of the floor plan.
Why don’t you show us the plans from your architect for 4,500€? I don’t see anything.
No wonder! You don’t need an architect to print a basic draft for the building permit / planning permission; a draftsman is enough for that. The result is the kind of poor-quality work you’re trying to sell us here as a bargain. But you can keep that rubbish.
Why don’t you show us the plans from your architect for 4,500€? I don’t see anything.
No wonder! You don’t need an architect to print a basic draft for the building permit / planning permission; a draftsman is enough for that. The result is the kind of poor-quality work you’re trying to sell us here as a bargain. But you can keep that rubbish.
hegi___ schrieb:
So, regardless of the floor plan, if I move the garden to the south, I will initially get sunlight. But if someone builds a house on plot 152/2, I end up right back where I started. hegi___ schrieb:
Garage to the north and the garden in the northern corner of the plot. hegi___ schrieb:
Sorry, I meant 152/9. You’re making a big mistake!
Just Google "sun path," there are websites where you can simulate it.
Ultimately, it doesn’t matter where the garden is located because it’s about the area that receives sunlight more or less throughout the day. What’s important is to allow sunlight into the house as well. Even in winter, sunlight can enter the house despite neighboring buildings if the windows face the southern side. Facing north means you lose out. Then it becomes a dark cave. Maybe you get morning or evening sun in summer, but otherwise, not much at all.
Similar topics