
Development Plan / Restrictions
Plot size = 600 m² (6458 sq ft)
Number of floors = 2
Roof type = Gable
Client Requirements
2 children’s bedrooms
1 office
1 walk-in closet
1 bedroom
Guest toilet and bathroom
Open-plan kitchen and living area
1 utility room
Double garage with storage area
House Design
Found on the internet
Why is the design like it is now?
Plan currently fits best
Utility room and office swapped due to door leading to garage
Dislike the large hallway on the first floor
The footprint of 9.5 x 9.5 m (31 x 31 ft) should be maintained
Layout should be as simple and cost-effective as possible
No unnecessary features
What is the most important/basic question about the floor plan in 130 characters?
More elegant solutions with less hallway space loss?
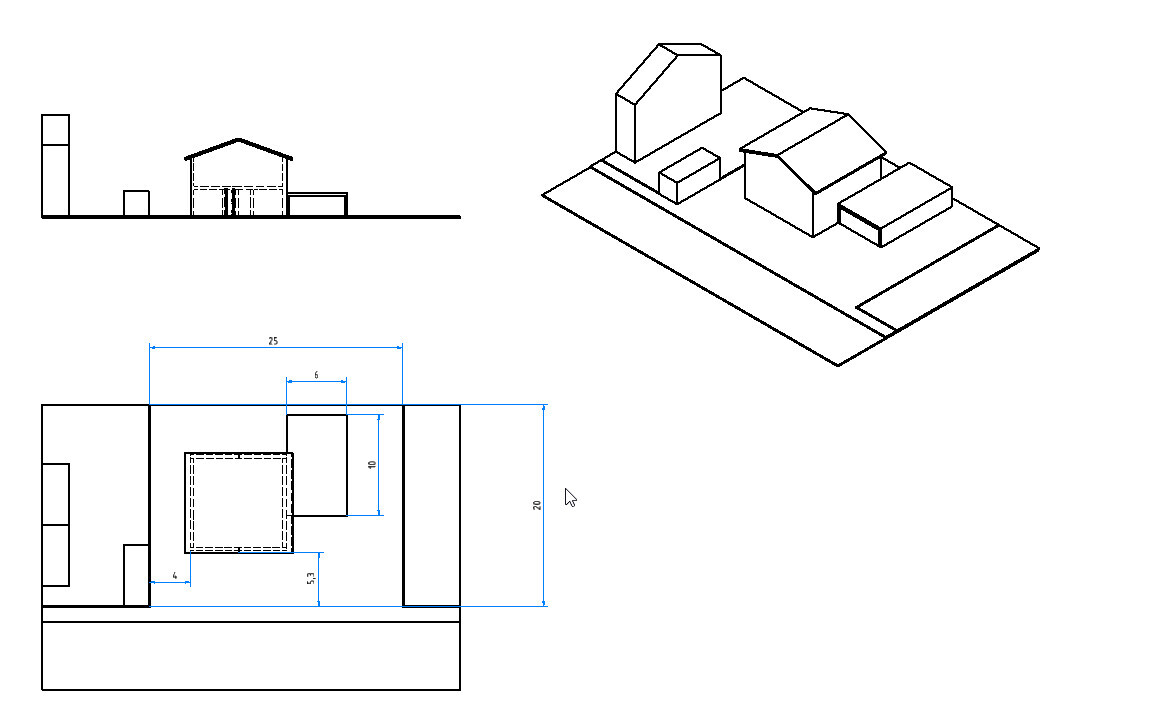
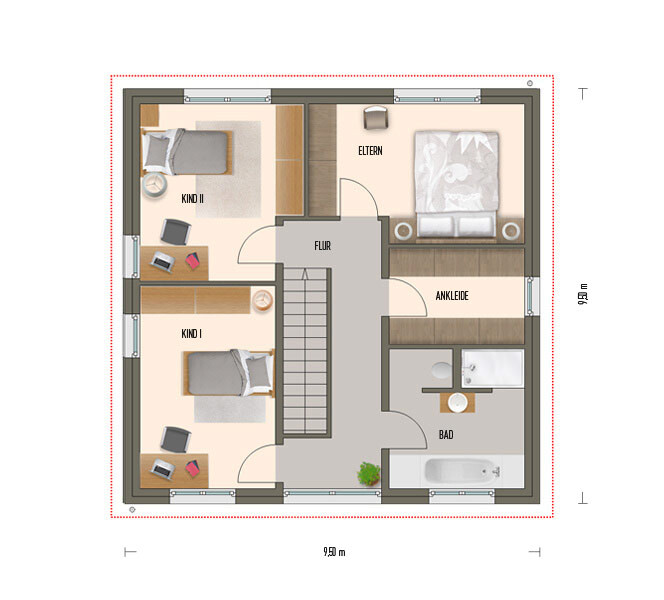
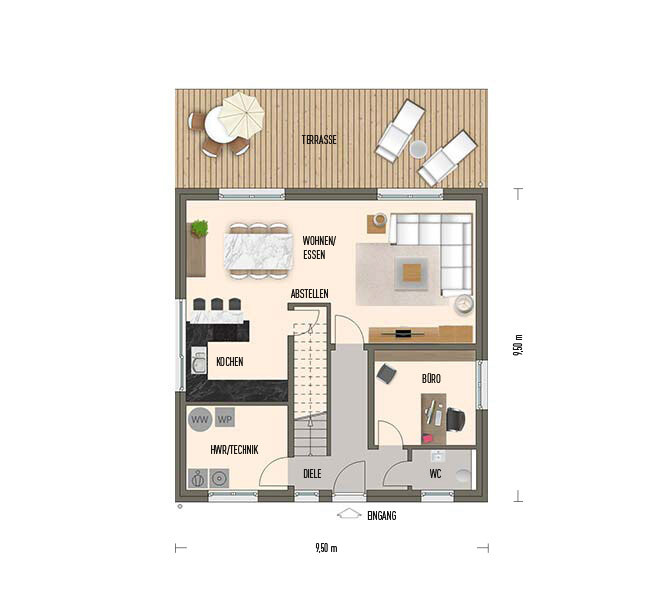
Plot size = 600 m² (6458 sq ft)
Number of floors = 2
Roof type = Gable
Client Requirements
2 children’s bedrooms
1 office
1 walk-in closet
1 bedroom
Guest toilet and bathroom
Open-plan kitchen and living area
1 utility room
Double garage with storage area
House Design
Found on the internet
Why is the design like it is now?
Plan currently fits best
Utility room and office swapped due to door leading to garage
Dislike the large hallway on the first floor
The footprint of 9.5 x 9.5 m (31 x 31 ft) should be maintained
Layout should be as simple and cost-effective as possible
No unnecessary features
What is the most important/basic question about the floor plan in 130 characters?
More elegant solutions with less hallway space loss?
Out of 6 architects, none provided an offer based on HOAI. Out of 10 structural engineers, only one did. I then chose the one with whom several of my acquaintances had already built.
As mentioned, we can discuss the floor plan, but not the budget. The price level in Saarland is simply different.
And to add some fuel to the fire, a friend paid 3,000 euros for architect, structural engineer, and reinforcement plans combined two years ago. The construction went smoothly for 290,000 euros with a 10m x 10m (33ft x 33ft) footprint and a double garage, including a 60,000-euro land plot.
As mentioned, we can discuss the floor plan, but not the budget. The price level in Saarland is simply different.
And to add some fuel to the fire, a friend paid 3,000 euros for architect, structural engineer, and reinforcement plans combined two years ago. The construction went smoothly for 290,000 euros with a 10m x 10m (33ft x 33ft) footprint and a double garage, including a 60,000-euro land plot.

hegi___ schrieb:
I have now flipped the floor plan and placed the house in the center. So where is the heating system located in your utility room? I only see a water storage tank. Where will the water meter go? What about laundry hampers for four people?
Don’t forget, all the appliances also need space so a technician can access them. They are usually placed 30 or 40 cm (12 or 16 inches) away from the wall because of the pipes.
Please add the coat rack and show the door swing of the front door. You’ll bump into the closet when you come in. Does the door even open if the coat rack is there? The door is 1 m (39 inches) wide, just as a reference.
Upstairs, you’ll come out of the narrow staircase (please also provide the floor-to-ceiling height here! – 2×2 m (6.5×6.5 feet) probably won’t be enough anyway) straight into the wall. A stair landing of 1 m (39 inches) is too small in a new build.
The house placement is fundamental. I don’t agree with ignoring the noise (as others here seem to). I lived for a long time on a noisy street where the house did not shield from the street noise. My parents ended up moving away from there because of this.
Which street exactly is the noisy one? I thought the main issue was the large street to the south. What about the street to the west?
Regardless of the floor plan, if I position the garden on the south side, I initially get sunlight. But if someone builds a house on plot 152/2, I end up exactly where I started.
Therefore, I would tend to place the house directly 3m (10 feet) from the southern boundary, with the garage on the north side and the garden in the northern corner of the property.
What do you think about this?
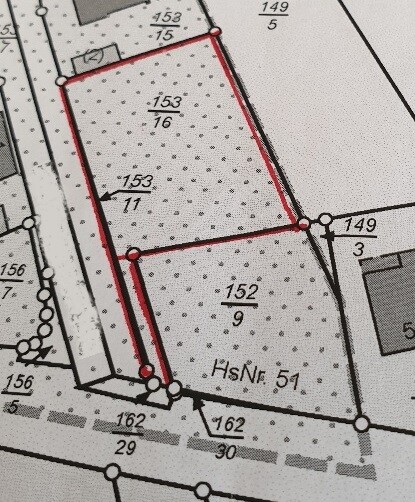
Therefore, I would tend to place the house directly 3m (10 feet) from the southern boundary, with the garage on the north side and the garden in the northern corner of the property.
What do you think about this?
B
benediktr30 Nov 2019 22:55ypg schrieb:
Who can spot the mistake? ... Hint: no need to search.
Where did you two meet? I believe many people here in the forum might just be upset because they paid tens of thousands of euros for an architect who then delivered only mediocre or below-average results. It is definitely possible to find an architect who can provide solid construction drawings within this budget. The rest should be manageable with a bit of skill.
ypg schrieb:
And regarding the budget: definitely include HOAI! Why HOAI? As mentioned above, there are plenty of ways to avoid this cost driver.
@ Hegi_
Don’t let yourself be unsettled about the budget here. In many cases, most people might be right. But just look for small craft businesses that have existed for several generations and come from your region. Try to keep cost drivers low.
B
benediktr30 Nov 2019 23:01hegi___ schrieb:
And to add some fuel to the fire, a friend paid 3000 euros for architect, structural engineer, and reinforcement plans combined two years ago. Construction went smoothly for 290,000 euros with a 10 x 10 m (33 x 33 ft) footprint and a double garage, including a 60,000 euros plot of land. I can confirm this for 2018 in the Unterfranken area from personal experience. 10 x 10 m (33 x 33 ft), two full stories, 520 sqm (5,600 sq ft) plot, outdoor area with paved driveway, total cost 320,000 euros. Architect fee was a flat 1,500 euros, structural engineer for reinforcement plans under 800 euros.
hegi___ schrieb:
But if someone builds a house on plot 152/2Where exactly is this plot located?
I can’t seem to find it...
Similar topics