
Development Plan / Restrictions
Plot size = 600 m² (6458 sq ft)
Number of floors = 2
Roof type = Gable
Client Requirements
2 children’s bedrooms
1 office
1 walk-in closet
1 bedroom
Guest toilet and bathroom
Open-plan kitchen and living area
1 utility room
Double garage with storage area
House Design
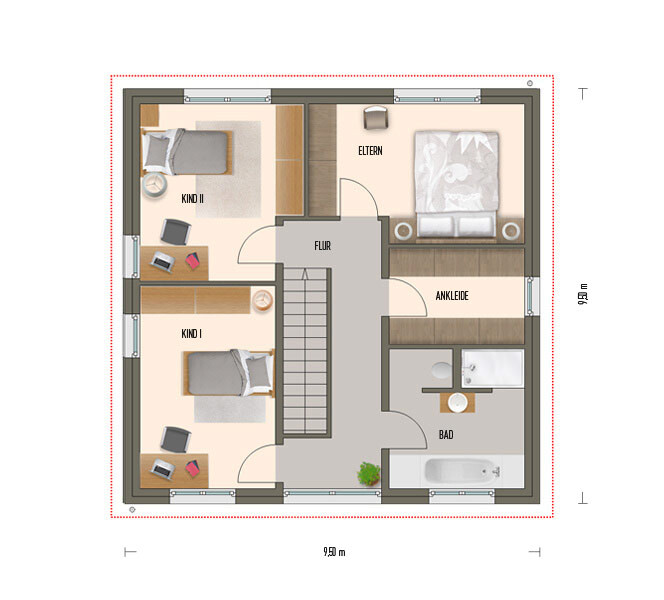
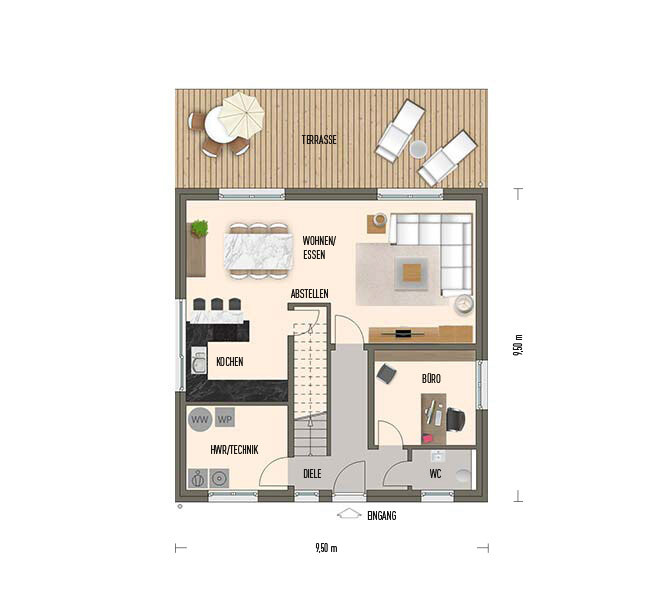
Found on the internet
Why is the design like it is now?
Plan currently fits best
Utility room and office swapped due to door leading to garage
Dislike the large hallway on the first floor
The footprint of 9.5 x 9.5 m (31 x 31 ft) should be maintained
Layout should be as simple and cost-effective as possible
No unnecessary features
What is the most important/basic question about the floor plan in 130 characters?
More elegant solutions with less hallway space loss?
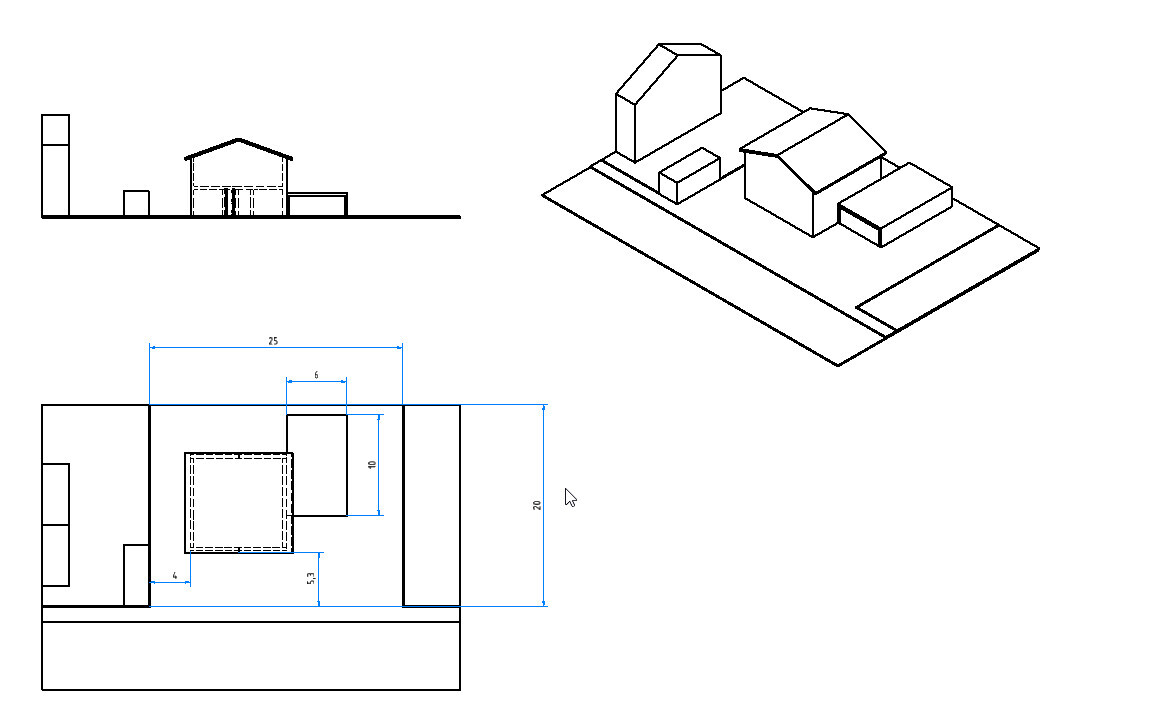
Plot size = 600 m² (6458 sq ft)
Number of floors = 2
Roof type = Gable
Client Requirements
2 children’s bedrooms
1 office
1 walk-in closet
1 bedroom
Guest toilet and bathroom
Open-plan kitchen and living area
1 utility room
Double garage with storage area
House Design
Found on the internet
Why is the design like it is now?
Plan currently fits best
Utility room and office swapped due to door leading to garage
Dislike the large hallway on the first floor
The footprint of 9.5 x 9.5 m (31 x 31 ft) should be maintained
Layout should be as simple and cost-effective as possible
No unnecessary features
What is the most important/basic question about the floor plan in 130 characters?
More elegant solutions with less hallway space loss?

It is feasible. We built our house (but a bungalow!) for a similar price. HOWEVER, the additional building-related costs were on top of that! We paid a total of 430,000. Of that, 130,000 was for the land, 25,000 for soil replacement, 12,000 for the garage with carport, and 230,000 for the house itself. The rest were incidental costs. Nothing went wrong with our project, so we didn’t have to pay much extra.
So, it might be possible if he does a lot of the interior work himself and can source materials cheaply. He should be aware that this won’t be an easy or enjoyable task and absolutely no extra customizations should be included… I hope he understands that. I would also initially leave out the garage and just plan a parking space instead.
So, it might be possible if he does a lot of the interior work himself and can source materials cheaply. He should be aware that this won’t be an easy or enjoyable task and absolutely no extra customizations should be included… I hope he understands that. I would also initially leave out the garage and just plan a parking space instead.

hegi___ schrieb:
I intentionally didn’t fill out the budget because then everyone starts saying it’s impossible anyway.
It’s set at 255,000 euros including incidental construction costs.This will be interesting. If you manage to do it, please post it here at the end.hegi___ schrieb:
I found a better floor plan. Condition is that the staircase fits within 2x2 meters (6.6x6.6 feet).The (#26) matches the budget – neither of them works. Try furnishing your office with real furniture. Also add a coat rack in the hallway (common size for 4 people is 200x60 cm (79x24 inches)) and please include the utility room.Maybe take a look here:
https://www.hausbau-forum.de/threads/kleines-efh-mit-ca-140m-verbesserungsvorschlaege.32479/page-8
Flip it once and rotate 90° so that the terrace faces northwest, and the kitchen is in the southwest – then it fits.
haydee schrieb:
Why did you position and orient the house that way? I’ve been wondering the same thing the whole time, and I just don’t understand it. I don’t get the reasoning behind it.
hegi___ schrieb:
I spoke with several architects in my area, and they all considered it doable—even though the budget is on the lower end. What can I say? We’ll see... Honestly, I can’t imagine that “several” architects seriously took a close look at the project and ran the numbers. Many people here struggle just to get an appointment with an architect. And then the architect likely has other priorities than wasting their time for free. There’s definitely a block, a kind of self-deception, the consequences of which I absolutely question.
If any architects did review the design, they probably just looked away again and gave you a vague approval. Sorry to be blunt, but as I’ve already said, the design isn’t viable.
Sorry, but even I only got a low price of 1600 per square meter (1600 per square yard) in Lower Saxony about five years ago—and that was excluding additional building costs and landscaping.
Please no discussions about the budget. Some of my friends have built with less money and fewer personal contributions in recent years (yes, I know...). If necessary, I’m willing to add another 20,000–30,000 EUR or sell a third and fourth car... Whatever.
I have now mirrored the floor plan and positioned the house in the center. We could then create a barrier towards the street with a wall or vegetation, and the kids will have sun now. I have also included some furniture. There will be a storage room under the stairs.
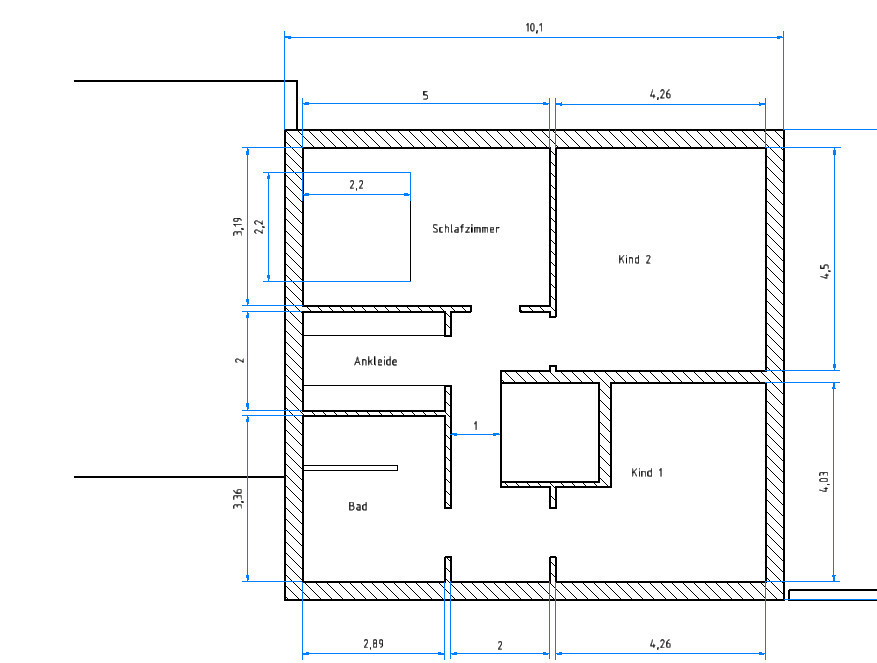
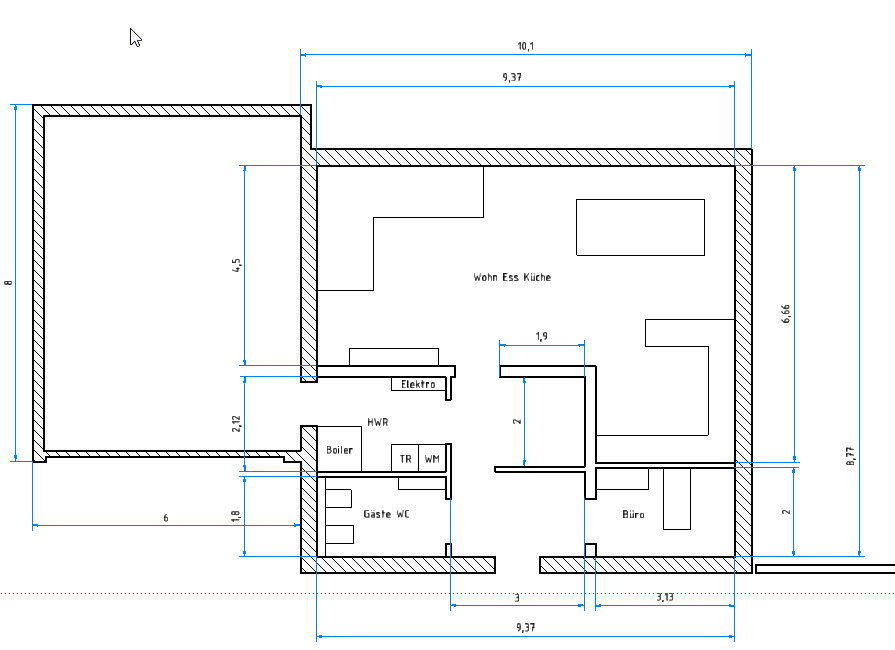
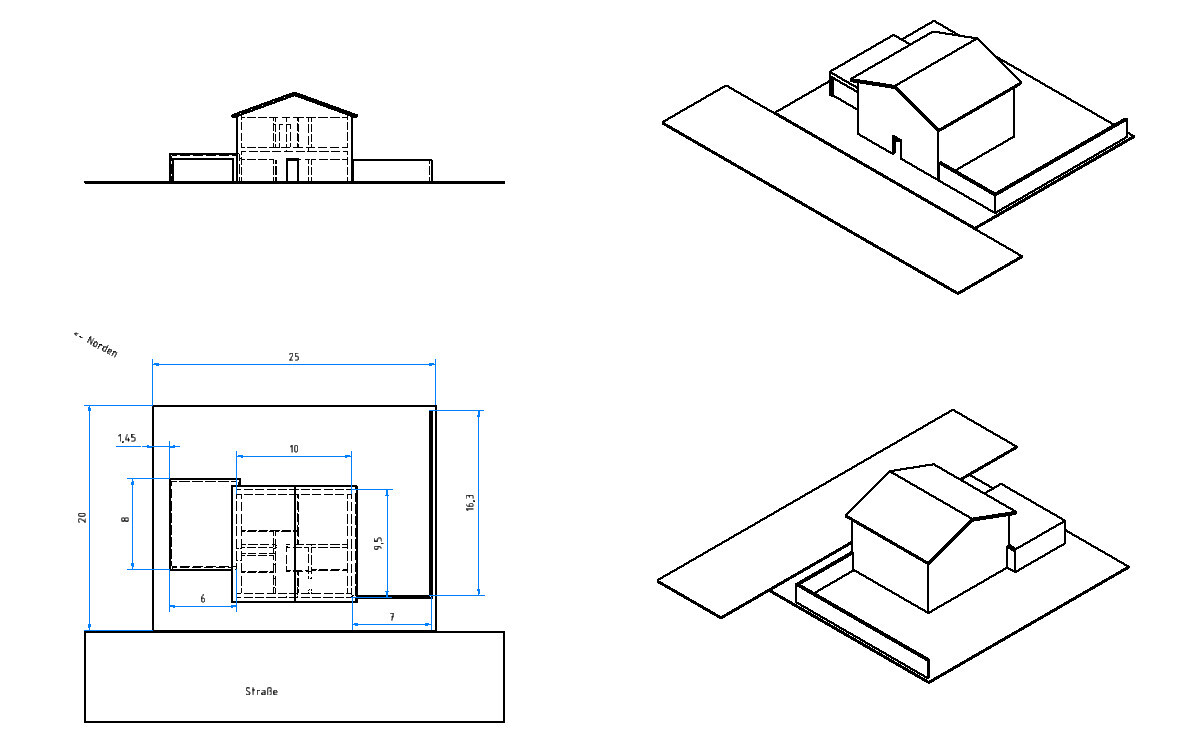
I have now mirrored the floor plan and positioned the house in the center. We could then create a barrier towards the street with a wall or vegetation, and the kids will have sun now. I have also included some furniture. There will be a storage room under the stairs.
Similar topics