
Development Plan / Restrictions
Plot size = 600 m² (6458 sq ft)
Number of floors = 2
Roof type = Gable
Client Requirements
2 children’s bedrooms
1 office
1 walk-in closet
1 bedroom
Guest toilet and bathroom
Open-plan kitchen and living area
1 utility room
Double garage with storage area
House Design
Found on the internet
Why is the design like it is now?
Plan currently fits best
Utility room and office swapped due to door leading to garage
Dislike the large hallway on the first floor
The footprint of 9.5 x 9.5 m (31 x 31 ft) should be maintained
Layout should be as simple and cost-effective as possible
No unnecessary features
What is the most important/basic question about the floor plan in 130 characters?
More elegant solutions with less hallway space loss?
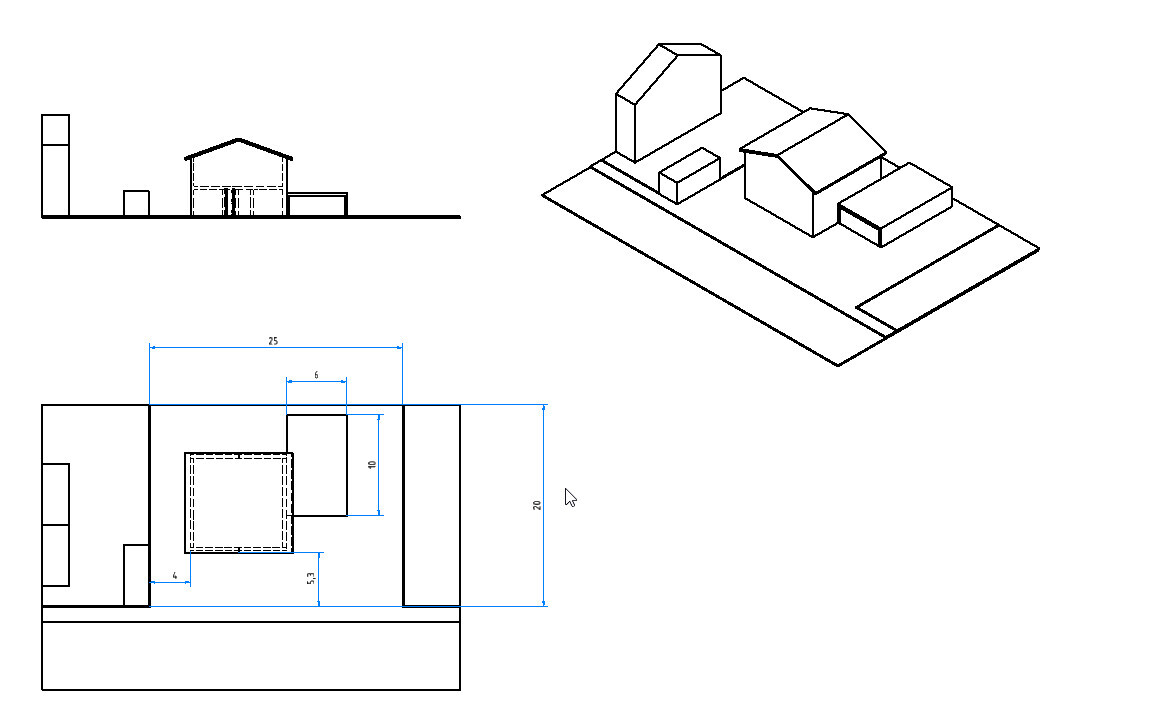
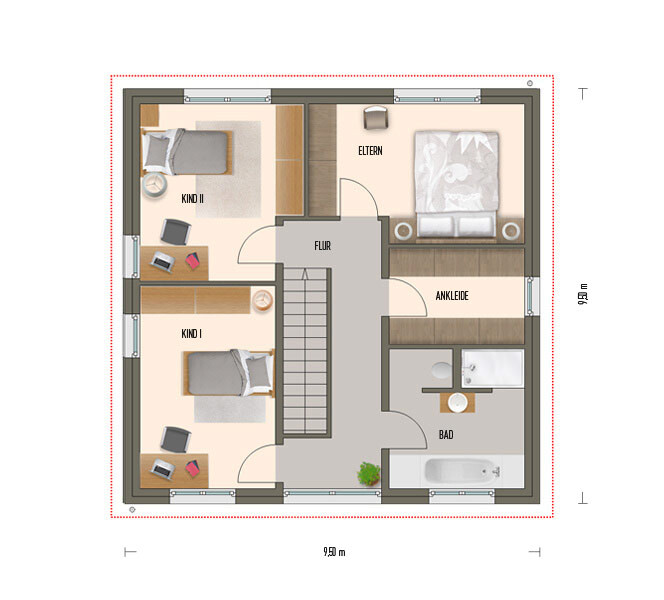
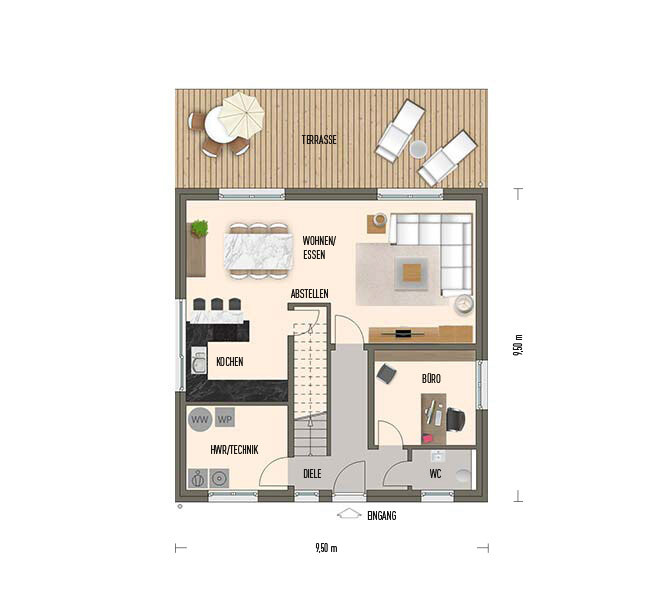
Plot size = 600 m² (6458 sq ft)
Number of floors = 2
Roof type = Gable
Client Requirements
2 children’s bedrooms
1 office
1 walk-in closet
1 bedroom
Guest toilet and bathroom
Open-plan kitchen and living area
1 utility room
Double garage with storage area
House Design
Found on the internet
Why is the design like it is now?
Plan currently fits best
Utility room and office swapped due to door leading to garage
Dislike the large hallway on the first floor
The footprint of 9.5 x 9.5 m (31 x 31 ft) should be maintained
Layout should be as simple and cost-effective as possible
No unnecessary features
What is the most important/basic question about the floor plan in 130 characters?
More elegant solutions with less hallway space loss?

hegi___ schrieb:
I made all the sketches myself to get an idea of the possibilities.I understood they were not done by a professional. What I didn’t realize was that you just wanted a general idea of your options. hegi___ schrieb:
I’m happy to show you the finished drawings since all the architects I contacted have excellent references.That would probably be worth taking a look at.hegi___ schrieb:
As I said, the positioning was independent of the floor plan this time.But you want to live in a house, right? Does it then make sense to buy only a plot of land? Without a house? Without room or window orientation?
hegi___ schrieb:
So, regardless of the floor plan, if I move the garden to the south, I will have sun at first. But if someone builds a house on plot 152/2, I’m right back where I started. Why? The sun’s path doesn’t change because of that. Even a building south of your property would block the high midday sun on most days of the year.
I see many trees on plot 152/2 in the aerial photo. Are some of them possibly also on your property? You could leave those as a visual screen in case of an unattractive neighboring building. I also don’t think the neighbor is allowed to cut down all the trees drastically when building, especially if the municipality has a tree protection bylaw. The shadows cast by these trees don’t look very long in the picture, so you would still have plenty of sunlight in your garden if you place your house in the north and the garden in the south.
Are these deciduous or coniferous trees (asking regarding light penetration in winter)?
hegi___ schrieb:
Therefore, I would tend to put the house directly 3m (10 feet) from the southern boundary, the garage to the north, and the garden in the northern corner of the plot.
What do you think about that? Not much, because then your own house would cast shadows over the terrace and large parts of your garden during the day; in the evening, the shadow would come from the garage, and in the morning probably from the trees along the eastern boundary. I would place the house as far as possible in the northern corner.
At the southern end of the garden, I would create a small seating area in the shade of the trees for hot days.
ltenzer schrieb:
Not much, then your own house will cast shadows on the terrace and large parts of your garden during the day. In the evening, the shadow will come from the garage, and in the morning probably from the trees along the eastern boundary. I would place the house as far as possible in the northern corner. Exactly! That is probably exactly what he does not want.
ypg schrieb:
You said it! That’s probably exactly what he doesn’t want You can’t really say it like that.
What bothers me is the traffic from the main road.
ltenzer schrieb:
Why? The sun’s path doesn’t change because of that. Even a building to the south of your property would still be overshadowed by the high midday sun on most days of the year.
I see a lot of trees on parcel 152/2 in the aerial photo. Is part of them maybe also on your property? You could leave those standing as a privacy screen in case the neighbor builds something unattractive. I also don’t think the neighbor is allowed to cut down all the trees completely if they build. Does your municipality have a tree protection ordinance? The shadows cast by these trees don’t seem very long in this picture, so you would still get plenty of sun in your garden if you position your house in the north and the garden to the south.
Are these deciduous or coniferous trees (asking in terms of light during winter)?
Not much—then your own house would shade the terrace and much of your garden during the day. In the evening, the shadow would come from the garage, and in the morning probably from the trees along the east boundary. I’d place the house as far north as possible.
At the south end of the garden, I’d set up a small seating area in the shade of the trees for hot days. The trees are pretty tall but have hardly any leaves at the bottom and in the middle. I think they will all be removed if construction happens there. They are deciduous trees.
What if we rotated the house 45° clockwise? Then at least the living rooms would get proper sunlight.
By the way, I received an offer of around 80,000 euros (about 80,000 USD) today for the shell construction to get a rough financial idea.
Of course, a few items still need to be added or deducted, but the general direction is right.
Similar topics