
Development Plan / Restrictions
Plot size = 600 m² (6458 sq ft)
Number of floors = 2
Roof type = Gable
Client Requirements
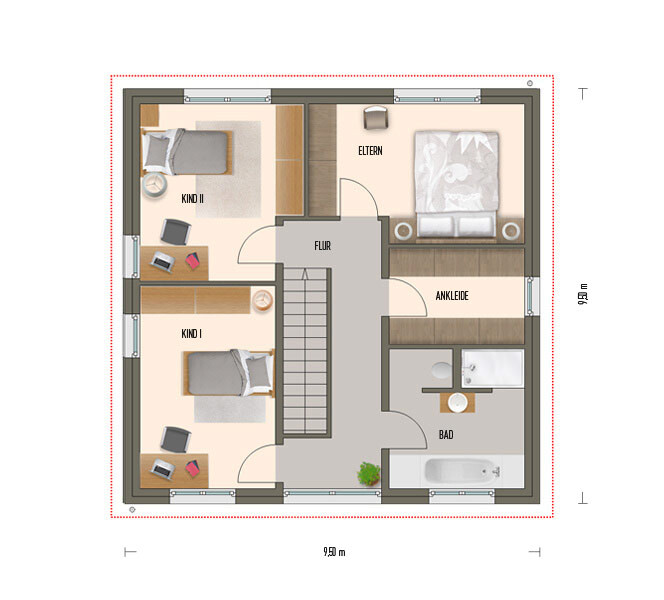
2 children’s bedrooms
1 office
1 walk-in closet
1 bedroom
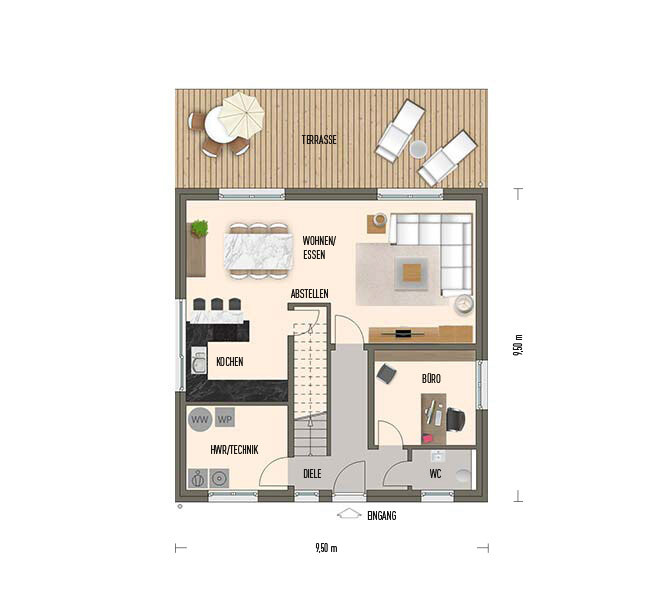
Guest toilet and bathroom
Open-plan kitchen and living area
1 utility room
Double garage with storage area
House Design
Found on the internet
Why is the design like it is now?
Plan currently fits best
Utility room and office swapped due to door leading to garage
Dislike the large hallway on the first floor
The footprint of 9.5 x 9.5 m (31 x 31 ft) should be maintained
Layout should be as simple and cost-effective as possible
No unnecessary features
What is the most important/basic question about the floor plan in 130 characters?
More elegant solutions with less hallway space loss?
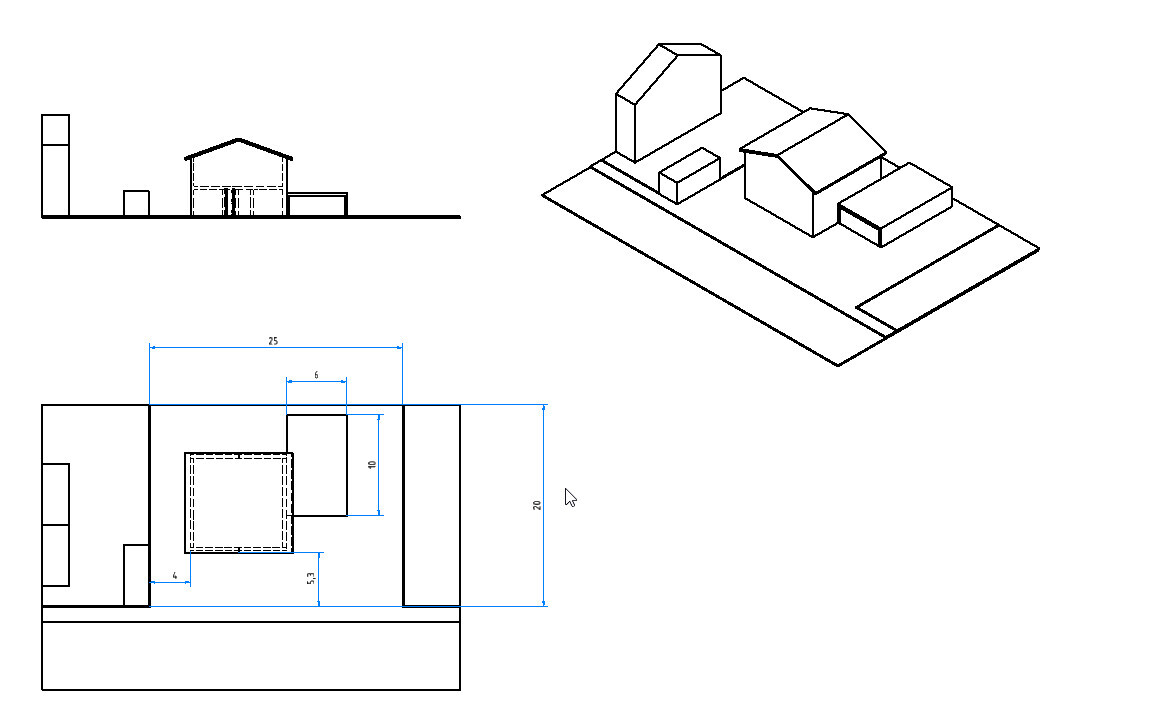
Plot size = 600 m² (6458 sq ft)
Number of floors = 2
Roof type = Gable
Client Requirements
2 children’s bedrooms
1 office
1 walk-in closet
1 bedroom
Guest toilet and bathroom
Open-plan kitchen and living area
1 utility room
Double garage with storage area
House Design
Found on the internet
Why is the design like it is now?
Plan currently fits best
Utility room and office swapped due to door leading to garage
Dislike the large hallway on the first floor
The footprint of 9.5 x 9.5 m (31 x 31 ft) should be maintained
Layout should be as simple and cost-effective as possible
No unnecessary features
What is the most important/basic question about the floor plan in 130 characters?
More elegant solutions with less hallway space loss?
hegi___ schrieb:
So by now the architect has started and created some designs.With a door opening connecting the hallway to the dining area? I don't believe it.
All the cabinets are only 40 cm (16 inches) deep.
Take the floor plan and draw in all existing or desired furniture to scale. Also account for circulation space. Include tables with people sitting on the chairs.
Go into the children's rooms.
According to the plan, the bed barely fits in. Shelves at the head of the bed are not possible. Desk and wardrobe are too small.
Consider daily routines. For example, where is the coat storage? Is there really only one washbasin?
Do you want such a large house? At the entrance, you resisted—no bigger, please.
Your budget is quite tight, as is the cost estimate.
I would downsize.
Go into the children's rooms.
According to the plan, the bed barely fits in. Shelves at the head of the bed are not possible. Desk and wardrobe are too small.
Consider daily routines. For example, where is the coat storage? Is there really only one washbasin?
Do you want such a large house? At the entrance, you resisted—no bigger, please.
Your budget is quite tight, as is the cost estimate.
I would downsize.
haydee schrieb:
Take the floor plan and draw in all existing or desired furniture to scale. Also account for circulation space. Include tables with people seated on the chairs.
Go into the children's rooms.
According to the plan, the bed fits exactly. Shelves at the head of the bed are not feasible. Desk and wardrobe are too small.
Consider daily routines. For example, where is the coat rack? Really only one washbasin?
Do you want such a large house? At the entrance you resisted. Definitely not bigger.
Your budget is quite tight, as is the cost estimate.
I would downsize. I’ve already started to add this in.
I would prefer smaller, but given the number of rooms and other constraints, that unfortunately does not make sense.
ypg schrieb:
With a door opening connecting the hallway to the dining area? I don't believe that.
Huh?
I imagine a glass door with glass panels all around to allow maximum light through the gallery in the evening into the living and dining area.